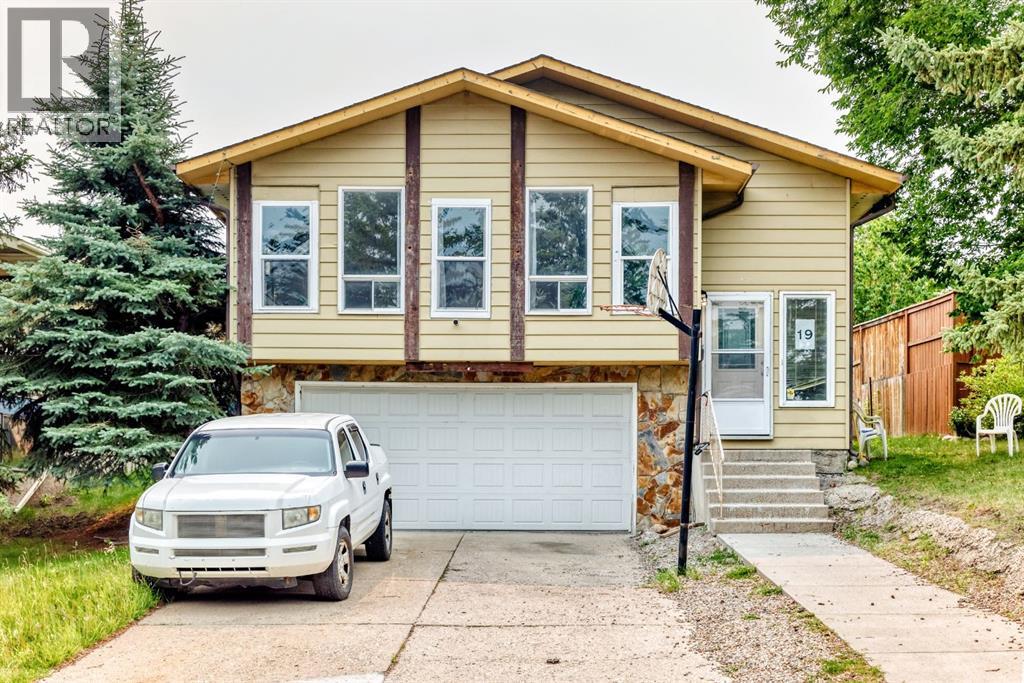
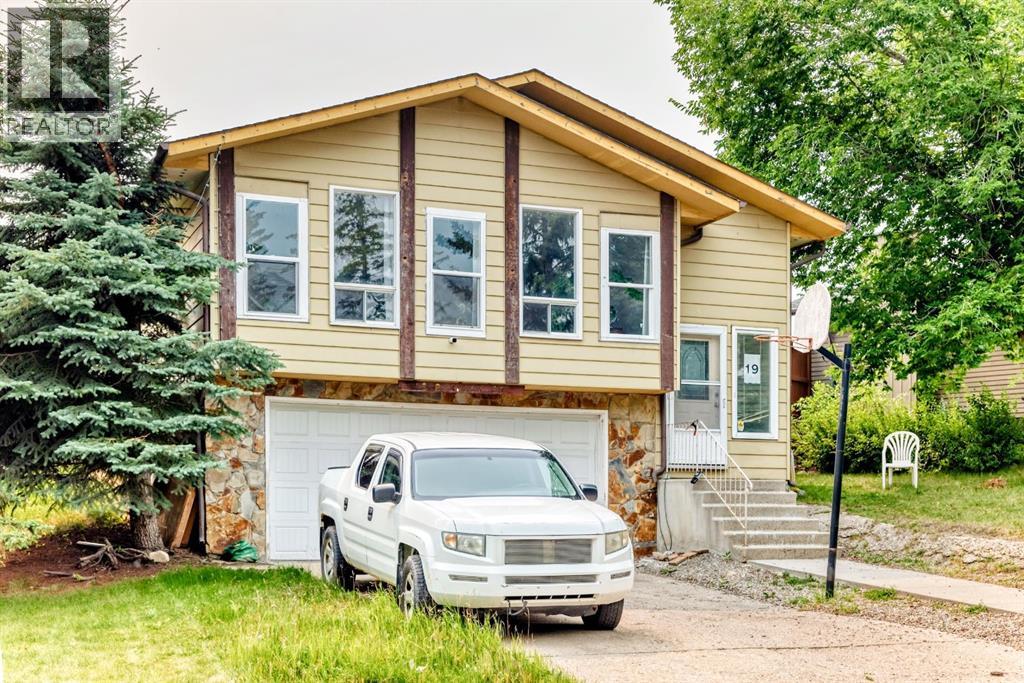
House

Year Built: 1980

Area: 1403 sqft

Bedrooms: 5

Bathrooms: 3

Car Parking: 4
19 Berwick Crescent Nw Calgary, Alberta T3K 1P7
$619,000
Description
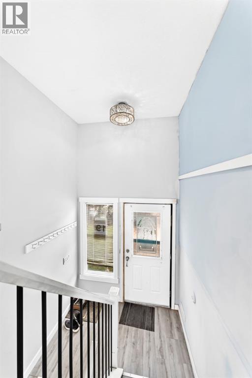
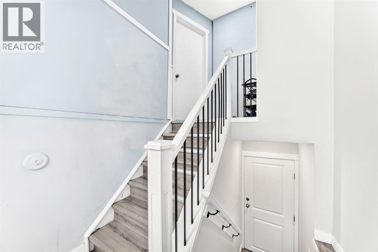
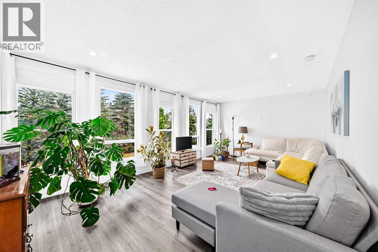
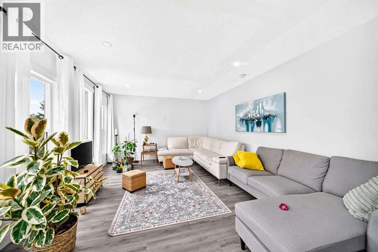
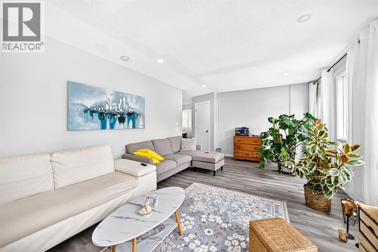
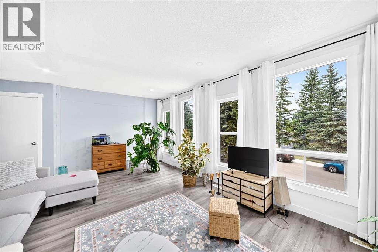
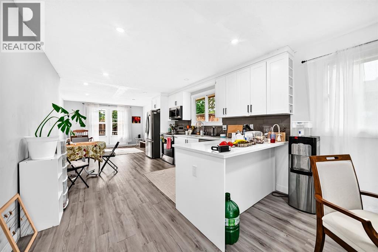
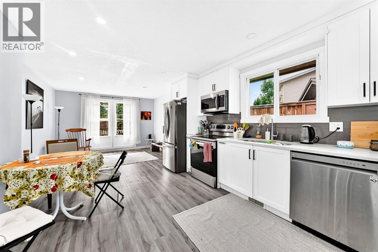
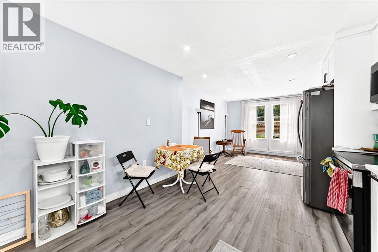
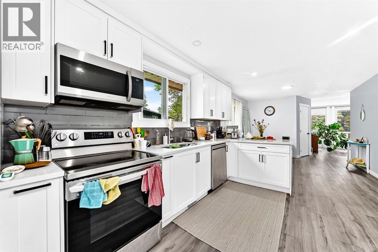
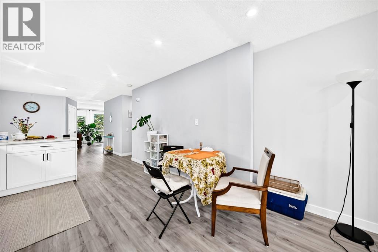
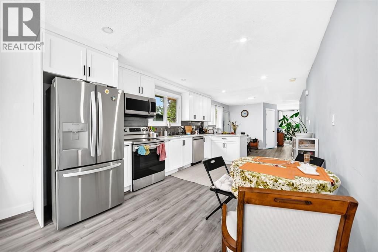
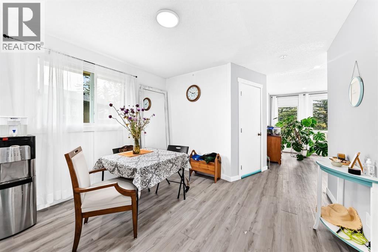
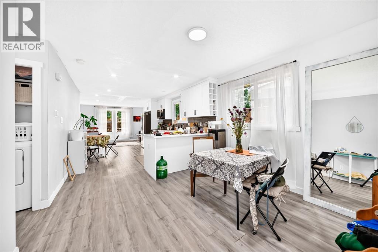
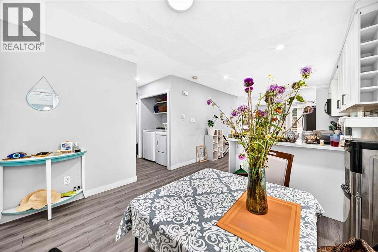
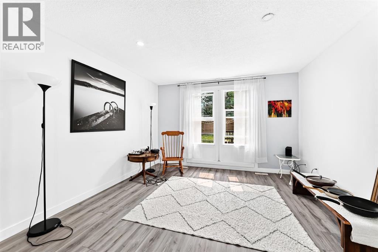
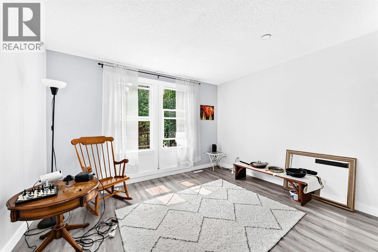
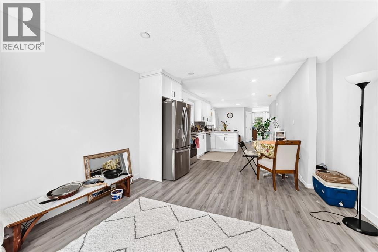
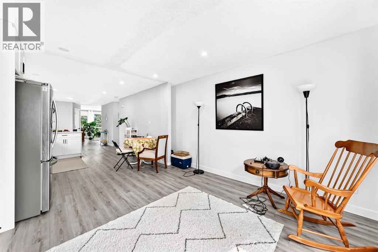
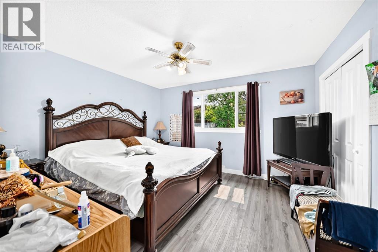
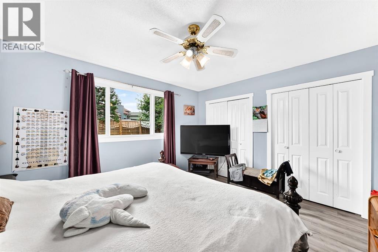
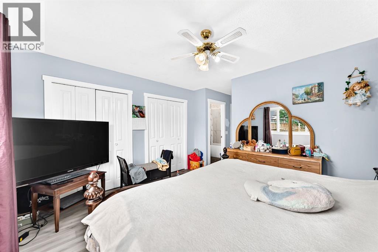
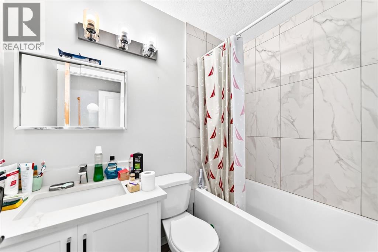
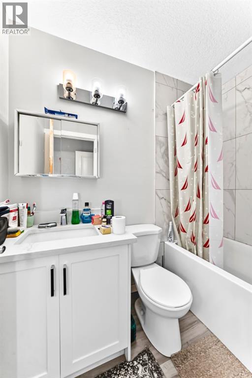
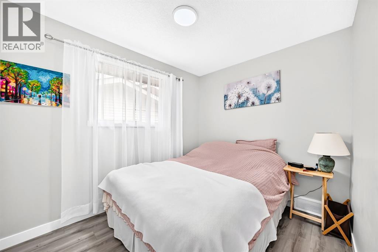
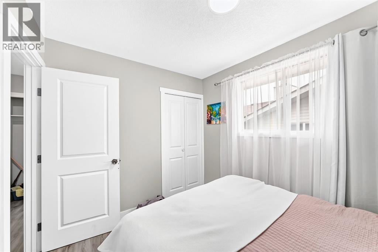
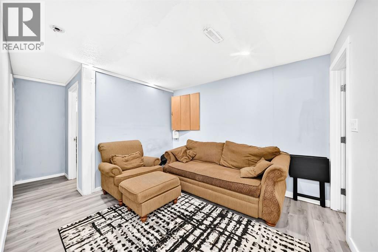
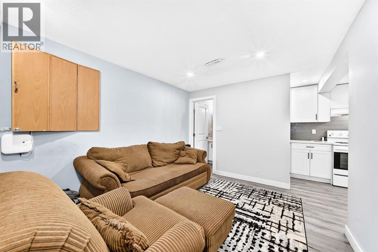
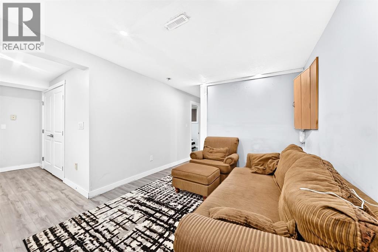
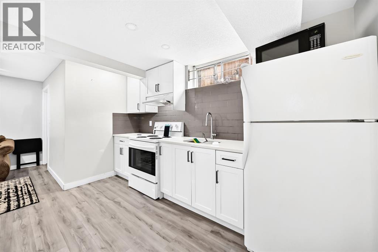
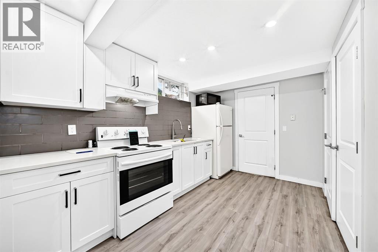
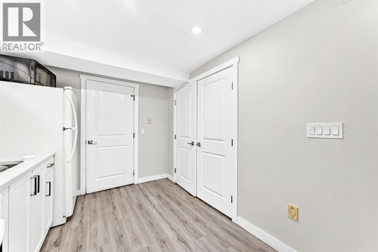
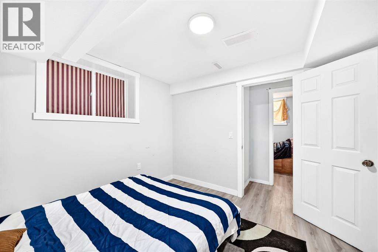
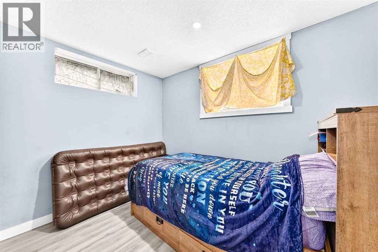
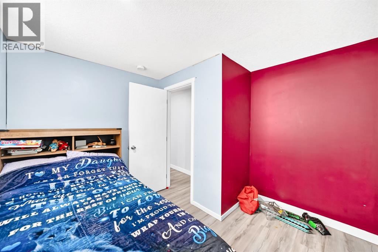
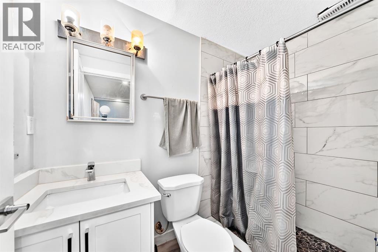
Amazing opportunity to own a property in the peaceful neighborhood of Beddington Heights! This very spacious and large home was fully renovated back in 2022 with brand new appliances for the whole house! Comes with an attached double car garage as well! Close to restaurants, shopping centers, golf courses, nose hill park, and the T&T supermarket. They are all within 10 minute drive. Current rents total $3,350 with leases ending in May/July of 2027 - Utilities paid by tenants. Beautiful house in an amazing location! Come schedule your viewing today! (id:51913)
Property Details
| Amenities Near By : Schools, Shopping |
| Features : See Remarks |
| Parking Space Total : 4 |
| Plan : 7911014 |
| Structure : See Remarks |
| MLS® Number : A2325991 |
| Property Type : Single Family |
| Community Name : Beddington Heights |
Building
| Bathroom Total : 3 |
| Bedrooms Above Ground : 3 |
| Bedrooms Below Ground : 2 |
| Bedrooms Total : 5 |
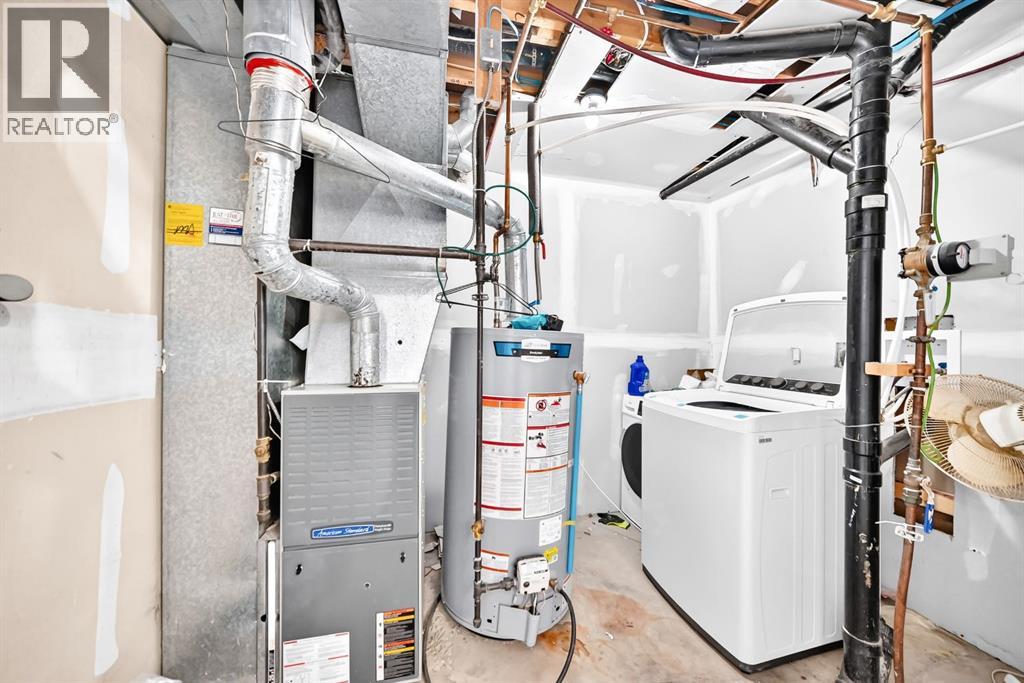
| Appliances : Refrigerator, Dishwasher, Stove, Window Coverings, Washer & Dryer |
| Architectural Style : Bi-level |
| Basement Development : Finished |
| Basement Features : Suite |
| Basement Type : Full (finished) |
| Constructed Date : 1980 |
| Construction Style Attachment : Detached |
| Cooling Type : None |
| Exterior Finish : See Remarks |
| Flooring Type : Tile, Vinyl |
| Foundation Type : Poured Concrete |
| Heating Type : Central Heating |
| Size Interior : 1403 Sqft |
| Total Finished Area : 1403.4 Sqft |
| Type : House |
Land
| Size Total : 478 M2|4,051 - 7,250 Sqft |
| Size Total Text : 478 M2|4,051 - 7,250 Sqft |
| Size Frontage : 16.64 M |
| Acreage : No |
| Land Amenities : Schools, Shopping |
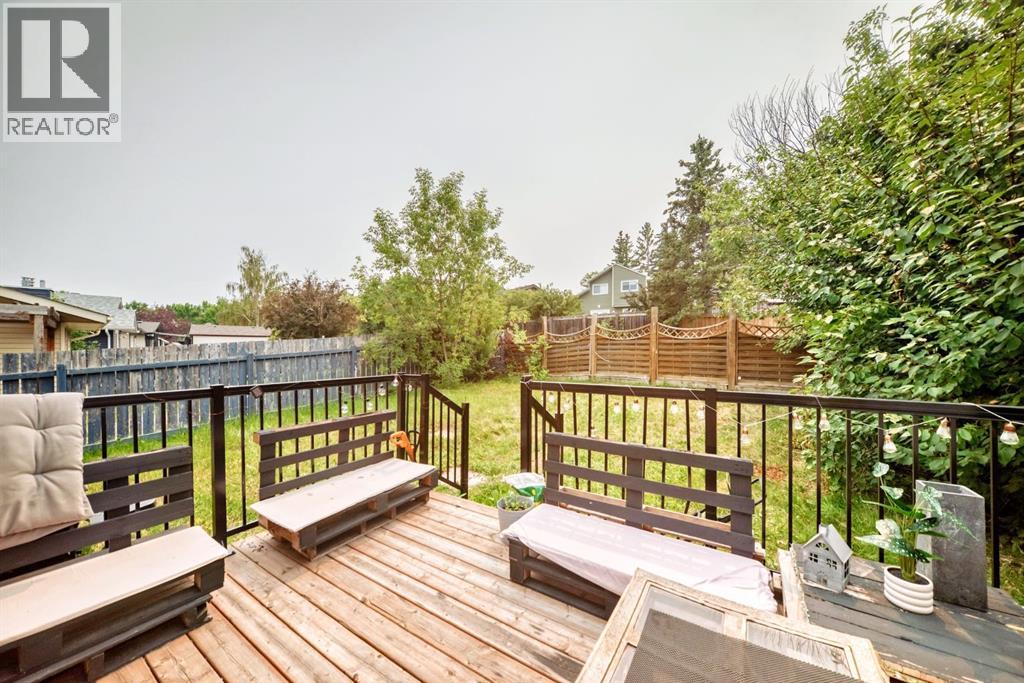
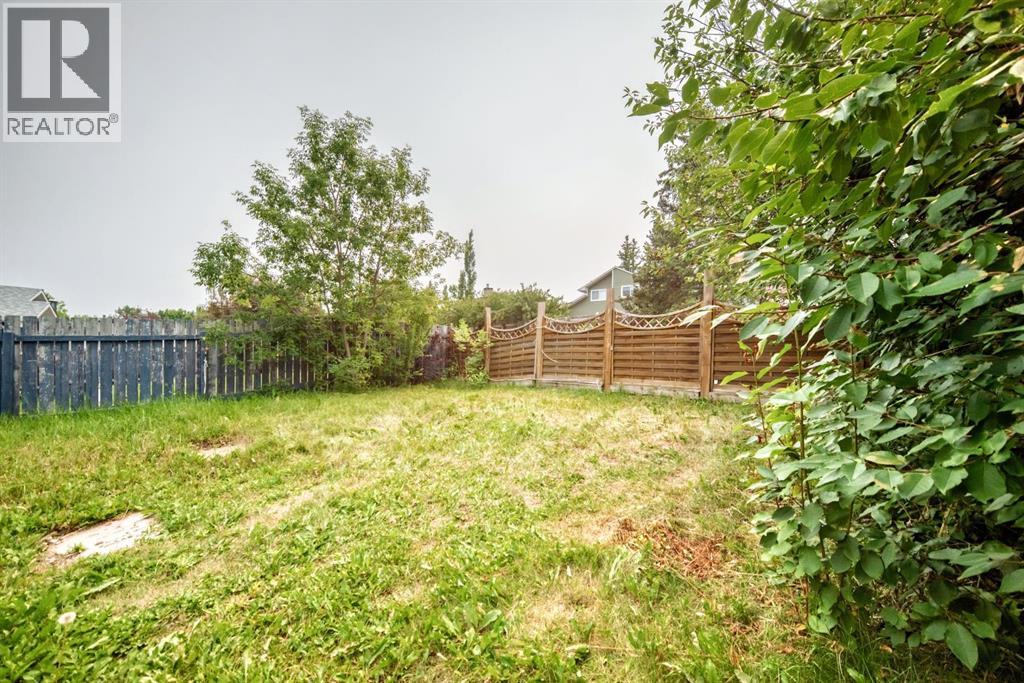
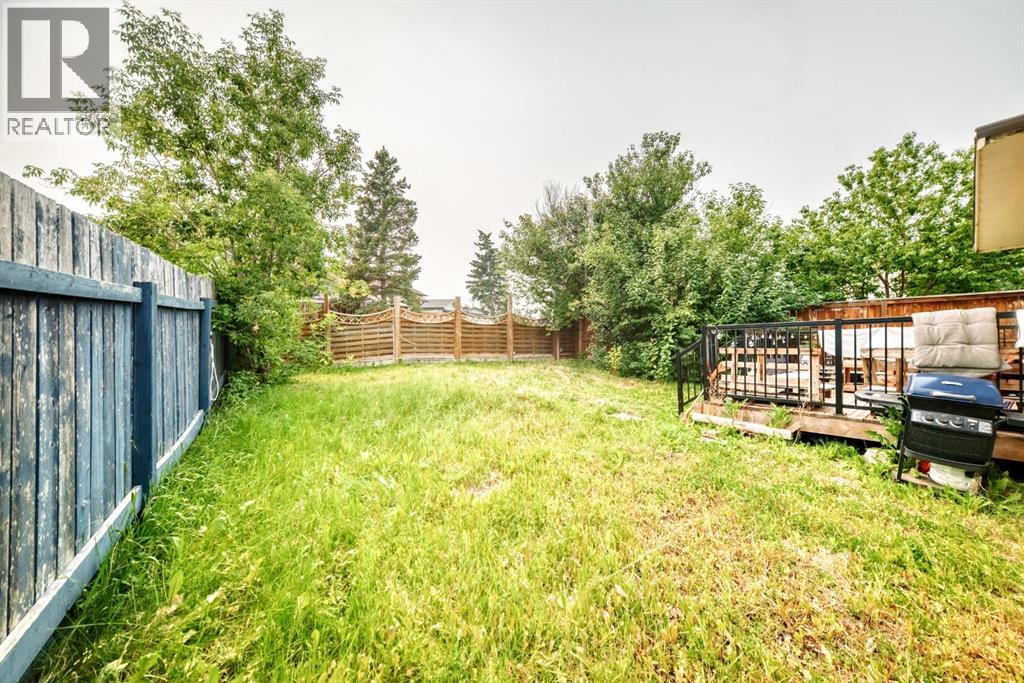
| Fence Type : Fence |
| Landscape Features : Lawn |
| Size Depth : 34.27 M |
| Size Irregular : 478.00 |
| Zoning Description : R-cg |
Rooms
| Level | Type | Dimensions |
|---|---|---|
| Basement | Foyer | 11.58 Ft x 6.25 Ft |
| Basement | Kitchen | 12.17 Ft x 8.25 Ft |
| Basement | Living Room | 11.25 Ft x 10.25 Ft |
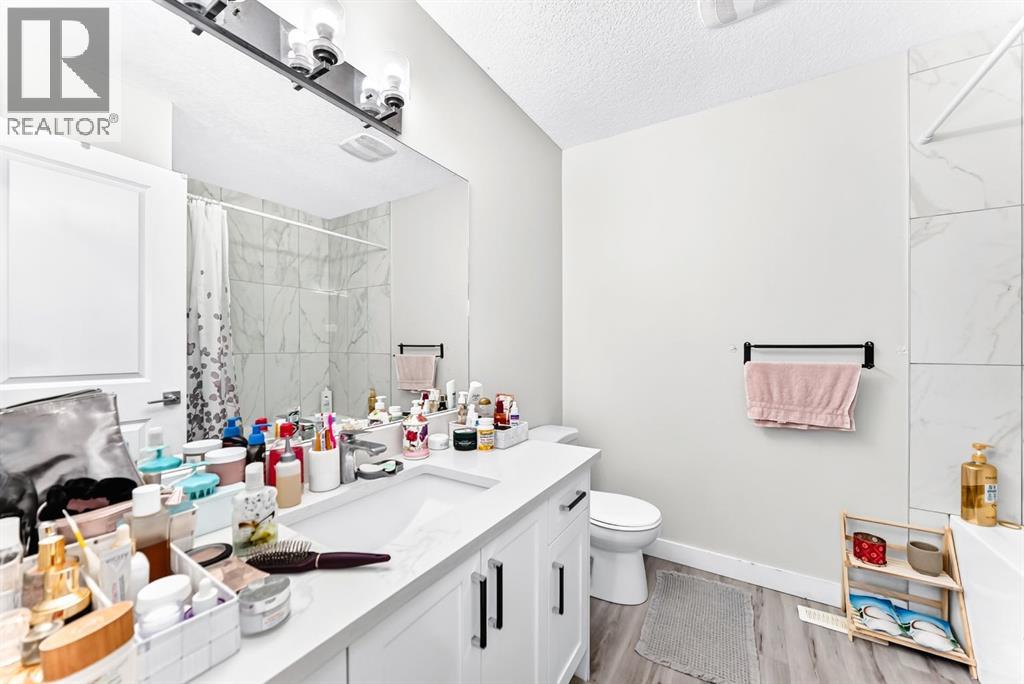
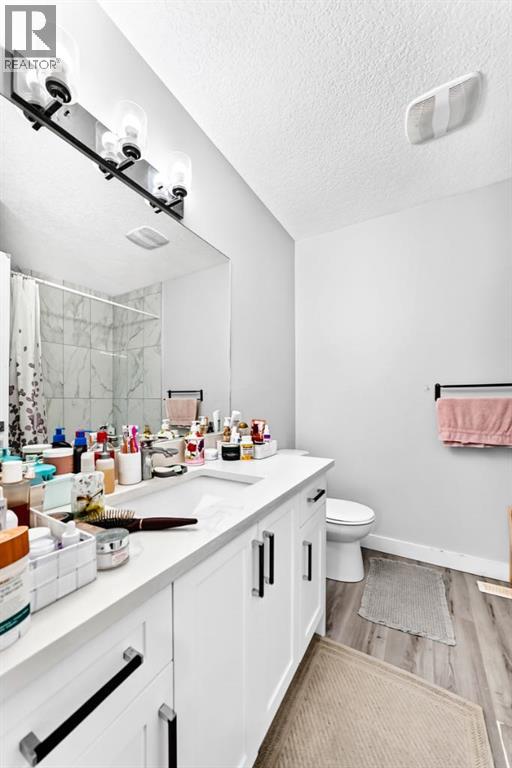
| Basement | 3pc Bathroom | 7.83 Ft x 4.42 Ft |
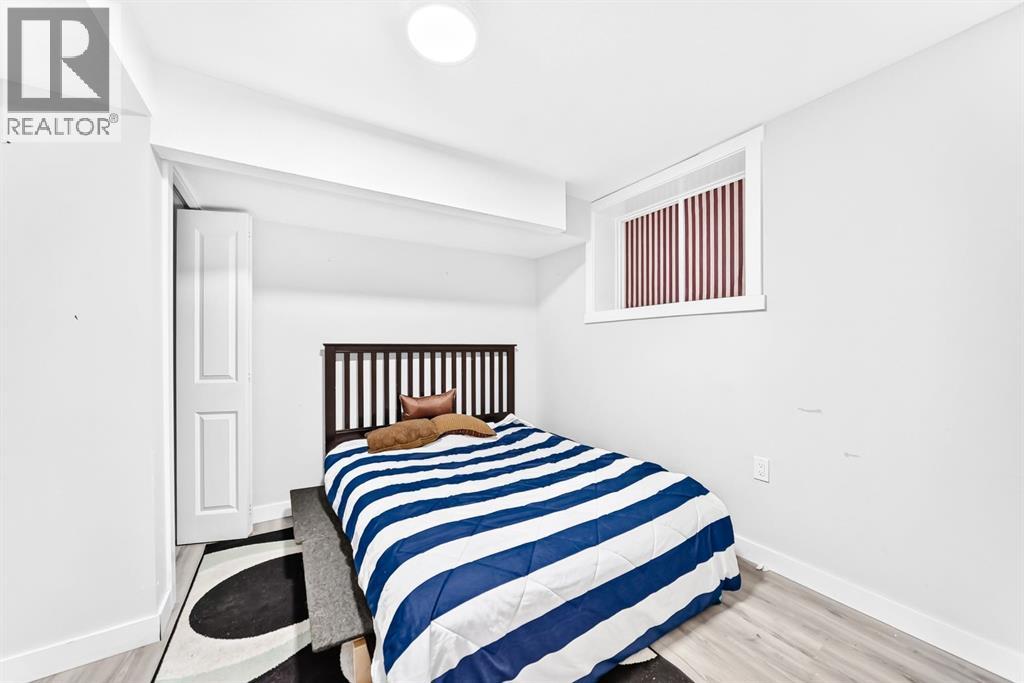
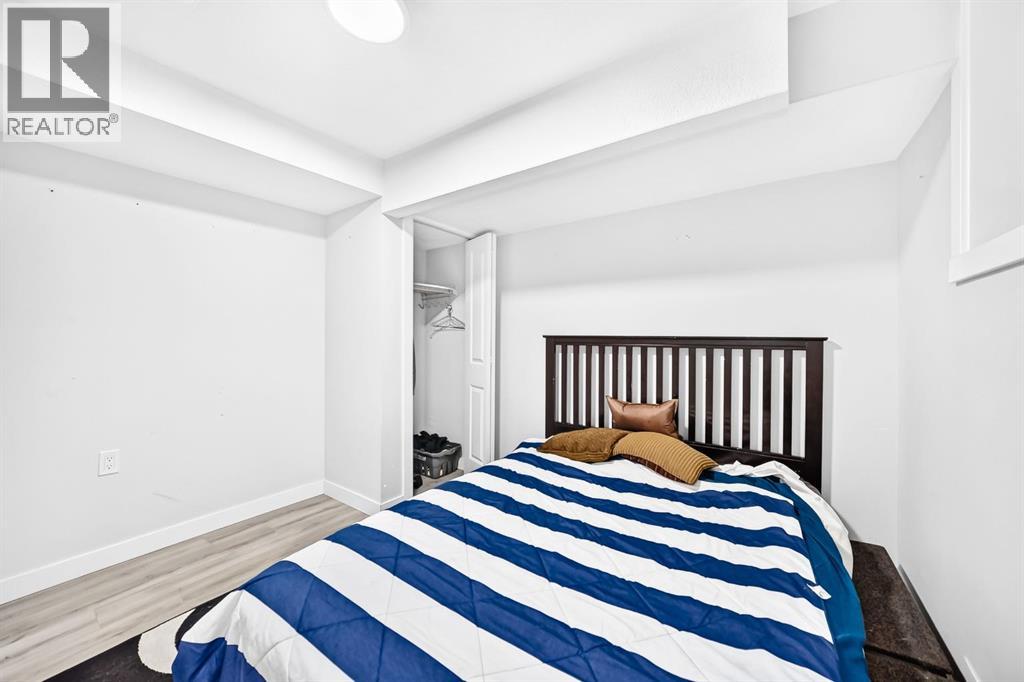
| Basement | Bedroom | 10.50 Ft x 10.00 Ft |
| Basement | Bedroom | 9.83 Ft x 10.83 Ft |
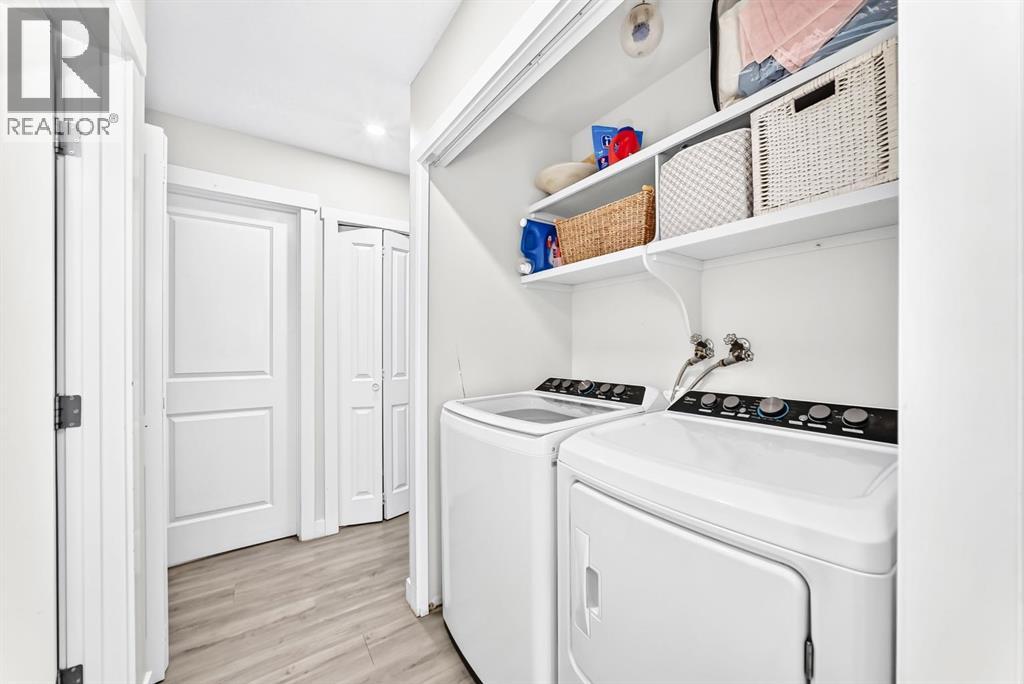
| Basement | Laundry Room | 7.08 Ft x 9.75 Ft |
| Main Level | Primary Bedroom | 11.67 Ft x 13.00 Ft |
| Main Level | 4pc Bathroom | 7.42 Ft x 4.92 Ft |
| Main Level | Bedroom | 9.92 Ft x 8.08 Ft |
| Main Level | Bedroom | 8.08 Ft x 9.67 Ft |
| Main Level | Laundry Room | 5.17 Ft x 3.08 Ft |
| Main Level | 4pc Bathroom | 7.25 Ft x 8.33 Ft |
| Main Level | Family Room | 21.08 Ft x 12.58 Ft |
| Main Level | Dining Room | 9.67 Ft x 11.00 Ft |
| Main Level | Kitchen | 15.00 Ft x 11.08 Ft |
| Main Level | Living Room | 10.25 Ft x 12.25 Ft |
| Main Level | Other | 6.92 Ft x 3.58 Ft |
Map
Agents and Offices
- Andrew Chen
- Office: Grand Realty