Duplex

Year Built: 1978

Area: 866 sqft

Bedrooms: 2

Bathrooms: 1

Car Parking: 2
3321 56 Street Ne Calgary, Alberta T1Y 3Y7 New
$339,900
Description
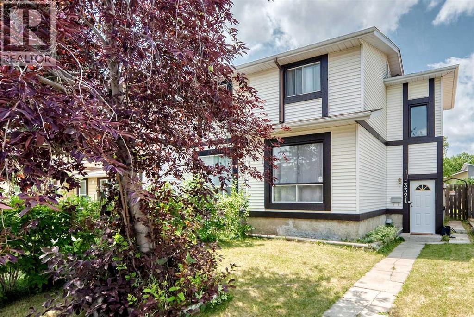
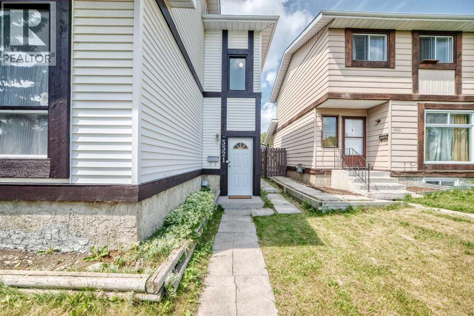
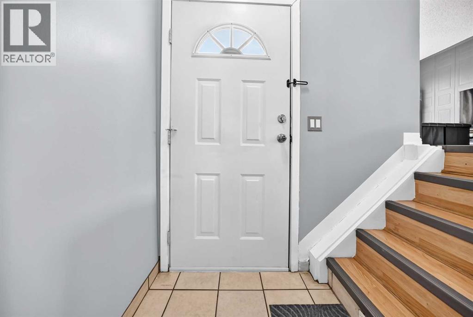
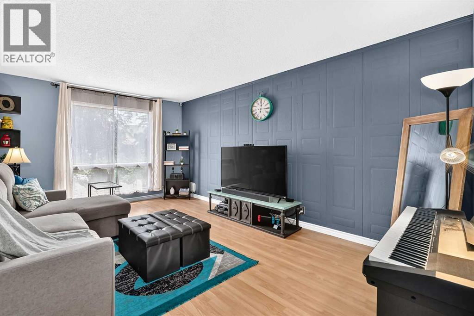
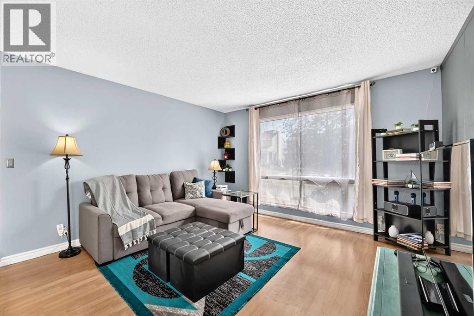
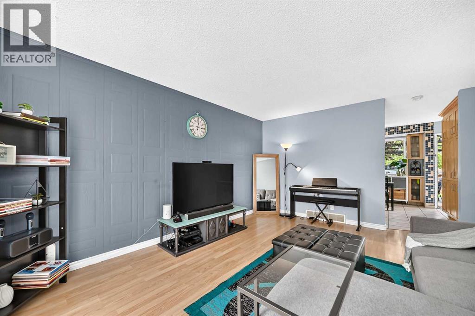
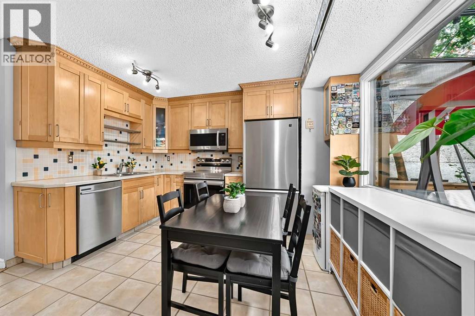
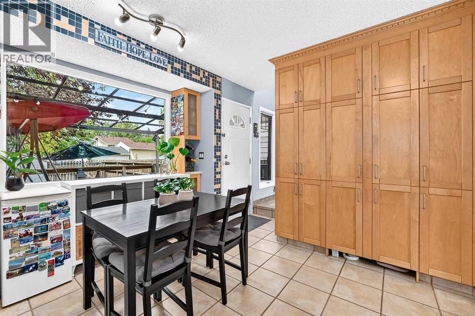
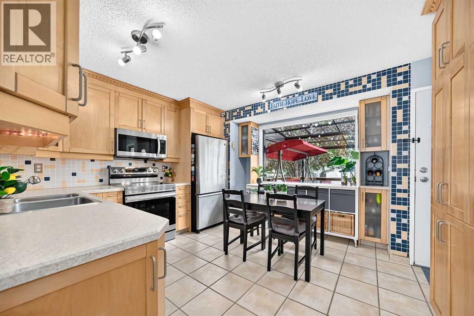
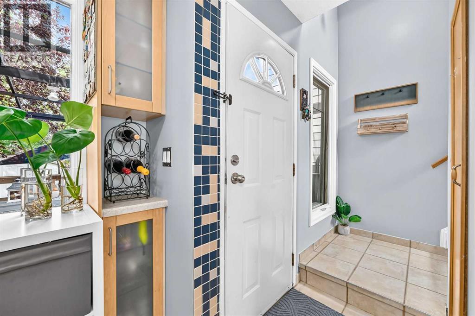
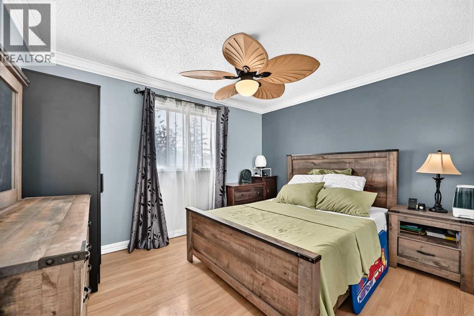
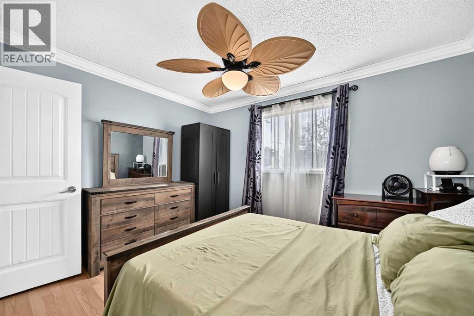
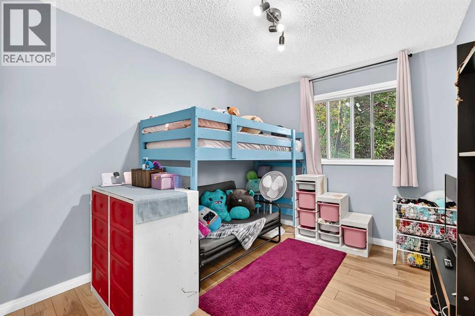
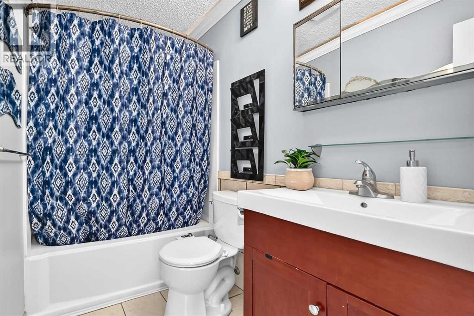
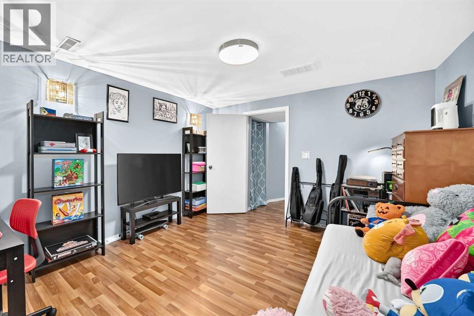
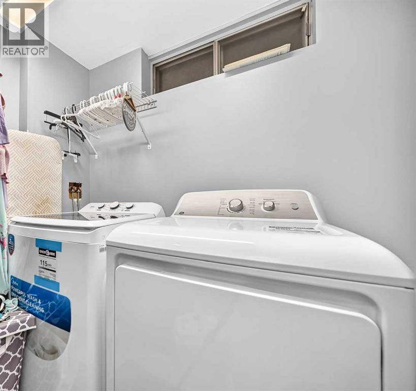
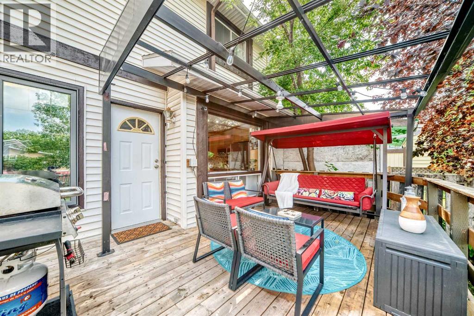
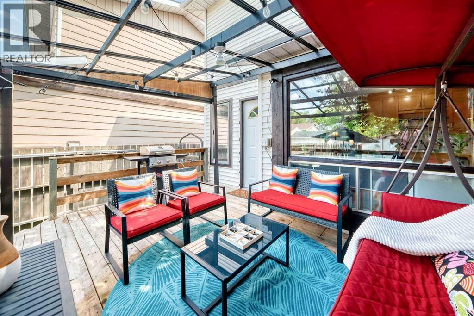
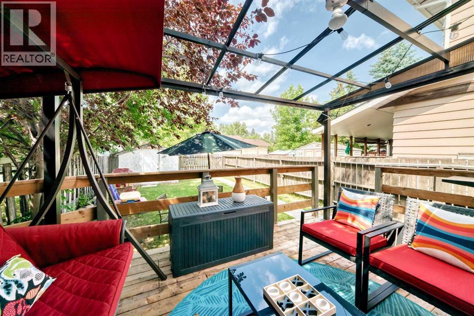
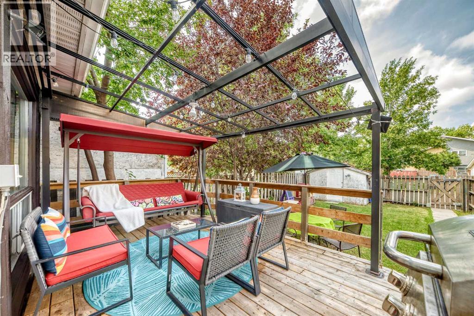
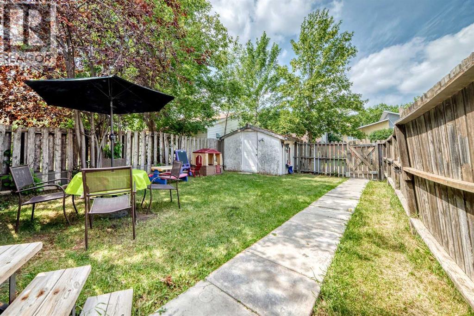
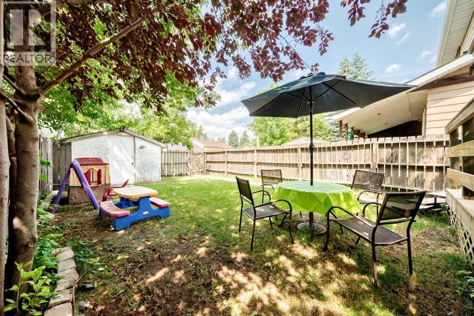
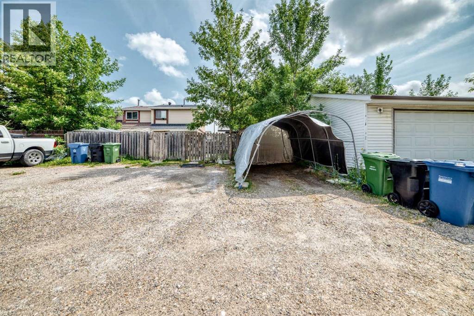
**OPEN HOUSE: July 25th & 26th 1-3pm** Welcome to this beautifully updated semi-detached home in the community of Temple! Offering the perfect combination of comfort, functionality, and value, this property is an excellent opportunity for first-time home buyers, growing families, or investors looking for a move-in-ready home!From the moment you step inside, you'll appreciate the bright and welcoming atmosphere, enhanced by fresh paint throughout the entire home. The spacious main floor features a sun-filled living room with warm laminate flooring, creating a comfortable setting for relaxing, entertaining, and everyday living.The custom maple kitchen is designed to be the heart of the home, featuring stainless steel appliances, full-height cabinetry with crown moulding, a wall-to-wall matching pantry offering exceptional storage, a stylish mosaic tile backsplash, and ample counter space for meal preparation and gatherings with family and friends.The upper level offers two generously sized bedrooms, including a spacious primary bedroom and a versatile second bedroom that can easily serve as a child’s room, guest space, home office, or creative retreat. Completing this level is an updated four-piece bathroom featuring modern finishes, tile flooring, a contemporary vanity, and elegant accent lighting integrated within the crown moulding, creating a warm and relaxing ambiance.The fully developed lower level provides additional living space with a flexible recreation room-perfect for movie nights, a games area, children’s play space, home office, or home gym. A dedicated laundry area and additional storage add to the home's everyday functionality.Enjoy the outdoors in your private west-facing backyard, featuring an oversized deck, patio, and metal-framed pergola-an ideal space for summer BBQs, entertaining guests, or relaxing while enjoying the evening sun. The backyard also includes a storage shed, portable vehicle shelter, and additional parking.Located in t he established community of Temple, this home is conveniently situated close to schools, parks, playgrounds, shopping, public transit, and major roadways, providing easy access for commuting and daily errands.Offering exceptional value, thoughtful updates, and flexible living spaces, this home is a fantastic opportunity to enter the market, grow your investment portfolio, or enjoy affordable homeownership in a well-connected community.Take the 3D Virtual Tour and experience everything this wonderful home has to offer! (id:51913)
Property Details
| Amenities Near By : Park, Playground, Schools, Shopping |
| Features : See Remarks, Other, Back Lane, No Animal Home, No Smoking Home |
| Parking Space Total : 2 |
| Plan : 7711070 |
| Structure : Deck |
| MLS® Number : A2297717 |
| Property Type : Single Family |
| Community Name : Temple |
Building
| Bathroom Total : 1 |
| Bedrooms Above Ground : 2 |
| Bedrooms Total : 2 |
| Appliances : Washer, Refrigerator, Dishwasher, Stove, Dryer, Microwave, Window Coverings |
| Basement Development : Finished |
| Basement Type : Full (finished) |
| Constructed Date : 1978 |
| Construction Material : Wood Frame |
| Construction Style Attachment : Semi-detached |
| Cooling Type : None |
| Exterior Finish : Vinyl Siding |
| Flooring Type : Carpeted, Ceramic Tile, Laminate |
| Foundation Type : Poured Concrete |
| Heating Fuel : Natural Gas |
| Heating Type : Forced Air |
| Stories Total : 2 |
| Size Interior : 866 Sqft |
| Total Finished Area : 866 Sqft |
| Type : Duplex |
Land
| Size Total : 262 M2|0-4,050 Sqft |
| Size Total Text : 262 M2|0-4,050 Sqft |
| Size Frontage : 7.18 M |
| Acreage : No |
| Land Amenities : Park, Playground, Schools, Shopping |
| Fence Type : Fence |
| Landscape Features : Fruit Trees, Lawn |
| Size Depth : 36.57 M |
| Size Irregular : 262.00 |
| Zoning Description : M-cg D44 |
Rooms
| Level | Type | Dimensions |
|---|---|---|
| Second Level | Primary Bedroom | 12.08 Ft x 9.92 Ft |
| Second Level | Bedroom | 9.33 Ft x 9.08 Ft |
| Second Level | 4pc Bathroom | 4.92 Ft x 8.58 Ft |
| Basement | Other | 8.83 Ft x 8.00 Ft |
| Basement | Laundry Room | 5.67 Ft x 8.58 Ft |
| Basement | Other | 11.08 Ft x 12.33 Ft |
| Main Level | Living Room | 12.08 Ft x 15.58 Ft |
| Main Level | Other | 4.08 Ft x 4.08 Ft |
| Main Level | Eat In Kitchen | 12.58 Ft x 12.00 Ft |
| Main Level | Other | 3.92 Ft x 3.00 Ft |
| Main Level | Other | 16.08 Ft x 12.00 Ft |
Map
Agents and Offices
- Le Steele
- Office: RE/MAX First