House

Year Built: 2010

Area: 1765 sqft

Bedrooms: 5

Bathrooms: 3

Fireplaces: 1

Car Parking: 4
11 Westridge Way Okotoks, Alberta T1S 0K1 New
$760,000
Description
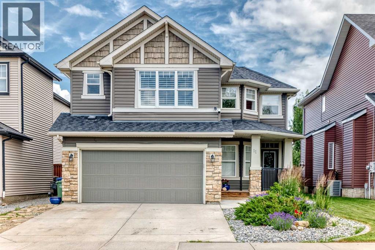
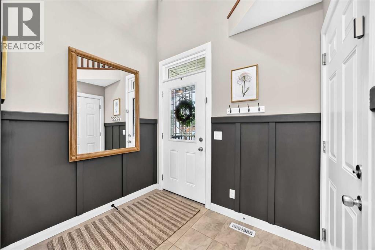
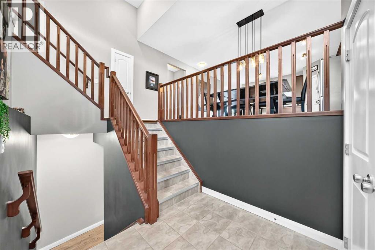
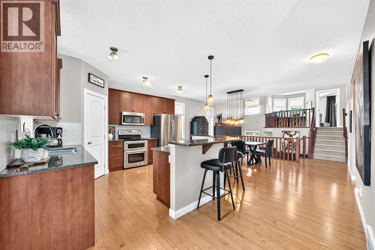
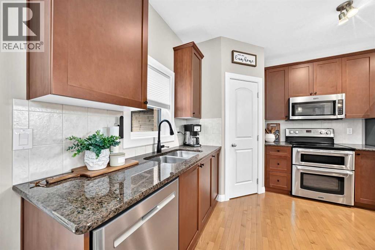
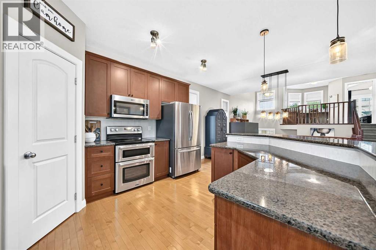
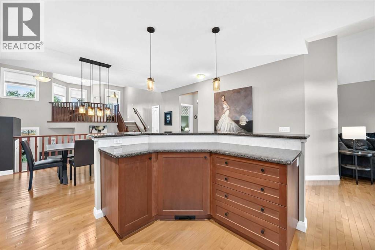
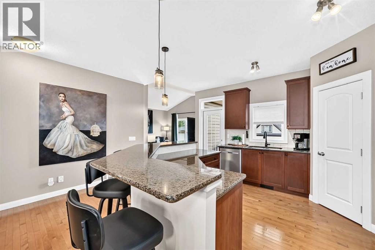
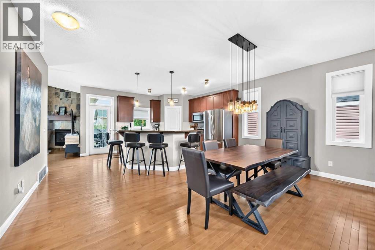
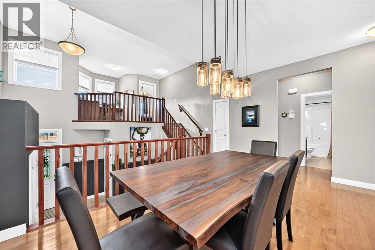
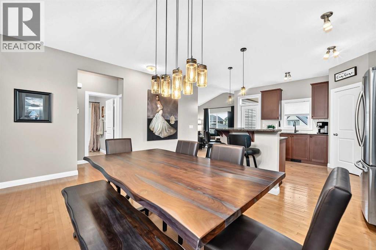
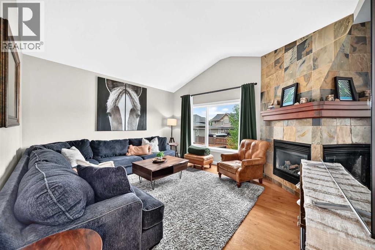
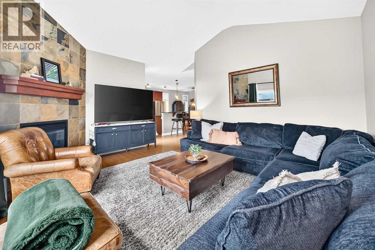
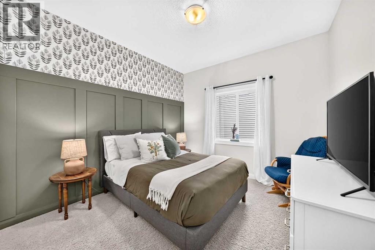
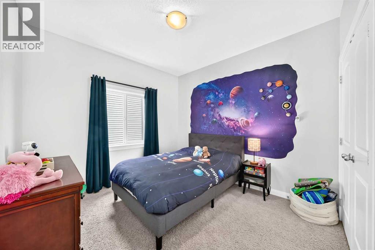
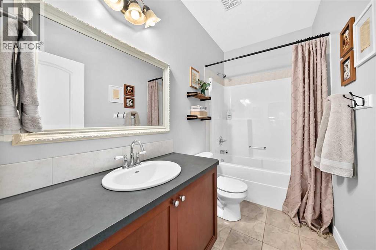
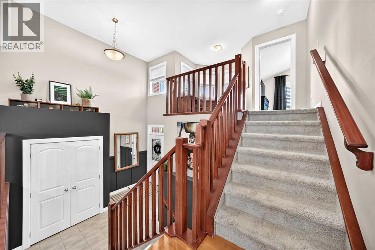
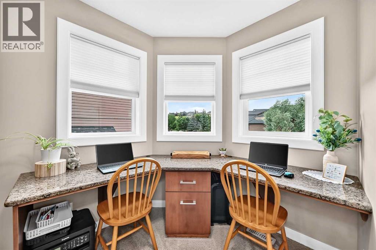
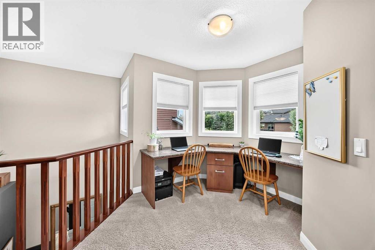
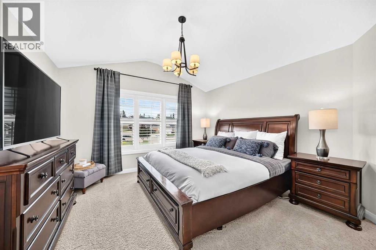
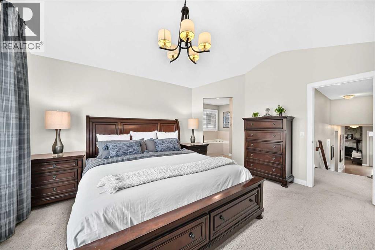
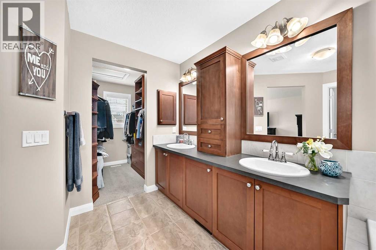
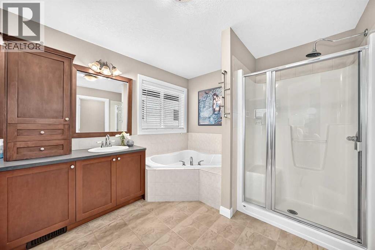
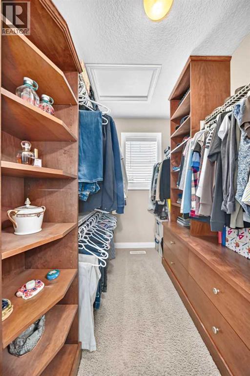
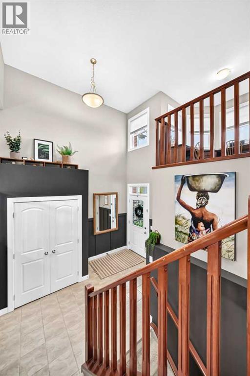
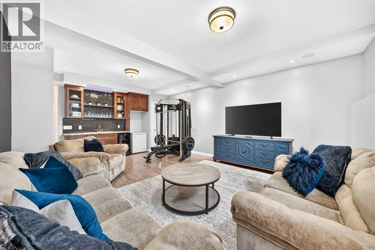
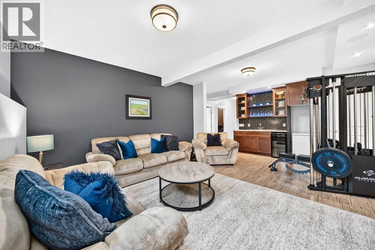
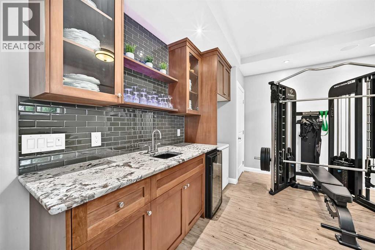
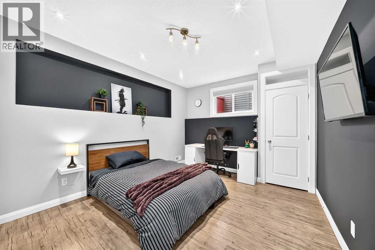
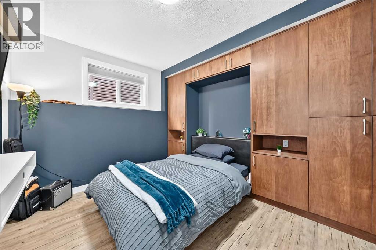
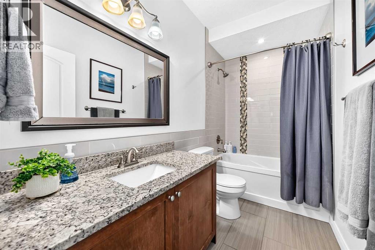
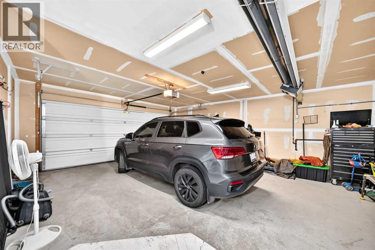
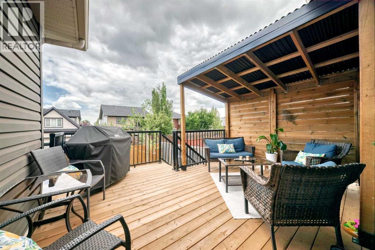
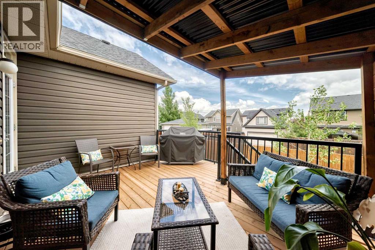
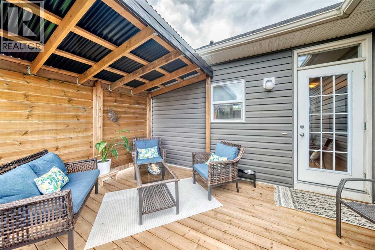
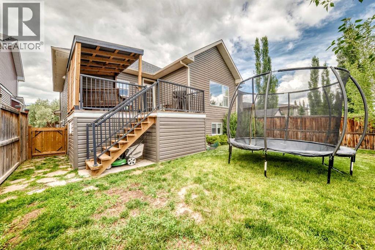
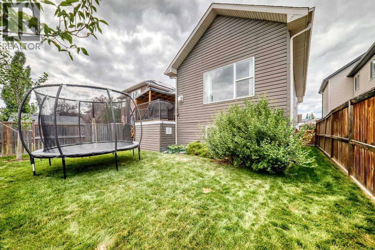
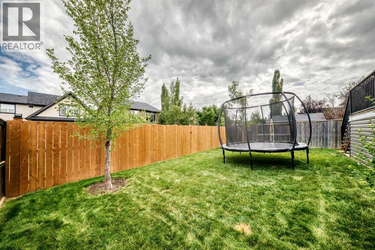
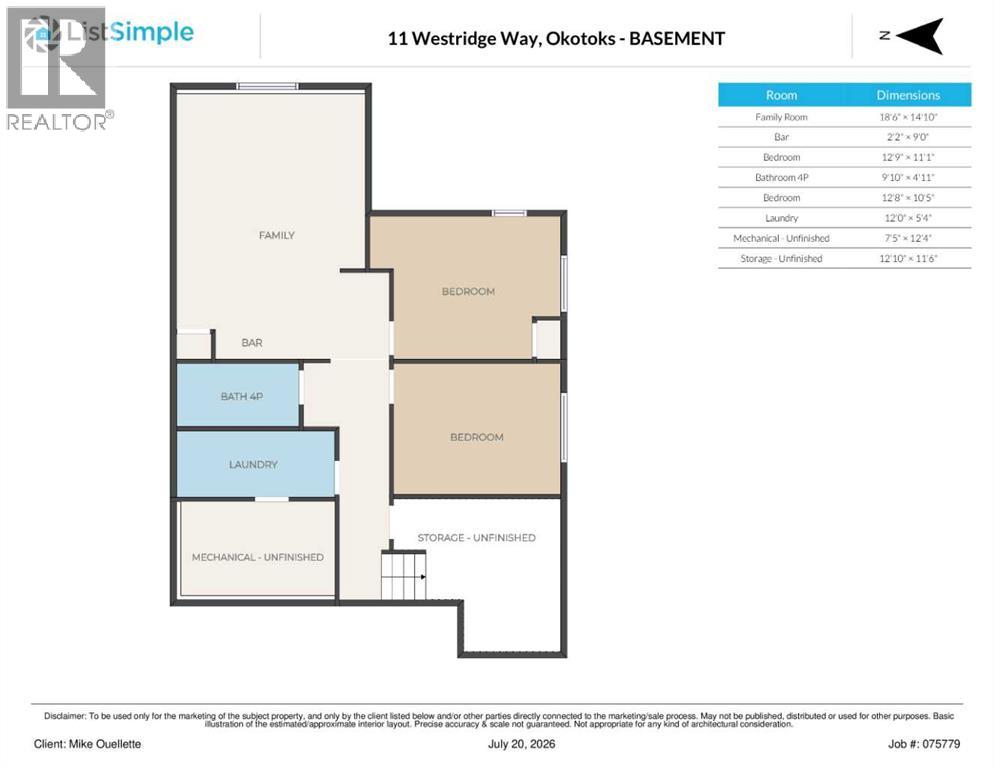
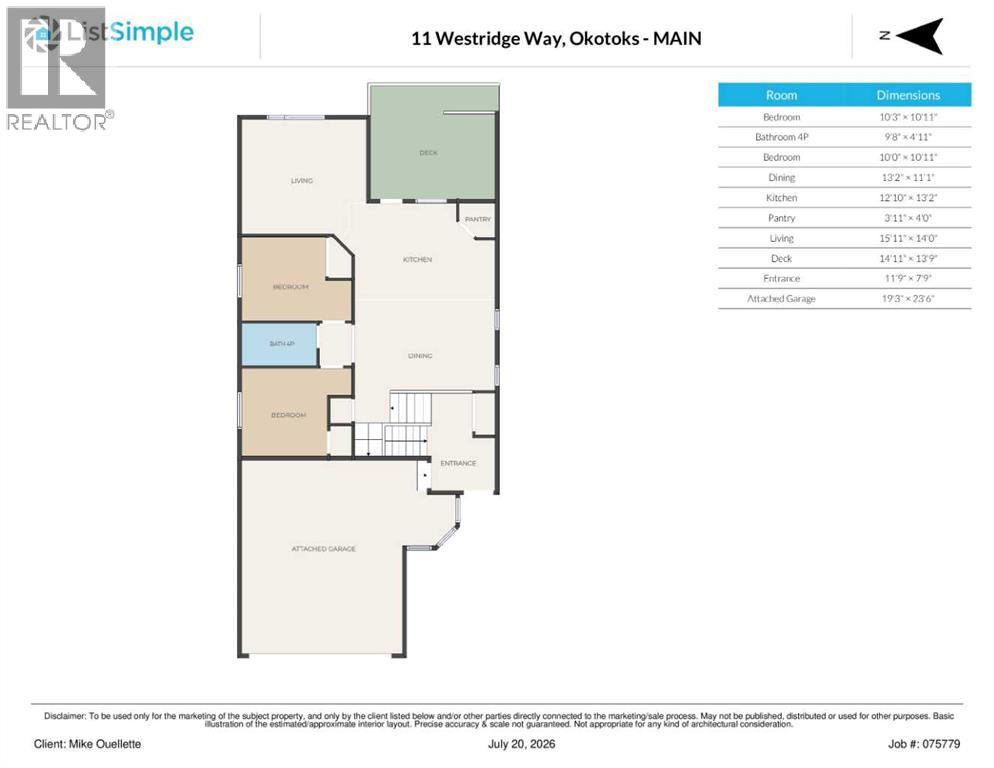
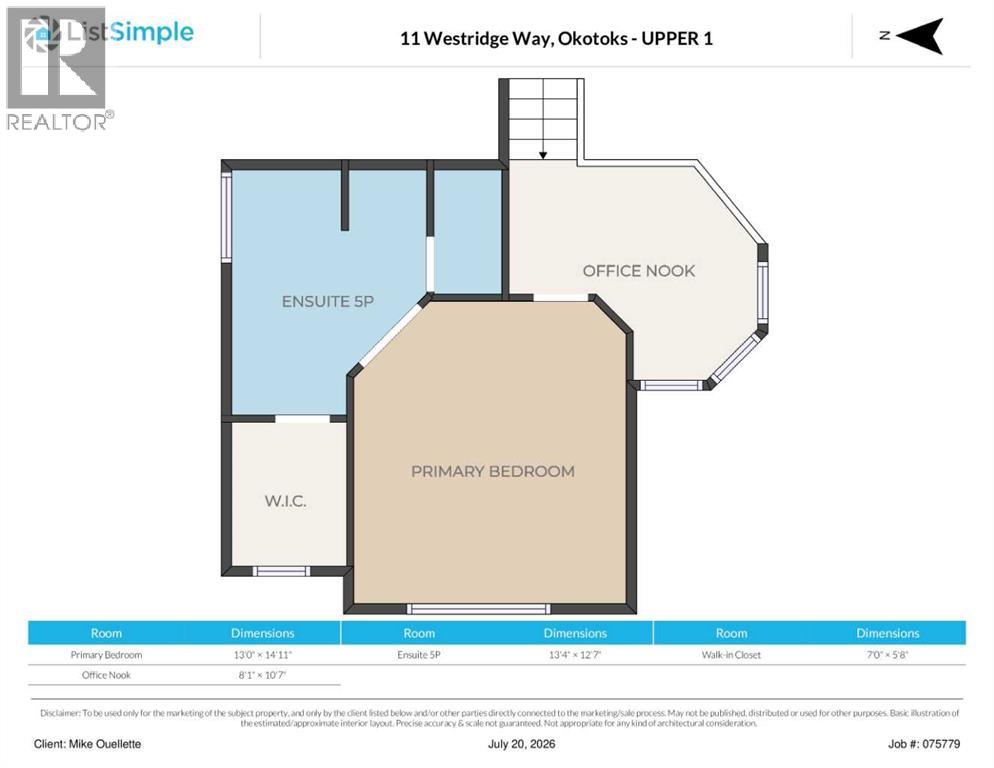
In Westridge, mornings start in this very unique home with light pouring through vaulted ceilings into a family room where the fireplace is already the household's favourite gathering spot. This Okotoks home opens into a bright, open floor plan built for the way families actually live: a spacious kitchen with granite counters and new lighting overhead, a dedicated office nook for work-from-home days, and a main floor that flows easily from one space to the next. On the main level, 2 bedrooms and a full bath are featured. Upstairs in this unique home is the luxurious primary retreat with a walk-in closet outfitted with custom built-ins and an ensuite with double vanities, so busy mornings never mean waiting in line. Downstairs, the fully finished basement adds two more bedrooms, a full bathroom, and a rec room with room for movie nights, playdates, or a home gym. Outside, a new deck with a covered privacy wall and a freshly built back fence create a private spot to unwind, backed by a quiet, family-friendly street within walking distance of schools and shopping. Recent updates, including new air conditioning, a new hot water heater, an infrared heater in the garage, fresh paint, and central vac, mean the big-ticket items are already done. This is a home ready for its next chapter. Reach out to schedule your private showing. (id:51913)
Property Details
| Amenities Near By : Park, Playground, Schools, Shopping |
| Features : Back Lane |
| Parking Space Total : 4 |
| Plan : 0810906 |
| Structure : Deck |
| MLS® Number : A2331479 |
| Property Type : Single Family |
| Community Name : Westridge |
Building
| Bathroom Total : 3 |
| Bedrooms Above Ground : 3 |
| Bedrooms Below Ground : 2 |
| Bedrooms Total : 5 |
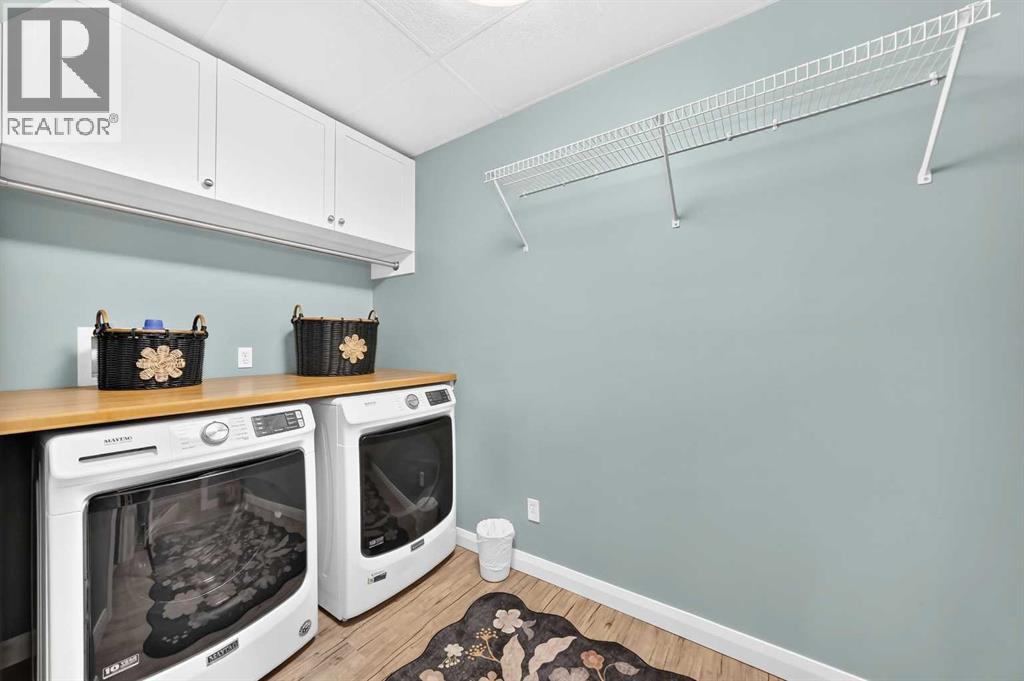
| Appliances : Refrigerator, Dishwasher, Wine Fridge, Stove, Microwave Range Hood Combo, Window Coverings, Garage Door Opener, Washer & Dryer |
| Architectural Style : 3 Level |
| Basement Development : Finished |
| Basement Type : Full (finished) |
| Constructed Date : 2010 |
| Construction Material : Wood Frame |
| Construction Style Attachment : Detached |
| Cooling Type : Central Air Conditioning |
| Exterior Finish : Vinyl Siding |
| Fireplace Present : Yes |
| Fireplace Total : 1 |
| Flooring Type : Carpeted, Ceramic Tile, Hardwood, Vinyl Plank |
| Foundation Type : Poured Concrete |
| Heating Fuel : Natural Gas |
| Heating Type : Forced Air |
| Size Interior : 1765 Sqft |
| Total Finished Area : 1765 Sqft |
| Type : House |
Land
| Size Total : 4467 Sqft|4,051 - 7,250 Sqft |
| Size Total Text : 4467 Sqft|4,051 - 7,250 Sqft |
| Size Frontage : 12.2 M |
| Acreage : No |
| Land Amenities : Park, Playground, Schools, Shopping |
| Fence Type : Fence |
| Size Depth : 34 M |
| Size Irregular : 4467.00 |
| Zoning Description : Tn |
Rooms
| Level | Type | Dimensions |
|---|---|---|
| Basement | Bedroom | 12.75 Ft x 11.08 Ft |
| Basement | Bedroom | 12.75 Ft x 11.08 Ft |
| Basement | Recreational, Games Room | 18.50 Ft x 14.83 Ft |
| Basement | 4pc Bathroom | .00 Ft x .00 Ft |
| Main Level | Kitchen | 13.17 Ft x 12.83 Ft |
| Main Level | Dining Room | 13.17 Ft x 11.08 Ft |
| Main Level | Family Room | 15.92 Ft x 14.00 Ft |
| Main Level | 4pc Bathroom | .00 Ft x .00 Ft |
| Main Level | Bedroom | 10.92 Ft x 10.25 Ft |
| Main Level | Bedroom | 10.92 Ft x 10.00 Ft |
| Upper Level | Primary Bedroom | 14.92 Ft x 13.00 Ft |
| Upper Level | 5pc Bathroom | .00 Ft x .00 Ft |
| Upper Level | Office | 10.58 Ft x 8.08 Ft |
Map
Agents and Offices
- Mike Ouellette
- Office: RE/MAX Realty Professionals