Apartment

Year Built: 1995

Area: 830 sqft

Bedrooms: 2

Bathrooms: 2

Car Parking: 1
210, 1410 2 Street Sw Calgary, Alberta T2R 1R1
$285,000
Description
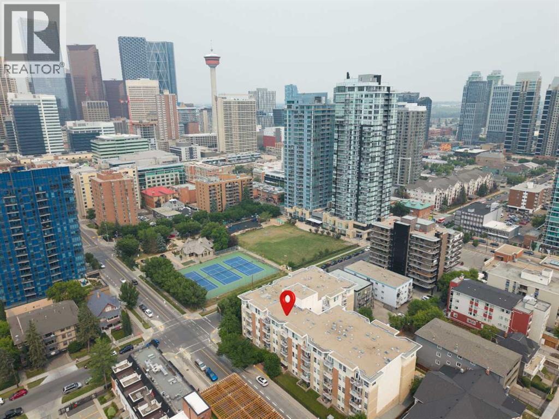
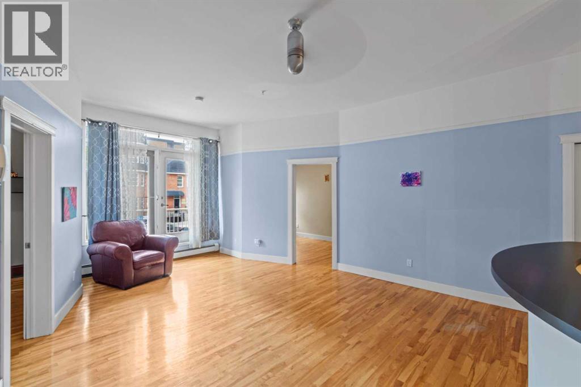
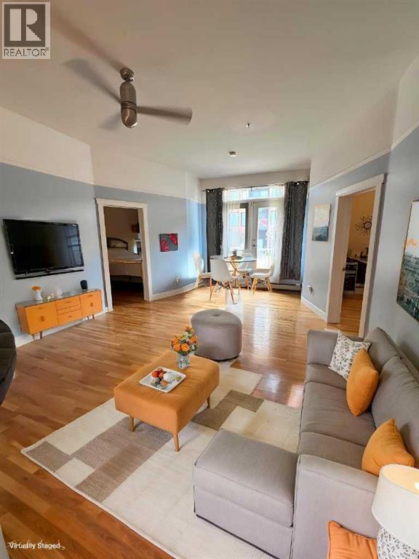
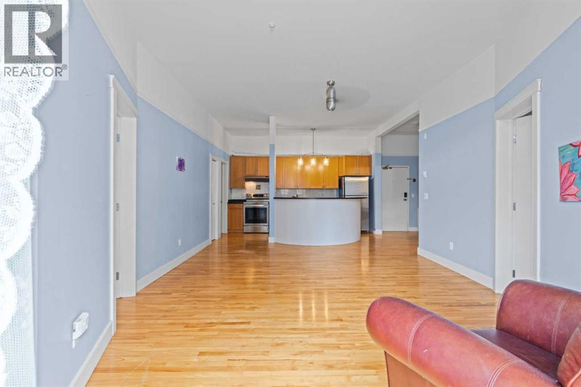
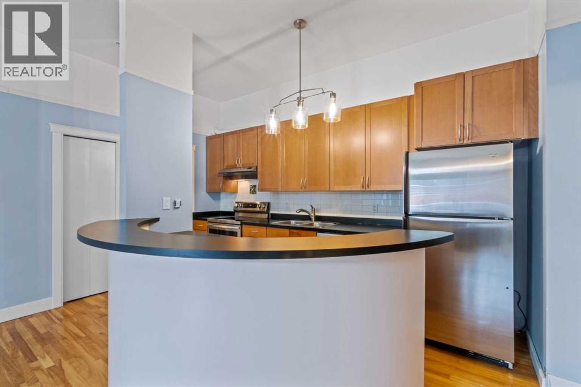
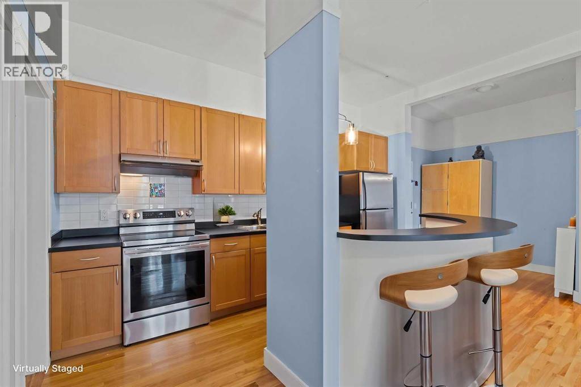
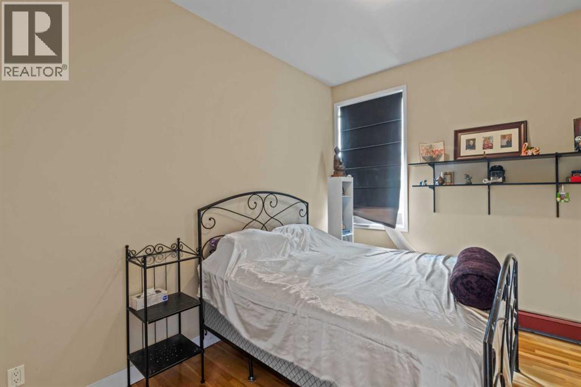
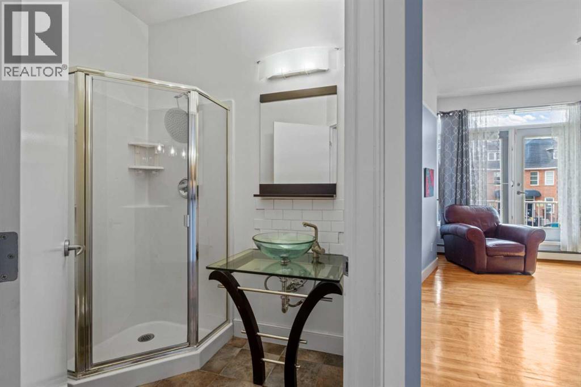
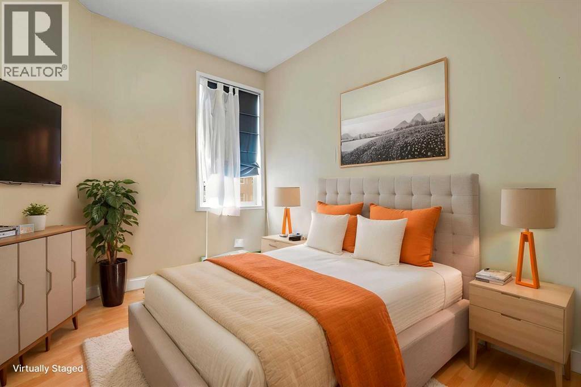
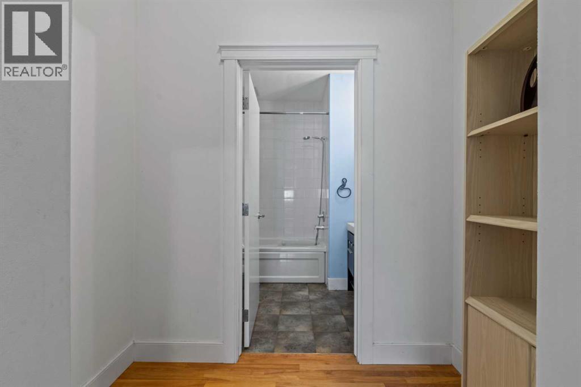
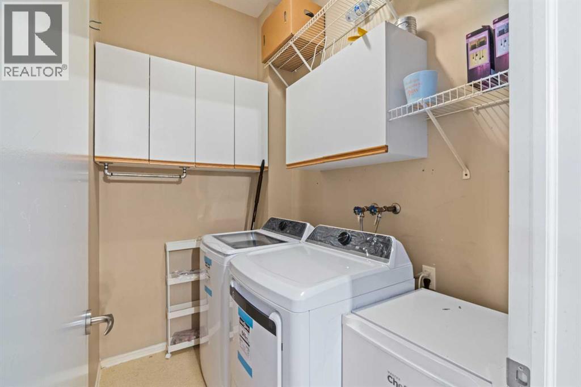
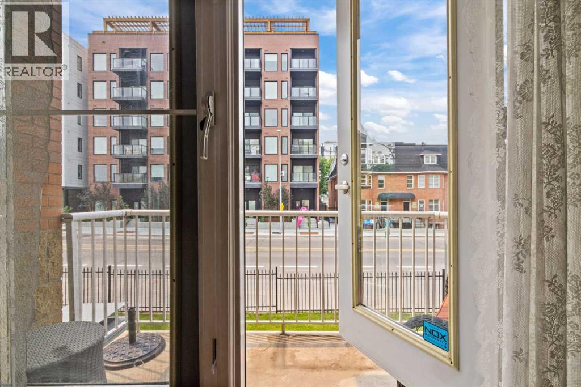
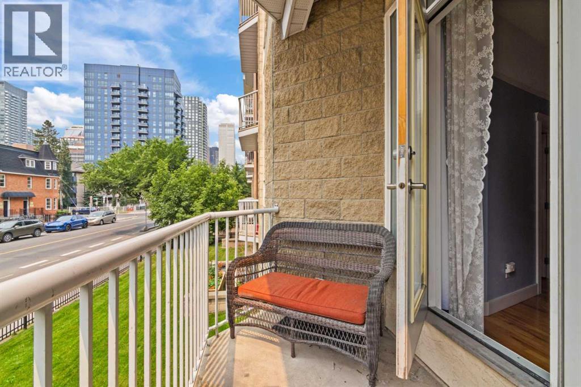
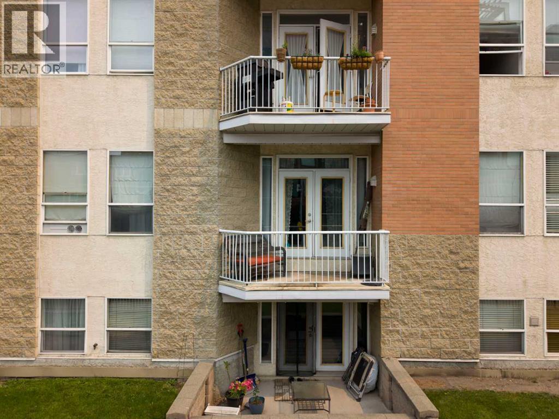
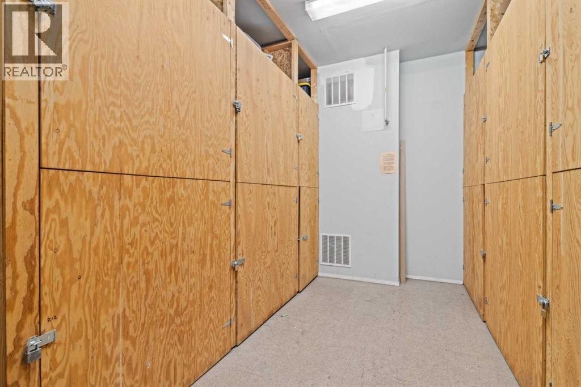
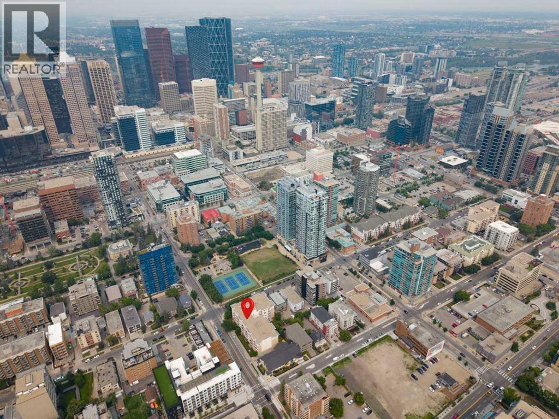
Positioned in Calgary's vibrant Beltline this second-floor residence offers an exceptional balance of urban accessibility and active outdoor recreation. Spanning 830 square feet of living area, the two-bedroom, two-bathroom layout is filled with natural light throughout. Located directly beside Haultain Park, step away from tennis/pickleball courts, one block to the dining, cafes, and retail along 17th Ave and 1 street shops. The main living space extends onto a west facing balcony, creating a relaxed setting to unwind. Practical features include in-suite laundry, an assigned storage locker conveniently located on the same floor, and a secure titled underground parking stall. Delivering a convenient, walkable lifestyle, this home provides seamless access to Calgary's downtown commercial core, transit routes, and local amenities. (Virtually Staged) (id:51913)
Property Details
| Amenities Near By : Park, Recreation Nearby, Shopping |
| Community Features : Pets Allowed, Pets Allowed With Restrictions |
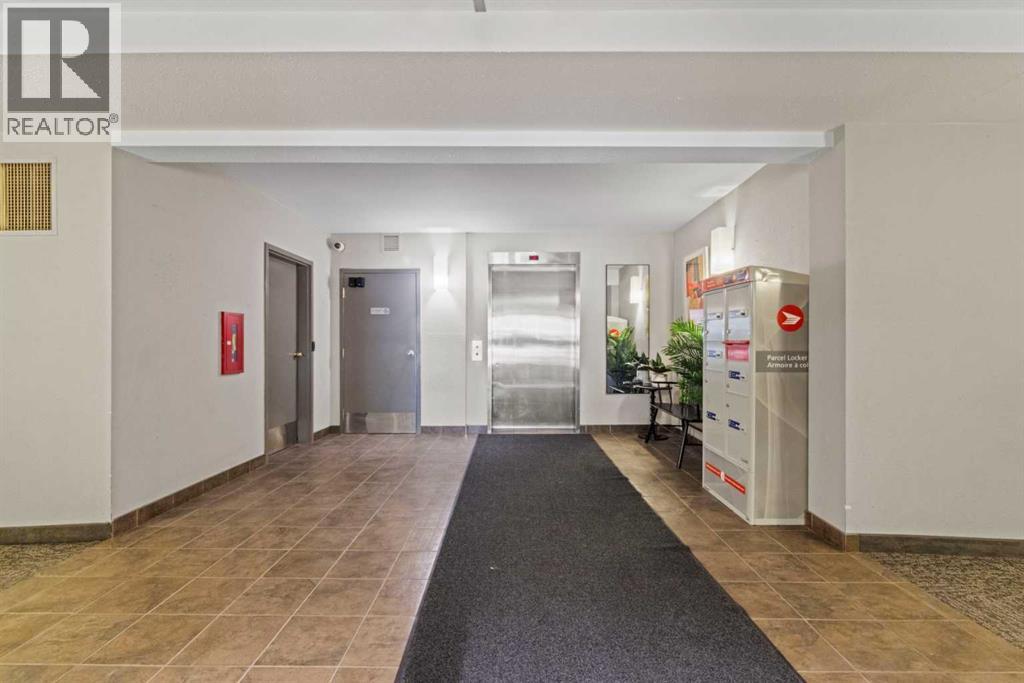
| Features : Elevator |
| Parking Space Total : 1 |
| Plan : 9610209 |
| Structure : None |
| MLS® Number : A2327862 |
| Property Type : Single Family |
| Community Name : Beltline |
Building
| Bathroom Total : 2 |
| Bedrooms Above Ground : 2 |
| Bedrooms Total : 2 |
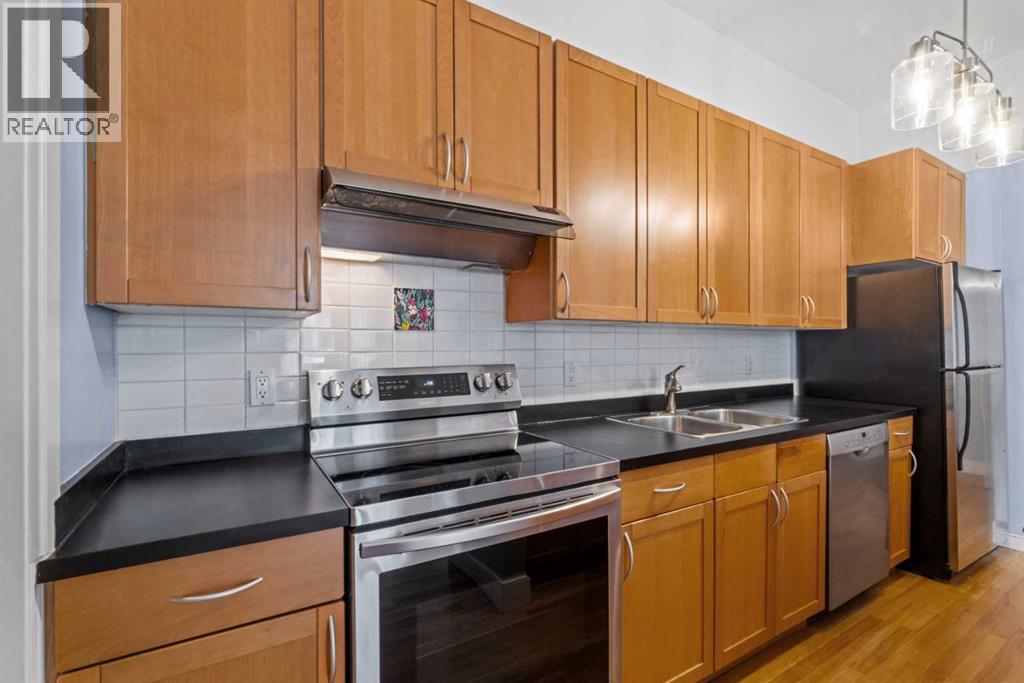
| Appliances : Washer, Refrigerator, Oven - Electric, Window/sleeve Air Conditioner, Dishwasher, Dryer, Microwave, Hood Fan |
| Constructed Date : 1995 |
| Construction Material : Wood Frame |
| Construction Style Attachment : Attached |
| Cooling Type : Window Air Conditioner |
| Exterior Finish : Brick, Stucco |
| Flooring Type : Ceramic Tile, Hardwood |
| Heating Type : Baseboard Heaters |
| Stories Total : 5 |
| Size Interior : 830 Sqft |
| Total Finished Area : 830.07 Sqft |
| Type : Apartment |
Land
| Size Total Text : Unknown |
| Acreage : No |
| Land Amenities : Park, Recreation Nearby, Shopping |
| Zoning Description : Cc-mh |
Rooms
| Level | Type | Dimensions |
|---|---|---|
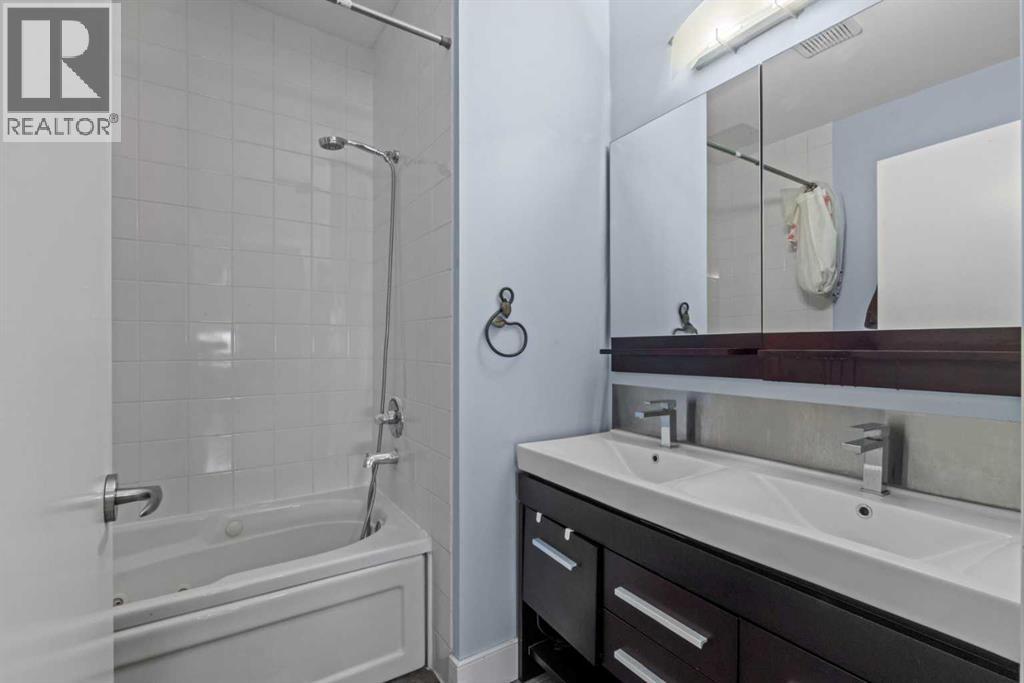
| Main Level | 3pc Bathroom | 6.25 Ft x 5.42 Ft |
| Main Level | 5pc Bathroom | 6.83 Ft x 7.08 Ft |
| Main Level | Bedroom | 9.00 Ft x 12.33 Ft |
| Main Level | Dining Room | 16.58 Ft x 9.67 Ft |
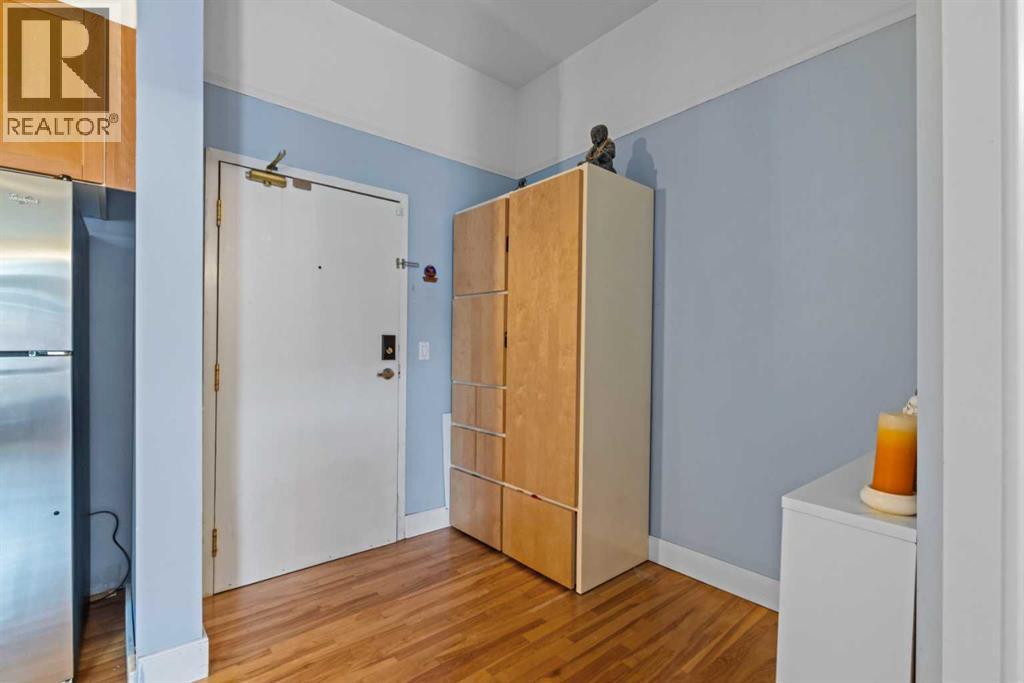
| Main Level | Foyer | 7.00 Ft x 7.83 Ft |
| Main Level | Kitchen | 14.08 Ft x 8.33 Ft |
| Main Level | Laundry Room | 7.00 Ft x 4.92 Ft |
| Main Level | Living Room | 14.08 Ft x 12.25 Ft |
| Main Level | Primary Bedroom | 9.42 Ft x 12.33 Ft |
Map
Agents and Offices
- Joanna Barstad
- Office: Royal LePage Benchmark