House

Year Built: 2009

Area: 2271 sqft

Bedrooms: 4

Bathrooms: 4

Fireplaces: 3

Car Parking: 4
234 Pantego Way Nw Calgary, Alberta T3K 0C2 New
$859,900
Description
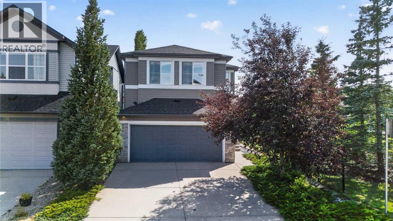
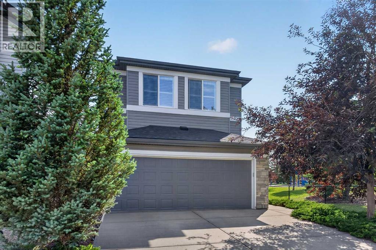
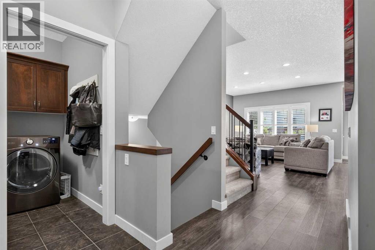
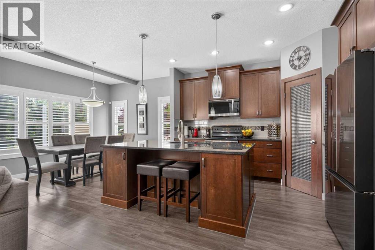
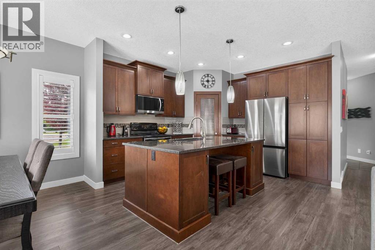
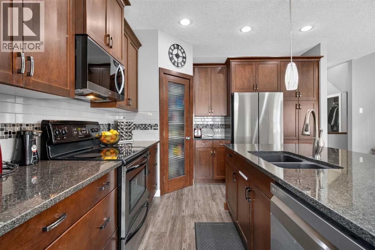
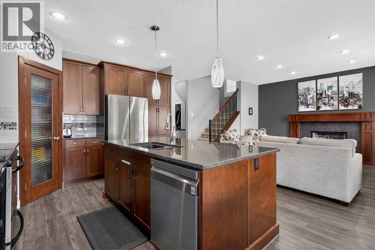
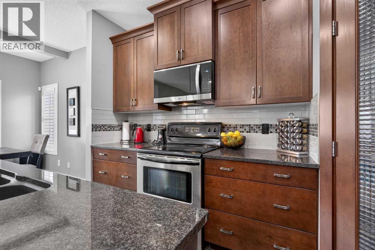
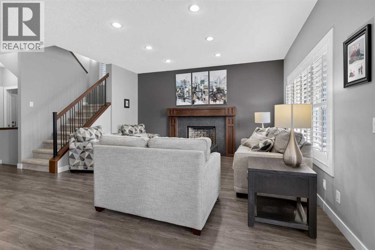
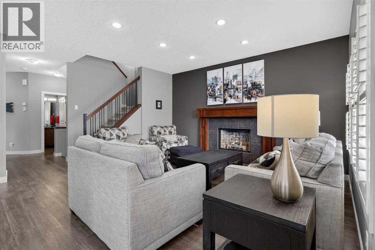
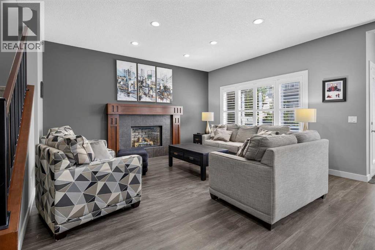
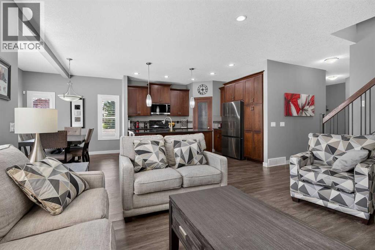
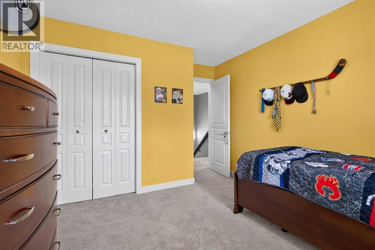
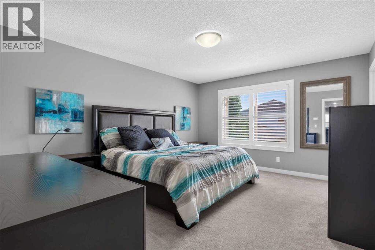
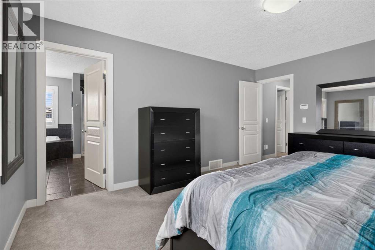
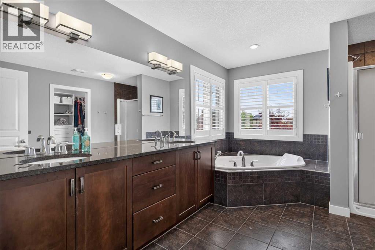
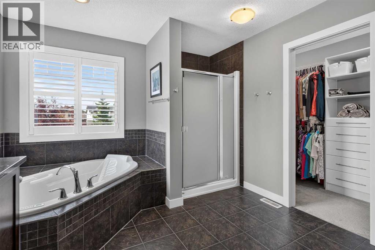
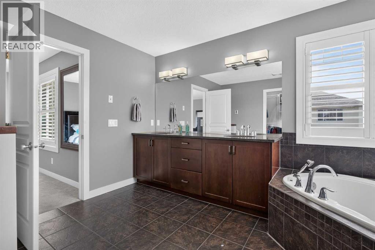
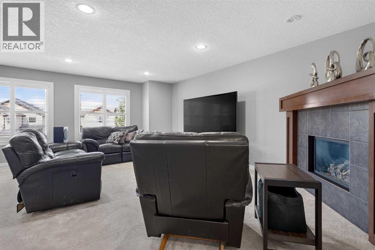
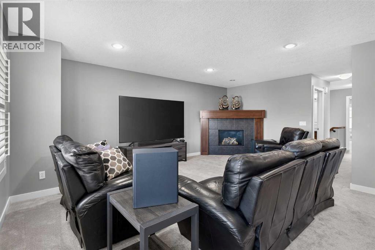
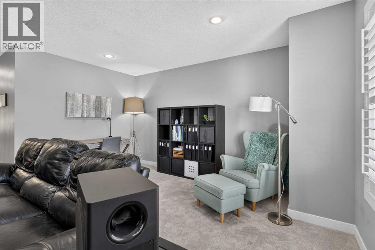
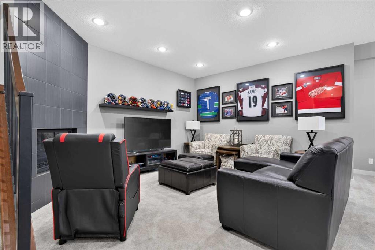
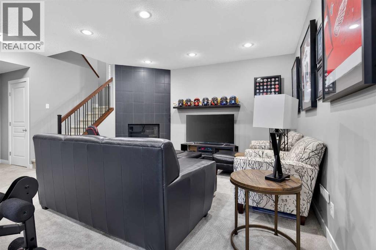
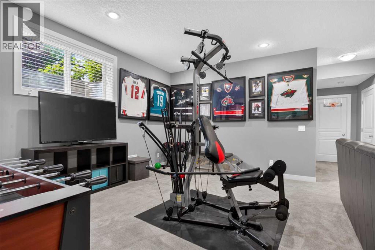
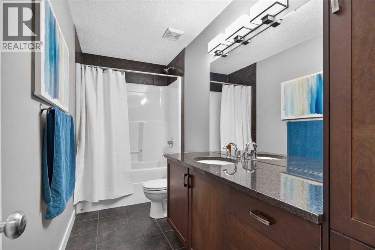
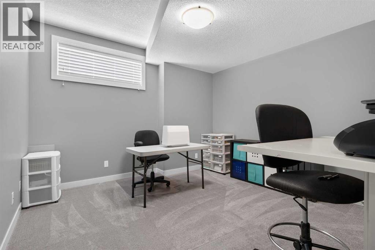
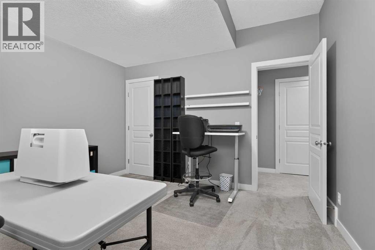
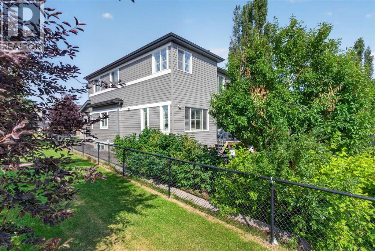
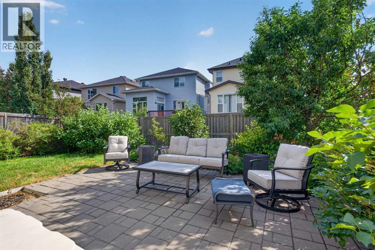
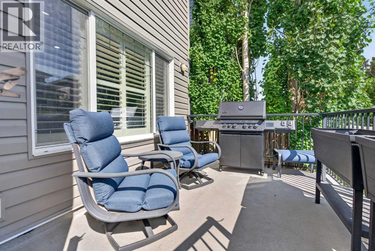
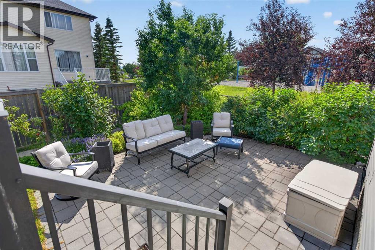
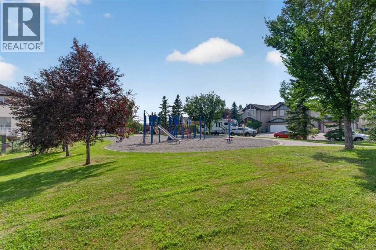
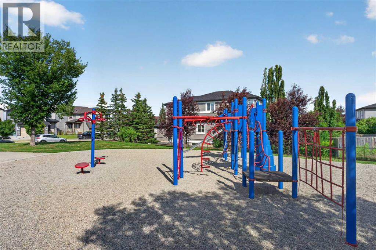
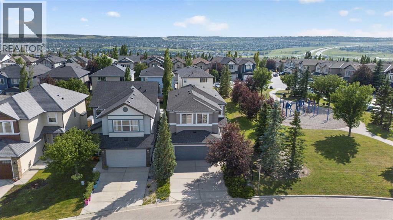
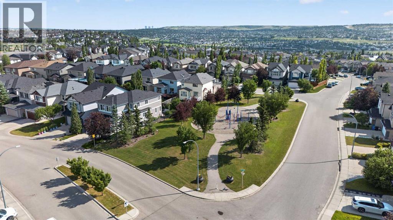
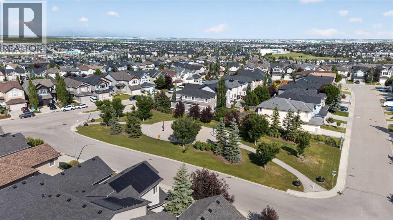
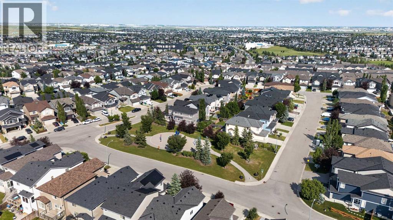
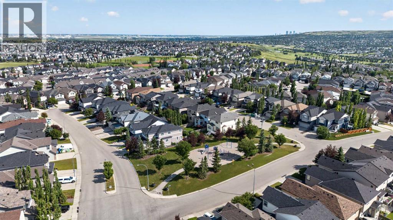
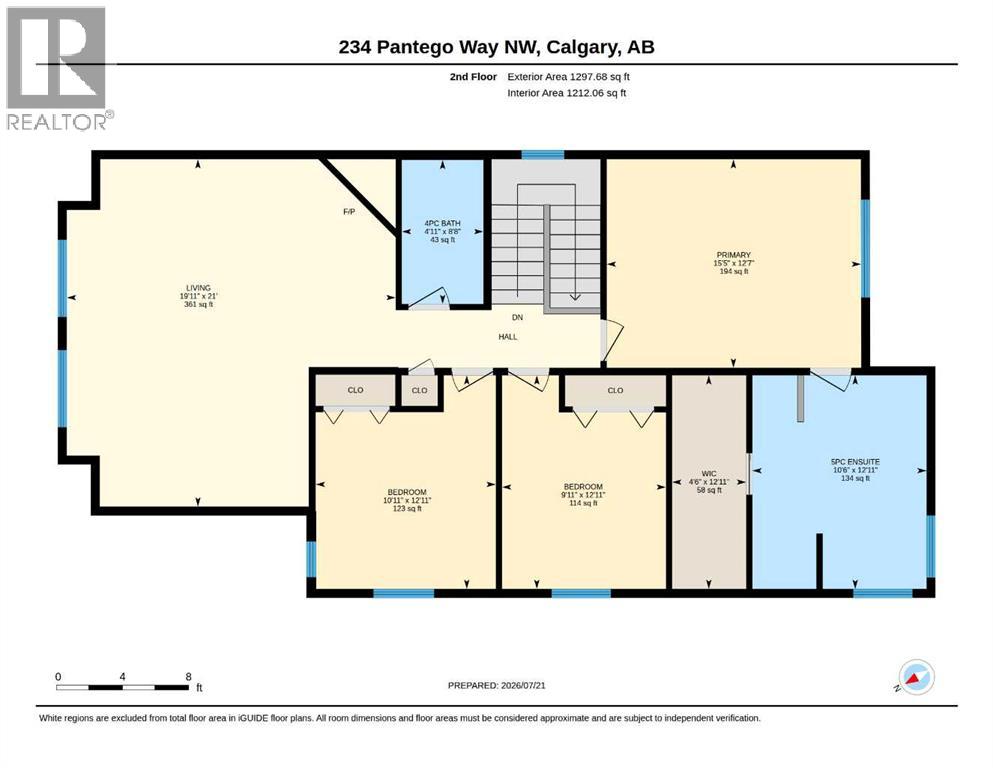
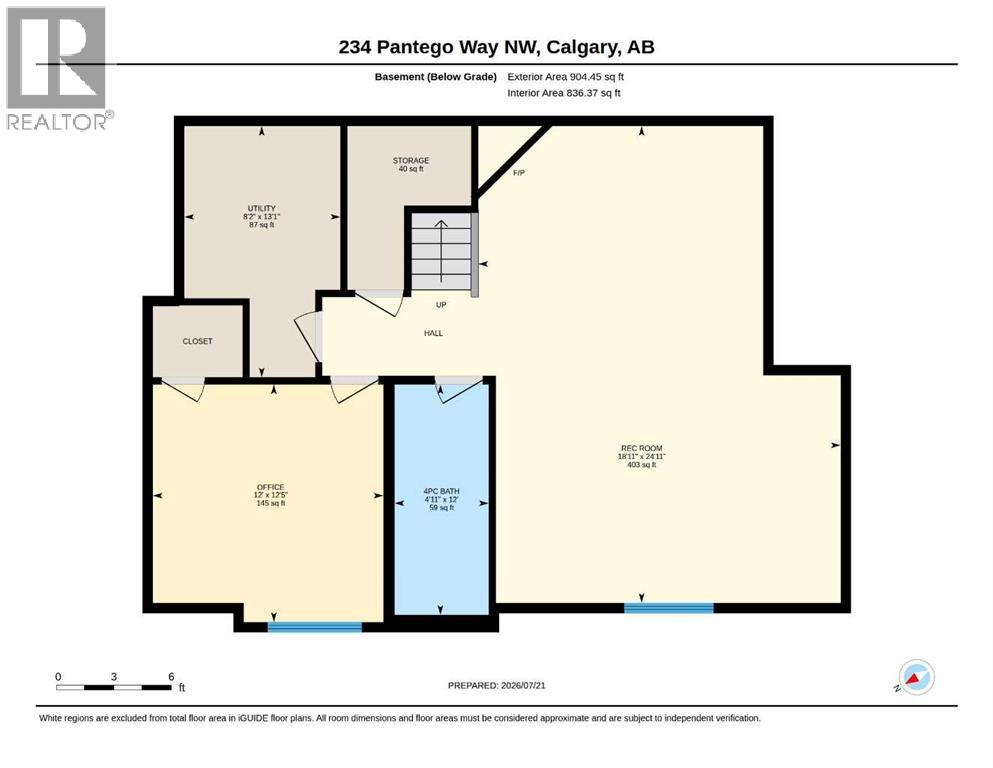
Welcome to this beautifully maintained one-owner home offering over 3,000 sq. ft. of developed living space on a premium lot siding onto a playground and park. This spacious 2-storey features 4 bedrooms, 3.5 bathrooms, and an ideal family-friendly layout with 9' ceilings on both the main floor and basement. The bright main level showcases durable vinyl plank flooring, a cozy fireplace, and a well-appointed kitchen with stainless steel appliances, ample cabinetry, and plenty of workspace. Upstairs you'll find a generous bonus room with a second fireplace, three spacious bedrooms, including the primary retreat with a 5-piece ensuite. The professionally builder-developed basement offers a large recreation room with a third fireplace, a fourth bedroom, a full bathroom, and excellent storage. Outside, enjoy the adjacent playground and green space from your backyard, creating the perfect setting for families and outdoor enjoyment. Completing the home is a good-sized double attached garage. Pride of ownership is evident throughout—this is a rare opportunity to own an original-owner home in a fantastic location close to schools, shopping, transit, and all the amenities Panorama Hills has to offer. (id:51913)
Property Details
| Features : See Remarks |
| Parking Space Total : 4 |
| Plan : 0715733 |
| Structure : See Remarks |
| MLS® Number : A2331994 |
| Property Type : Single Family |
| Community Name : Panorama Hills |
Building
| Bathroom Total : 4 |
| Bedrooms Above Ground : 3 |
| Bedrooms Below Ground : 1 |
| Bedrooms Total : 4 |
| Appliances : Washer, Refrigerator, Range - Electric, Dishwasher, Dryer, Microwave Range Hood Combo |
| Basement Development : Finished |
| Basement Type : Full (finished) |
| Constructed Date : 2009 |
| Construction Style Attachment : Detached |
| Cooling Type : Central Air Conditioning |
| Exterior Finish : Stone, Vinyl Siding |
| Fireplace Present : Yes |
| Fireplace Total : 3 |
| Flooring Type : Carpeted, Ceramic Tile, Vinyl Plank |
| Foundation Type : Poured Concrete |
| Half Bath Total : 1 |
| Heating Type : Forced Air |
| Stories Total : 2 |
| Size Interior : 2271 Sqft |
| Total Finished Area : 2271 Sqft |
| Type : House |
Land
| Size Total : 406 M2|4,051 - 7,250 Sqft |
| Size Total Text : 406 M2|4,051 - 7,250 Sqft |
| Size Frontage : 11 M |
| Acreage : No |
| Fence Type : Fence |
| Size Depth : 32.33 M |
| Size Irregular : 406.00 |
| Zoning Description : R-g |
Rooms
| Level | Type | Dimensions |
|---|---|---|
| Second Level | Primary Bedroom | 12.58 Ft x 15.42 Ft |
| Second Level | 5pc Bathroom | .00 Ft x .00 Ft |
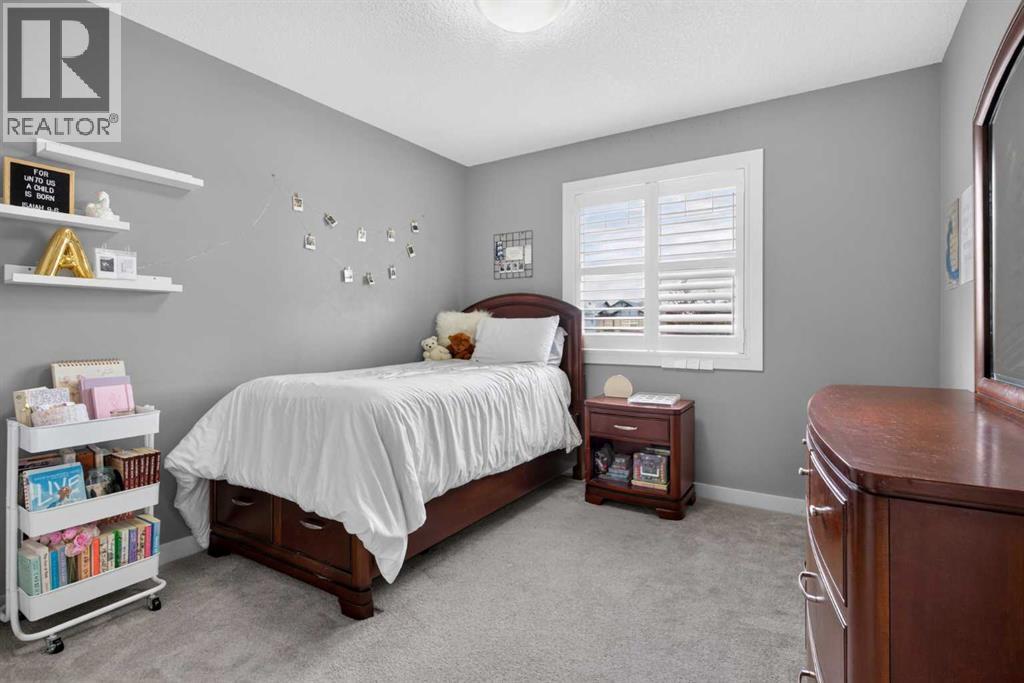
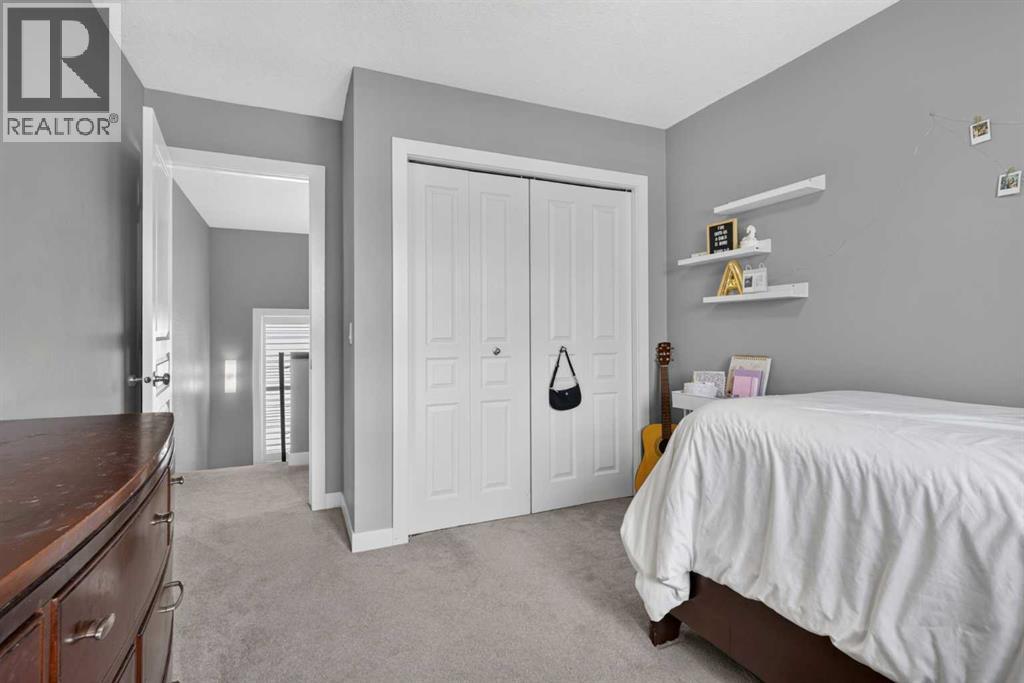
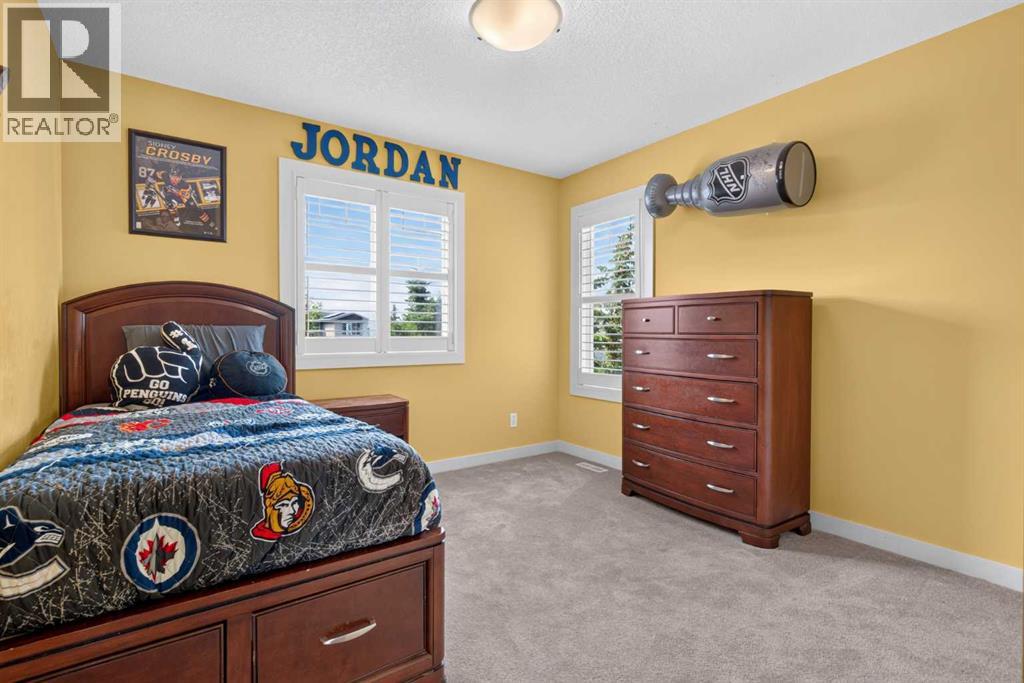
| Second Level | Bedroom | 12.92 Ft x 9.92 Ft |
| Second Level | Bedroom | 12.92 Ft x 10.92 Ft |
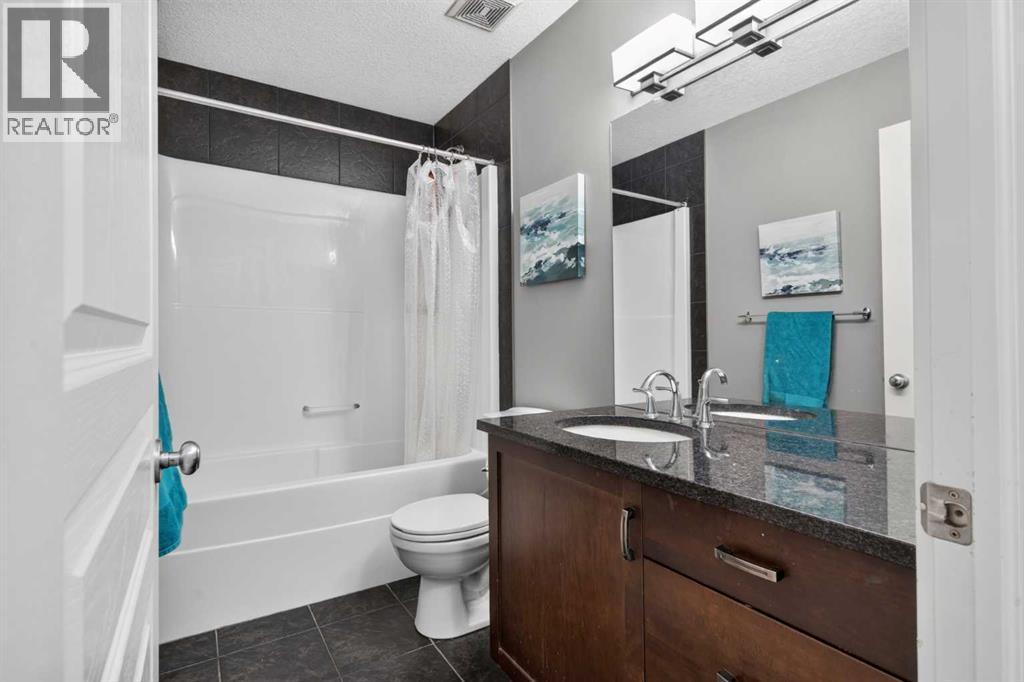
| Second Level | 4pc Bathroom | .00 Ft x .00 Ft |
| Second Level | Bonus Room | 21.00 Ft x 19.92 Ft |
| Second Level | Other | 12.92 Ft x 4.50 Ft |
| Lower Level | Bedroom | 12.42 Ft x 12.00 Ft |
| Lower Level | Recreational, Games Room | 24.92 Ft x 18.92 Ft |
| Lower Level | 4pc Bathroom | .00 Ft x .00 Ft |
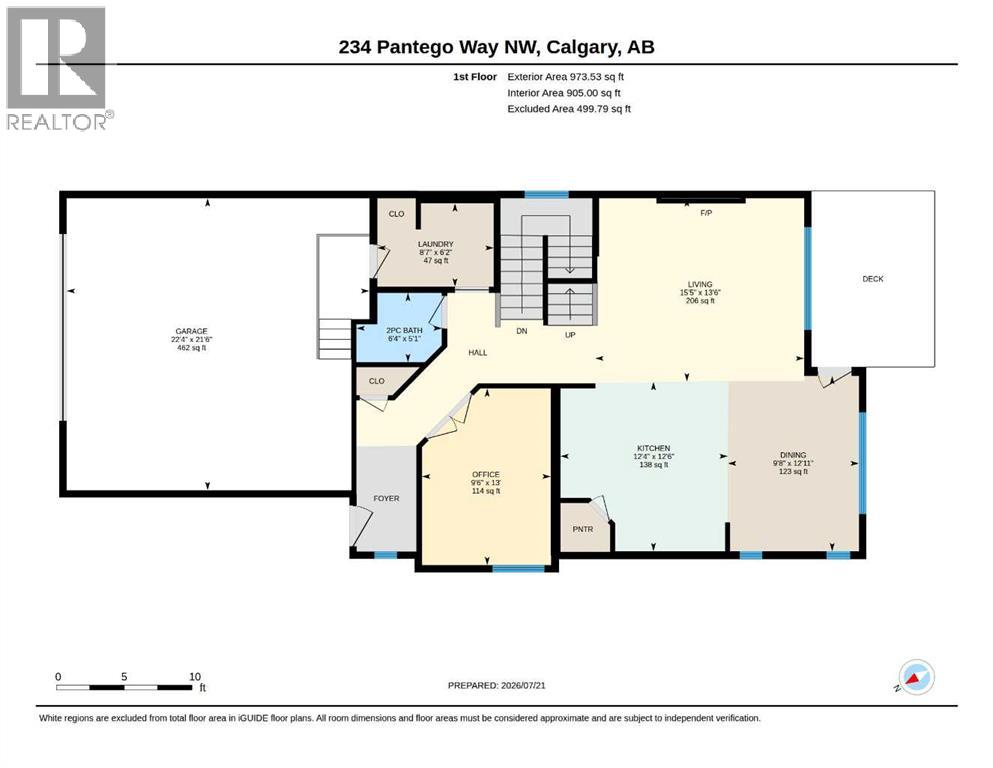
| Main Level | Living Room | 13.50 Ft x 15.42 Ft |
| Main Level | Kitchen | 12.50 Ft x 12.33 Ft |
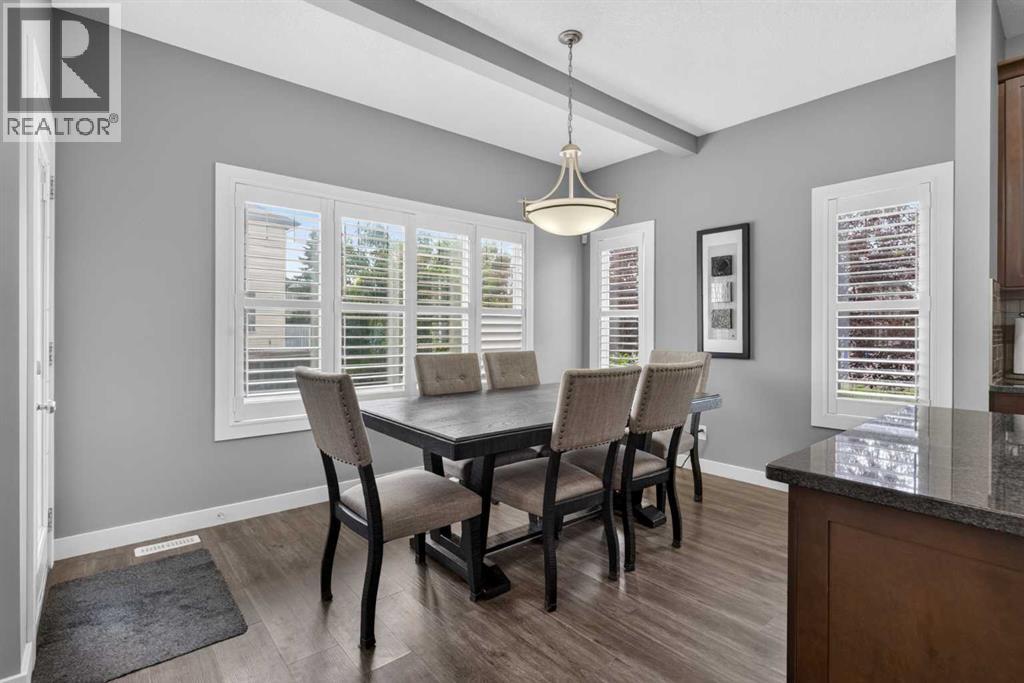
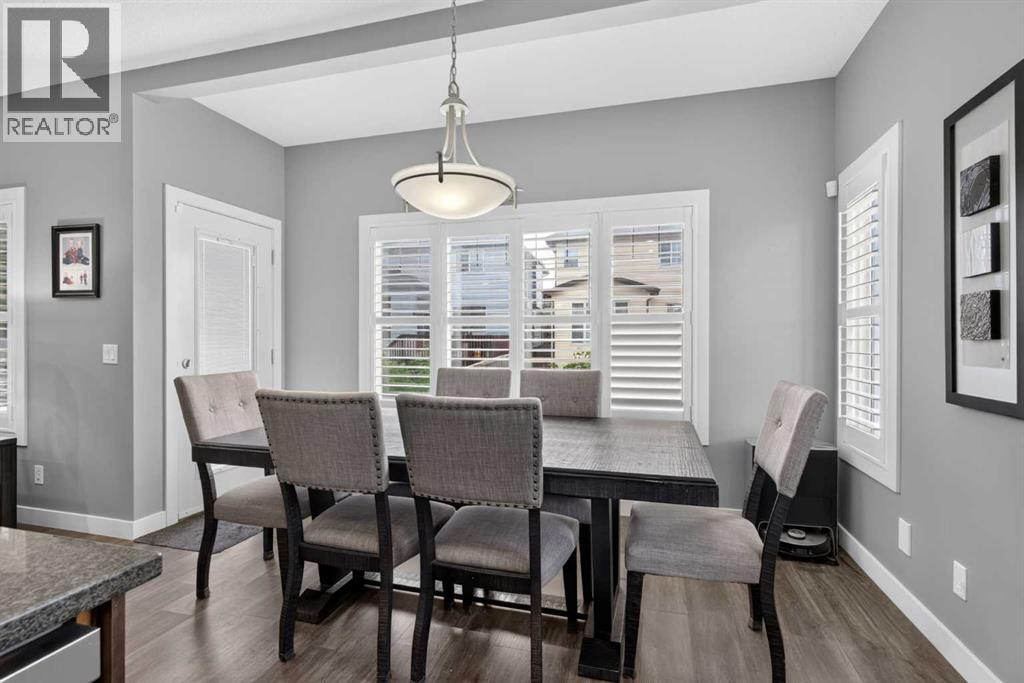
| Main Level | Dining Room | 12.92 Ft x 9.67 Ft |
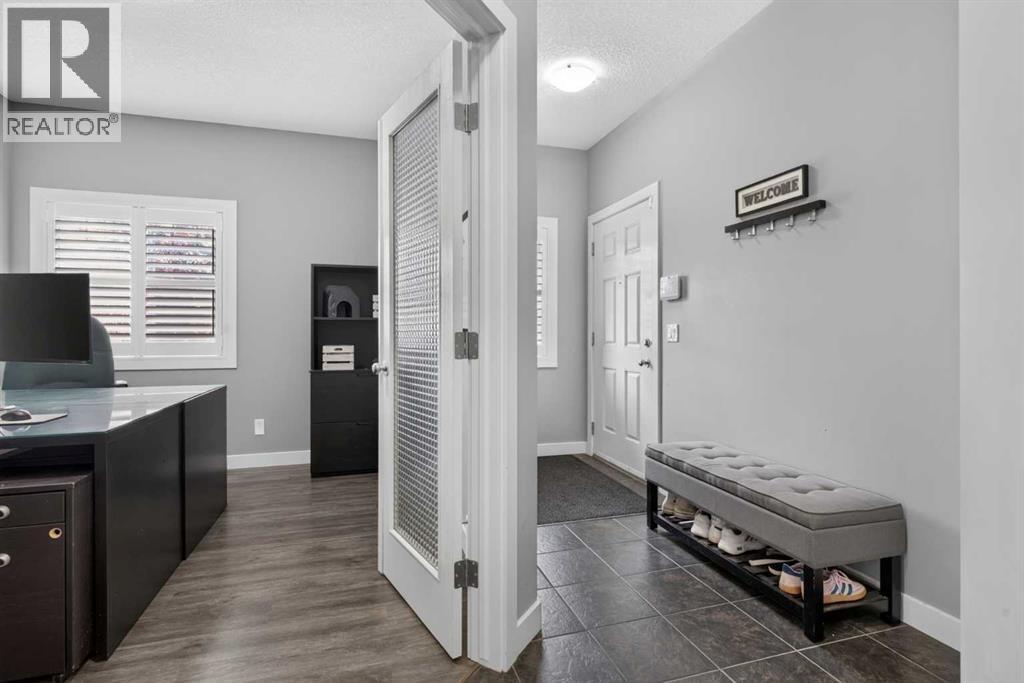
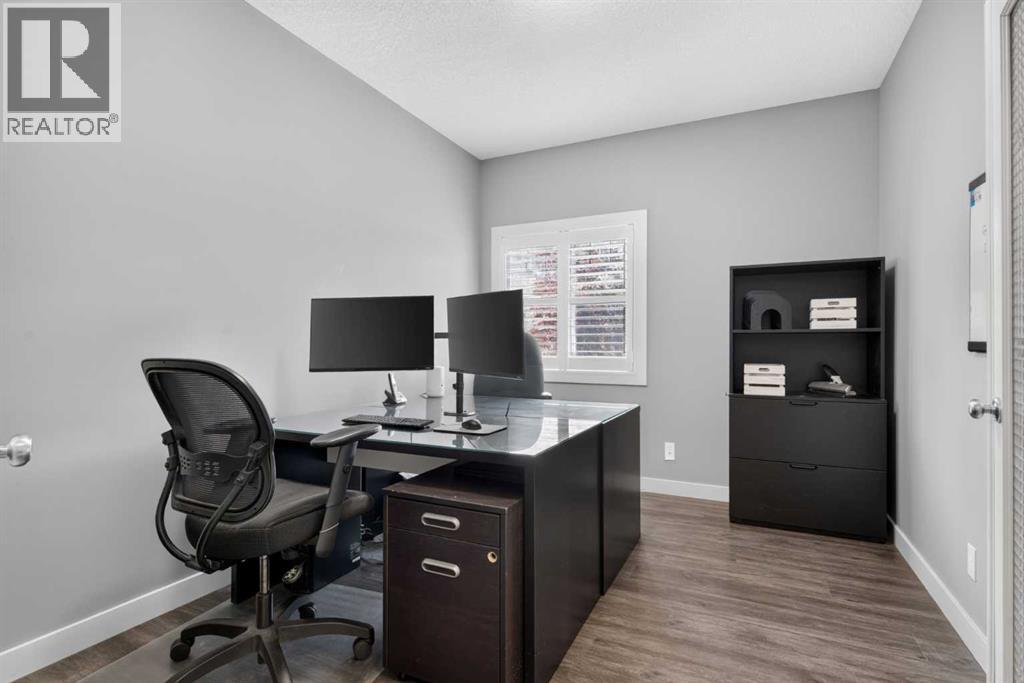
| Main Level | Office | 13.00 Ft x 9.50 Ft |
| Main Level | 2pc Bathroom | .00 Ft x .00 Ft |
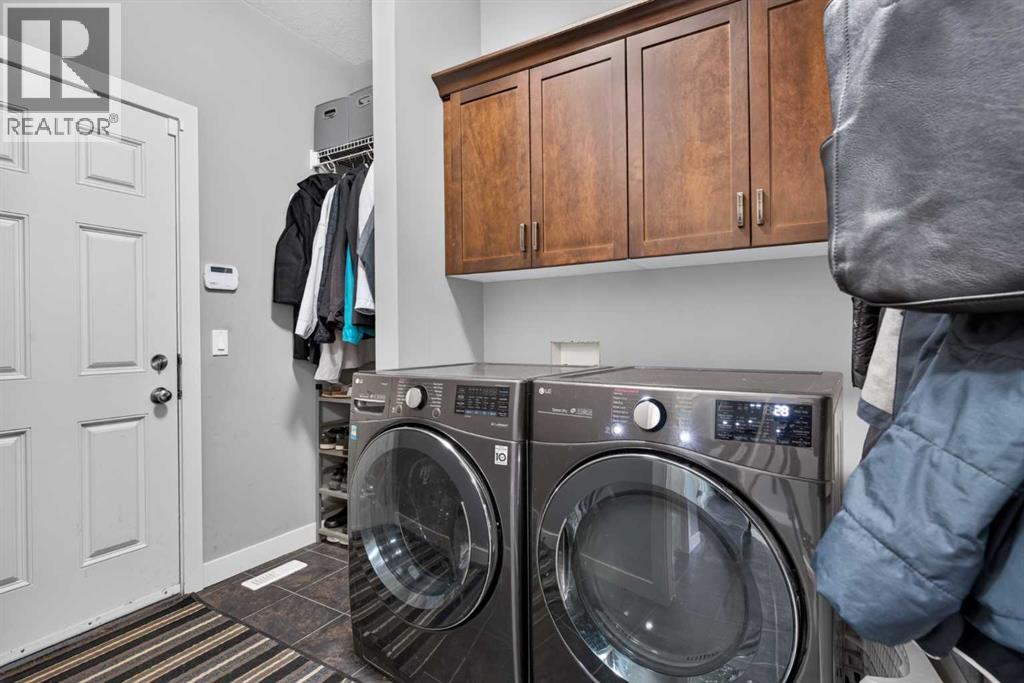
| Main Level | Laundry Room | 6.17 Ft x 8.58 Ft |
Map
Agents and Offices
- Nathan Luu
- Office: Hope Street Real Estate Corp.