Row / Townhouse

Year Built: 2013

Area: 1380 sqft

Bedrooms: 3

Bathrooms: 3

Car Parking: 2
1575 Windstone Road Sw Airdrie, Alberta T4B 3X6 New
$449,900
Description
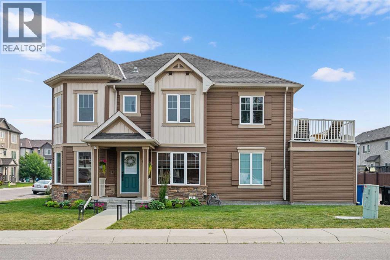
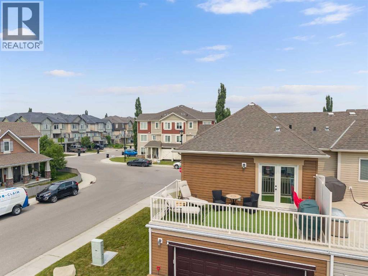
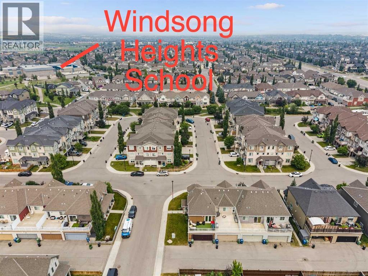
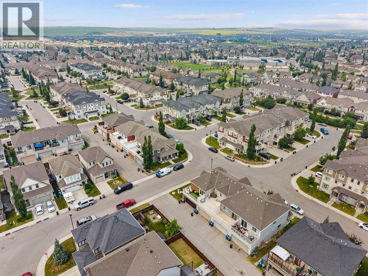
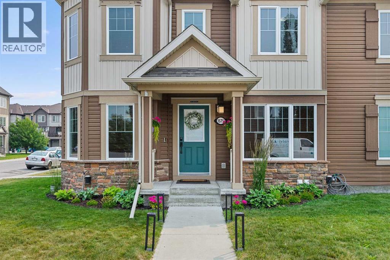
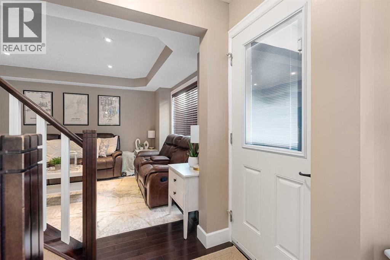
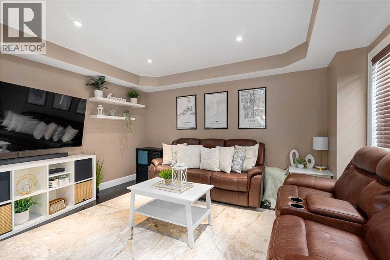
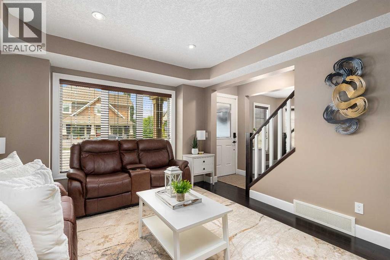
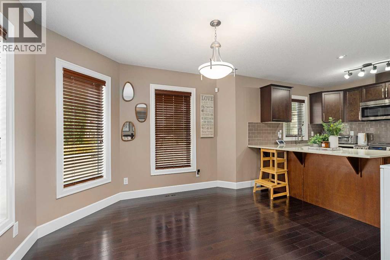
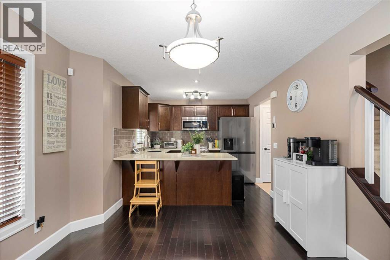
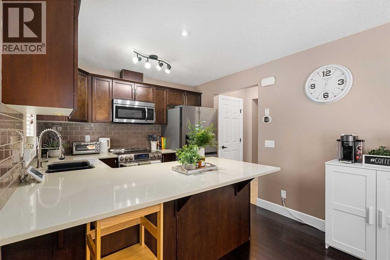
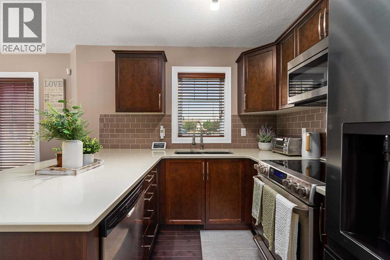
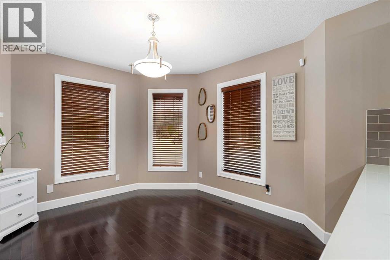
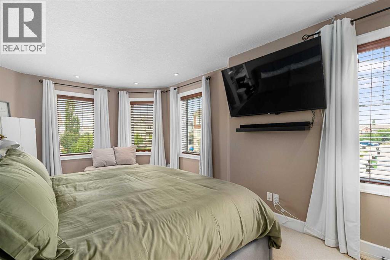
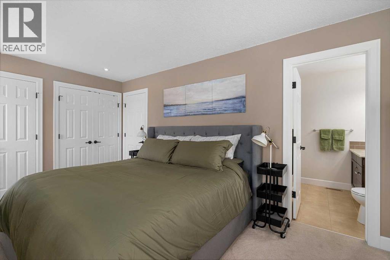
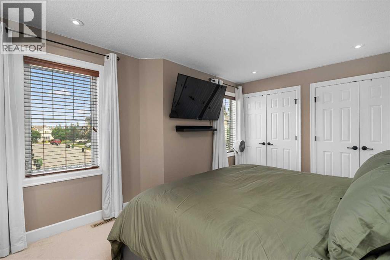
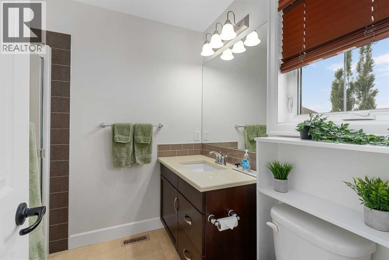
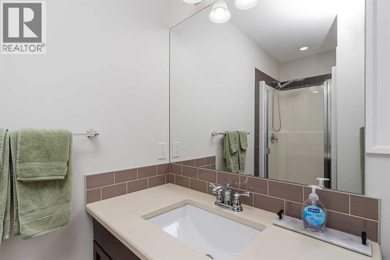
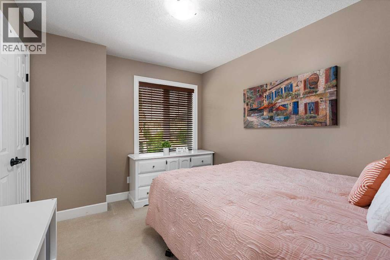
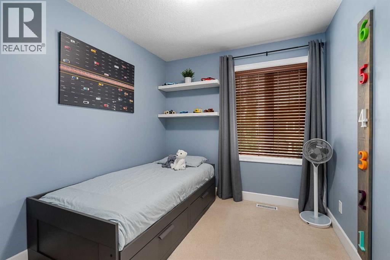
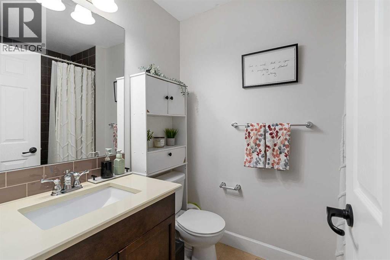
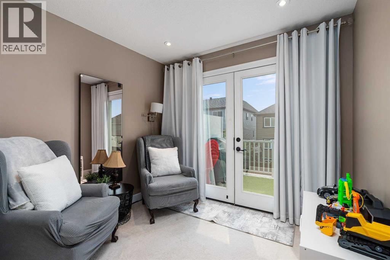
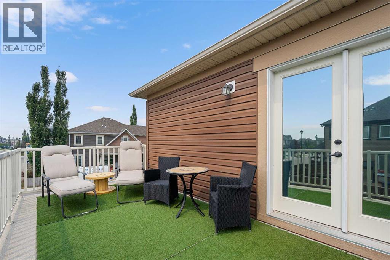
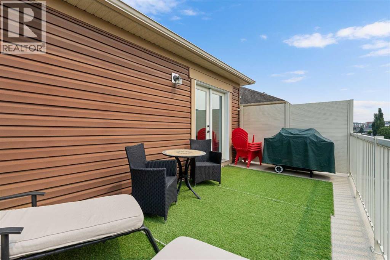
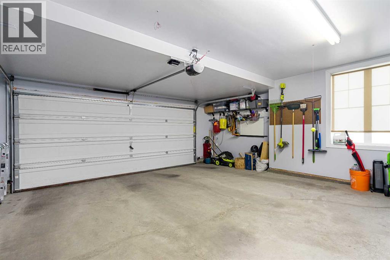
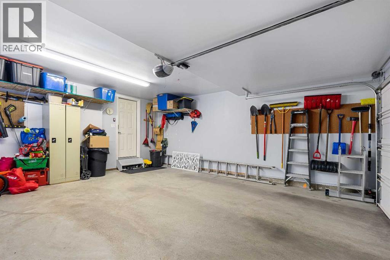
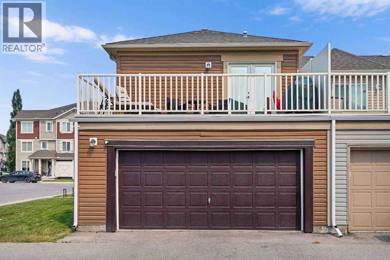
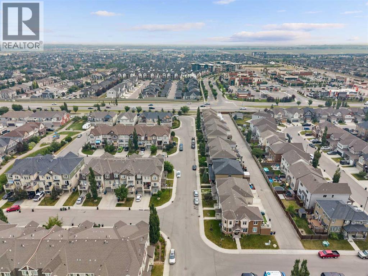
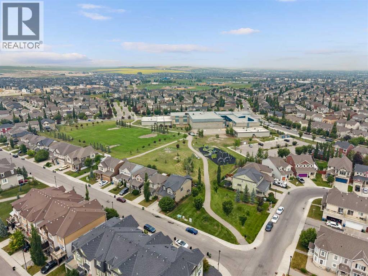
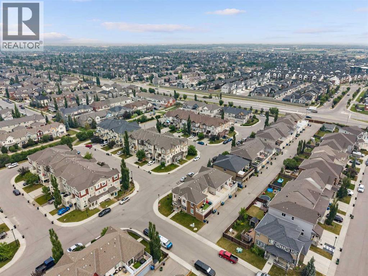
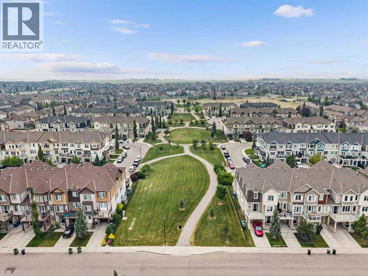
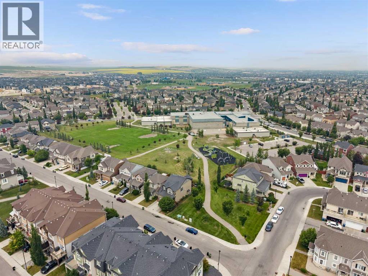
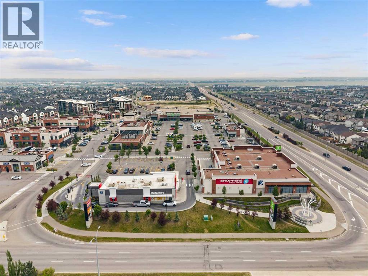
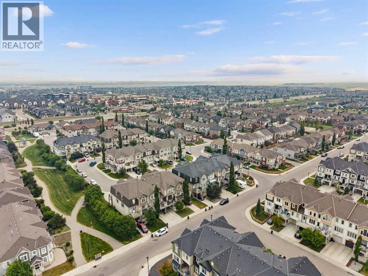
NO CONDO FEES - LARGE CORNER LOT - 3 BEDROOMS 2.5 BATHROOMS - DOUBLE ATTACHED GARAGE - AIR CONDITIONING. Discover effortless living in this immaculate home perfectly positioned on a premium corner lot in Airdrie's desirable Windsong community, offering the added bonus of NO CONDO FEES. Designed with both functionality and style in mind, this home features an extra-wide double attached garage, a bright and airy open-concept floor plan, and an abundance of natural light that fills every room. From the moment you enter, you'll appreciate the modern finishes, spacious design, and welcoming atmosphere that make this home ideal for both everyday living and entertaining. The beautifully appointed kitchen flows seamlessly into the dining and living areas, creating a central gathering space for family and friends. Extending your living space outdoors is the massive, beautiful balcony—an incredible spot to enjoy your morning coffee, unwind after a long day, or host guests in comfort. Upstairs, the spacious primary suite offers attractive corner views, a private ensuite bathroom, and a relaxing retreat to end each day, while two additional generously sized bedrooms and another full bathroom provide plenty of room for a growing family. The unfinished basement is a blank canvas, ready for your personal touch, whether you dream of a home gym, recreation room, or additional living space. Stay comfortable all summer long with the added convenience of central air conditioning. The location is second to none, with Windsong School, parks, and playgrounds only a short 2–3 minute walk away, making school drop-offs and family outings incredibly convenient. You'll also love the quick access to shopping, restaurants, and all major amenities. Combining an outstanding location, thoughtful design, and move-in-ready condition, this exceptional property is ready for its next owners. Book your private viewing today! (id:51913)
Property Details
| Amenities Near By : Park, Playground, Schools, Shopping |
| Features : See Remarks, Back Lane, Closet Organizers, No Smoking Home |
| Parking Space Total : 2 |
| Plan : 1312325 |
| MLS® Number : A2331937 |
| Property Type : Single Family |
| Community Name : Windsong |
Building
| Bathroom Total : 3 |
| Bedrooms Above Ground : 3 |
| Bedrooms Total : 3 |
| Appliances : Refrigerator, Dishwasher, Stove, Microwave Range Hood Combo, Window Coverings, Garage Door Opener, Washer & Dryer |
| Basement Development : Unfinished |
| Basement Type : Full (unfinished) |
| Constructed Date : 2013 |
| Construction Material : Wood Frame |
| Construction Style Attachment : Attached |
| Cooling Type : Central Air Conditioning |
| Exterior Finish : Vinyl Siding |
| Flooring Type : Carpeted, Hardwood |
| Foundation Type : Poured Concrete |
| Half Bath Total : 1 |
| Heating Fuel : Natural Gas |
| Heating Type : Forced Air |
| Stories Total : 2 |
| Size Interior : 1380 Sqft |
| Total Finished Area : 1380 Sqft |
| Type : Row / Townhouse |
Land
| Size Total : 194.8 M2|0-4,050 Sqft |
| Size Total Text : 194.8 M2|0-4,050 Sqft |
| Size Frontage : 10.17 M |
| Acreage : No |
| Land Amenities : Park, Playground, Schools, Shopping |
| Fence Type : Not Fenced |
| Size Irregular : 194.80 |
| Zoning Description : R2-t |
Rooms
| Level | Type | Dimensions |
|---|---|---|
| Basement | Furnace | 25.83 Ft x 19.83 Ft |
| Main Level | Living Room | 13.67 Ft x 11.58 Ft |
| Main Level | Kitchen | 9.83 Ft x 9.67 Ft |
| Main Level | Dining Room | 10.75 Ft x 10.33 Ft |
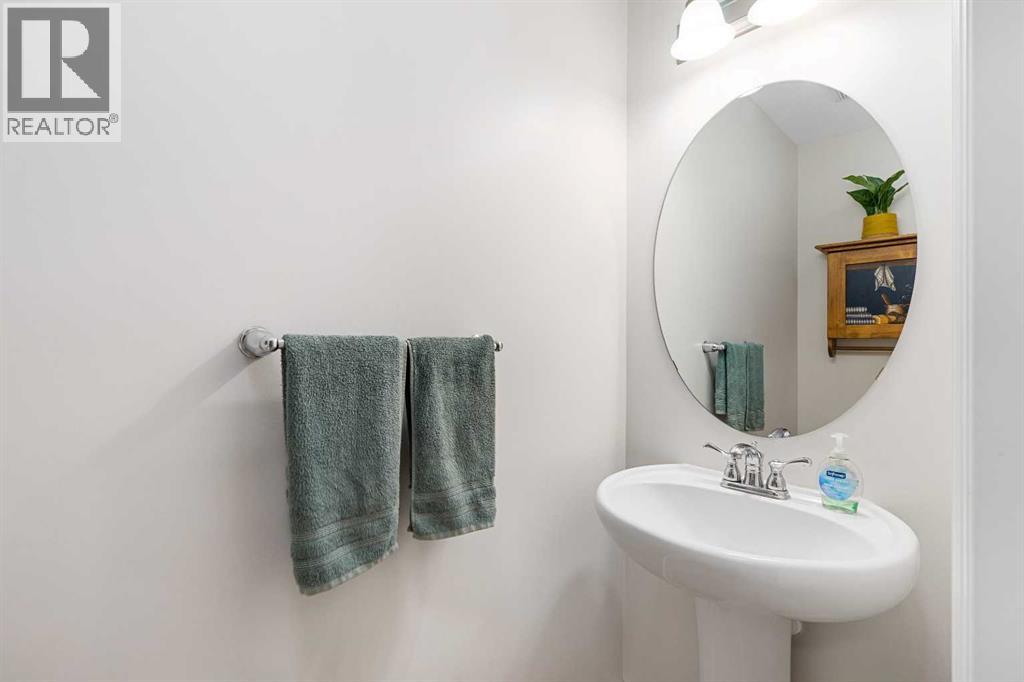
| Main Level | 2pc Bathroom | Measurements not available |
| Upper Level | Primary Bedroom | 18.08 Ft x 10.83 Ft |
| Upper Level | 3pc Bathroom | Measurements not available |
| Upper Level | Bedroom | 10.83 Ft x 9.08 Ft |
| Upper Level | Bedroom | 9.75 Ft x 8.33 Ft |
| Upper Level | 4pc Bathroom | Measurements not available |
| Upper Level | Bonus Room | 9.00 Ft x 8.42 Ft |
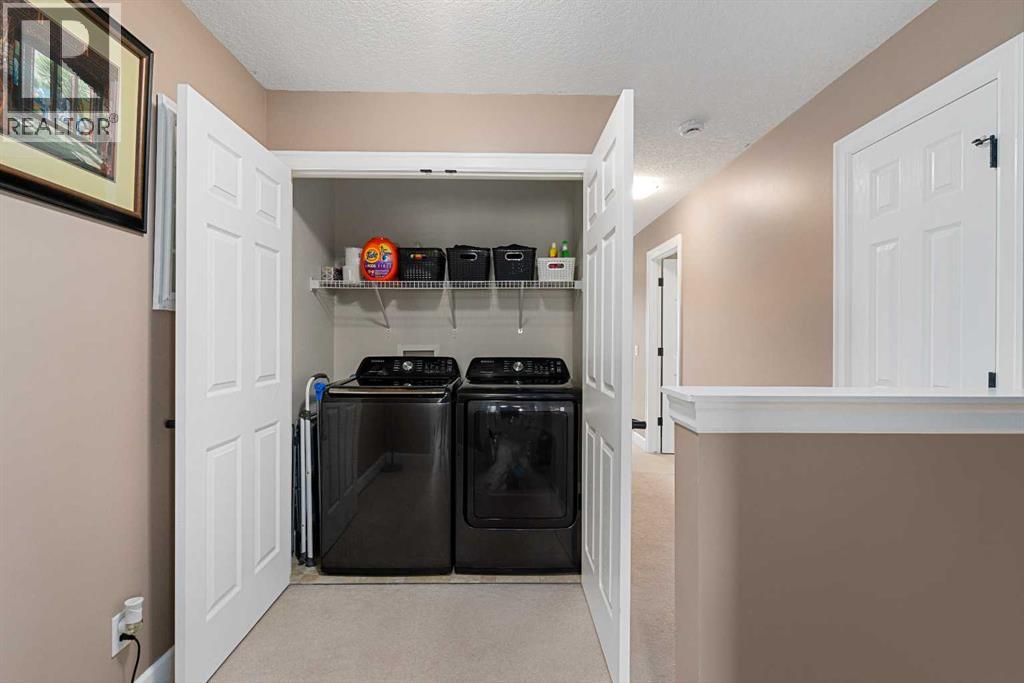
| Upper Level | Laundry Room | Measurements not available |
| Upper Level | Other | 20.75 Ft x 20.33 Ft |
Map
Agents and Offices
- Morris Tkachuk
- Office: 2% Realty