Apartment

Year Built: 2021

Area: 946 sqft

Bedrooms: 2

Bathrooms: 2

Fireplaces: 1

Car Parking: 1
3109, 80 Greenbriar Place Nw Calgary, Alberta T3B 6J4 New
$400,000
Description
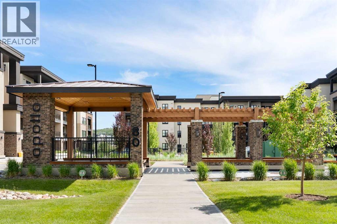
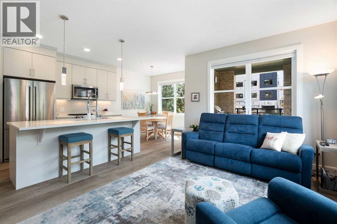
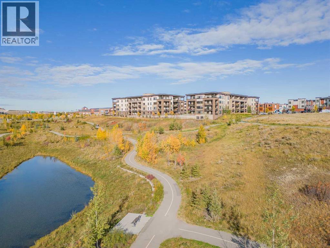
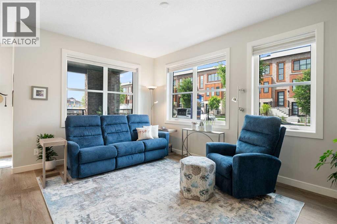
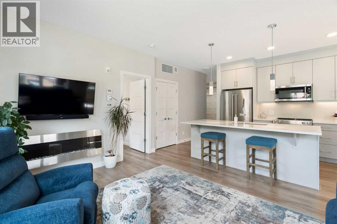
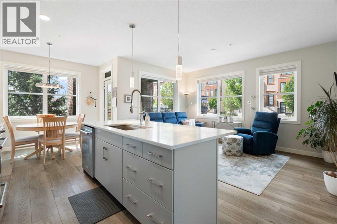
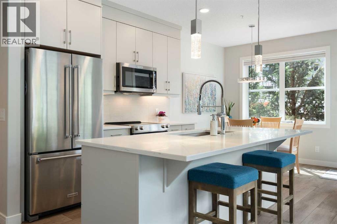
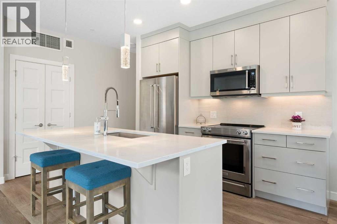
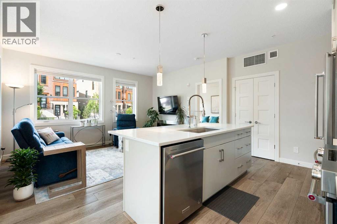
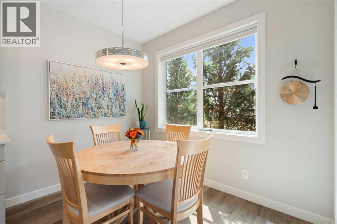
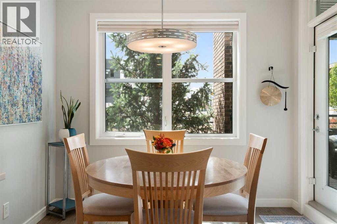
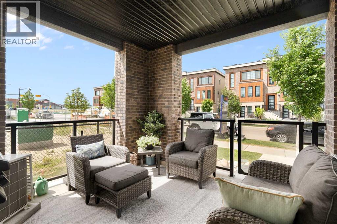
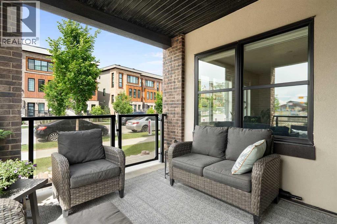
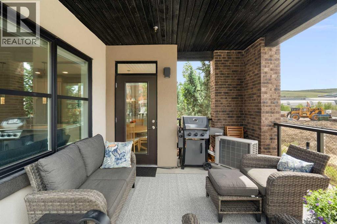
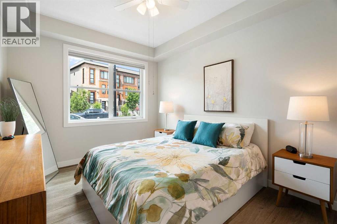
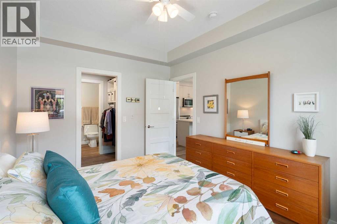
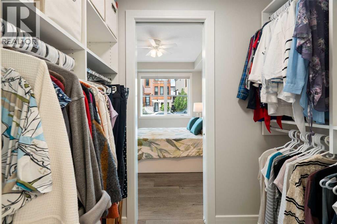
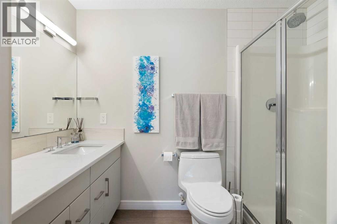
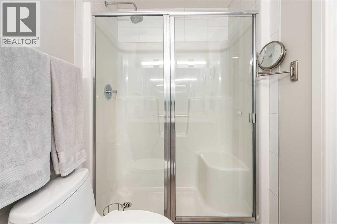
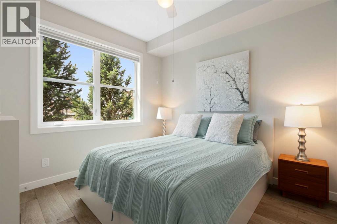
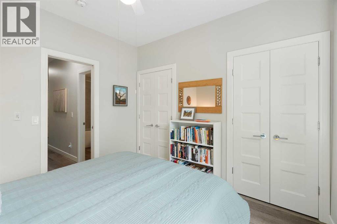
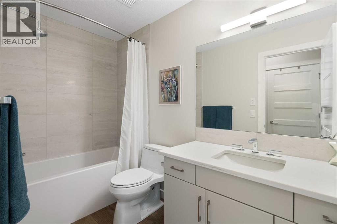
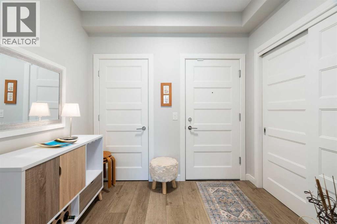
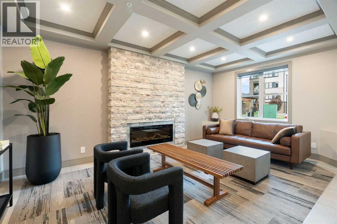
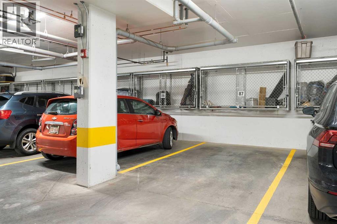
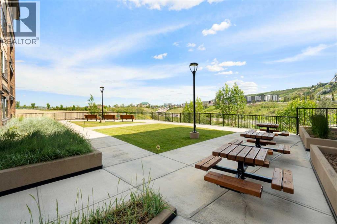
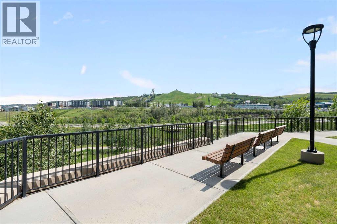
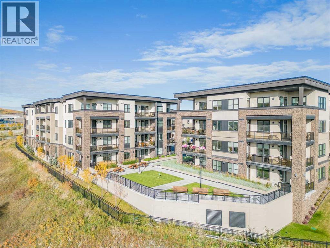
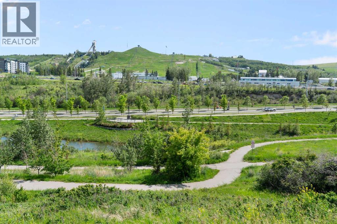
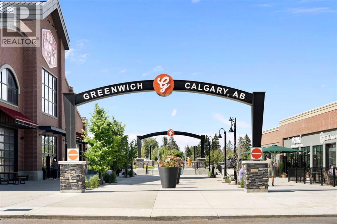
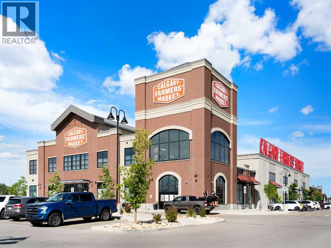
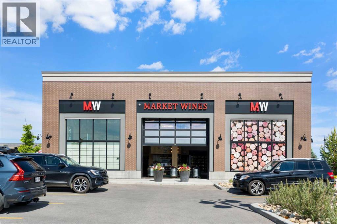
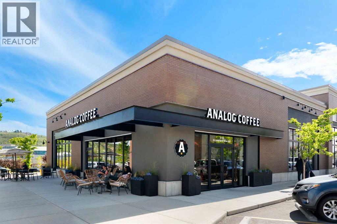
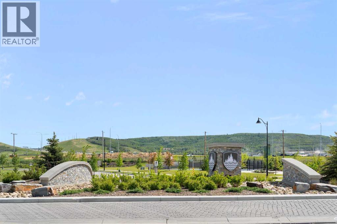
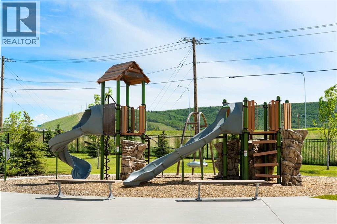
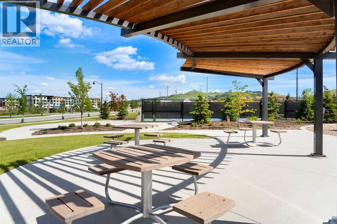
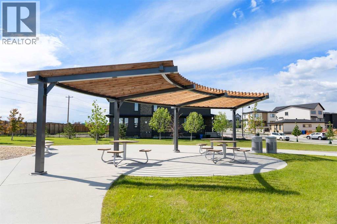
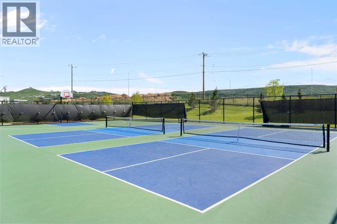
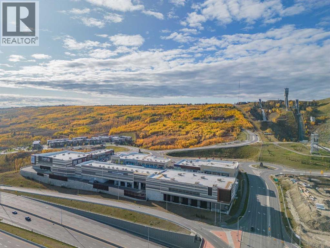
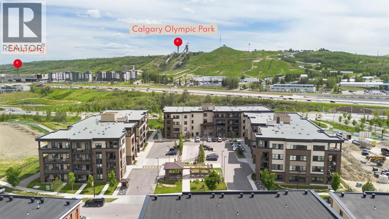
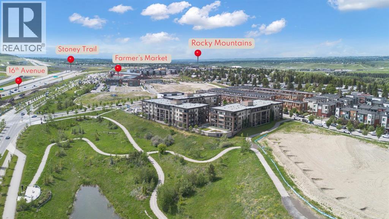
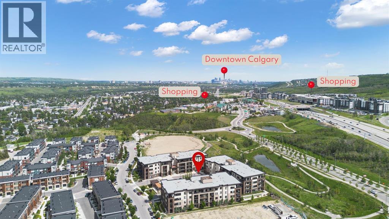
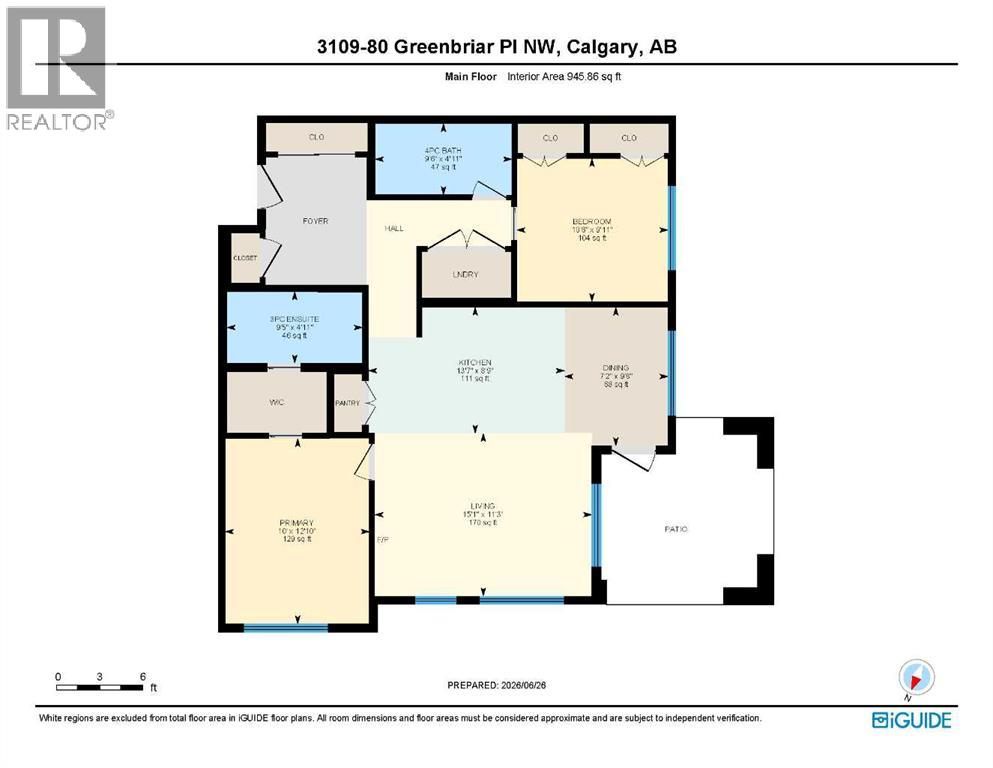
What incredible value for this beautifully maintained condo located in The Apollo at Greenwich! Where contemporary design meets exceptional convenience in one of Calgary's most desirable west-end communities. This beautiful 2-bedroom, 2-bathroom condo offers a bright, open-concept layout with 9' ceilings and luxury vinyl plank flooring throughout, creating a stylish and low-maintenance living space. The thoughtfully designed kitchen is sure to impress with full-height cabinetry, quartz countertops, upgraded stainless steel appliances, a large island with seating, undercabinet lighting, and an abundance of pull-out drawers that maximize storage and functionality. Whether you're hosting friends or enjoying a quiet evening at home, the spacious living area is highlighted by a sleek electric fireplace that adds warmth and character. The primary retreat features a generous walkthrough closet leading to a beautifully finished 3 piece ensuite, while the second bedroom being at the opposite end of the unit, and full bathroom provide the perfect setup for guests, family, or a home office. Step outside onto your spacious west facing private patio, complete with a gas line for your BBQ and direct access to the street, making outdoor dining and entertaining effortless. Additional highlights include in-floor heating, custom window coverings throughout, air conditioning, heated underground parking stall, storage cage in front of parking stall and additional storage locker, secure bike storage, ample visitor parking, and beautifully landscaped outdoor common areas. Residents can enjoy thoughtfully designed gathering spaces, including a charming gazebo, picnic areas, and comfortable seating throughout the grounds, perfect for relaxing outdoors, meeting with friends, or simply enjoying the peaceful surroundings. Ideally located walking distance from Calgary Farmers' Market West, restaurants, cafés, shopping, and everyday amenities. This exceptional home also places you just minutes from Canada Olympic Park, offering year-round recreation from skiing and snowboarding to mountain biking and scenic activities. Bowness Park is only a short drive away, downtown Calgary can be reached in approximately 15-20 minutes, and the Rocky Mountains, are just over an hour from your doorstep. Whether you're a first-time buyer, downsizer, or investor, this move-in-ready condo offers the perfect balance of modern style, everyday comfort, and an outstanding location. (id:51913)
Property Details
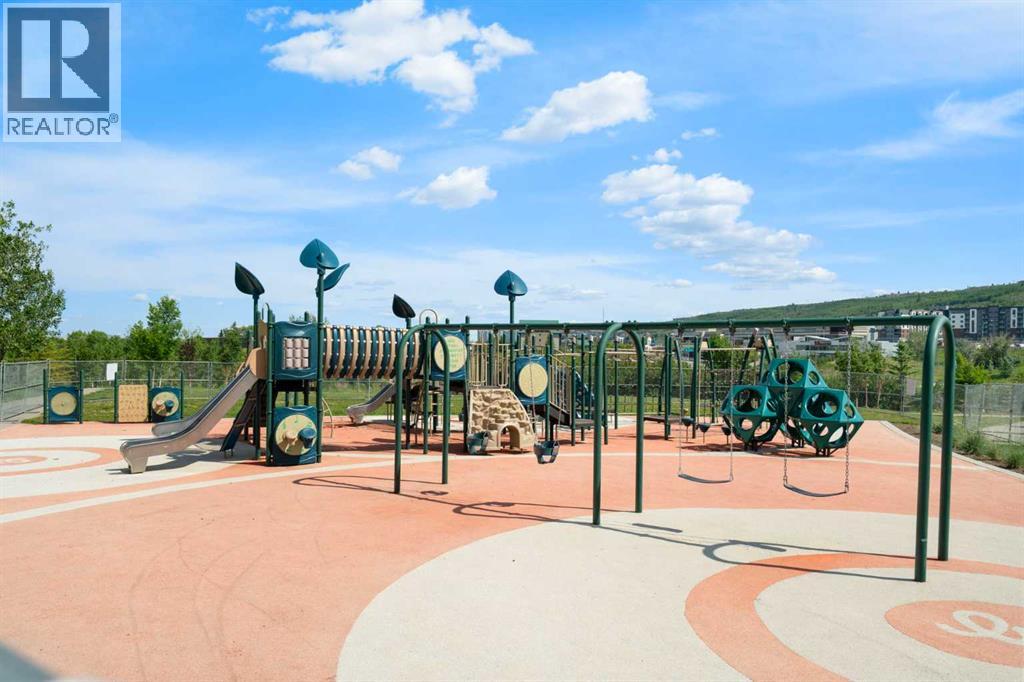
| Amenities Near By : Park, Playground, Recreation Nearby, Shopping |
| Community Features : Pets Allowed With Restrictions |
| Features : Closet Organizers, Gas Bbq Hookup, Parking |
| Parking Space Total : 1 |
| Plan : 1911947 |
| Structure : Deck |
| MLS® Number : A2332089 |
| Property Type : Single Family |
| Community Name : Greenwood/Greenbriar |
Building
| Bathroom Total : 2 |
| Bedrooms Above Ground : 2 |
| Bedrooms Total : 2 |
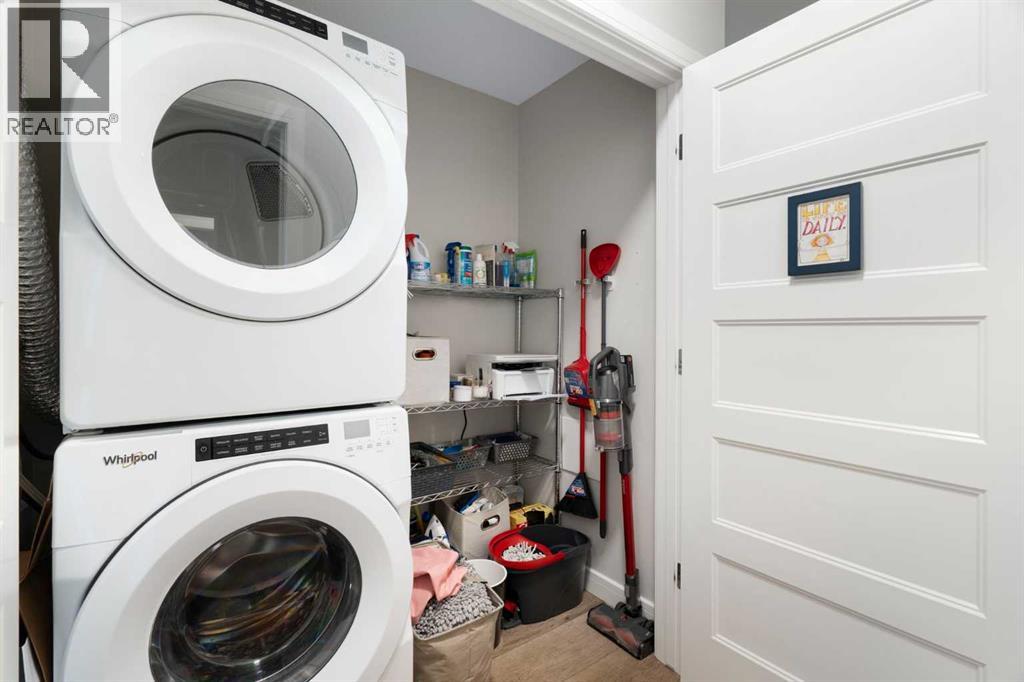
| Appliances : Washer, Refrigerator, Dishwasher, Stove, Dryer, Microwave Range Hood Combo, Window Coverings |
| Basement Type : None |
| Constructed Date : 2021 |
| Construction Material : Wood Frame |
| Construction Style Attachment : Attached |
| Cooling Type : Wall Unit |
| Exterior Finish : Brick, Stucco |
| Fireplace Present : Yes |
| Fireplace Total : 1 |
| Flooring Type : Vinyl Plank |
| Heating Fuel : Natural Gas |
| Heating Type : In Floor Heating |
| Stories Total : 4 |
| Size Interior : 946 Sqft |
| Total Finished Area : 945.86 Sqft |
| Type : Apartment |
Land
| Size Total Text : Unknown |
| Acreage : No |
| Land Amenities : Park, Playground, Recreation Nearby, Shopping |
| Zoning Description : M-c2 |
Rooms
| Level | Type | Dimensions |
|---|---|---|
| Main Level | 3pc Bathroom | 4.92 Ft x 9.42 Ft |
| Main Level | 4pc Bathroom | 4.92 Ft x 9.50 Ft |
| Main Level | Bedroom | 9.92 Ft x 10.50 Ft |
| Main Level | Dining Room | 9.67 Ft x 7.17 Ft |
| Main Level | Kitchen | 8.75 Ft x 13.58 Ft |
| Main Level | Living Room | 11.25 Ft x 15.08 Ft |
| Main Level | Primary Bedroom | 12.83 Ft x 10.00 Ft |
Map
Agents and Offices
- Stephanie Campbell
- Office: Royal LePage Benchmark