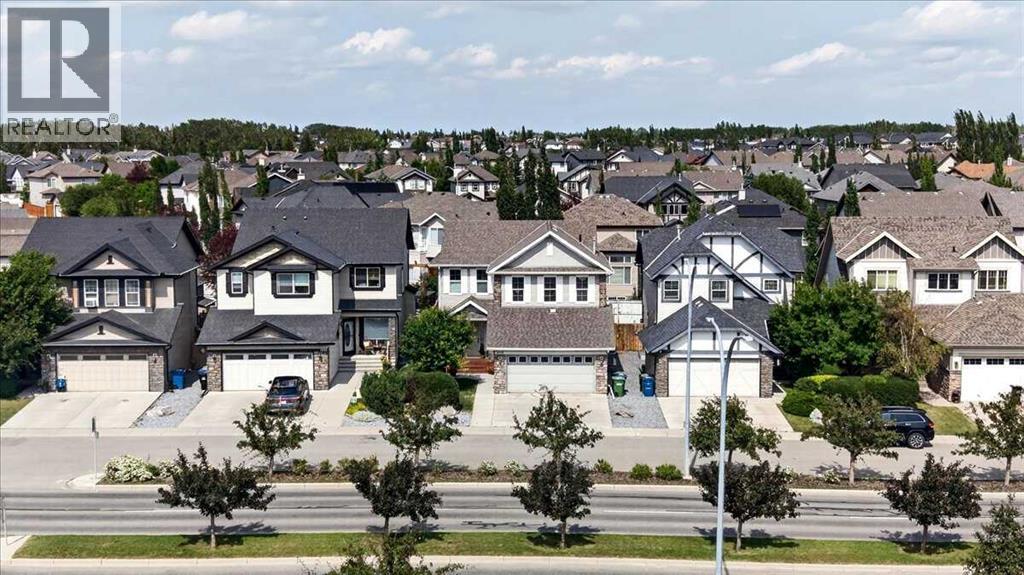
House

Year Built: 2005

Area: 2218 sqft

Bedrooms: 4

Bathrooms: 4

Fireplaces: 1

Car Parking: 4
1418 Kings Heights Boulevard Se Airdrie, Alberta T4A 0A1 New
$689,000
Virtual Tour
Open House
This property has open houses!
Starts at: 2:00 pm
Ends at: 4:00 pm
Description
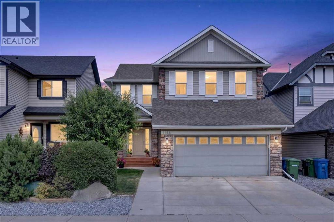
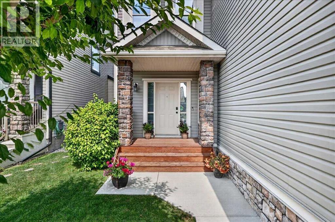
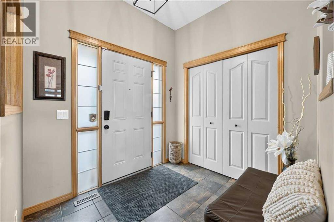
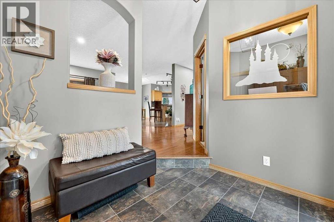
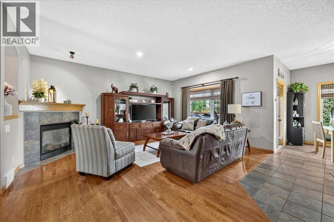
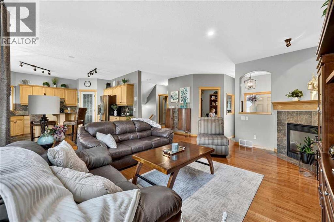
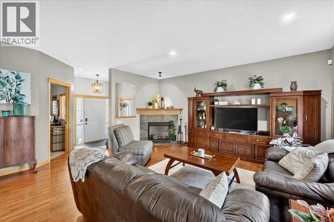
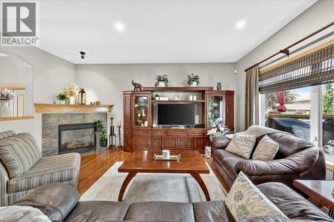
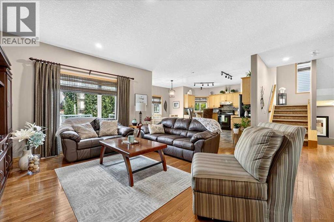
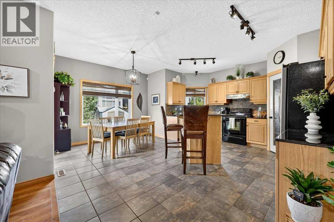
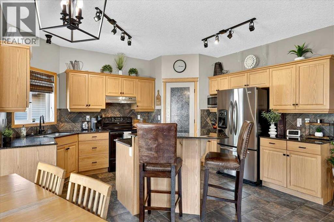
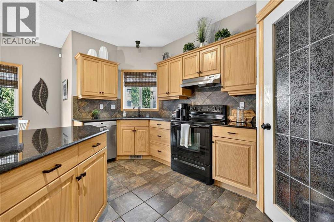
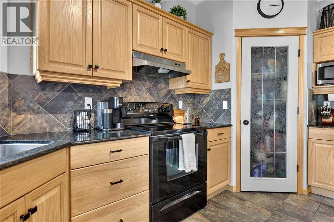
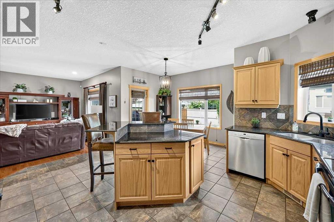
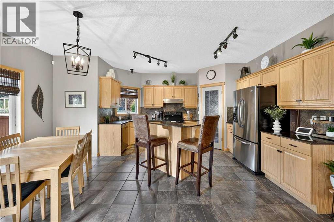
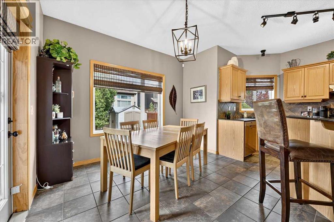
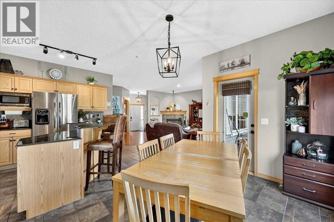
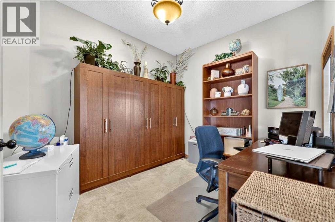
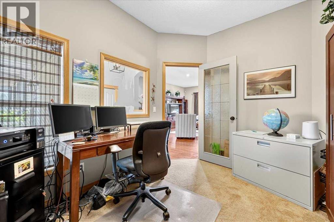
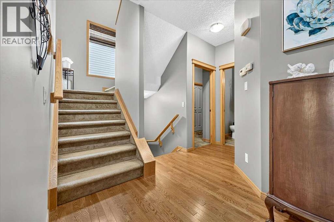
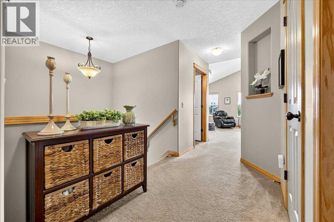
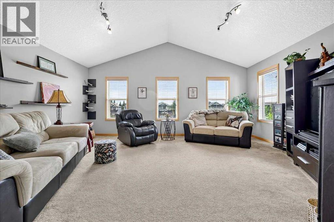
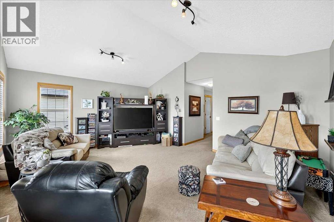
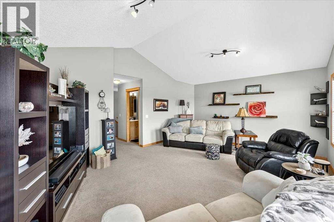
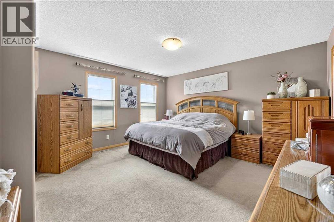
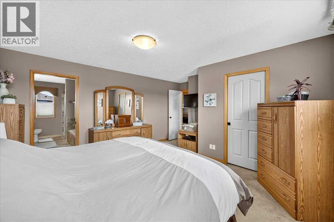
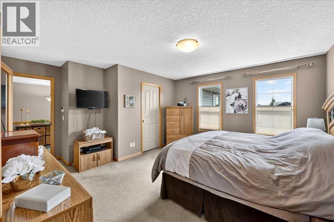
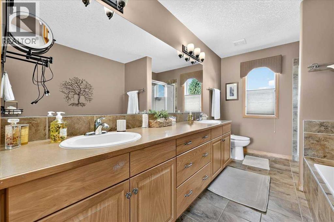
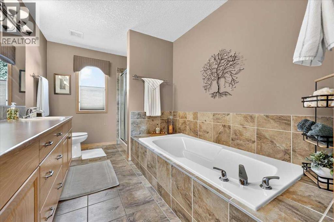
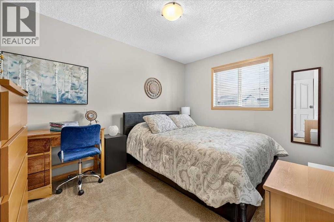
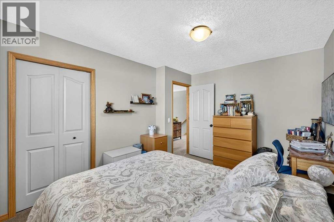
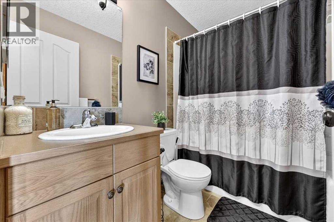
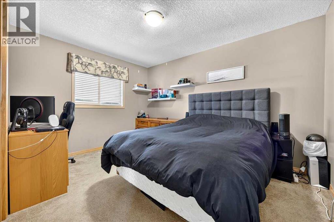
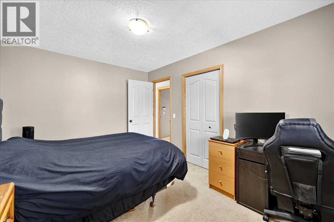
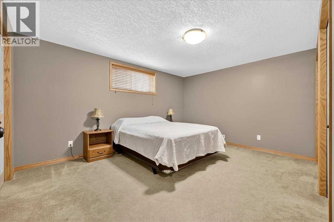
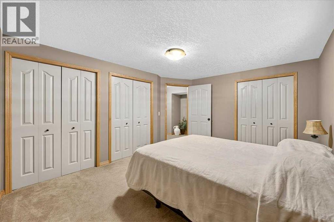
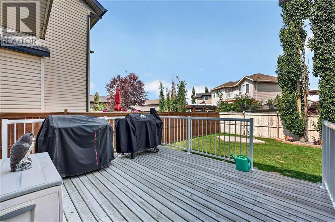
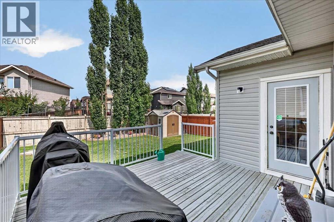
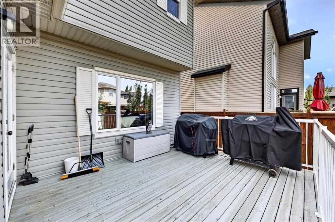
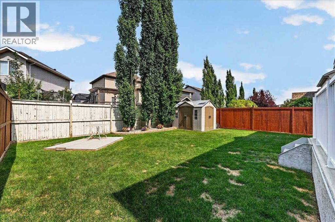
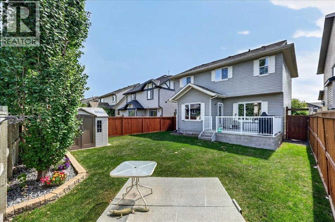
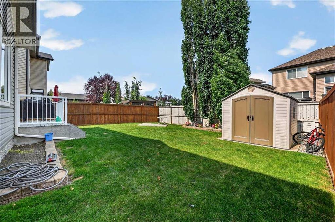
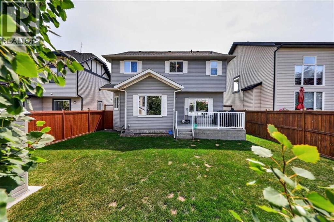
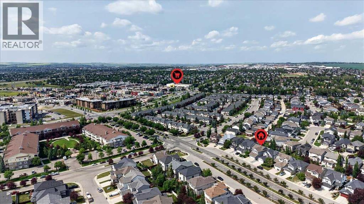
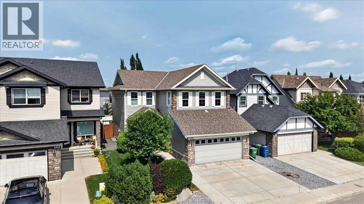
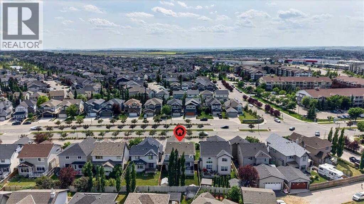
*** OPEN HOUSE Saturday, July 25, 2026 2-4PM ***This gorgeous former Loreck Showhome in Kings Heights has been beautifully maintained and is in exceptional condition. Featuring hardwood and ceramic tile flooring, granite countertops, an island kitchen with corner pantry, and a bright open layout, this home offers quality finishing throughout. The main floor includes a versatile den—perfect as a home office or toy room.Upstairs, you’ll love the spacious vaulted bonus room and well-appointed bedrooms, including a primary suite with a 5-piece ensuite. With 4 bedrooms 3.5 bathrooms and a fully developed basement. Your personal fenced back yard , with a deck off the kitchen is great for entertaining including direct gas line for BBQ.Enjoy central air conditioning, Hunter Douglas blinds, and a beautifully landscaped yard. Located on a unique double boulevard with easy access to shopping, restaurants, Hwy 2, and nearby greenspace, this Kings Heights property offers outstanding curb appeal, comfort, and convenience. (id:51913)
Property Details
| Amenities Near By : Park, Playground, Schools, Shopping |
| Features : Other |
| Parking Space Total : 4 |
| Plan : 0514052 |
| Structure : Deck |
| MLS® Number : A2331682 |
| Property Type : Single Family |
| Community Name : King's Heights |
Building
| Bathroom Total : 4 |
| Bedrooms Above Ground : 3 |
| Bedrooms Below Ground : 1 |
| Bedrooms Total : 4 |
| Amenities : Other |
| Appliances : Washer, Refrigerator, Dishwasher, Stove, Dryer, Microwave |
| Basement Development : Finished |
| Basement Type : Full (finished) |
| Constructed Date : 2005 |
| Construction Material : Poured Concrete, Wood Frame |
| Construction Style Attachment : Detached |
| Cooling Type : Central Air Conditioning |
| Exterior Finish : Concrete, Stone, Vinyl Siding |
| Fireplace Present : Yes |
| Fireplace Total : 1 |
| Flooring Type : Carpeted, Ceramic Tile, Hardwood, Laminate, Tile |
| Foundation Type : See Remarks, Poured Concrete, Wood |
| Half Bath Total : 1 |
| Heating Fuel : Natural Gas |
| Heating Type : Central Heating, Other, Forced Air |
| Stories Total : 2 |
| Size Interior : 2218 Sqft |
| Total Finished Area : 2218.22 Sqft |
| Type : House |
Land
| Size Total : 412 M2|4,051 - 7,250 Sqft |
| Size Total Text : 412 M2|4,051 - 7,250 Sqft |
| Size Frontage : 12.07 M |
| Acreage : No |
| Land Amenities : Park, Playground, Schools, Shopping |
| Fence Type : Fence |
| Landscape Features : Landscaped, Lawn |
| Size Irregular : 412.00 |
| Zoning Description : R1 |
Rooms
| Level | Type | Dimensions |
|---|---|---|
| Basement | Bedroom | 14.25 Ft x 11.33 Ft |
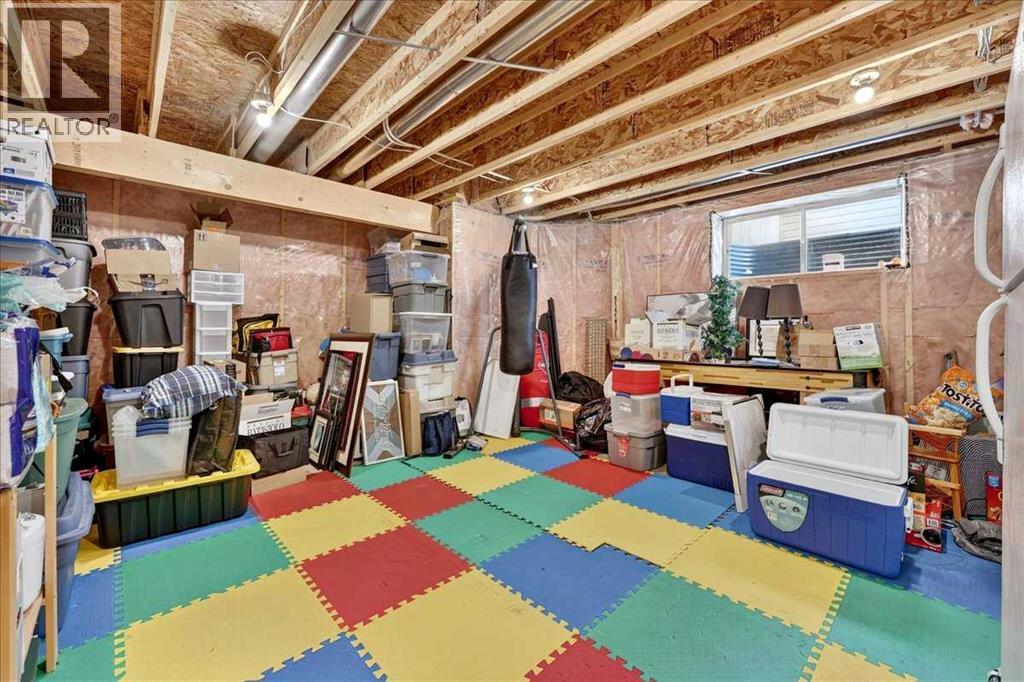
| Basement | Other | 17.92 Ft x 15.83 Ft |
| Basement | Storage | 10.08 Ft x 6.75 Ft |
| Basement | Laundry Room | 12.50 Ft x 7.42 Ft |
| Basement | 4pc Bathroom | 8.00 Ft x 4.83 Ft |
| Basement | Furnace | 8.42 Ft x 6.17 Ft |
| Main Level | Living Room | 17.17 Ft x 14.00 Ft |
| Main Level | Kitchen | 14.33 Ft x 13.50 Ft |
| Main Level | Dining Room | 10.92 Ft x 10.92 Ft |
| Main Level | Foyer | 7.75 Ft x 7.17 Ft |
| Main Level | Other | 9.00 Ft x 6.00 Ft |
| Main Level | Den | 10.92 Ft x 9.08 Ft |
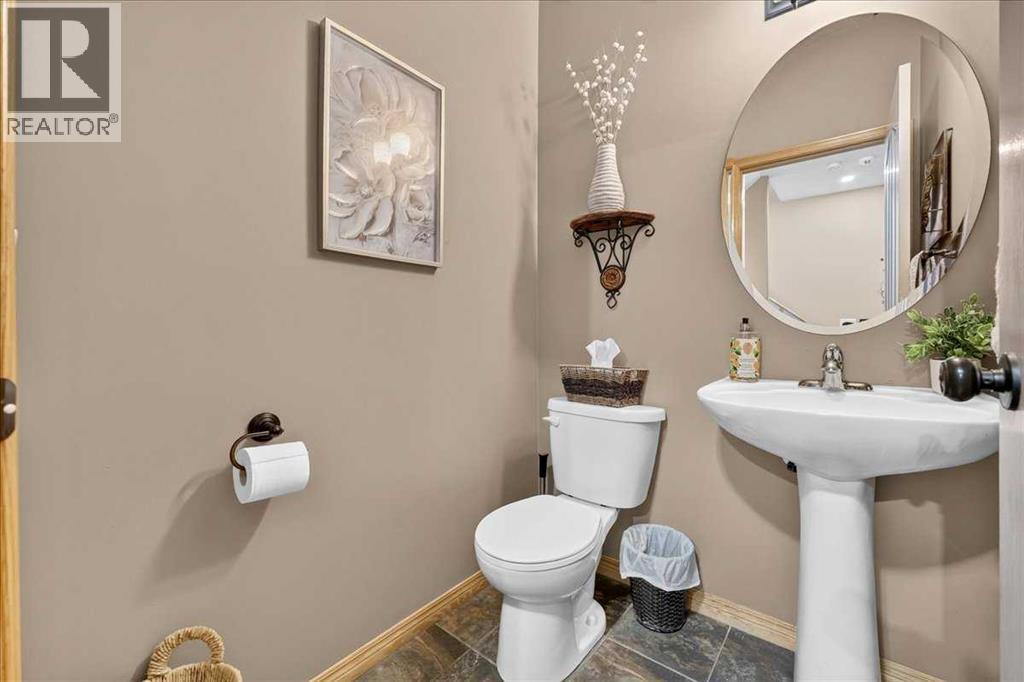
| Main Level | 2pc Bathroom | 5.33 Ft x 4.58 Ft |
| Upper Level | Bonus Room | 18.92 Ft x 14.75 Ft |
| Upper Level | Primary Bedroom | 14.17 Ft x 12.58 Ft |
| Upper Level | Other | 7.50 Ft x 6.08 Ft |
| Upper Level | 5pc Bathroom | 12.42 Ft x 7.83 Ft |
| Upper Level | Bedroom | 12.42 Ft x 9.92 Ft |
| Upper Level | Bedroom | 13.00 Ft x 10.00 Ft |
| Upper Level | 4pc Bathroom | 7.67 Ft x 5.00 Ft |
Map
Agents and Offices
- Len T. Wong
- Greg Eagleson
- Office: RE/MAX Complete Realty