Apartment

Year Built: 2023

Area: 810 sqft

Bedrooms: 2

Bathrooms: 2

Car Parking: 1
306, 1702 17 Avenue Sw Calgary, Alberta T2T 0E7
$445,000
Description
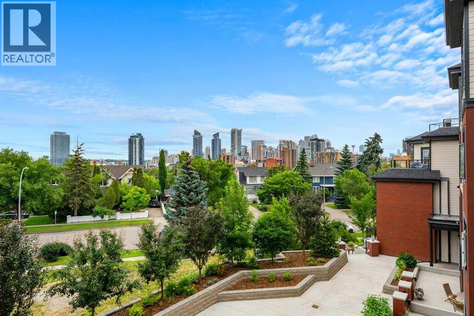
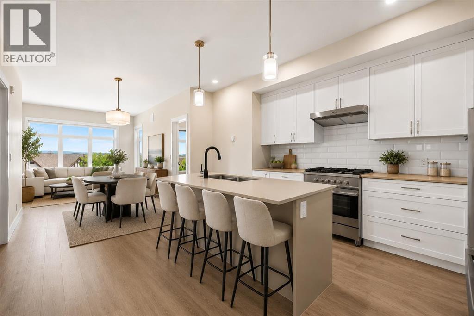
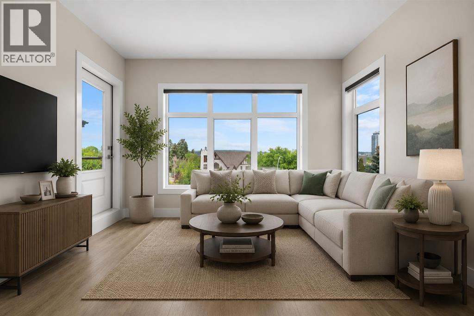
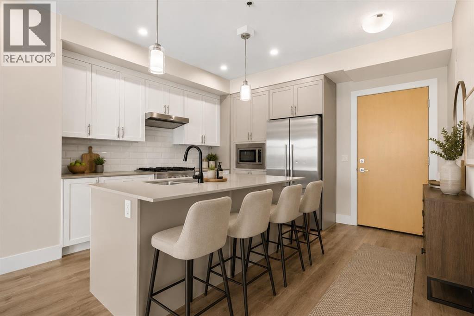
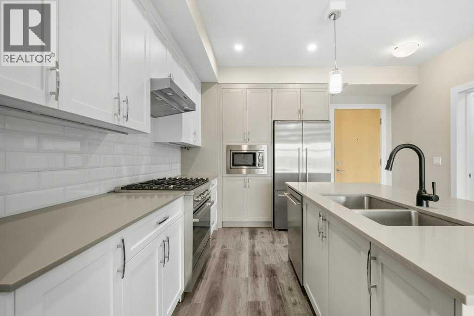
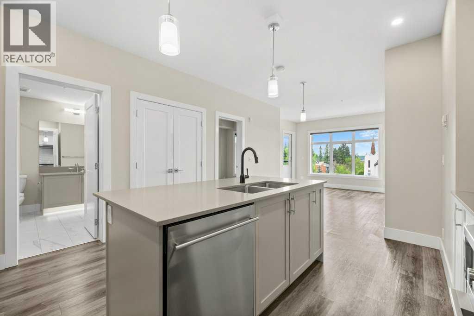
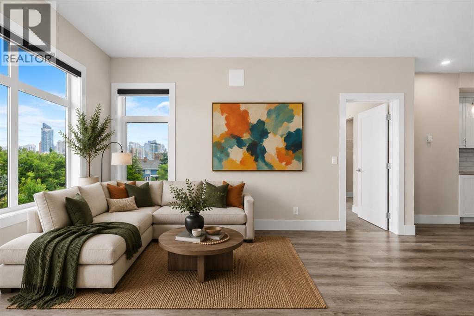
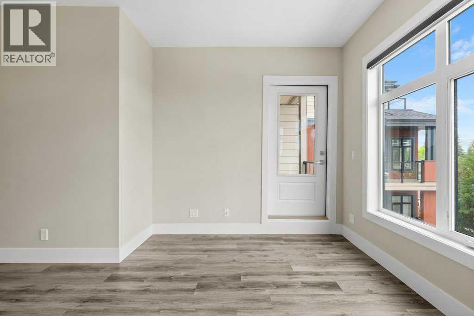
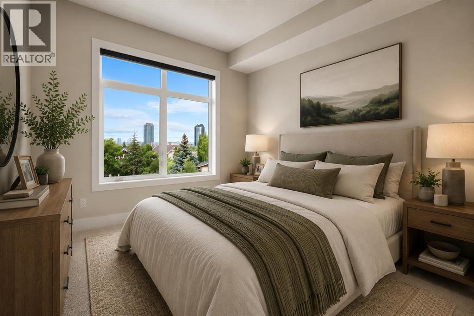
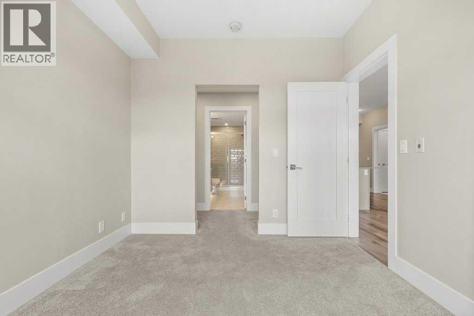
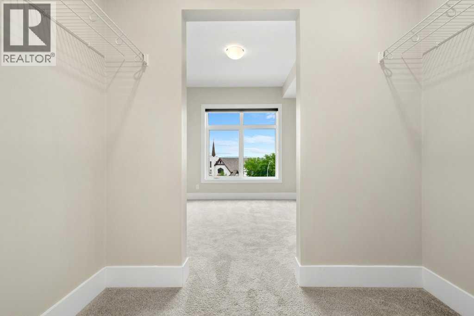
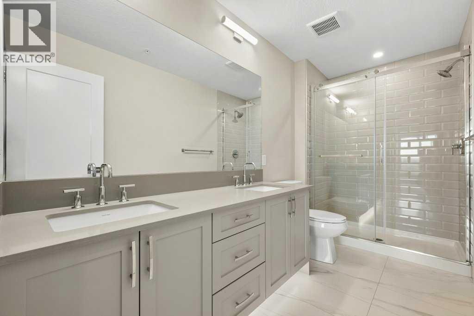
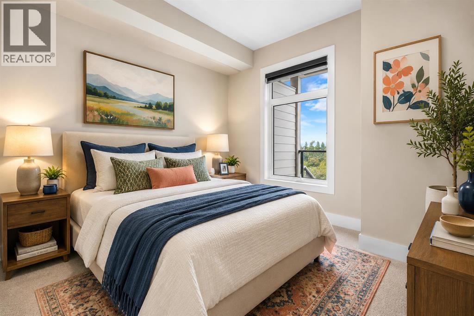
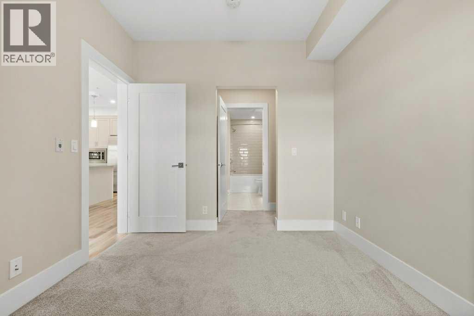
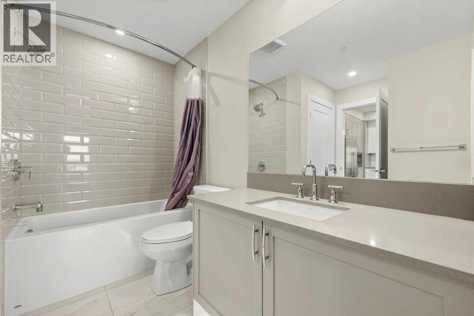
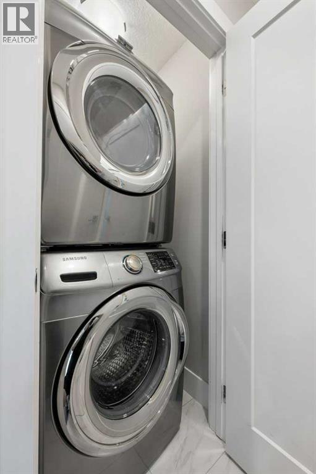
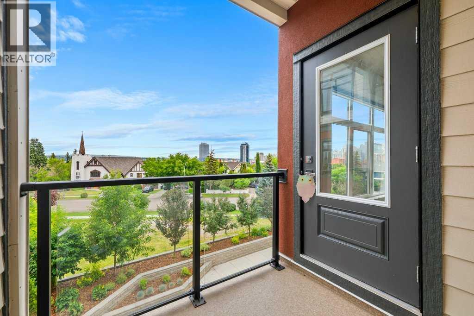
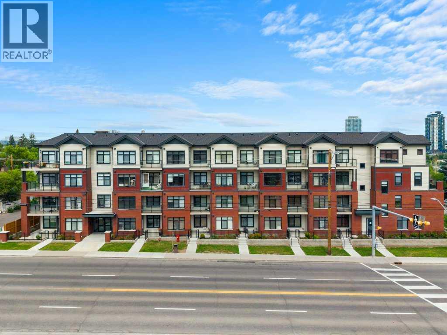
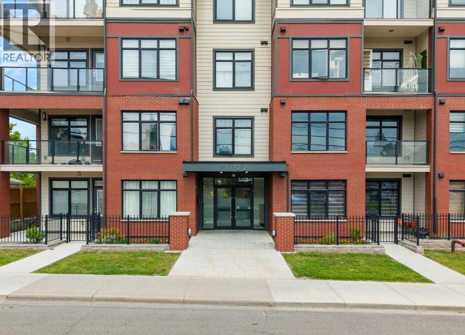
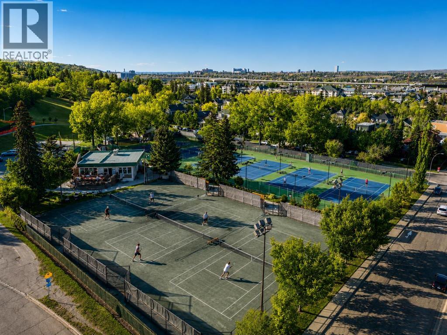
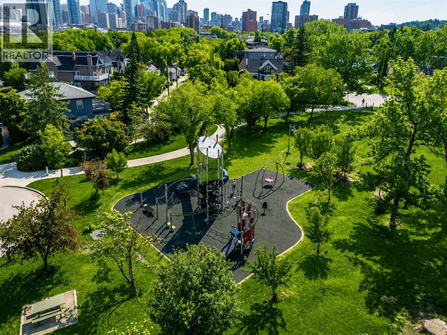
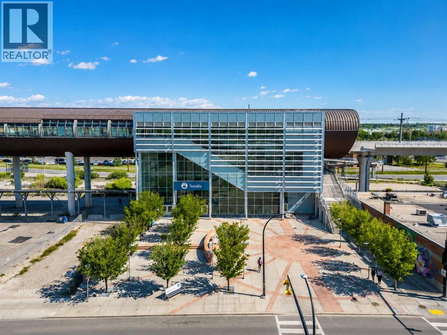
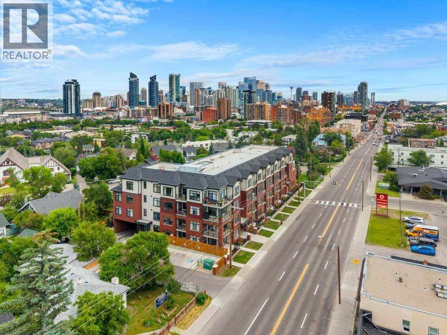
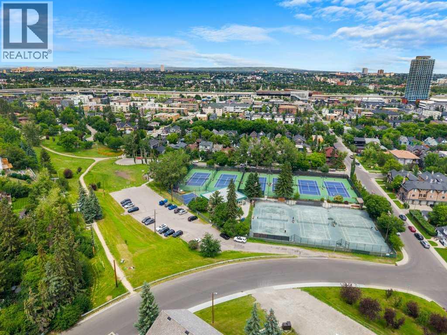
I've been around long enough to know condo buyers are usually chasing the same three must-haves: 1) incredible views, 2) a prime location and 3) a modern interior. This one checks every box. Say hello to Scarboro 17, where stylish inner-city living meets one of Calgary's most coveted communities. Mere minutes from your favourite cafés, restaurants, boutiques and the downtown core, this is a lifestyle you'll love coming home to. Inside, the bright open-concept layout is complemented by large windows, designer finishes and a timeless colour palette. The contemporary kitchen showcases quartz countertops, stainless steel appliances, two-tone cabinetry and subway tile backsplash. The adjoining dining and living areas create the perfect space for entertaining or simply unwinding at the end of the day. On those summer evenings, step onto the balcony, fire up the BBQ, pour your favourite drink and soak in the panoramic views of our city. The primary bedroom features a pass-through closet with direct access to the stylish ensuite complete with dual sinks and a walk-in shower. The second bedroom also enjoys cheater access to the second full bathroom, making it ideal for guests, family or a home office. Rounding out the package are in-suite laundry, a titled underground parking stall, storage locker and low condo fees. Better yet, this home is less than three years old and has been barely lived in. It's also the only condo complex that will grace the prestigious community of Scarboro. Walk to local hot spots, join the Sunalta tennis club, hop on the C-Train or be downtown in just minutes. If your first condo is going to check every box, it might as well be this one. (id:51913)
Property Details
| Amenities Near By : Schools, Shopping |
| Community Features : Pets Allowed With Restrictions |
| Features : Parking |
| Parking Space Total : 1 |
| Plan : 2310348 |
| MLS® Number : A2329752 |
| Property Type : Single Family |
| Community Name : Scarboro |
Building
| Bathroom Total : 2 |
| Bedrooms Above Ground : 2 |
| Bedrooms Total : 2 |
| Appliances : Gas Stove(s), Dishwasher, Microwave Range Hood Combo, Window Coverings, Washer & Dryer |
| Constructed Date : 2023 |
| Construction Material : Poured Concrete, Wood Frame |
| Construction Style Attachment : Attached |
| Cooling Type : None |
| Exterior Finish : Concrete, Vinyl Siding |
| Flooring Type : Carpeted, Laminate, Tile |
| Heating Type : In Floor Heating |
| Stories Total : 4 |
| Size Interior : 810 Sqft |
| Total Finished Area : 810 Sqft |
| Type : Apartment |
Land
| Size Total Text : Unknown |
| Acreage : No |
| Land Amenities : Schools, Shopping |
| Zoning Description : Dc |
Rooms
| Level | Type | Dimensions |
|---|---|---|
| Main Level | Kitchen | 13.17 Ft x 13.00 Ft |
| Main Level | Dining Room | 11.08 Ft x 9.08 Ft |
| Main Level | Living Room | 12.00 Ft x 8.92 Ft |
| Main Level | Bedroom | 9.33 Ft x 11.00 Ft |
| Main Level | 4pc Bathroom | 9.00 Ft x 9.08 Ft |
| Main Level | Primary Bedroom | 9.50 Ft x 10.25 Ft |
| Main Level | 4pc Bathroom | 5.33 Ft x 11.75 Ft |
Map
Agents and Offices
- Joel J. Gwillim
- Office: Cir Realty