House

Year Built: 2023

Area: 2427 sqft

Bedrooms: 4

Bathrooms: 4

Fireplaces: 2

Car Parking: 3
78 Valour Circle Sw Calgary, Alberta T3E 7W4 New
$1,879,000
Description
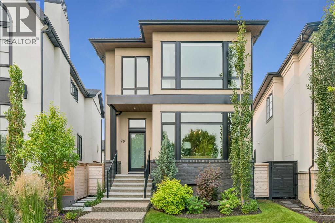
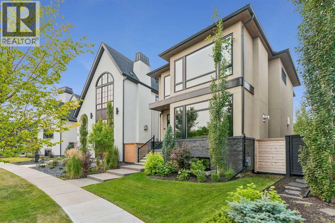
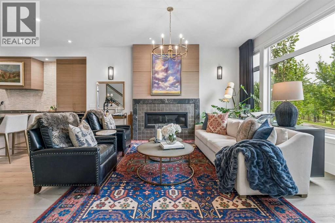
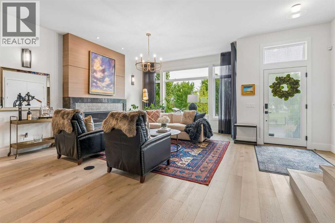
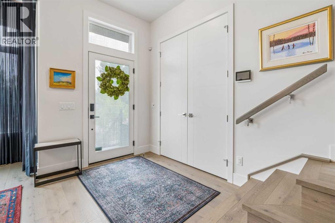
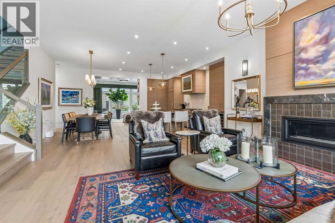
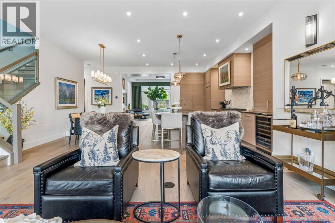
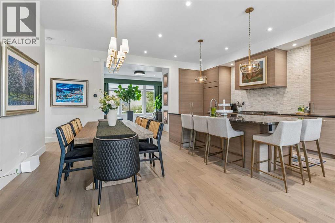
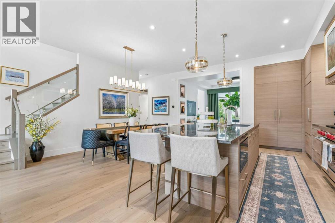
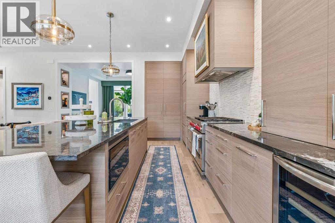
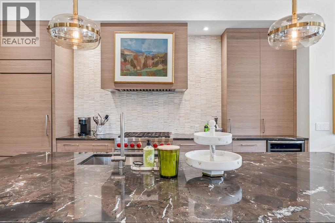
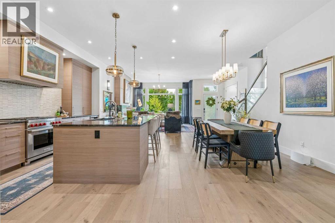
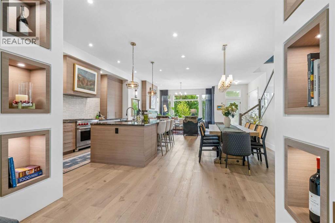
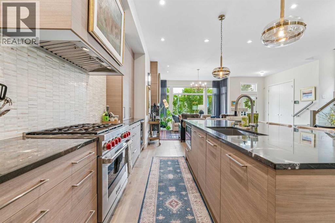
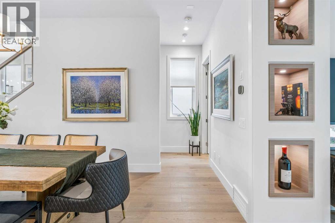
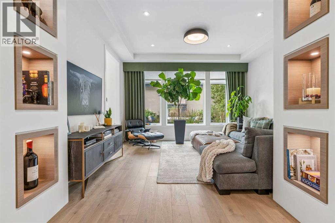
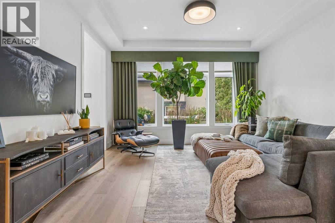
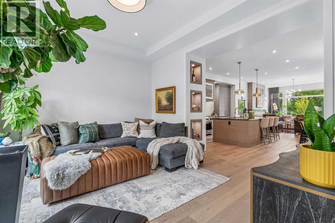
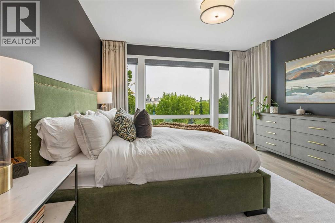
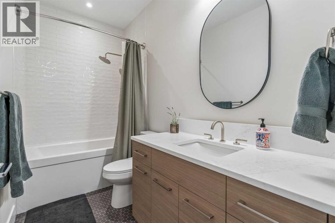
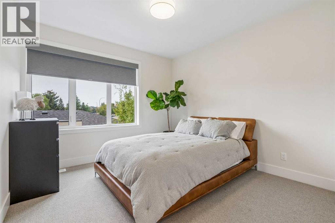
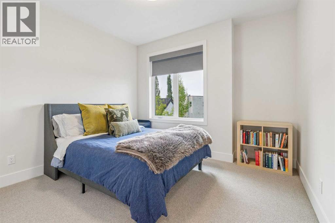
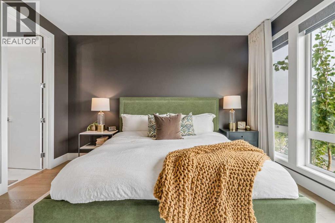
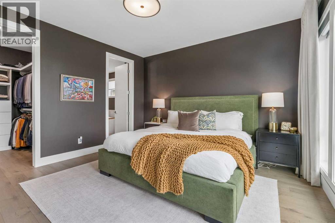
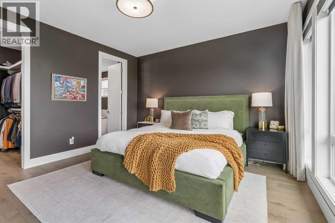
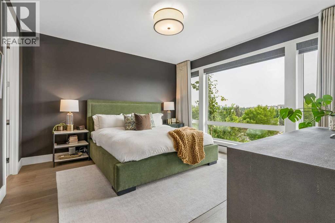
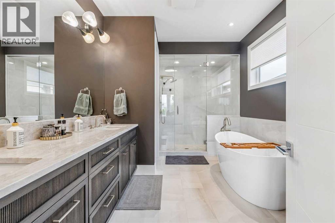
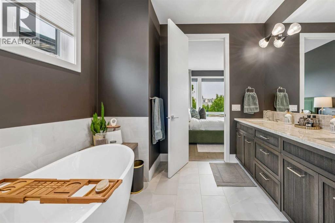
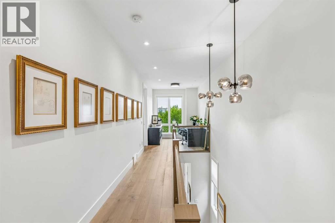
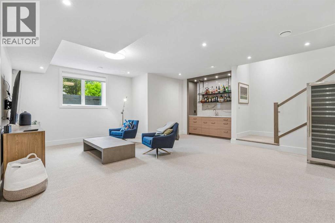
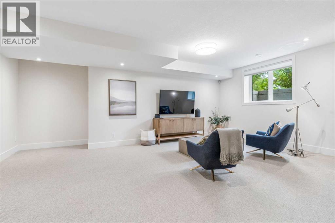
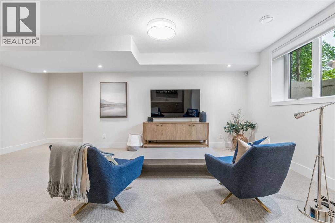
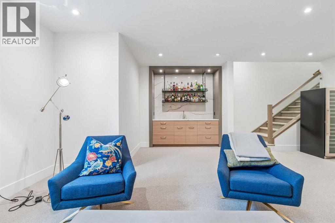
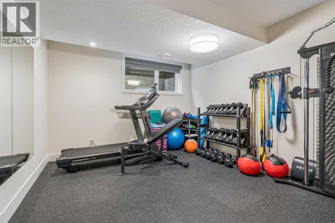
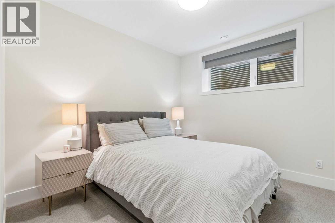
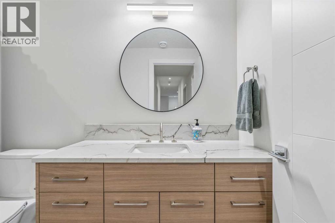
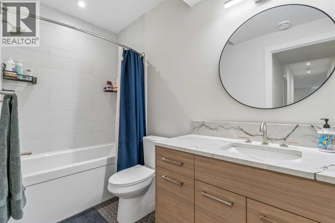
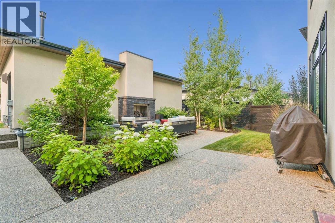
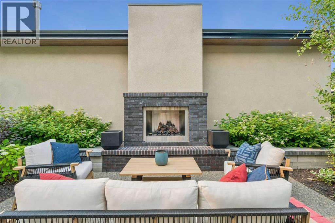
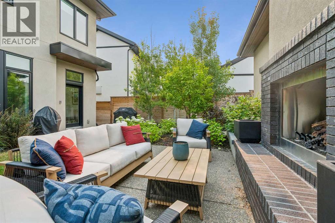
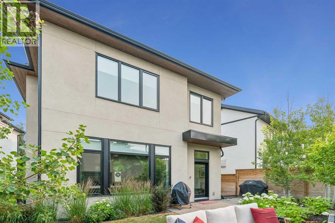
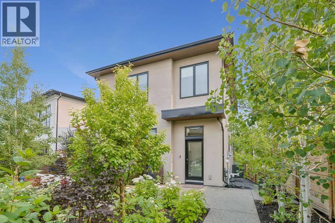
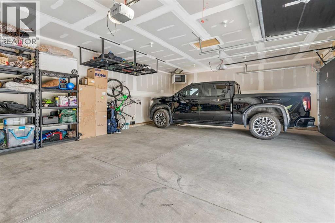
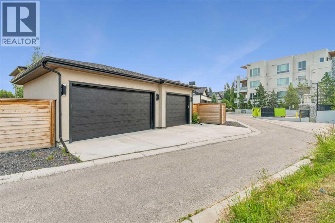
Welcome to this exceptional custom-built residence offering 2,430 sq. ft. above grade, complemented by a beautifully finished basement that provides over 3,300 sq. ft. of thoughtfully designed living space. The main level is an elegant blend of style and function, featuring bright, open-concept living spaces ideal for both everyday living and effortless entertaining. At the heart of the home, the chef-inspired kitchen showcases quality cabinetry, premium finishes, generous workspace, and a large island that naturally brings family and guests together. Upstairs, the serene primary suite offers a luxurious escape with a spa-inspired ensuite and a thoughtfully designed dressing area that maximizes storage and organization. Two additional spacious bedrooms share a beautifully appointed full bathroom, creating a practical and welcoming family layout. The fully developed basement extends the home's versatility with a spacious family room, an additional bedroom, a dedicated fitness room, and a four-piece bathroom, perfect for overnight guests, teenagers, or multi-generational living. Step outside to discover an extraordinary outdoor living experience. The professionally landscaped backyard has been designed to provide exceptional privacy and year-round beauty, creating a peaceful setting for relaxation and entertaining. The inviting patio is anchored by a stunning gas fireplace, offering the perfect place to gather with family and friends on cool evenings or enjoy quiet mornings surrounded by mature landscaping. Completing this remarkable property is a spacious triple attached garage, providing ample room for vehicles, storage, and recreational equipment. Every detail of this home reflects quality craftsmanship, timeless design, and exceptional pride of ownership. Offering a seamless blend of luxury, comfort, and functionality, this is a home designed to be enjoyed for years to come. (id:51913)
Property Details
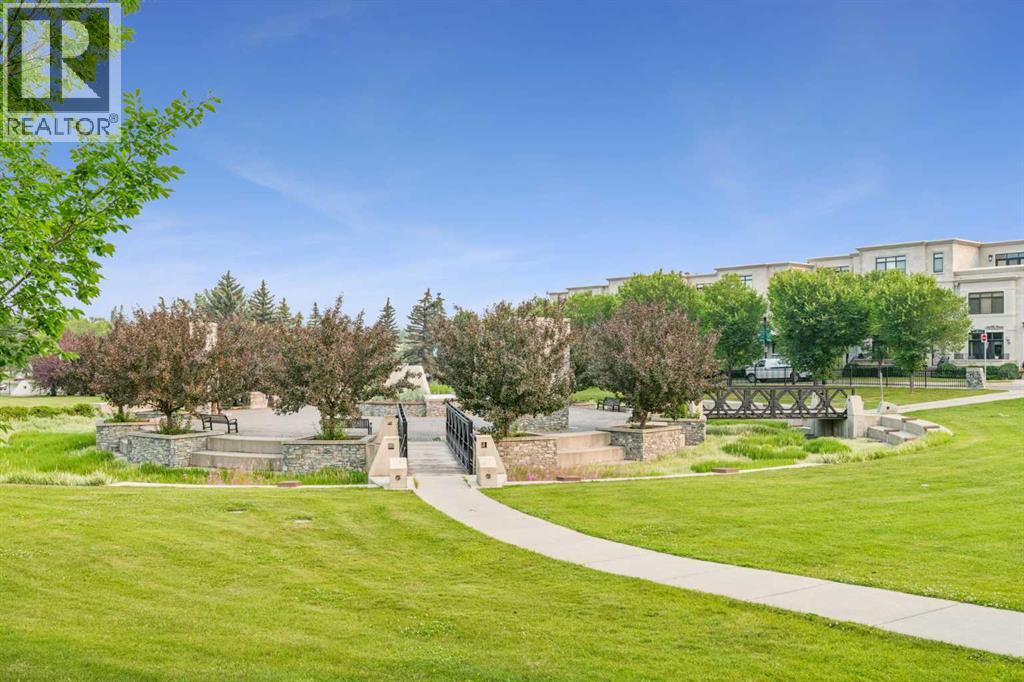
| Amenities Near By : Park, Playground, Schools |
| Features : Back Lane, Wet Bar, Closet Organizers, Level, Gas Bbq Hookup |
| Parking Space Total : 3 |
| Plan : 1912041 |
| MLS® Number : A2331616 |
| Property Type : Single Family |
| Community Name : Currie Barracks |
Building
| Bathroom Total : 4 |
| Bedrooms Above Ground : 3 |
| Bedrooms Below Ground : 1 |
| Bedrooms Total : 4 |
| Appliances : Washer, Refrigerator, Gas Stove(s), Dishwasher, Oven, Dryer, Microwave, Window Coverings, Garage Door Opener |
| Basement Development : Finished |
| Basement Type : Full (finished) |
| Constructed Date : 2023 |
| Construction Style Attachment : Detached |
| Cooling Type : Central Air Conditioning |
| Exterior Finish : Brick, Stucco |
| Fireplace Present : Yes |
| Fireplace Total : 2 |
| Flooring Type : Carpeted, Ceramic Tile, Hardwood |
| Foundation Type : Poured Concrete |
| Half Bath Total : 1 |
| Heating Fuel : Natural Gas |
| Heating Type : Forced Air |
| Stories Total : 2 |
| Size Interior : 2427 Sqft |
| Total Finished Area : 2426.92 Sqft |
| Type : House |
Land
| Size Total : 470 M2|4,051 - 7,250 Sqft |
| Size Total Text : 470 M2|4,051 - 7,250 Sqft |
| Size Frontage : 8.84 M |
| Acreage : No |
| Land Amenities : Park, Playground, Schools |
| Fence Type : Fence |
| Size Irregular : 470.00 |
| Zoning Description : Dc |
Rooms
| Level | Type | Dimensions |
|---|---|---|
| Basement | Recreational, Games Room | 21.92 Ft x 20.17 Ft |
| Basement | Exercise Room | 13.33 Ft x 12.08 Ft |
| Basement | Other | 8.75 Ft x 2.17 Ft |
| Basement | Furnace | 18.92 Ft x 6.67 Ft |
| Basement | Bedroom | 10.83 Ft x 10.33 Ft |
| Basement | 4pc Bathroom | 10.33 Ft x 4.92 Ft |
| Main Level | Kitchen | 18.67 Ft x 9.92 Ft |
| Main Level | Dining Room | 16.25 Ft x 10.75 Ft |
| Main Level | Living Room | 17.67 Ft x 13.92 Ft |
| Main Level | Family Room | 14.92 Ft x 12.42 Ft |
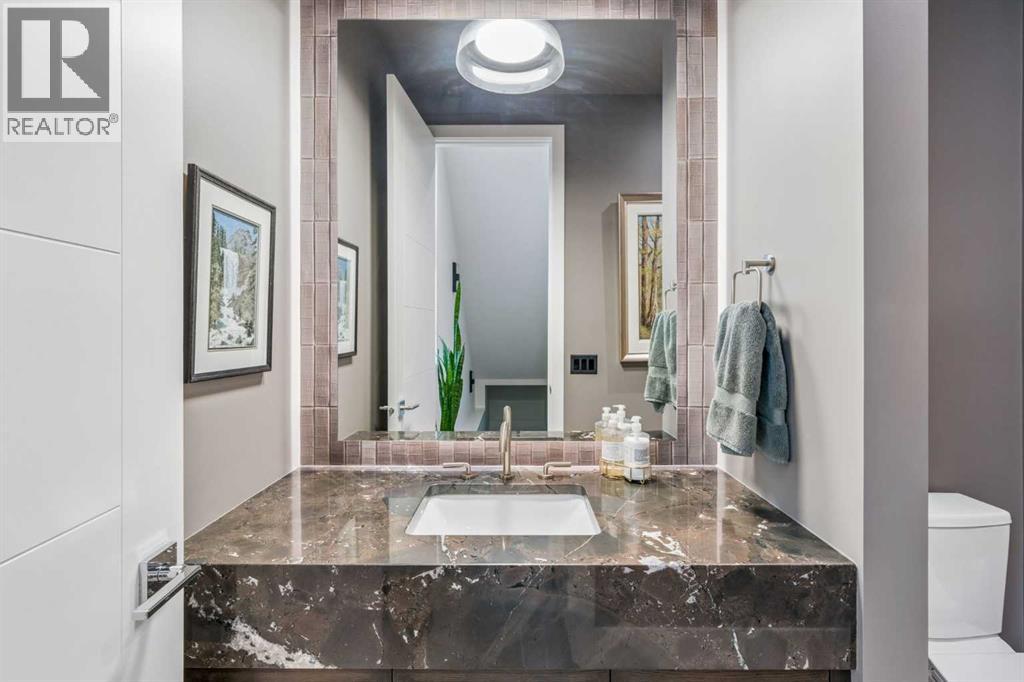
| Main Level | 2pc Bathroom | 7.67 Ft x 4.92 Ft |
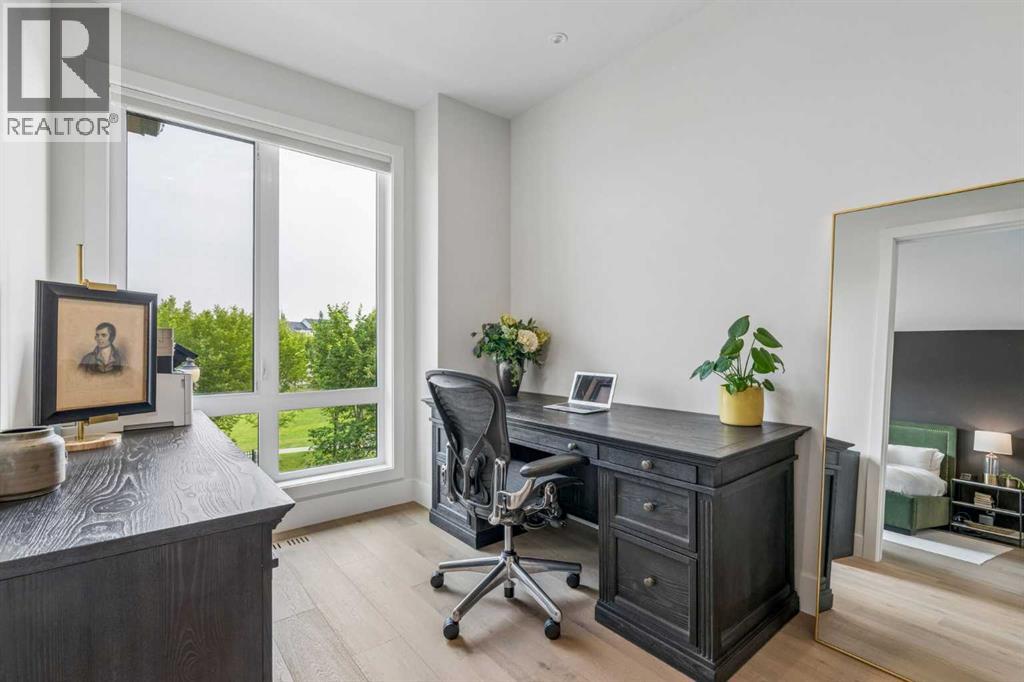
| Upper Level | Den | 9.67 Ft x 8.08 Ft |
| Upper Level | Laundry Room | 7.67 Ft x 6.83 Ft |
| Upper Level | Primary Bedroom | 13.92 Ft x 13.67 Ft |
| Upper Level | Bedroom | 11.92 Ft x 11.33 Ft |
| Upper Level | Bedroom | 11.33 Ft x 10.92 Ft |
| Upper Level | 4pc Bathroom | 9.92 Ft x 4.92 Ft |
| Upper Level | 5pc Bathroom | 15.17 Ft x 9.33 Ft |
Map
Agents and Offices
- Heather Waddell
- Office: Sotheby's International Realty Canada