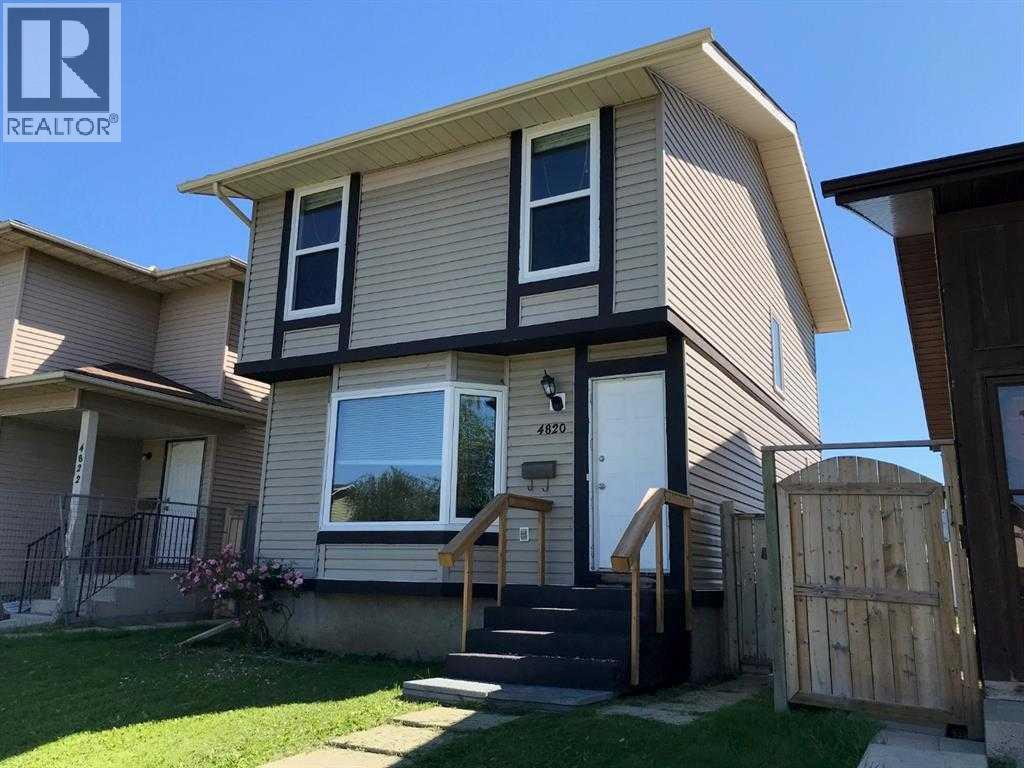
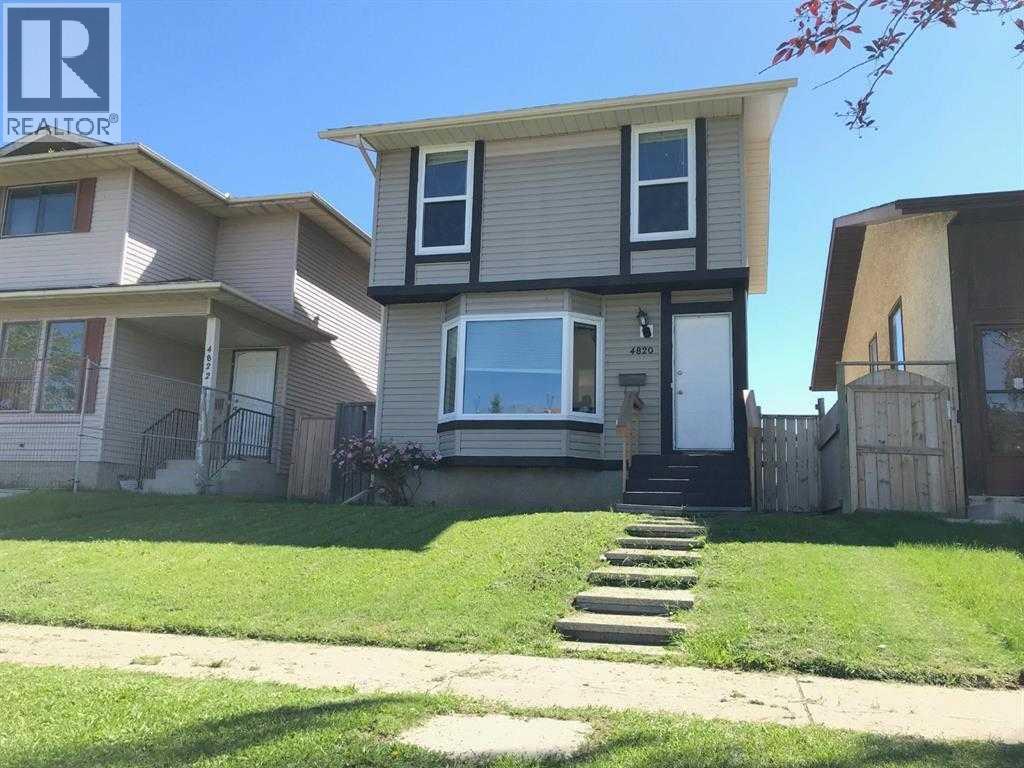
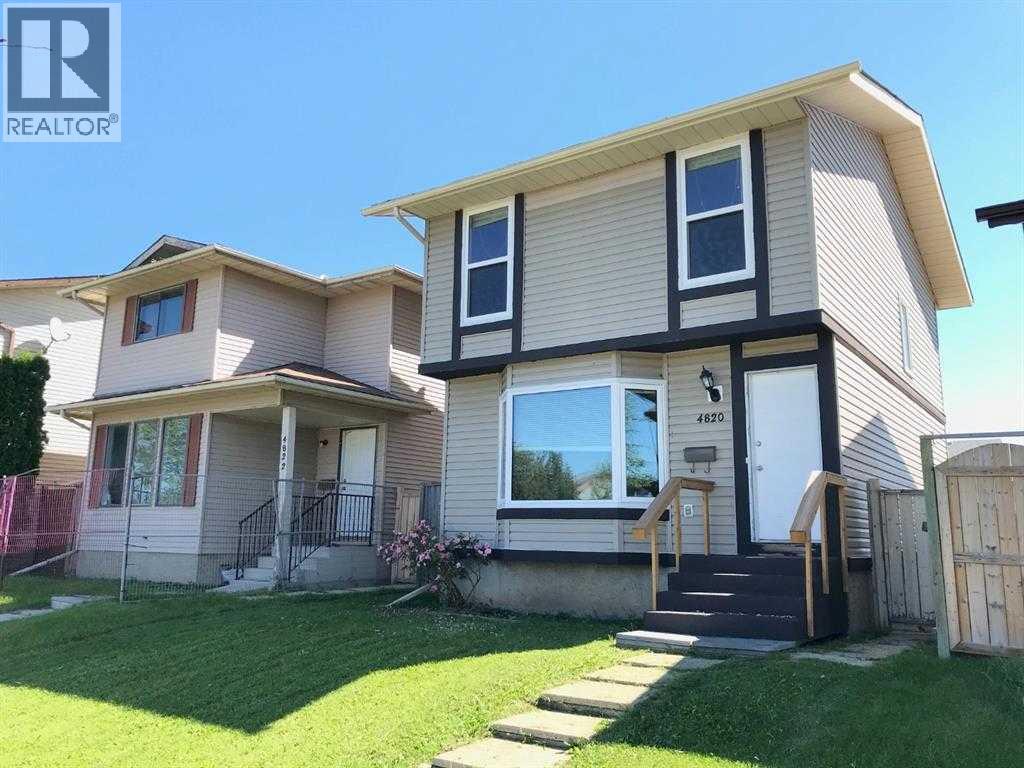
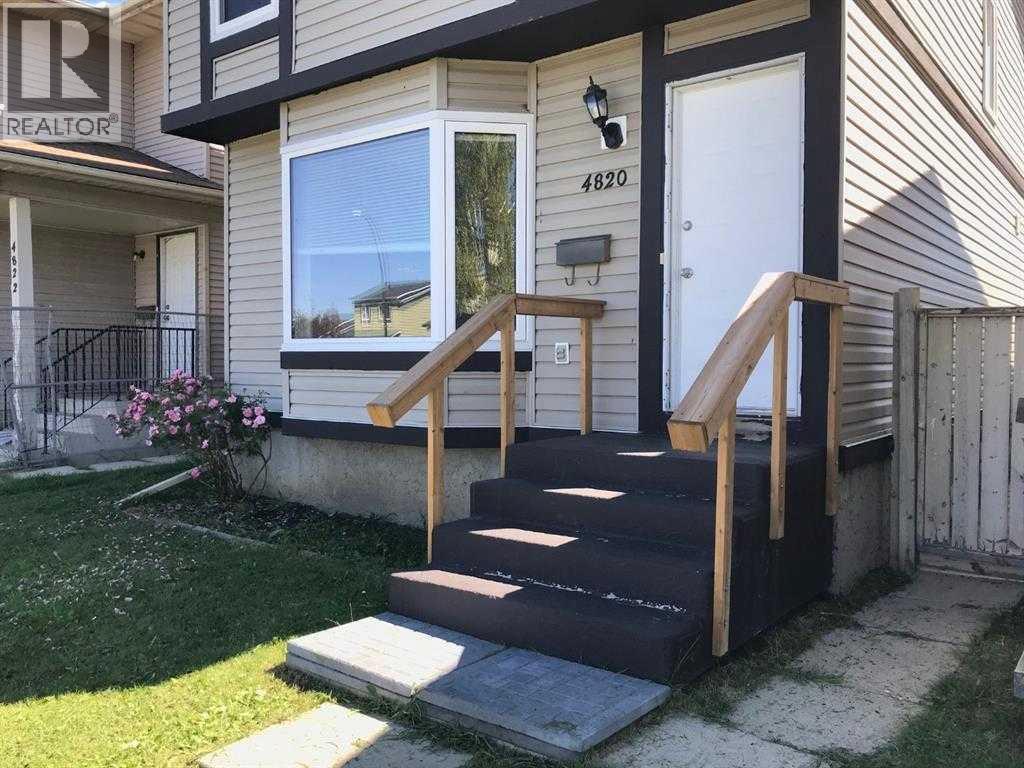
House

Year Built: 1980

Area: 1114 sqft

Bedrooms: 2

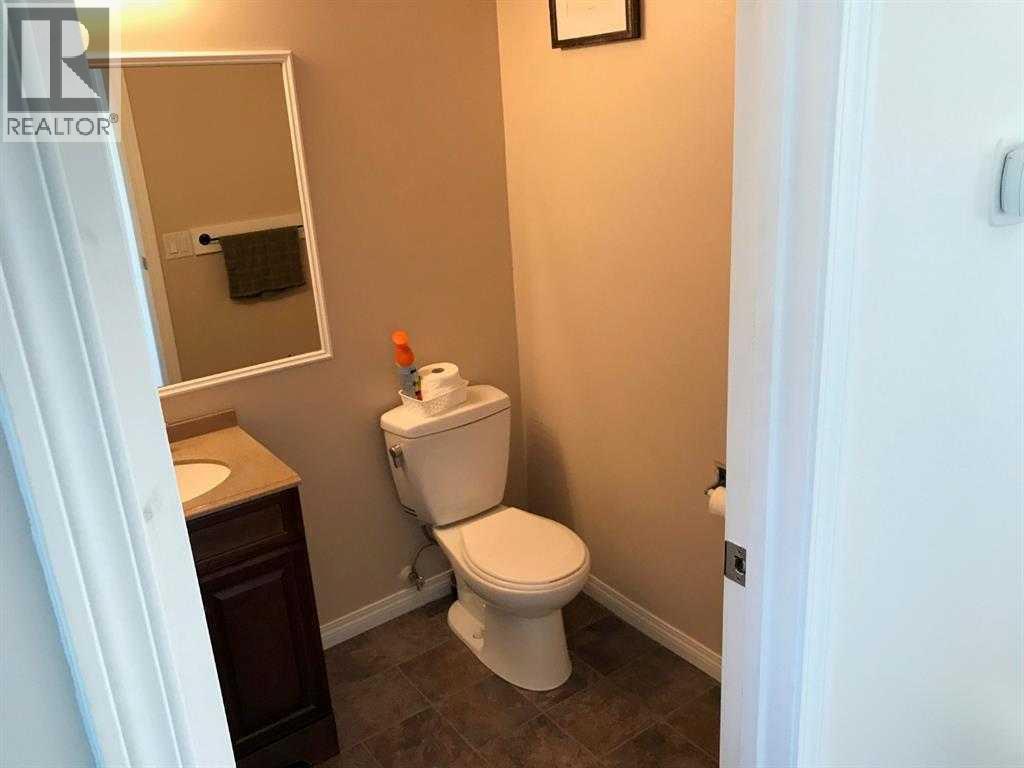
Bathrooms: 1

Car Parking: 2
4820 60 Street Calgary, Alberta T1Y 5E9 New
$509,000
Description
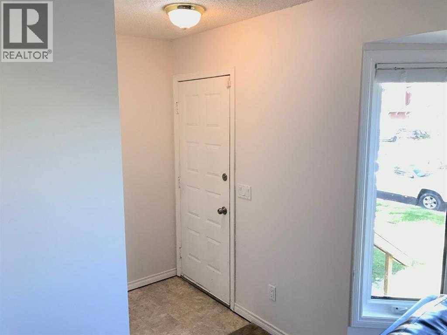
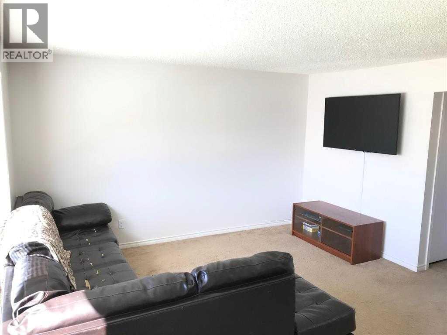
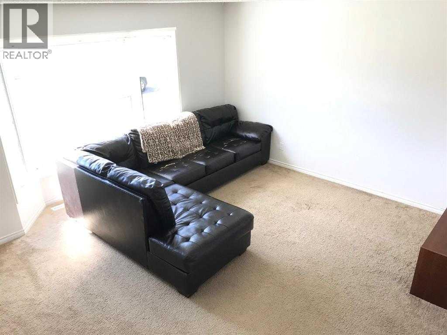
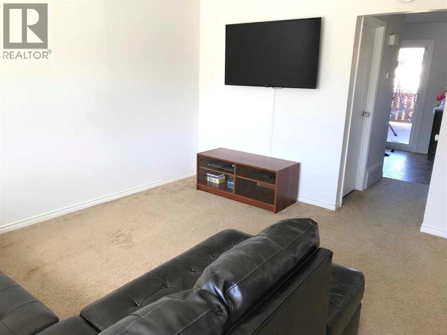
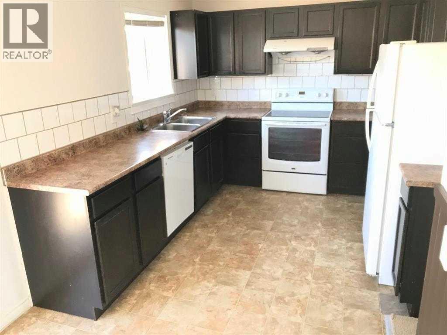
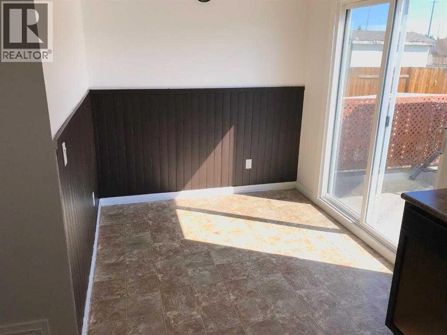
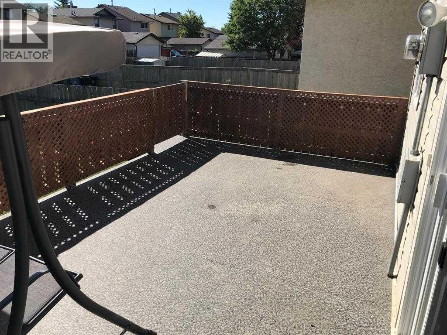
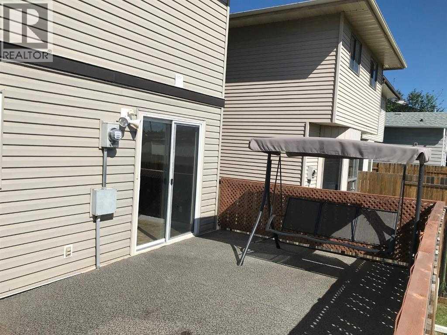
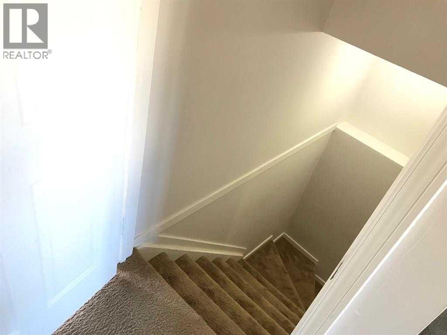
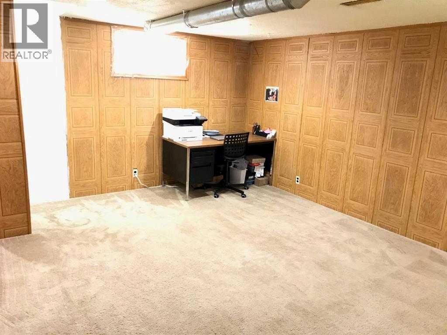
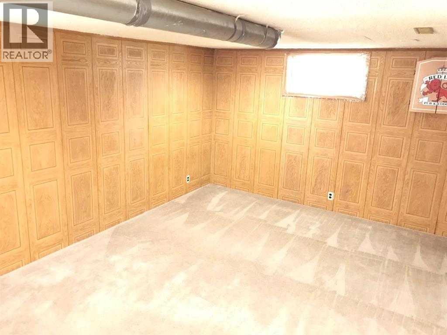
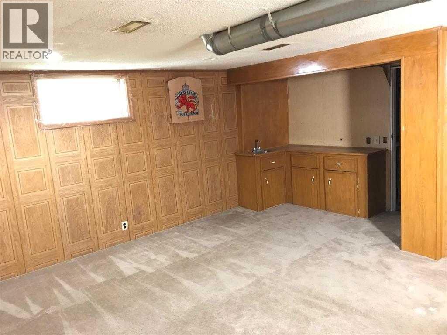
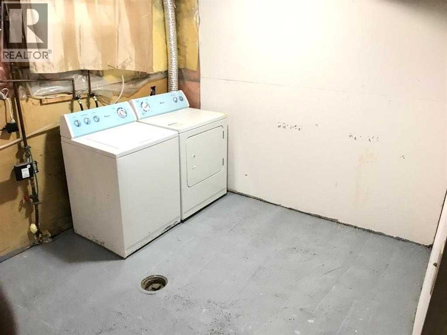
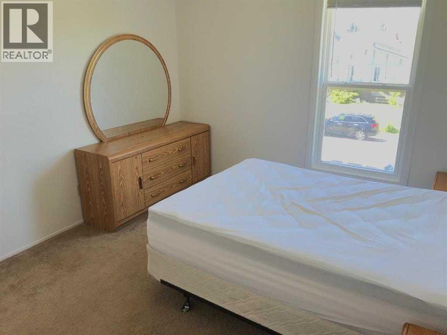
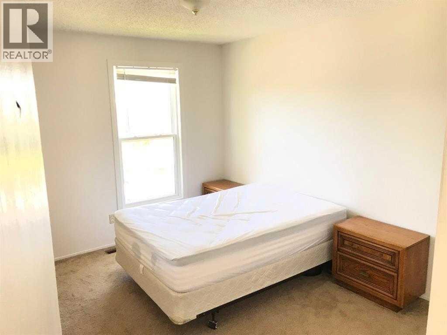
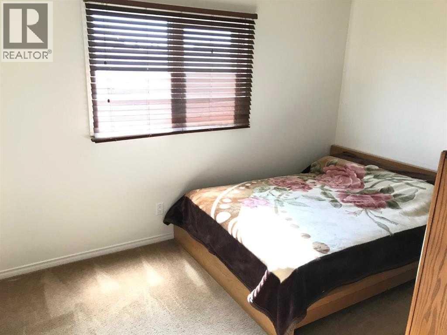
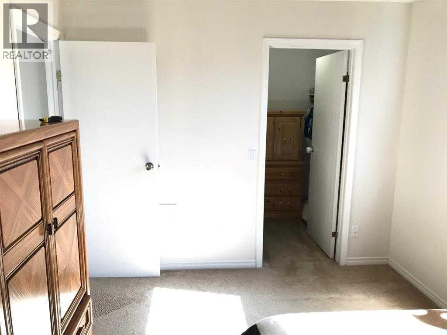
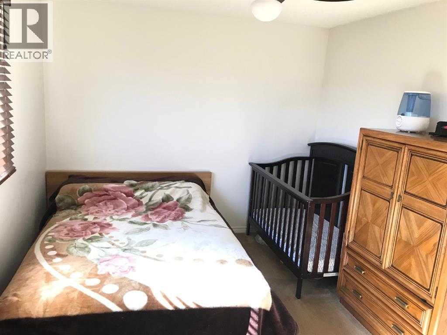
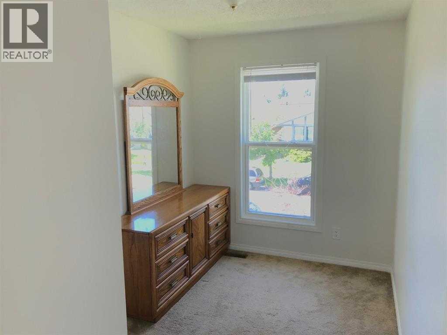
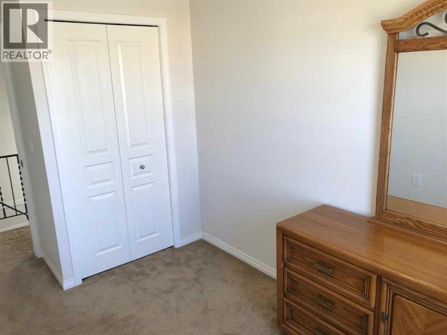
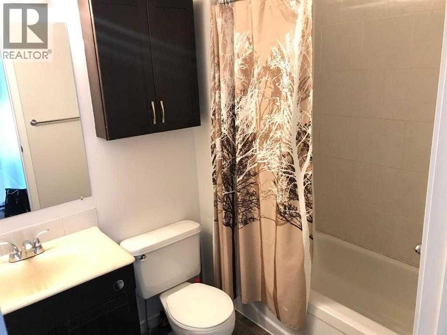
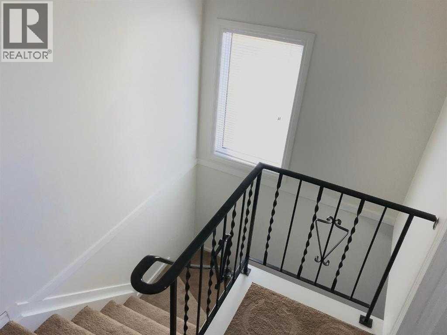
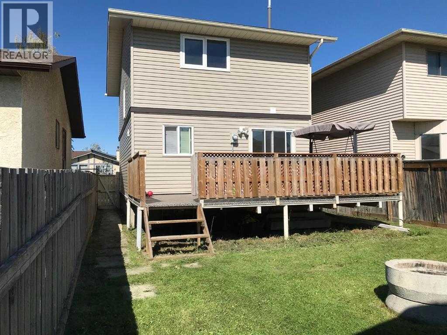
ATTENTION First time buyers!! A beautiful well maintained Single Family detached home in a quiet community of Temple. Close to schools, parks and shopping. Main floor has a spacious living room with bay window, a smart kitchen with plenty of counter workplace, and storage, and a Breakfast Nook. Going through the sliding doors you'll find yourself on a huge Deck which has been conveniently baby proofed. Past the deck is a fully fenced backyard, a fire pit, and a single car port. Upstairs is room for entire family with 3 Bedrooms and a 4 piece bath. Master bedroom features a large walk in closet. Fully finished basement can be used for family hangout or play space for kids. Spacious laundry has lots of room for storage. 10 minutes drive to Sunridge Mall and Walmart. Easy access to Stoney Trail or Deer foot Trail via McKnight Boulevard. CALL YOUR FAVOURITE REALTOR! (id:51913)
Property Details
| Amenities Near By : Playground, Schools, Shopping |
| Features : Back Lane, Closet Organizers, No Animal Home, No Smoking Home |
| Parking Space Total : 2 |
| Plan : 7911048 |
| Structure : Deck |
| MLS® Number : A2332138 |
| Property Type : Single Family |
| Community Name : Temple |
Building
| Bathroom Total : 1 |
| Bedrooms Above Ground : 2 |
| Bedrooms Total : 2 |
| Appliances : Refrigerator, Dishwasher, Stove, Microwave, Hood Fan, Washer & Dryer |
| Basement Development : Finished |
| Basement Type : Full (finished) |
| Constructed Date : 1980 |
| Construction Material : Poured Concrete, Wood Frame |
| Construction Style Attachment : Detached |
| Cooling Type : None |
| Exterior Finish : Concrete, Vinyl Siding |
| Flooring Type : Carpeted, Vinyl Plank |
| Foundation Type : Poured Concrete |
| Heating Type : Forced Air |
| Stories Total : 2 |
| Size Interior : 1114 Sqft |
| Total Finished Area : 1114 Sqft |
| Type : House |
Land
| Size Total : 2970 Sqft|0-4,050 Sqft |
| Size Total Text : 2970 Sqft|0-4,050 Sqft |
| Size Frontage : 8.2 M |
| Acreage : No |
| Land Amenities : Playground, Schools, Shopping |
| Fence Type : Fence |
| Landscape Features : Landscaped |
| Size Depth : 33.65 M |
| Size Irregular : 2970.00 |
| Zoning Description : R-cg |
Rooms
| Level | Type | Dimensions |
|---|---|---|
| Second Level | Primary Bedroom | 12.25 Ft x 9.83 Ft |
| Second Level | Bedroom | 12.67 Ft x 10.67 Ft |
| Second Level | 4pc Bathroom | 6.00 Ft x 6.00 Ft |
Map
Agents and Offices
- Indi Rai
- Office: Creekside Realty