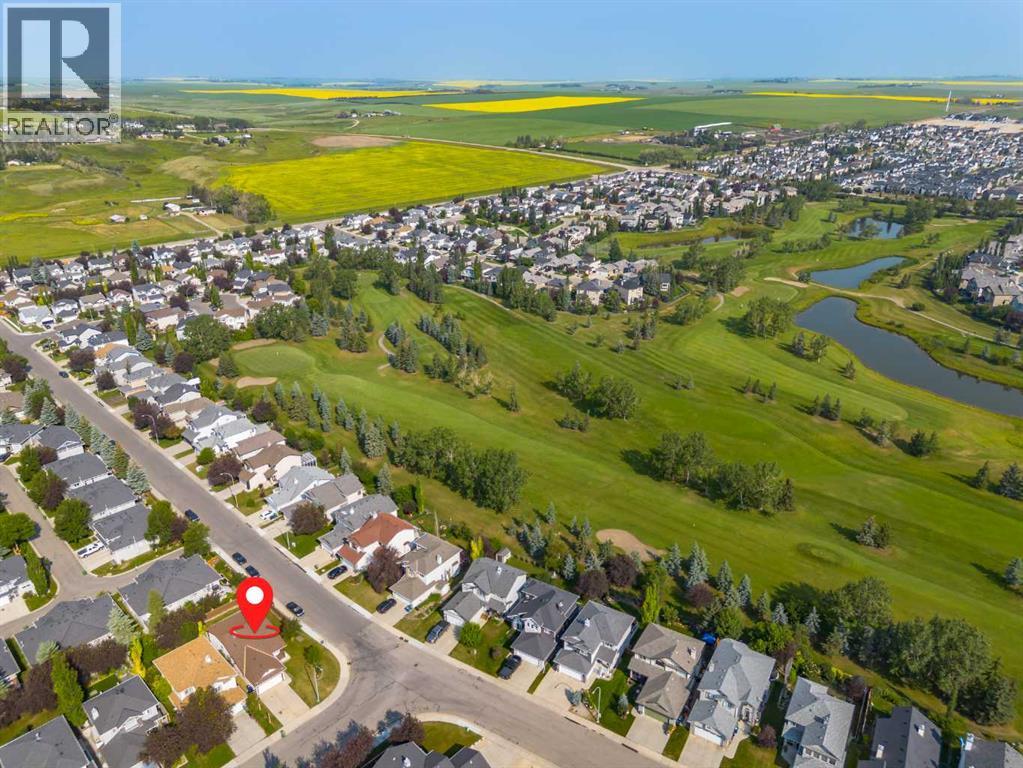
House

Year Built: 1999

Area: 1209 sqft

Bedrooms: 5

Bathrooms: 3

Fireplaces: 1

Car Parking: 4
31 Fairways Drive Nw Airdrie, Alberta T4B 2P5 New
$500,000
Description
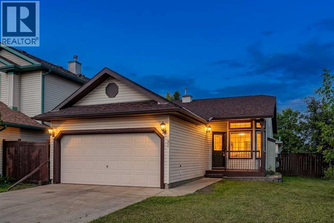
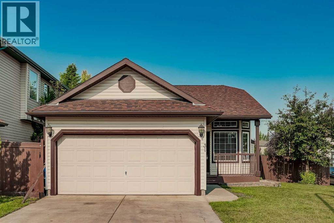
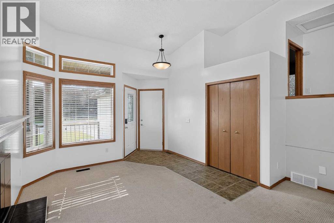
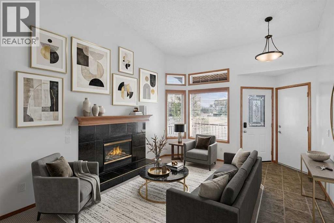
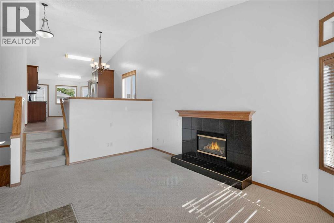
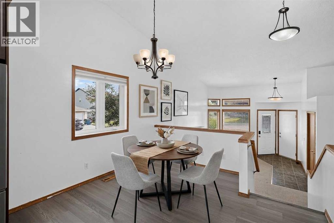
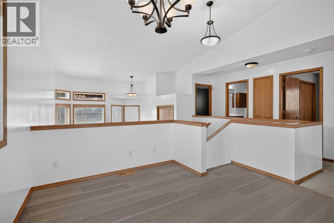
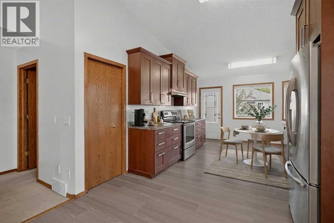
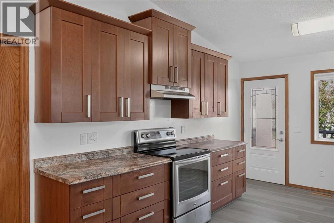
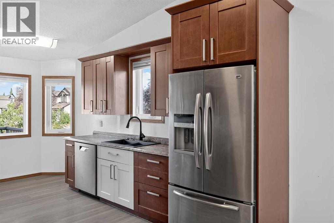
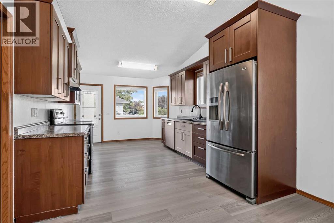
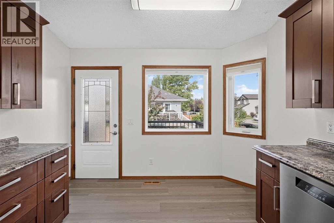
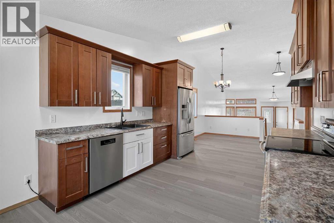
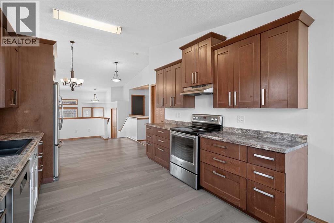
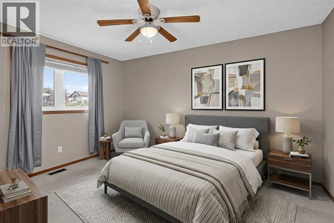
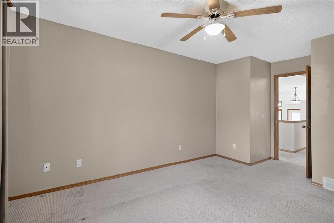
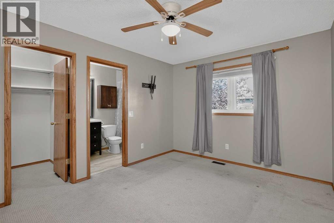
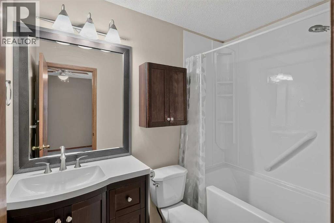
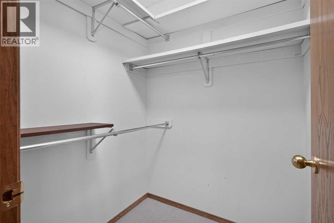
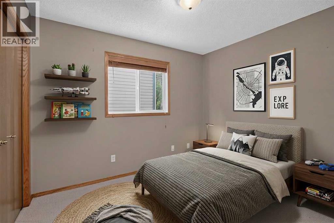
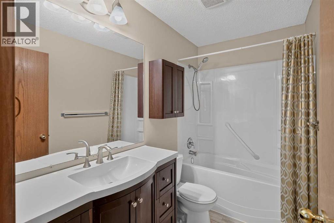
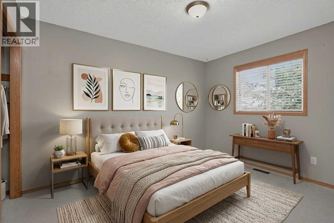
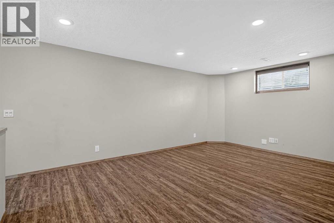
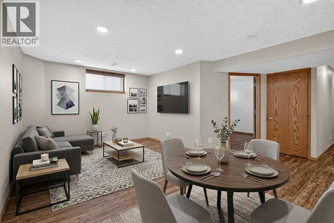
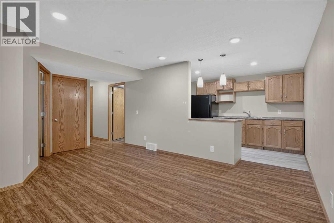
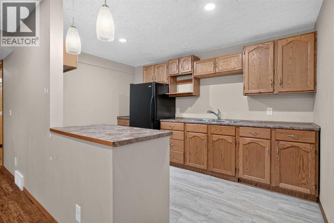
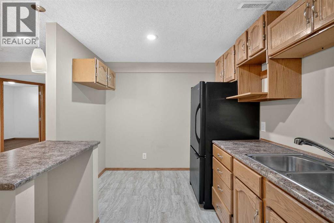
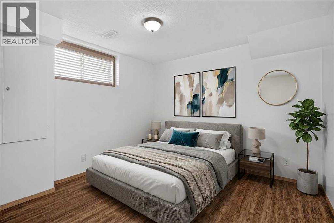
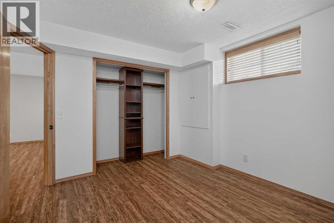
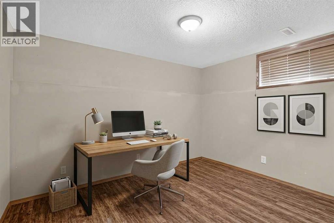
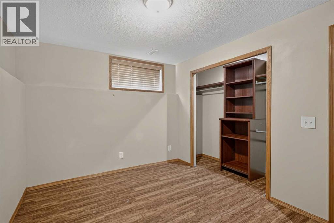
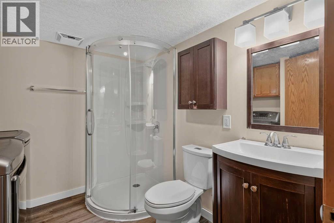
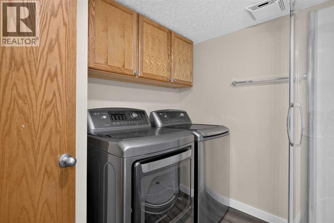
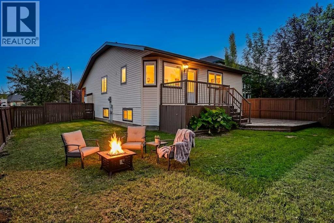
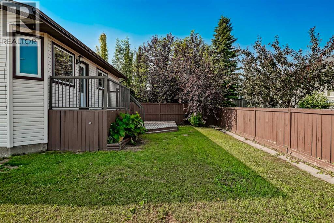
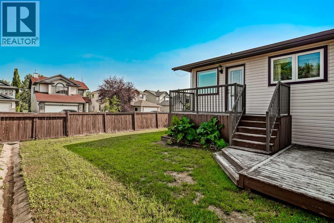
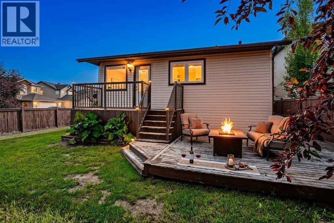
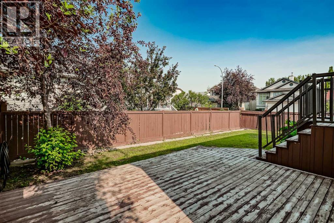
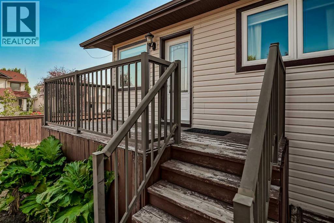
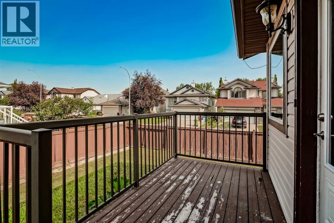
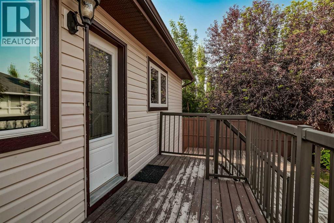
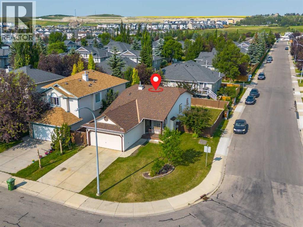
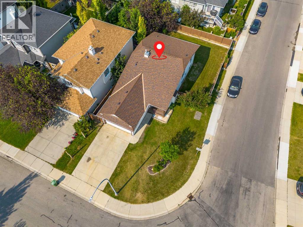
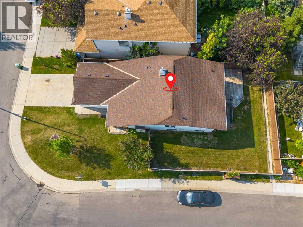
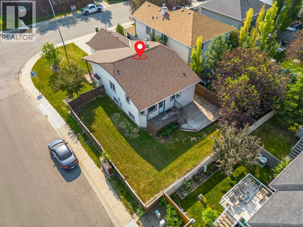
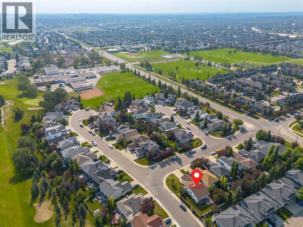
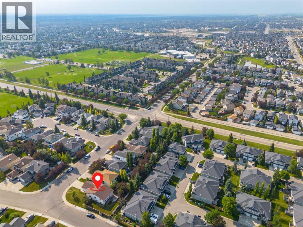
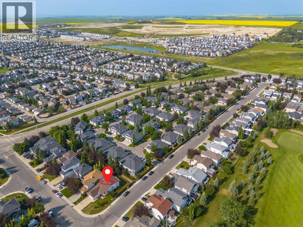
Welcome to this sun-drenched, fully finished bi-level offering the perfect blend of space, style, and exceptional versatility! Stepping inside, you are immediately greeted by a bright and airy main living room anchored by soaring vaulted ceilings and a cozy fireplace that sets an inviting tone for the entire home. Modern laminate flooring flows seamlessly into the heart of the home: a sprawling kitchen designed for function and entertaining. Outfitted with an abundance of cabinetry, vast counter space for meal prep, and a dedicated sunlit dining area, this space easily handles everything from quick weekday breakfasts to large family dinners. The main floor features three generously sized bedrooms, including a spacious primary retreat complete with its own private four-piece ensuite, alongside an additional full four-piece main bathroom for the rest of the household. The fully developed lower level significantly expands your living space, styled with matching low-maintenance laminate flooring throughout. Featuring a complete secondary kitchen area equipped with a full-size refrigerator, two additional well-scaled bedrooms, a three-piece bathroom and laundry, this flexible floor plan serves as an ideal setup for extended family, teenagers, or visiting guests. Outdoors, the home sits on an enviable, spacious corner lot featuring a massive two-tiered rear deck and a fully fenced yard with endless room for kids and pets to play. Unbeatably situated just steps from local schools, parks, and major shopping hubs, this turn-key property offers incredible value and functionality—don't miss out on this fantastic opportunity! (id:51913)
Property Details
| Amenities Near By : Park, Playground, Schools, Shopping |
| Parking Space Total : 4 |
| Plan : 9910023 |
| Structure : Deck |
| MLS® Number : A2330611 |
| Property Type : Single Family |
| Community Name : Fairways |
Building
| Bathroom Total : 3 |
| Bedrooms Above Ground : 3 |
| Bedrooms Below Ground : 2 |
| Bedrooms Total : 5 |
| Appliances : Refrigerator, Dishwasher, Stove, Hood Fan, Window Coverings, Washer & Dryer |
| Architectural Style : Bungalow |
| Basement Development : Finished |
| Basement Features : Suite |
| Basement Type : Full (finished) |
| Constructed Date : 1999 |
| Construction Material : Wood Frame |
| Construction Style Attachment : Detached |
| Cooling Type : Central Air Conditioning |
| Exterior Finish : Vinyl Siding |
| Fireplace Present : Yes |
| Fireplace Total : 1 |
| Flooring Type : Carpeted, Hardwood, Laminate |
| Foundation Type : Poured Concrete |
| Heating Type : Forced Air |
| Stories Total : 1 |
| Size Interior : 1209 Sqft |
| Total Finished Area : 1209 Sqft |
| Type : House |
Land
| Size Total : 527 M2|4,051 - 7,250 Sqft |
| Size Total Text : 527 M2|4,051 - 7,250 Sqft |
| Size Frontage : 8.97 M |
| Acreage : No |
| Land Amenities : Park, Playground, Schools, Shopping |
| Fence Type : Fence |
| Size Depth : 34 M |
| Size Irregular : 527.00 |
| Zoning Description : R-1 |
Rooms
| Level | Type | Dimensions |
|---|---|---|
| Basement | Family Room | 11.33 Ft x 17.17 Ft |
| Basement | Other | 8.75 Ft x 12.58 Ft |
| Basement | Bedroom | 10.50 Ft x 10.92 Ft |
| Basement | Bedroom | 9.75 Ft x 12.17 Ft |
| Basement | 3pc Bathroom | 7.75 Ft x 7.92 Ft |
| Main Level | Other | 5.25 Ft x 12.08 Ft |
| Main Level | Living Room | 8.08 Ft x 15.25 Ft |
| Main Level | Kitchen | 10.92 Ft x 17.08 Ft |
| Main Level | Dining Room | 10.42 Ft x 11.00 Ft |
| Main Level | Primary Bedroom | 10.25 Ft x 13.42 Ft |
| Main Level | Bedroom | 8.83 Ft x 10.33 Ft |
| Main Level | Bedroom | 9.50 Ft x 12.25 Ft |
| Main Level | 4pc Bathroom | 4.92 Ft x 8.83 Ft |
| Main Level | 4pc Bathroom | 4.92 Ft x 7.92 Ft |
Map
Agents and Offices
- Justin Havre
- Heather Nickel
- Office: Exp Realty