


Apartment

Year Built: 1965

Area: 433 sqft

Bedrooms: 1

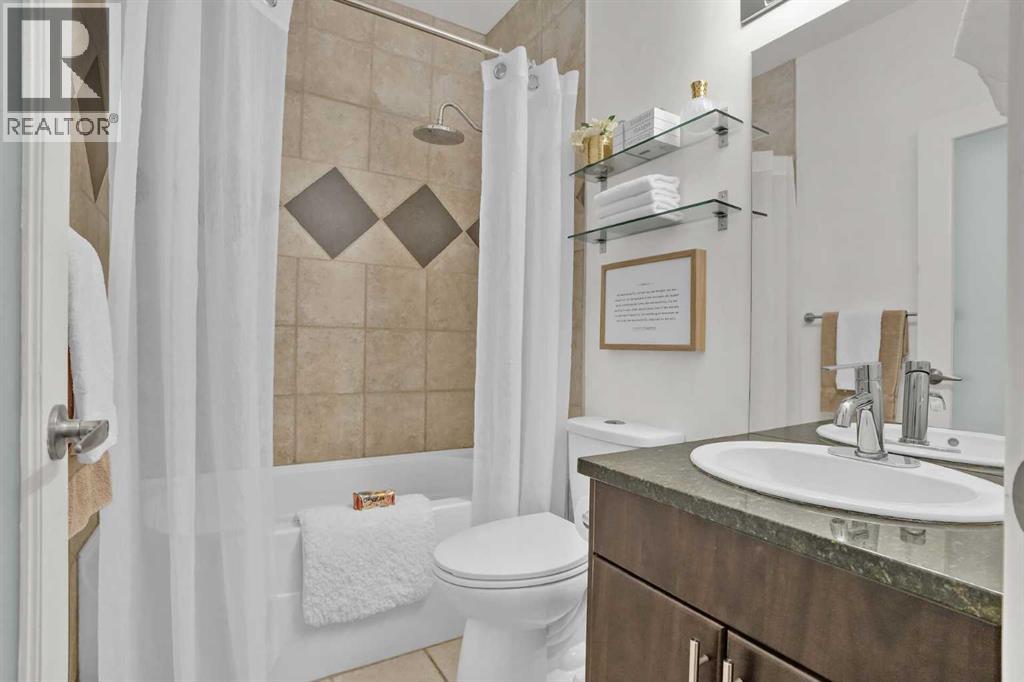
Bathrooms: 1

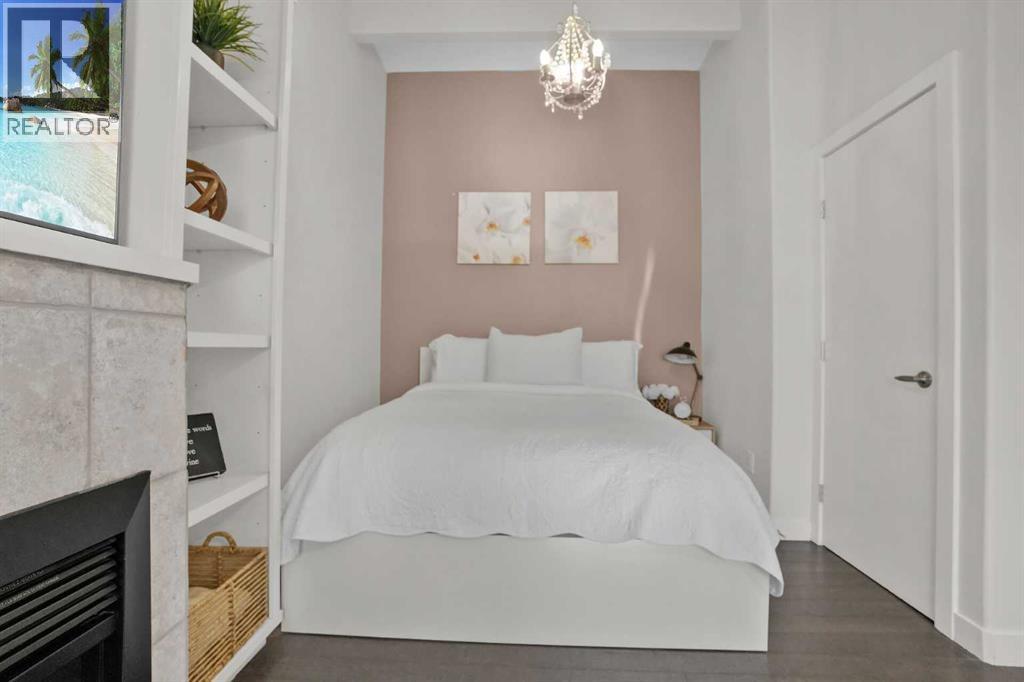
Fireplaces: 1

Car Parking: 1
1, 1618 28 Avenue Sw Calgary, Alberta T2T 1J4
$159,000
Description
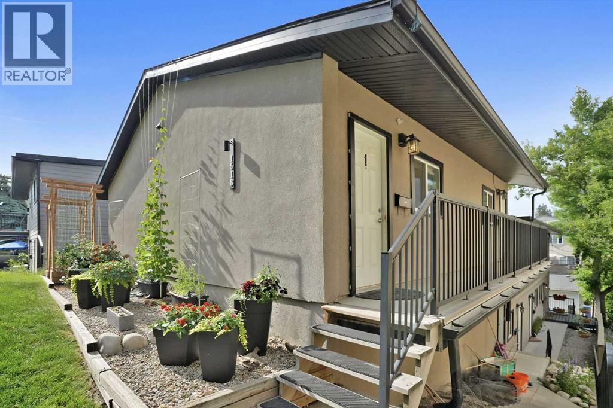
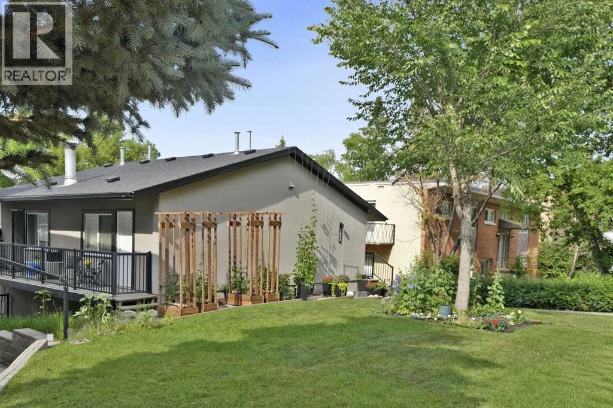
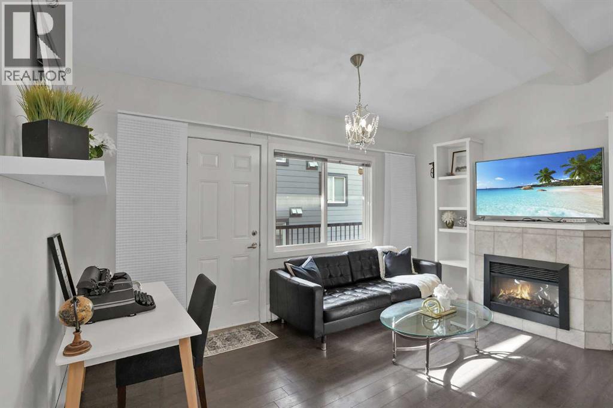
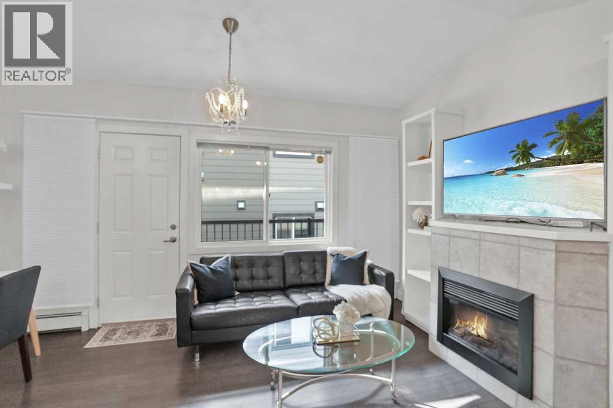
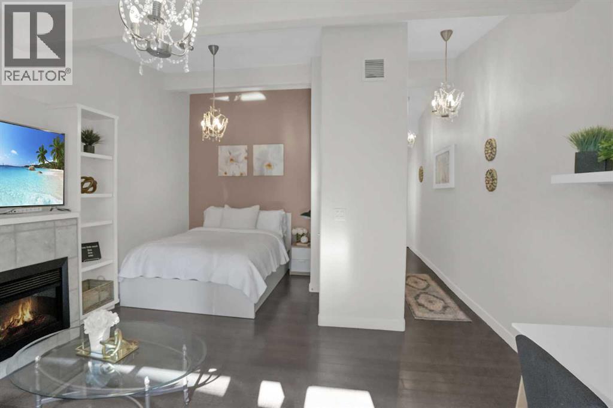
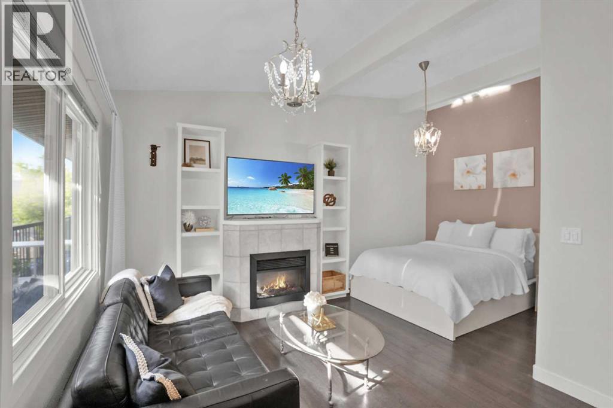
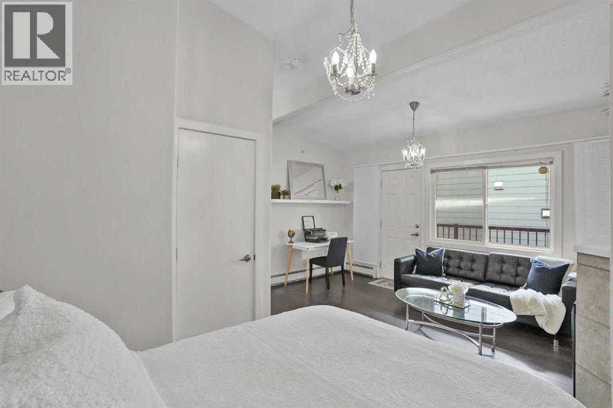
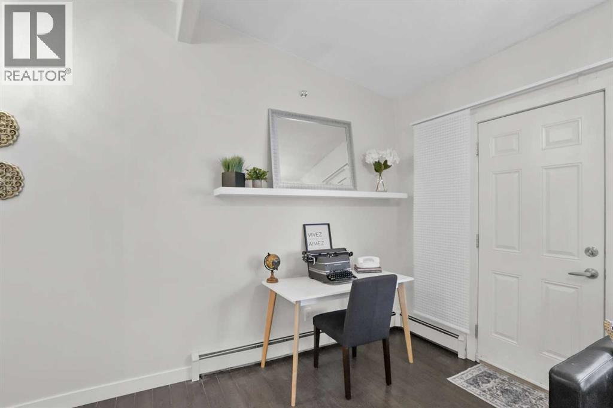
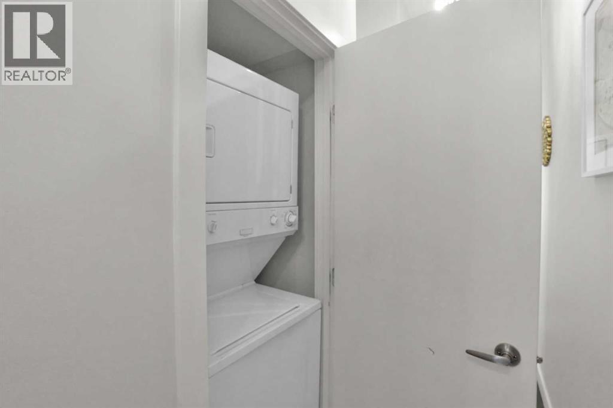
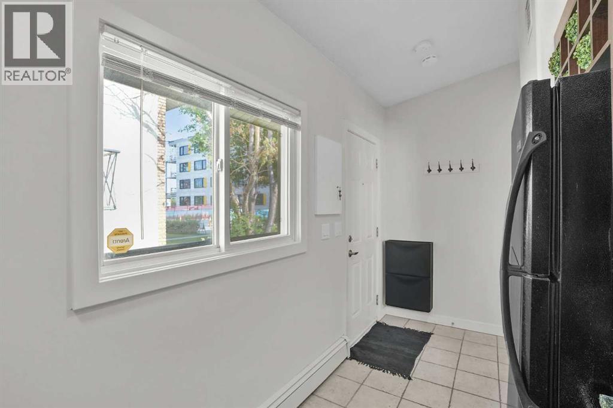
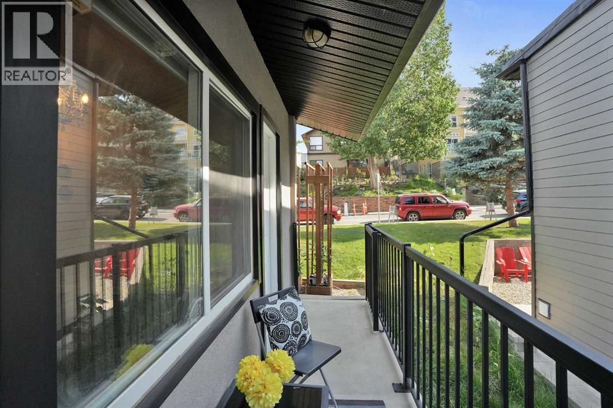
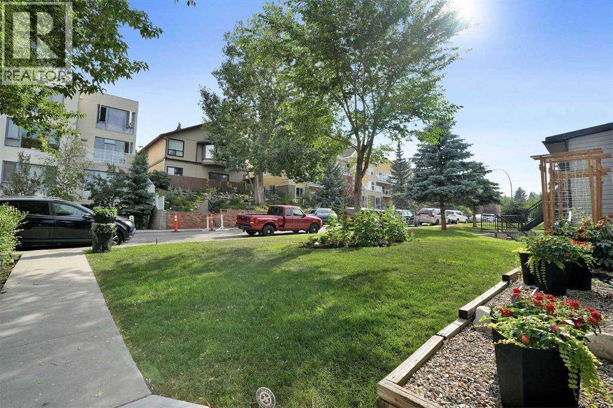
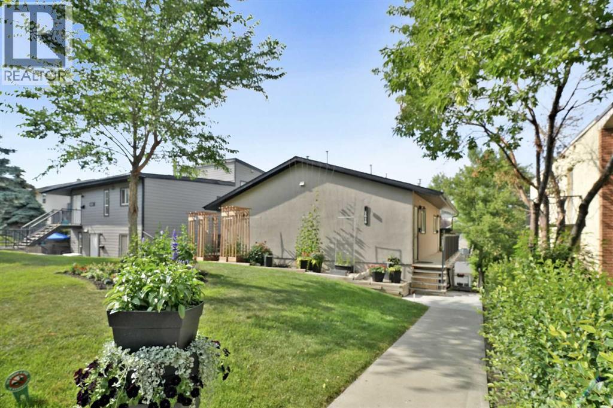
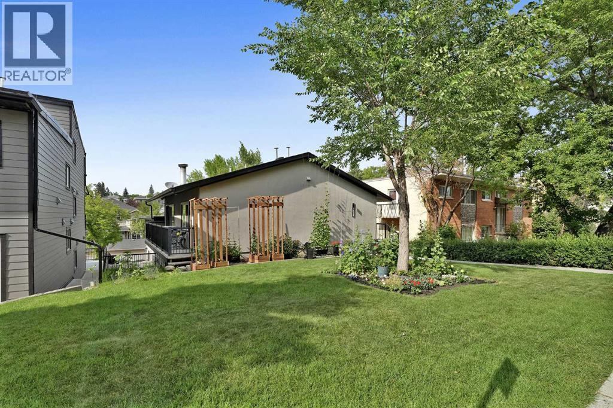
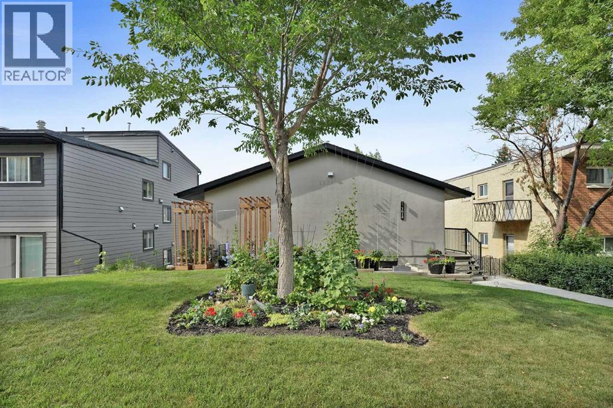
LIKELY GONE THIS WEEKEND! OPEN HOUSE tomorrow 1-3pm - Saturday, September 19th -- MORTGAGE BROKER ON-SITE. NEW FANTASTIC PRICE !!! SUPER LOW CONDO FEES !! END UNIT ! No neighbours above or below, only one connecting wall to next door! Own the Inner-City Lifestyle, get out of the rat race of renting and let's get you qualified ! It's a fabulous space for first time home buyers, investors or empty nesters — A Beautiful Condo on a Quiet Avenue! Just Minutes from Marda Loop! Freshly painted, move-in ready, and packed with features, this charming sanctuary offers an exciting opportunity to own your very own home, A home that delivers a rare combination of privacy, convenience, and community. Step outside and you’re just minutes from the energy of 17th Avenue and 14th Street, where you’ll find fantastic restaurants, cafés, bars, shops, grocery stores, banking, fitness studios, and virtually every service you could need. Love entertaining? Your private balcony gives you your own outdoor space to enjoy a morning coffee, unwind after work, or host family and friends on a warm summer evening. You’ll also have the convenience of a dedicated parking stall at the back of the building and a separate storage locker for all those extras you don’t want taking up valuable living space. And forget the laundromat! This studio comes complete with a full size in-suite washer and dryer, making everyday living that much easier. The location is hard to beat. Upper Mount Royal and its impressive luxury homes are just down the street, putting you in an established and highly desirable inner-city setting while keeping you close to everything that makes Calgary living so much fun. Whether you’re a first-time buyer ready to stop renting, a savvy investor, or simply looking for an affordable way to get into an incredible inner-city neighbourhood, this is an opportunity worth seeing. What’s not to love? Take another look at the photos, then book your showing and come see it for yourself! (id:51913)
Property Details
| Amenities Near By : Park, Playground, Schools, Shopping |
| Community Features : Pets Allowed With Restrictions |
| Parking Space Total : 1 |
| Plan : 0813862 |
| MLS® Number : A2330599 |
| Property Type : Single Family |
| Community Name : South Calgary |
Building
| Bathroom Total : 1 |
| Bedrooms Above Ground : 1 |
| Bedrooms Total : 1 |
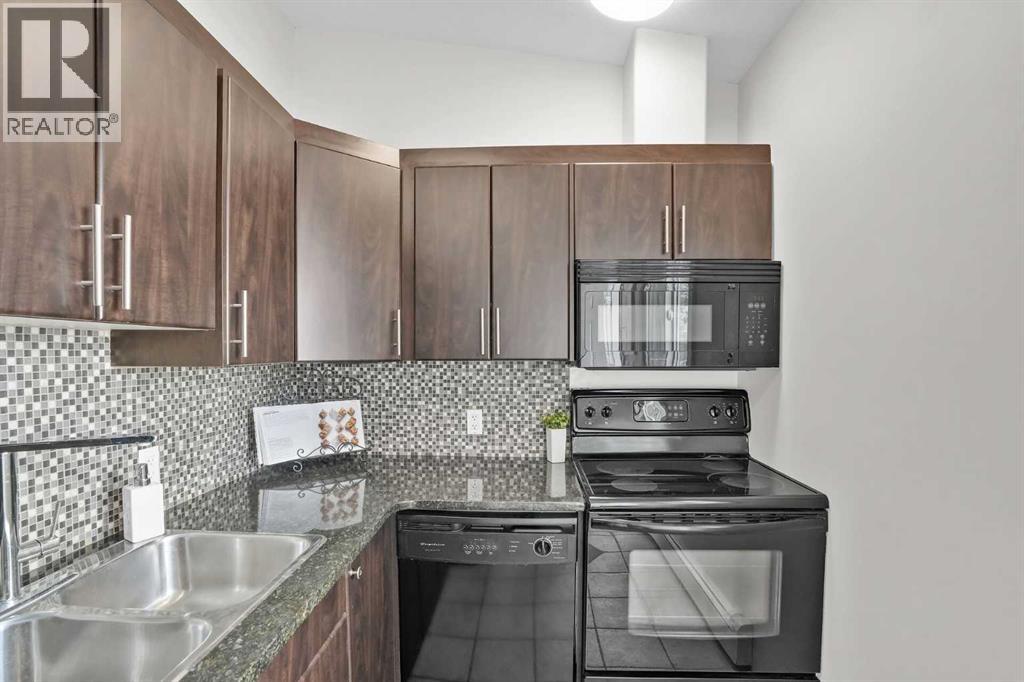
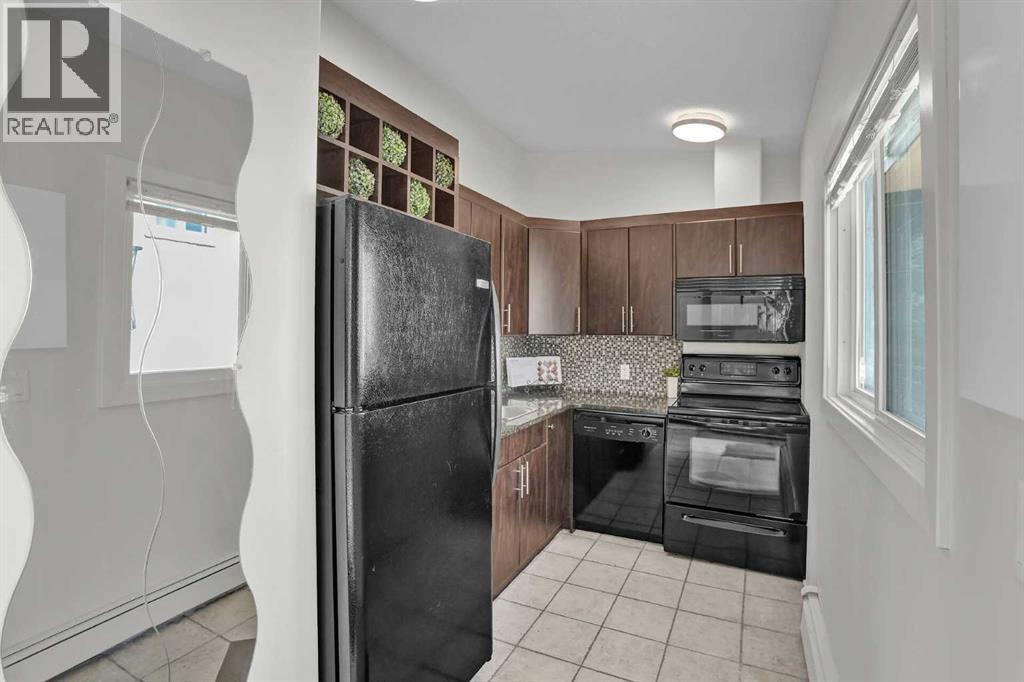
| Appliances : Refrigerator, Dishwasher, Microwave Range Hood Combo, Window Coverings, Washer/dryer Stack-up |
| Basement Type : None |
| Constructed Date : 1965 |
| Construction Material : Wood Frame |
| Construction Style Attachment : Attached |
| Cooling Type : None |
| Exterior Finish : Stucco |
| Fire Protection : Smoke Detectors |
| Fireplace Present : Yes |
| Fireplace Total : 1 |
| Flooring Type : Ceramic Tile, Laminate |
| Foundation Type : Poured Concrete |
| Heating Fuel : Natural Gas |
| Heating Type : Baseboard Heaters, Hot Water |
| Stories Total : 1 |
| Size Interior : 433 Sqft |
| Total Finished Area : 433 Sqft |
| Type : Apartment |
Land
| Size Total Text : Unknown |
| Acreage : No |
| Land Amenities : Park, Playground, Schools, Shopping |
| Zoning Description : M-c1 |
Rooms
| Level | Type | Dimensions |
|---|---|---|
| Main Level | Kitchen | 8.08 Ft x 6.58 Ft |
| Main Level | Living Room | 14.75 Ft x 10.00 Ft |
| Main Level | Bedroom | 8.92 Ft x 7.00 Ft |
| Main Level | 4pc Bathroom | 7.08 Ft x 5.00 Ft |
Map
Agents and Offices
- Monalei D. Dallmann
- Office: Maxwell Canyon Creek

Latest Listing

59 Aspen Meadows Green Sw
$1,129,900
442 Sienna Heights Hill Sw
$1,278,000