Duplex

Year Built: 1996

Area: 1072 sqft

Bedrooms: 4

Bathrooms: 3

Fireplaces: 1

Car Parking: 2
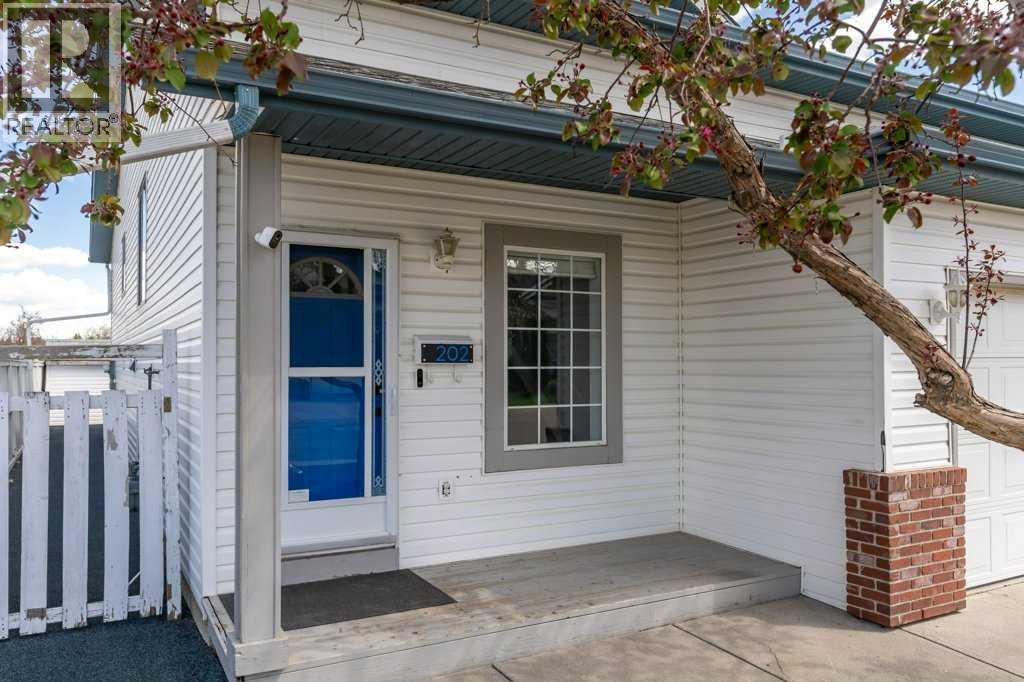
202 Willowbrook Close Nw Airdrie, Alberta T4B 2J7 New
$450,000
Description
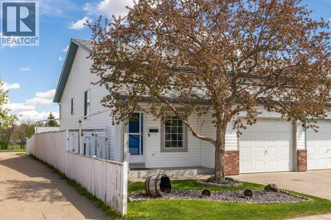
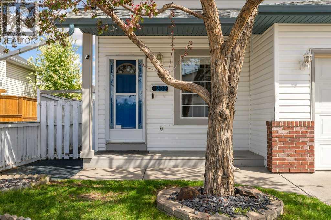
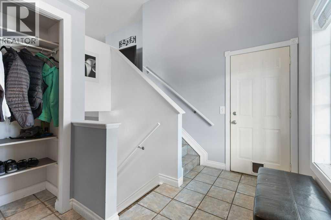
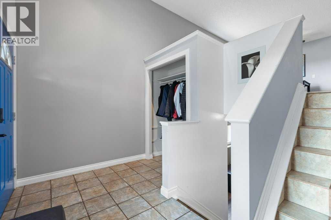
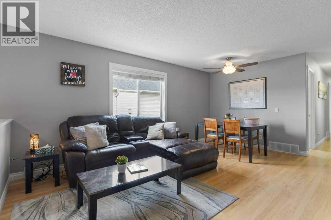
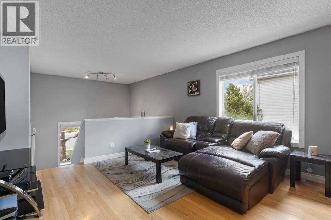
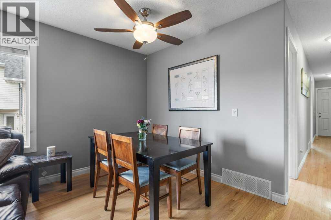
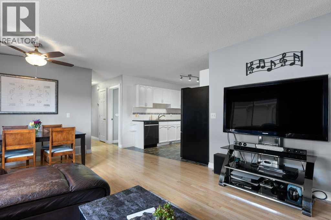
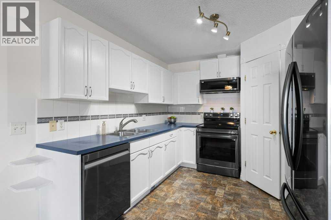
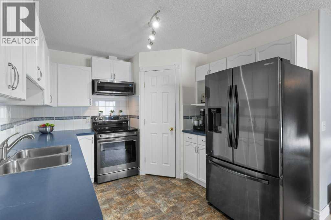
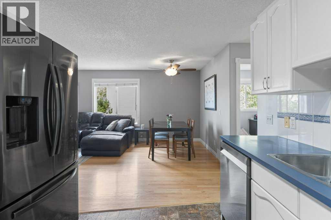
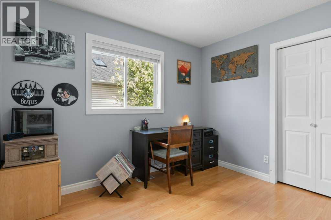
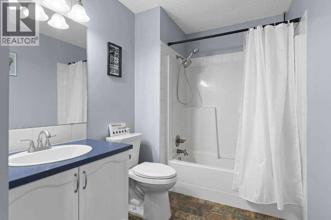
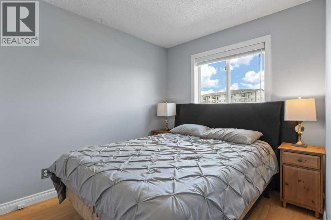
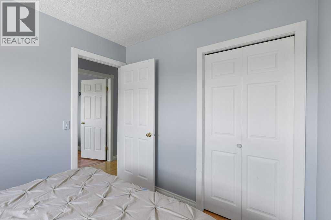
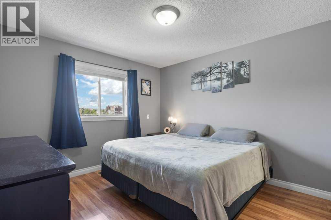
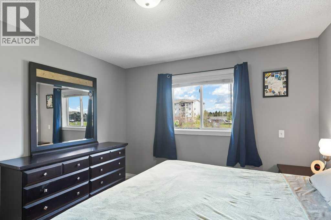
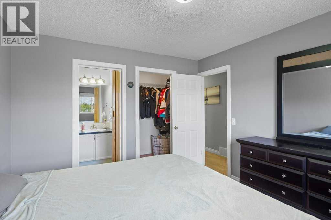
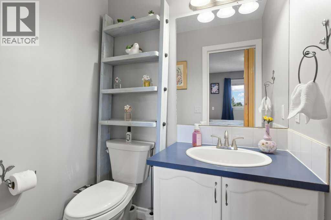
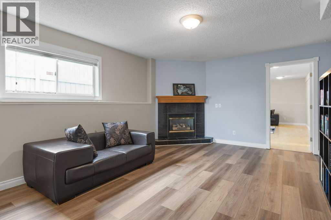
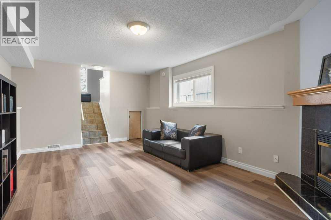
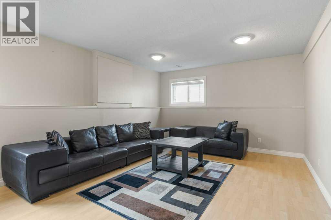
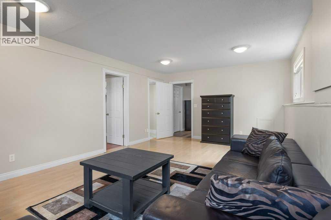
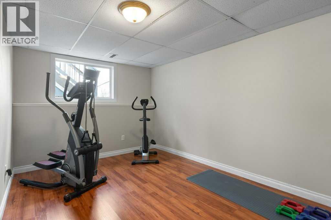
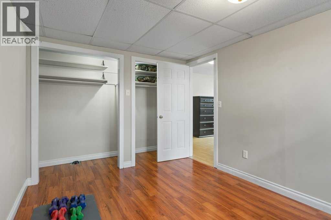
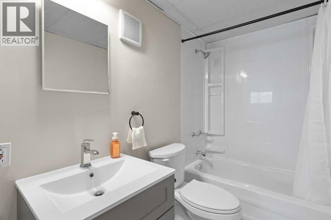
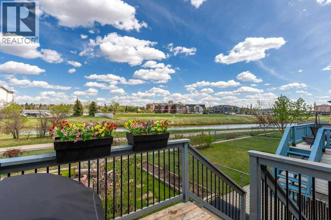
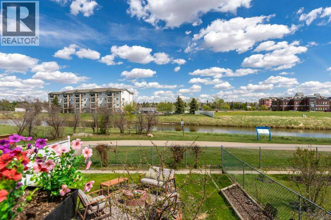
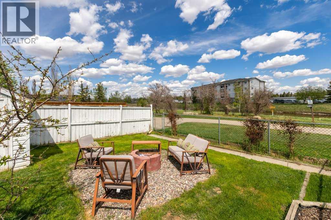
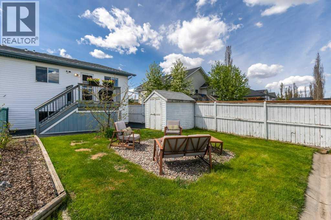
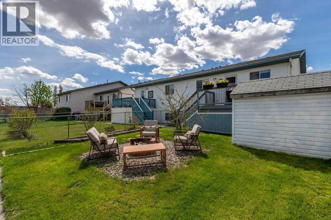
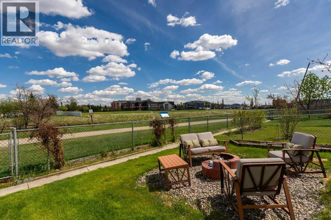
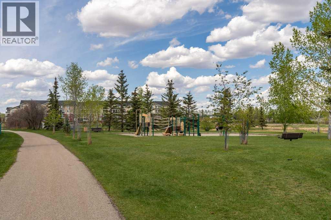
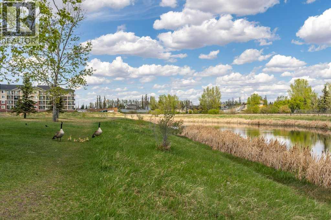
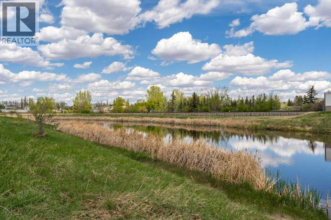
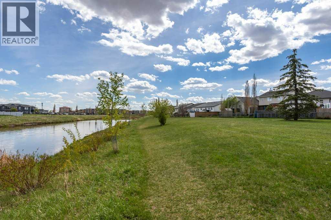
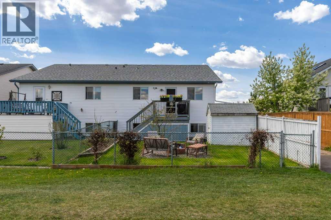
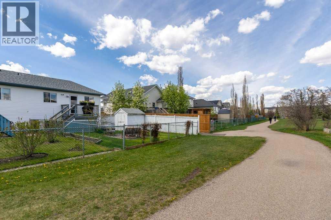
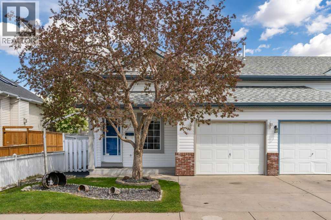
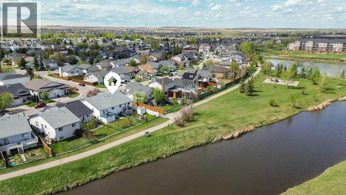
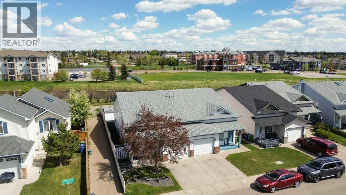
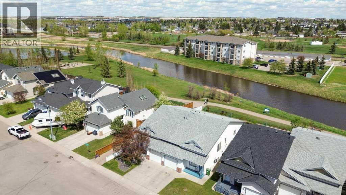
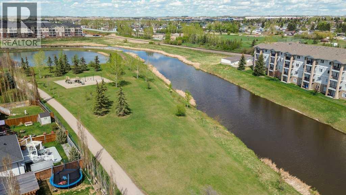
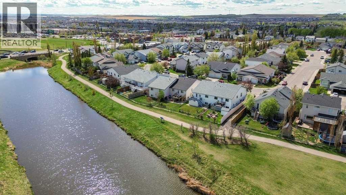
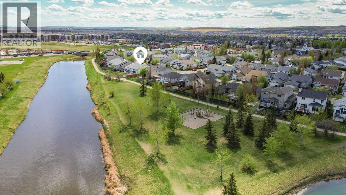
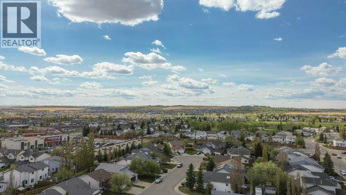
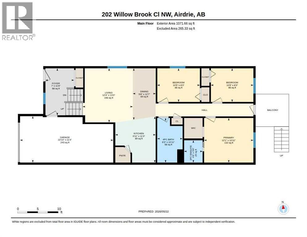
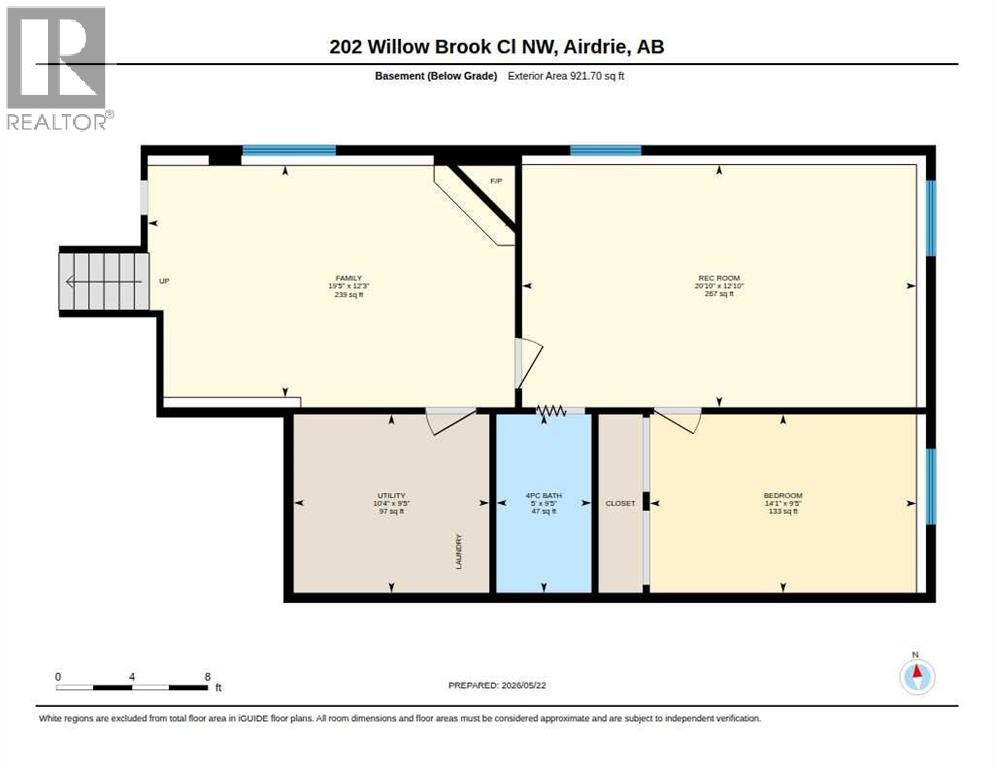
Backing directly onto Nose Creek and the pathway system with no neighbours behind, this fully finished home offers nearly 2,000 square feet of functional living space in one of the area's most private settings. Mature trees, open green space, and direct pathway access create a lifestyle that's difficult to find at this price point. Inside, the main floor is bright and practical, featuring durable flooring throughout, a spacious front living room, generous dining area, and a crisp white kitchen with **all new appliances**, abundant cabinet storage, and an open layout that keeps everyday living connected. The split-level design minimizes stairs between the main living areas, creating a layout that's both comfortable and functional. Upstairs, you'll find three bedrooms, including a spacious primary retreat with a walk in closet and private ensuite. **Every toilet in the home has been replaced**, while the additional bedrooms offer flexibility for children, guests, or a home office. The fully developed basement expands the living space with a large family room, fourth bedroom, recently updated full bathroom, and plenty of room for a gym, media room, or play area. Outside, the backyard is the true highlight. Backing directly onto Nose Creek and the pathway network, it offers a level of privacy and openness that's rarely found. A **new deck with enclosed storage**, maintenance free **rubber paving**, mature trees, and a fire pit area create an inviting outdoor space for relaxing or entertaining. For added peace of mind, the home is also equipped with a **LeafFilter gutter protection system backed by a lifetime transferable warranty**, reducing exterior maintenance for years to come. The oversized garage provides exceptional storage, while the loft above is ideal for a workshop, studio, hobby room, or creative space. Located just steps from Willowbrook Pond, parks, playgrounds, schools, shopping, and major commuter routes, this home delivers an exceptional blend of privacy , functionality, and location. (id:51913)
Property Details
| Amenities Near By : Park, Playground, Schools, Shopping |
| Community Features : Fishing |
| Features : No Neighbours Behind, Level |
| Parking Space Total : 2 |
| Plan : 9412509 |
| Structure : Deck |
| View Type : View |
| MLS® Number : A2331814 |
| Property Type : Single Family |
| Community Name : Willowbrook |
Building
| Bathroom Total : 3 |
| Bedrooms Above Ground : 3 |
| Bedrooms Below Ground : 1 |
| Bedrooms Total : 4 |
| Appliances : Refrigerator, Water Softener, Dishwasher, Range, Microwave Range Hood Combo, Window Coverings, Garage Door Opener, Washer & Dryer |
| Architectural Style : Bi-level |
| Basement Development : Finished |
| Basement Type : Full (finished) |
| Constructed Date : 1996 |
| Construction Material : Wood Frame |
| Construction Style Attachment : Semi-detached |
| Cooling Type : None |
| Exterior Finish : Vinyl Siding |
| Fireplace Present : Yes |
| Fireplace Total : 1 |
| Flooring Type : Hardwood, Laminate, Linoleum, Tile, Vinyl Plank |
| Foundation Type : Poured Concrete |
| Half Bath Total : 1 |
| Heating Type : Other, Forced Air |
| Size Interior : 1072 Sqft |
| Total Finished Area : 1071.66 Sqft |
| Type : Duplex |
Land
| Size Total : 315 M2|0-4,050 Sqft |
| Size Total Text : 315 M2|0-4,050 Sqft |
| Size Frontage : 9.03 M |
| Acreage : No |
| Land Amenities : Park, Playground, Schools, Shopping |
| Fence Type : Fence |
| Size Depth : 35 M |
| Size Irregular : 315.00 |
| Zoning Description : R2 |
Rooms
| Level | Type | Dimensions |
|---|---|---|
| Lower Level | 4pc Bathroom | 9.42 Ft x 5.00 Ft |
| Lower Level | Bedroom | 9.42 Ft x 14.08 Ft |
| Lower Level | Family Room | 12.25 Ft x 19.42 Ft |
| Lower Level | Recreational, Games Room | 12.83 Ft x 20.83 Ft |
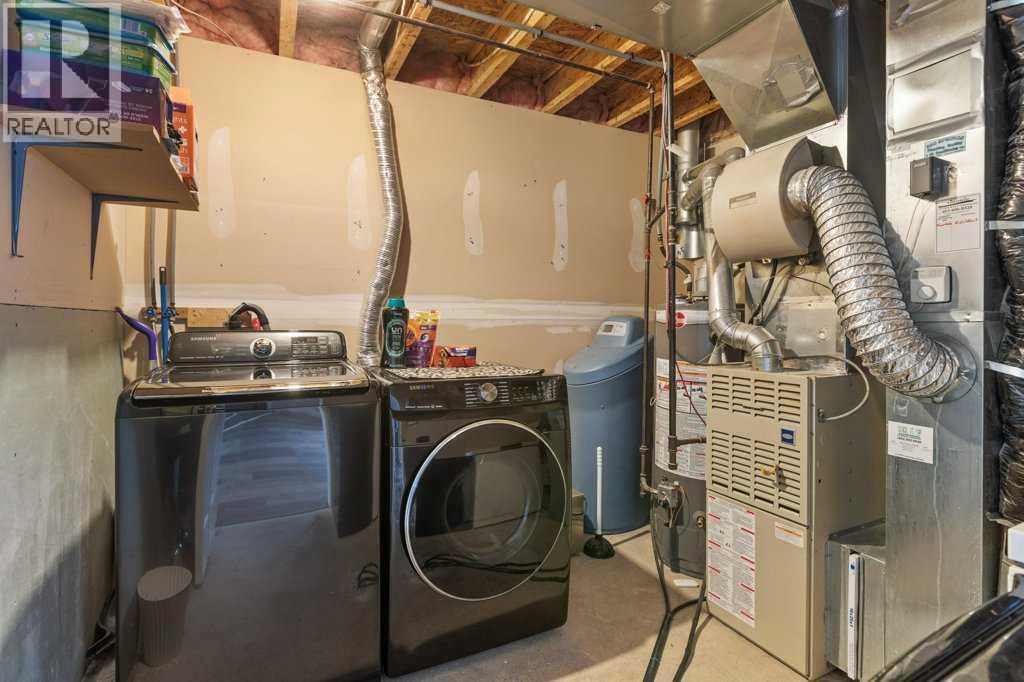
| Lower Level | Furnace | 9.42 Ft x 10.33 Ft |
| Main Level | 2pc Bathroom | 5.50 Ft x 4.50 Ft |
| Main Level | 4pc Bathroom | 10.92 Ft x 6.25 Ft |
| Main Level | Bedroom | 8.25 Ft x 10.42 Ft |
| Main Level | Bedroom | 8.25 Ft x 10.42 Ft |
| Main Level | Dining Room | 12.58 Ft x 5.67 Ft |
| Main Level | Foyer | 11.50 Ft x 7.00 Ft |
| Main Level | Kitchen | 11.25 Ft x 9.92 Ft |
| Main Level | Living Room | 13.25 Ft x 12.33 Ft |
| Main Level | Primary Bedroom | 10.92 Ft x 12.08 Ft |
Map
Agents and Offices
- Devon Laanstra
- Office: Cir Realty