


Apartment

Year Built: 2009

Area: 796 sqft

Bedrooms: 2

Bathrooms: 2

Car Parking: 1
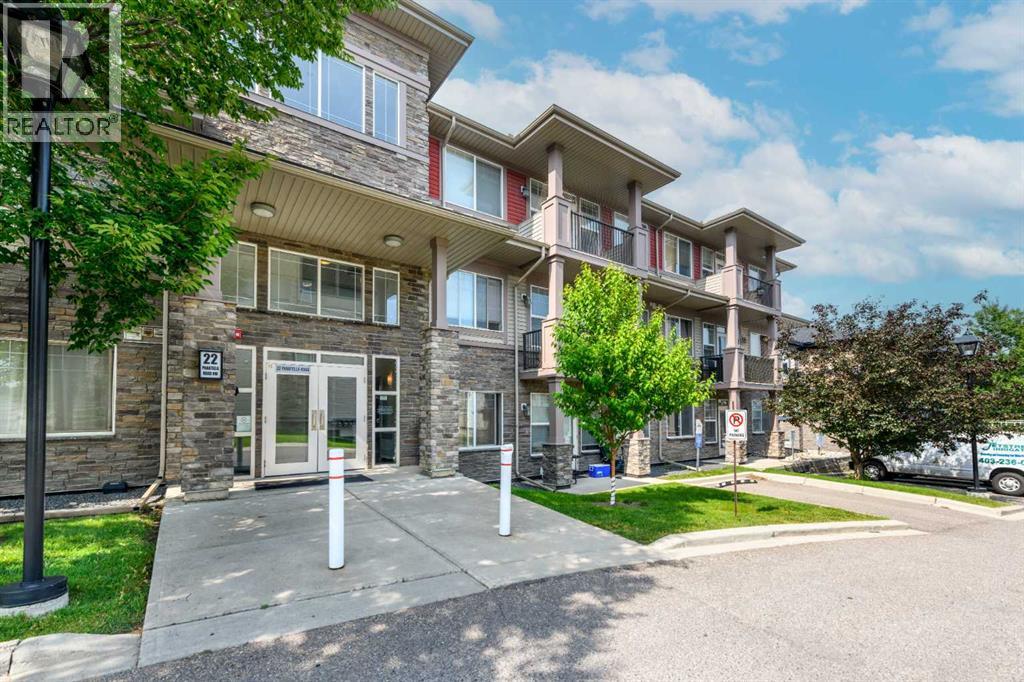
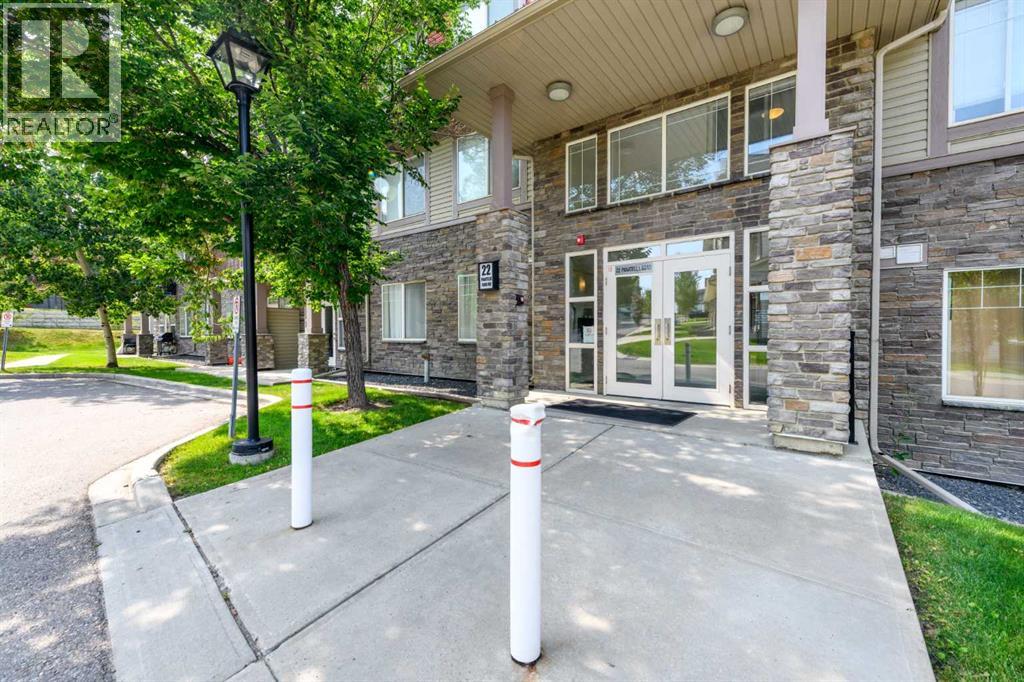
108, 22 Panatella Road Nw Calgary, Alberta T3K 0V4
$254,900
Description
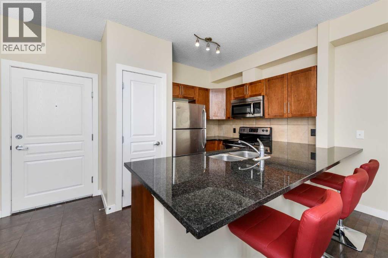
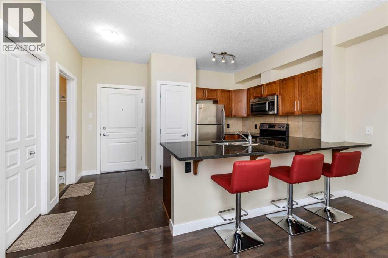
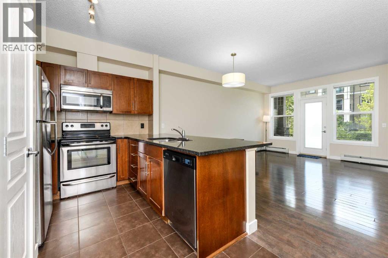
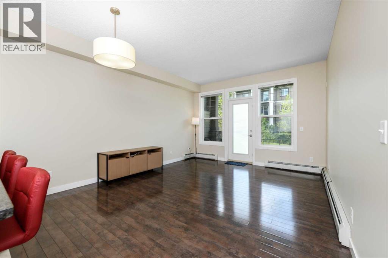
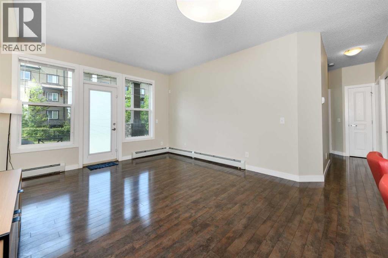
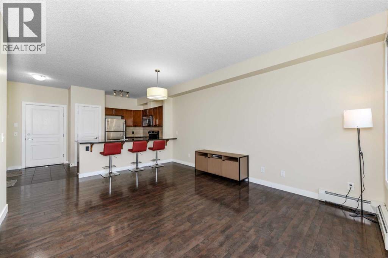
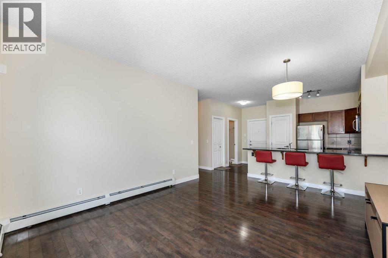
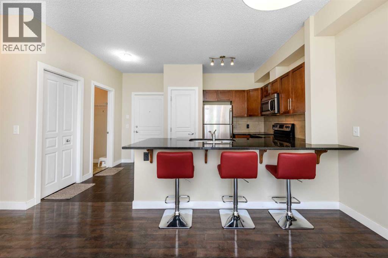
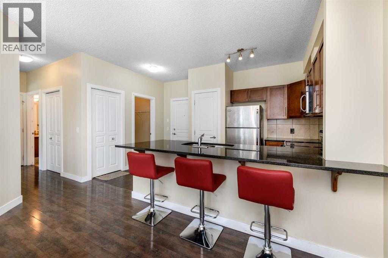
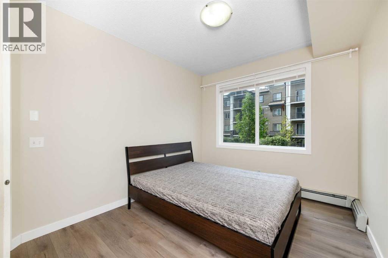
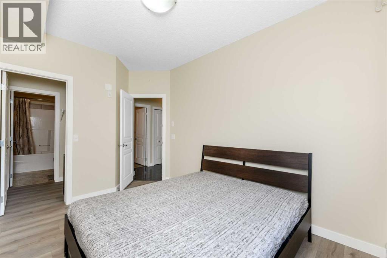
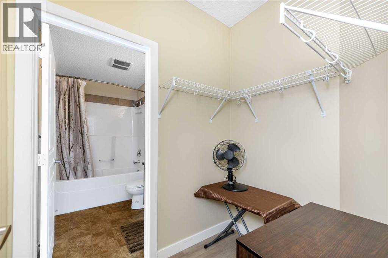
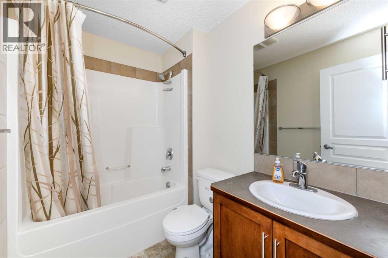
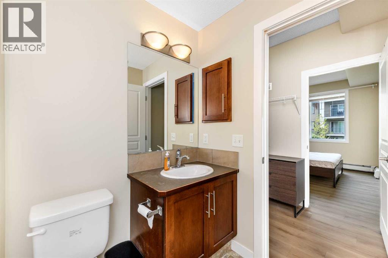
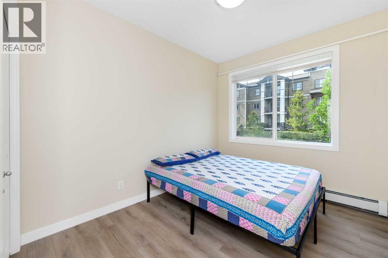
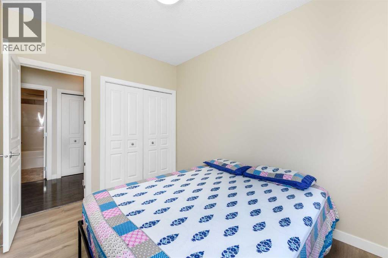
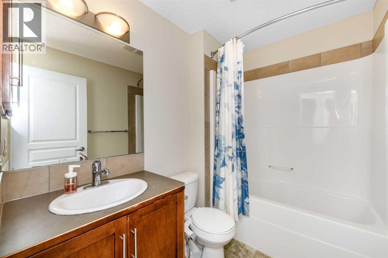
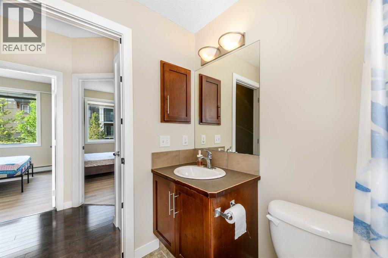
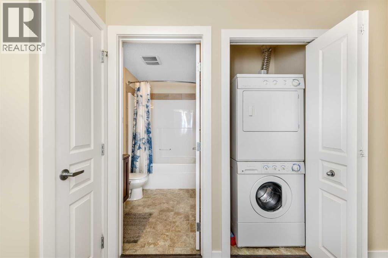
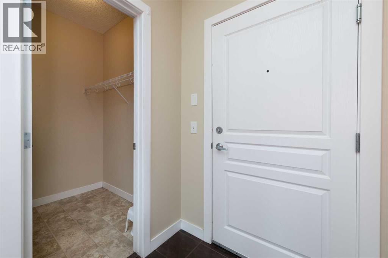
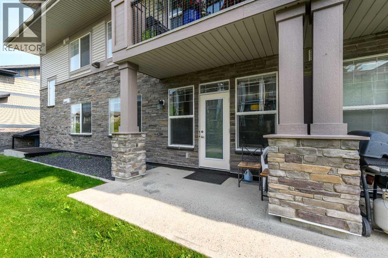
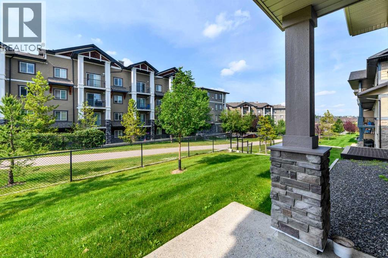
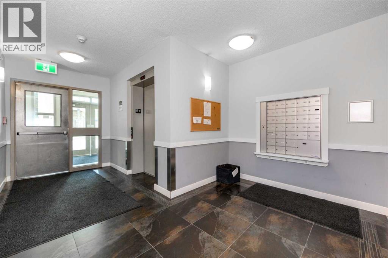
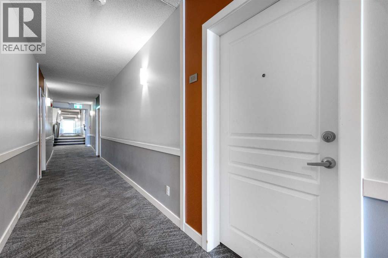
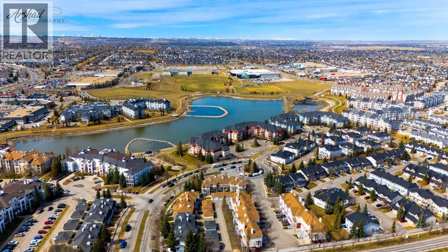
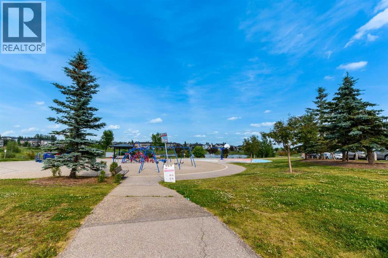
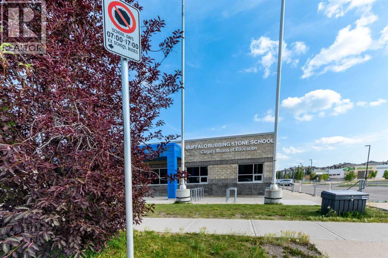
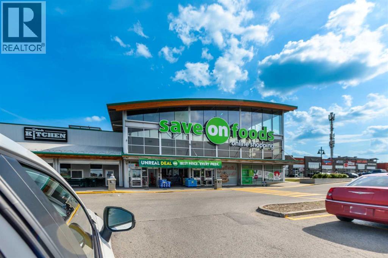
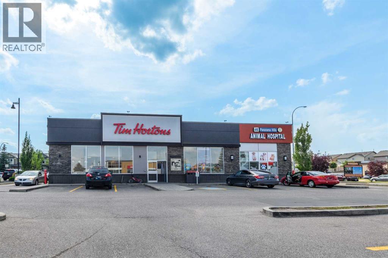
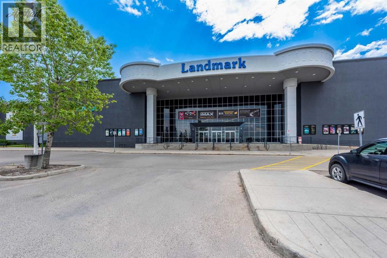
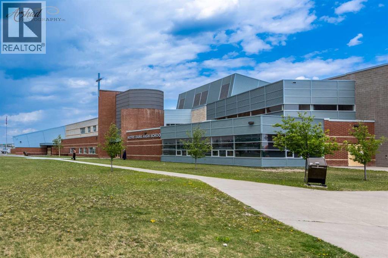
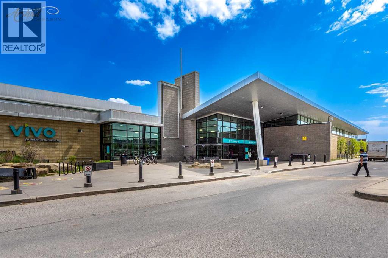
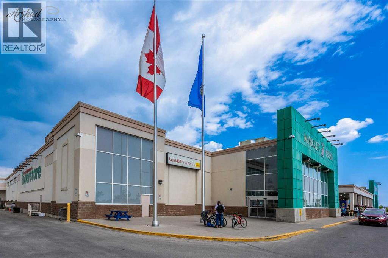
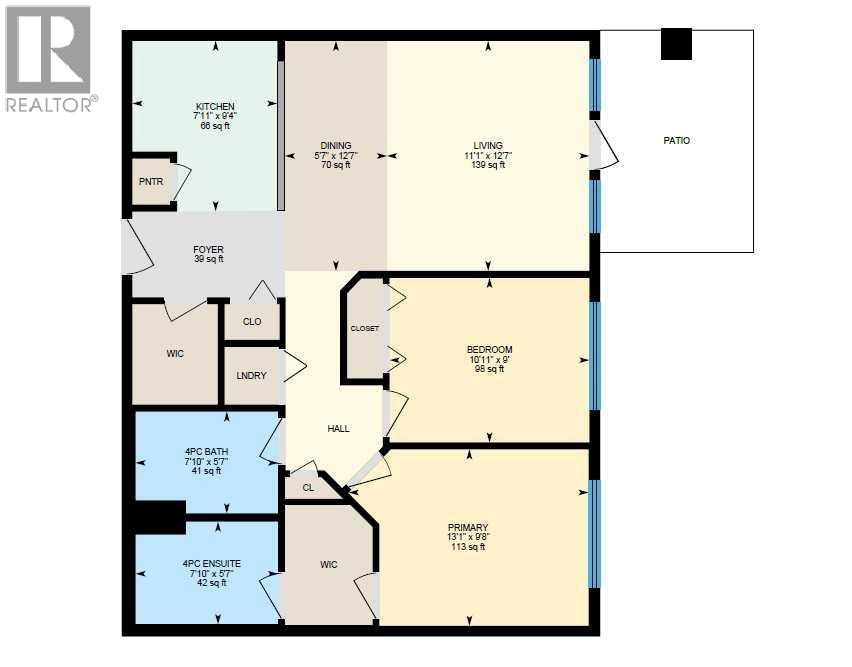
OPEN HOUSE - SUNDAY JULY 26 - 1.00PM to 5.00PM / Main Floor Unit / 9-feet ceilings / Welcome to Unit 108- 22 Panatella Road NW. This inviting main floor unit really stands out in the highly sought-after Milano complex of Panorama Hills. Located on the ground floor, this beautifully maintained condo offers 2-bedroom, 2-bathrooms with an open-concept kitchen, dining, and living room, high ceilings, granite counter tops and stainless steel appliances. The master bedroom features a large walk-through closet leading into a full 4-piece en-suite. The spacious second bedroom is also great for an office and/or guest room and has access to a separate 4-piece bath. The living room opens in the back onto a covered patio surrounded by well maintained green common area. Parkade offers heated underground TITLED parking and storage locker. The location is at walking distance to schools, grocery store, restaurants, transit, Panorama Hills Community Centre & walking path around the pond next door. Park & Ride to work downtown with multiple bus route options as well as easy access to Stoney Trail. Call to book your showing today. (id:51913)
Property Details
| Amenities Near By : Golf Course, Park, Playground, Recreation Nearby, Schools, Shopping |
| Community Features : Golf Course Development |
| Features : Pvc Window, No Animal Home, No Smoking Home, Parking |
| Parking Space Total : 1 |
| Plan : 1110960 |
| MLS® Number : A2332015 |
| Property Type : Single Family |
| Community Name : Panorama Hills |
Building
| Bathroom Total : 2 |
| Bedrooms Above Ground : 2 |
| Bedrooms Total : 2 |
| Appliances : Refrigerator, Range - Electric, Dishwasher, Microwave Range Hood Combo, Window Coverings, Washer & Dryer |
| Constructed Date : 2009 |
| Construction Material : Wood Frame |
| Construction Style Attachment : Attached |
| Cooling Type : None |
| Exterior Finish : Stone |
| Flooring Type : Laminate, Tile, Vinyl Plank |
| Heating Type : Baseboard Heaters |
| Stories Total : 3 |
| Size Interior : 796 Sqft |
| Total Finished Area : 795.78 Sqft |
| Type : Apartment |
Land
| Size Total Text : Unknown |
| Acreage : No |
| Land Amenities : Golf Course, Park, Playground, Recreation Nearby, Schools, Shopping |
| Zoning Description : Dc (pre 1p2007) |
Rooms
| Level | Type | Dimensions |
|---|---|---|
| Main Level | 4pc Bathroom | 5.58 Ft x 7.83 Ft |
| Main Level | 4pc Bathroom | 5.58 Ft x 7.83 Ft |
| Main Level | Bedroom | 9.00 Ft x 10.92 Ft |
| Main Level | Dining Room | 12.58 Ft x 5.58 Ft |
| Main Level | Kitchen | 9.33 Ft x 7.92 Ft |
| Main Level | Living Room | 12.58 Ft x 11.08 Ft |
| Main Level | Primary Bedroom | 9.67 Ft x 13.08 Ft |
Map
Agents and Offices
- Angad Chahal
- Office: Urban-Realty.ca

Latest Listing

1118, 1818 Simcoe Boulevard Sw
$275,000
65, 5750 Dene Way
$669,900