Apartment

Year Built: 1978

Area: 673 sqft

Bedrooms: 2

Bathrooms: 1

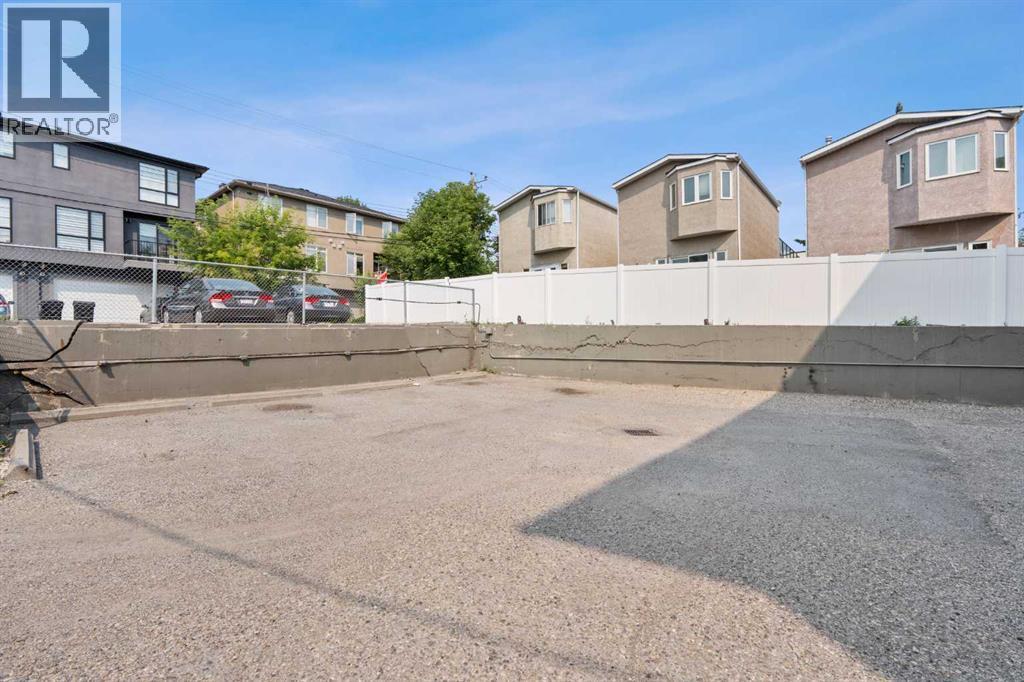
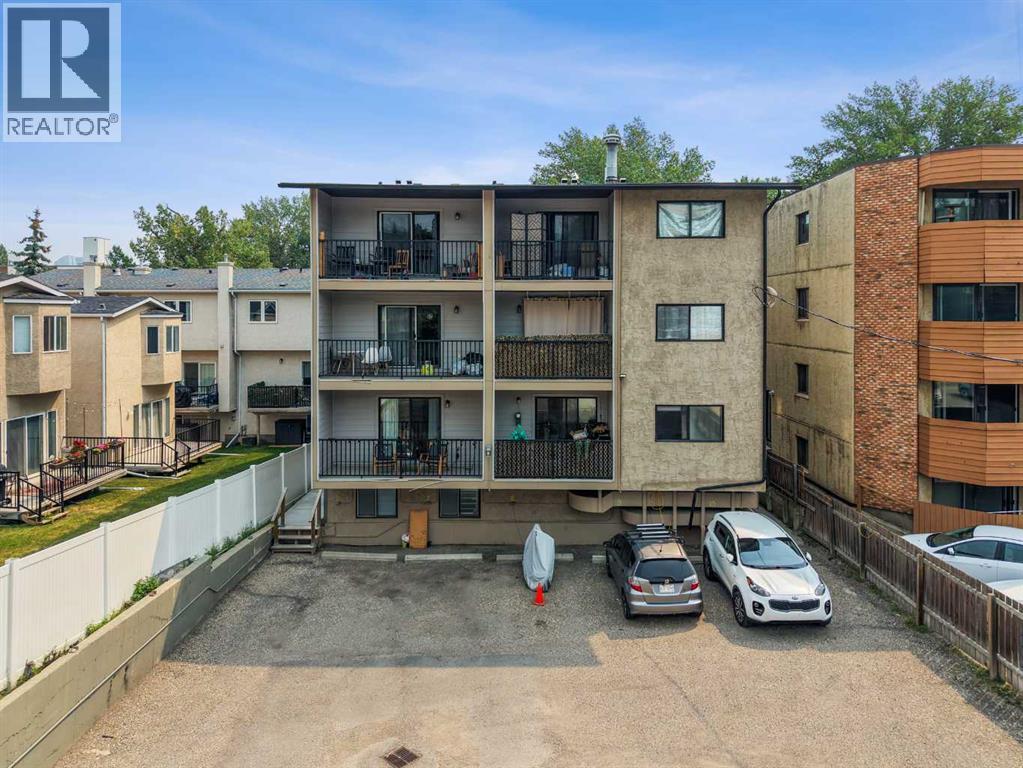
Car Parking: 1
2, 2407 17 Street Sw Calgary, Alberta T2T 4M9
$189,900
Description
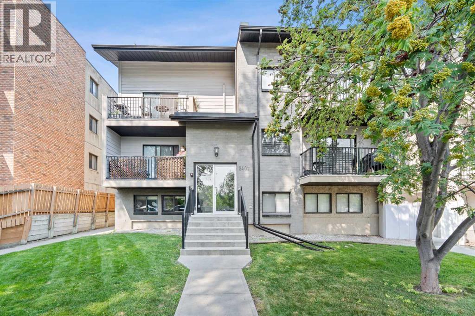
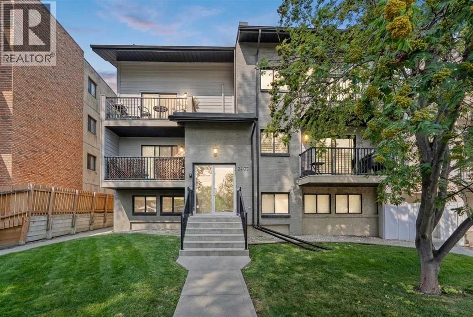
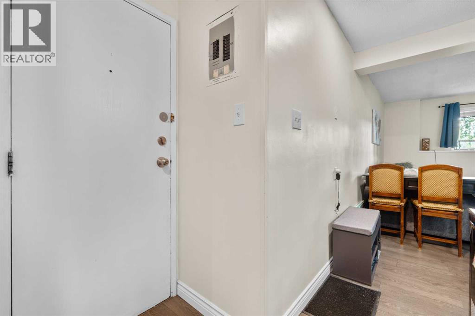
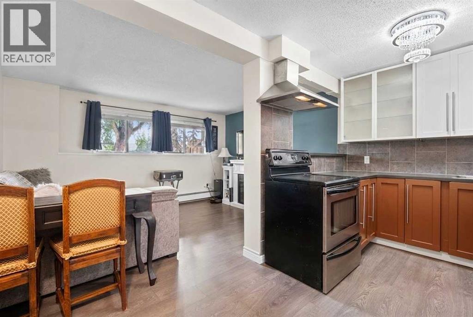
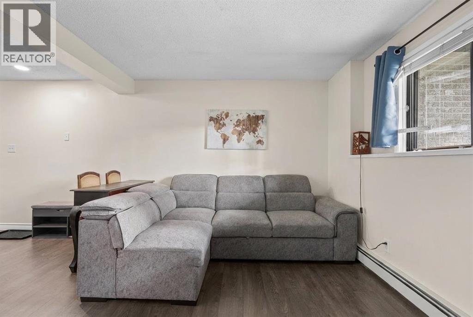
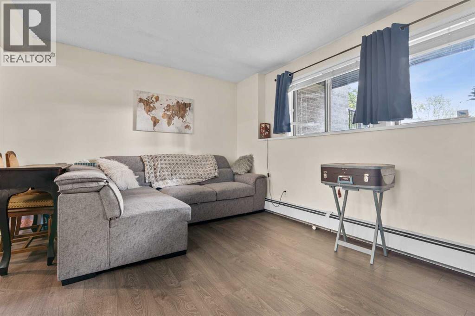
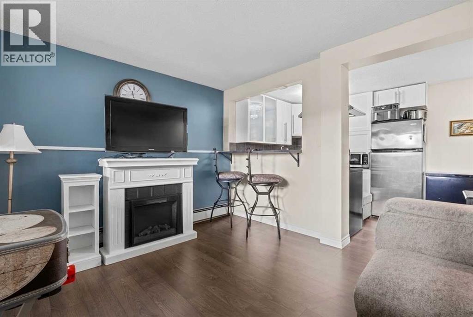
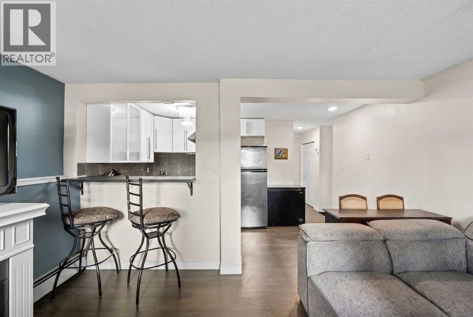
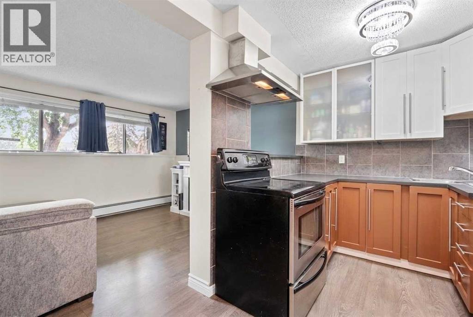
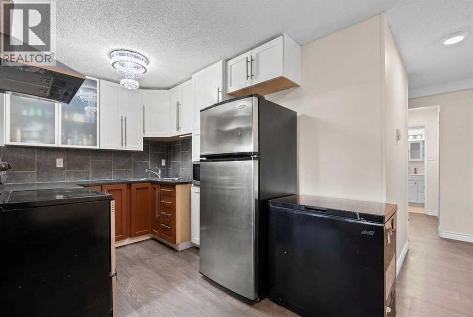
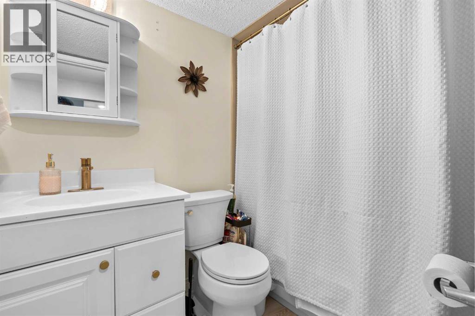
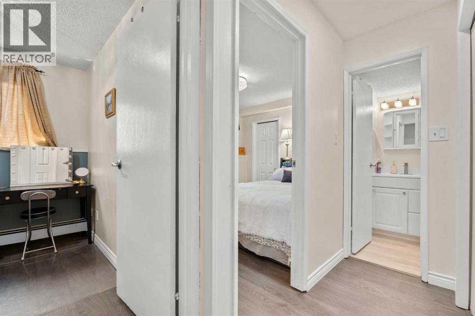
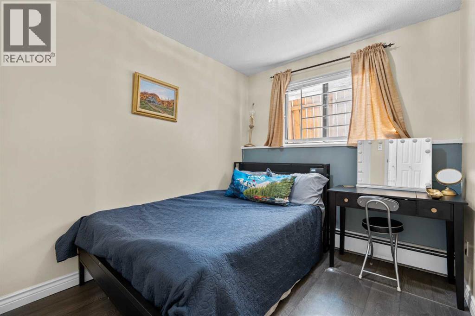
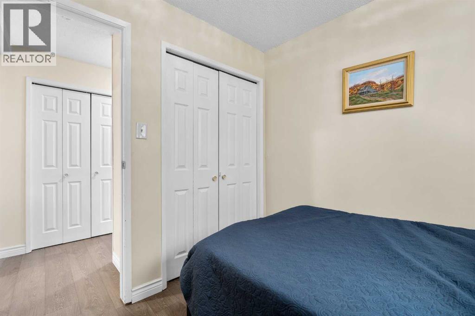
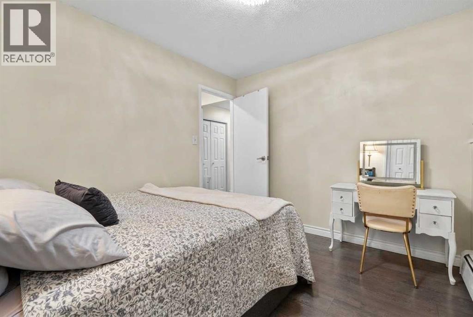
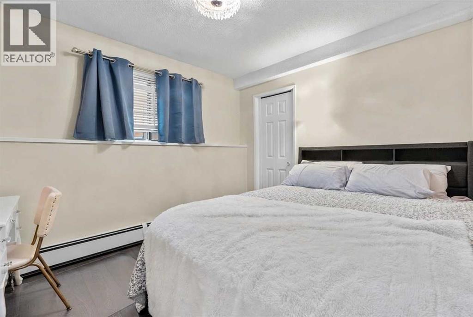
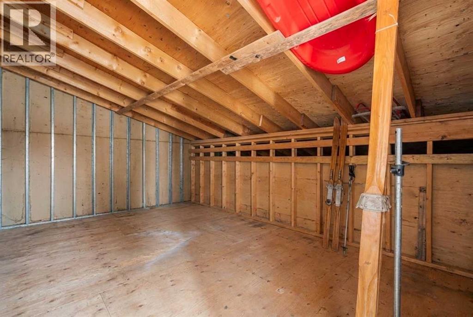
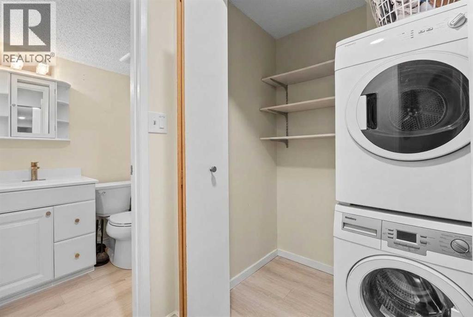
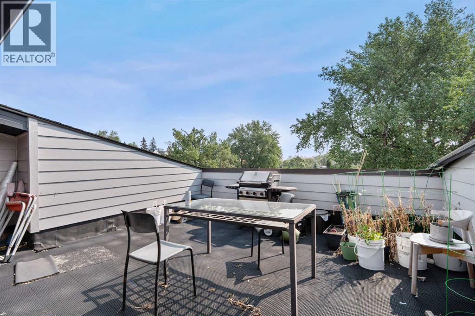
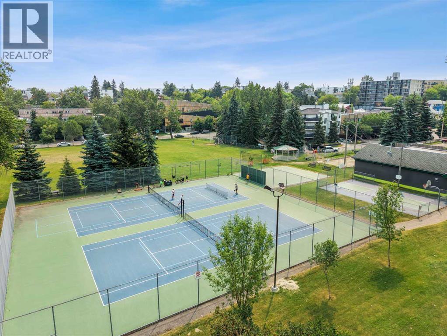
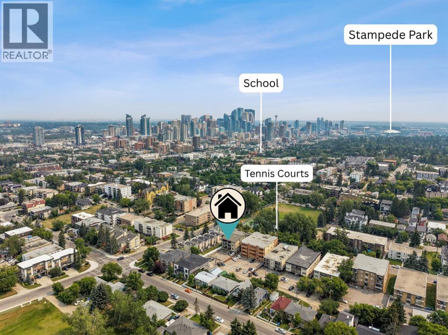
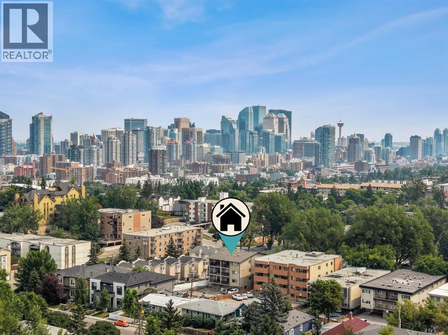
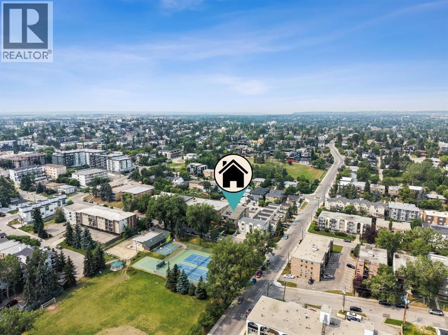
Welcome to incredible inner-city living at an unbeatable price! This beautifully updated 2-bedroom condo in the heart of Bankview offers the perfect blend of style, functionality, and location—all for under $200K.Step inside to discover a bright, move-in-ready space featuring modern laminate flooring, custom built-in cabinetry, and a functional eat-in breakfast bar that's perfect for casual dining or entertaining. Thoughtfully designed with an abundance of storage throughout, this home makes the most of every square foot.The updated 4-piece bathroom adds a fresh, contemporary feel, while the convenience of in-suite laundry makes everyday living effortless.Enjoy summer evenings on the shared rooftop patio with city views, plus the added bonus of dedicated storage. Across the street, you'll find tennis and basketball courts, making it easy to stay active and enjoy the outdoors right in your own neighbourhood.Located just minutes from downtown with quick access to Crowchild Trail, commuting is a breeze. You'll also love being within walking distance of transit, trendy cafés, restaurants, boutique shopping, and all the vibrant energy of 17th Avenue SW.Even better, the condo fees include heat, water, sewer, garbage collection, insurance, and parking, offering exceptional value and predictable monthly expenses.Whether you're a first-time buyer, investor, or looking to downsize without compromising on location, this is an exceptional opportunity to own an updated inner-city home in one of Calgary's most sought-after communities. Affordable, stylish, and move-in ready—this one won't last long! (id:51913)
Property Details
| Amenities Near By : Playground, Recreation Nearby, Schools, Shopping |
| Community Features : Pets Allowed With Restrictions |
| Features : See Remarks, No Animal Home, No Smoking Home, Parking |
| Parking Space Total : 1 |
| Plan : 9611112 |
| MLS® Number : A2330291 |
| Property Type : Single Family |
| Community Name : Bankview |
Building
| Bathroom Total : 1 |
| Bedrooms Above Ground : 2 |
| Bedrooms Total : 2 |
| Appliances : Refrigerator, Stove, Microwave, Hood Fan, Window Coverings, Washer & Dryer |
| Constructed Date : 1978 |
| Construction Material : Wood Frame |
| Construction Style Attachment : Attached |
| Cooling Type : None |
| Exterior Finish : Brick, Stucco |
| Flooring Type : Laminate |
| Heating Type : Baseboard Heaters |
| Stories Total : 3 |
| Size Interior : 673 Sqft |
| Total Finished Area : 672.76 Sqft |
| Type : Apartment |
Land
| Size Total Text : Unknown |
| Acreage : No |
| Land Amenities : Playground, Recreation Nearby, Schools, Shopping |
| Zoning Description : M-c2 |
Rooms
| Level | Type | Dimensions |
|---|---|---|
| Main Level | Living Room | 14.08 Ft x 10.92 Ft |
| Main Level | Kitchen | 14.25 Ft x 7.50 Ft |
| Main Level | Primary Bedroom | 9.08 Ft x 10.92 Ft |
| Main Level | Bedroom | 8.75 Ft x 8.00 Ft |
| Main Level | 4pc Bathroom | 4.92 Ft x 7.25 Ft |
Map
Agents and Offices
- Sandeep Tahim
- Aliya Lalji
- Office: Maxwell Gold