House

Year Built: 2006

Area: 1306 sqft

Bedrooms: 3

Bathrooms: 4

Fireplaces: 1

Car Parking: 1
5532 Forand Street Sw Calgary, Alberta T3E 7S6 New
$789,900
Virtual Tour
Open House
This property has open houses!
Starts at: 12:00 pm
Ends at: 2:00 pm
?? OPEN HOUSE | SUNDAY | 12:00-2:00 PMJoin us to tour this beautifully updated family home in the heart of Garrison Green. With thoughtful upgrades throughout and an unbeatable location, this is one you won't want to miss!
Description
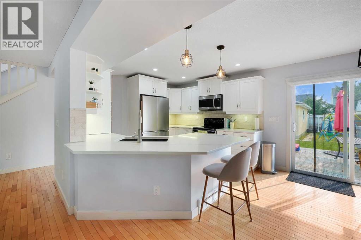
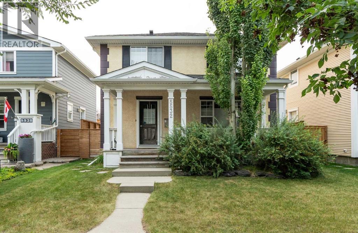
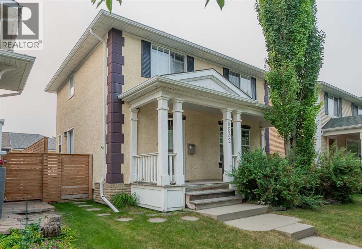
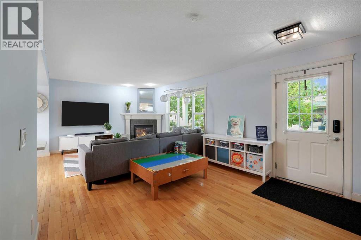
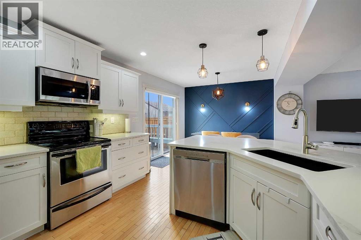
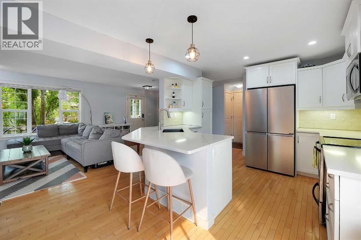
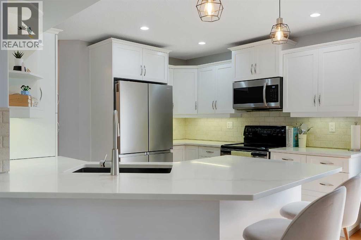
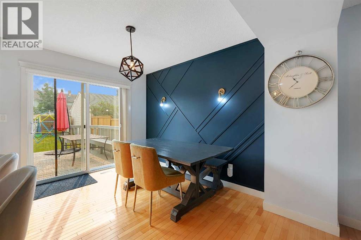
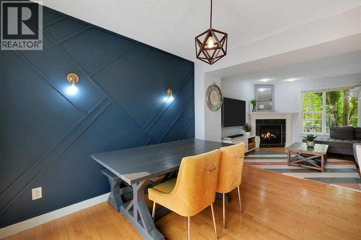
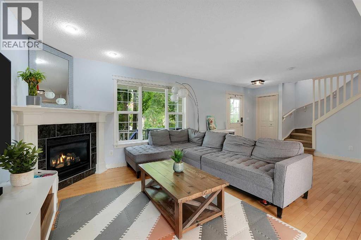
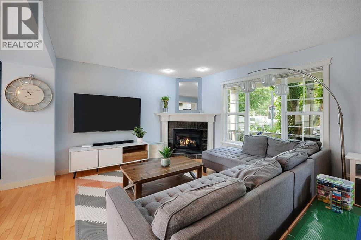
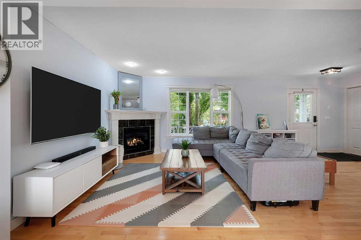
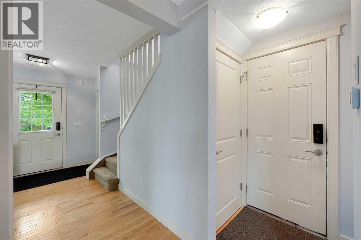
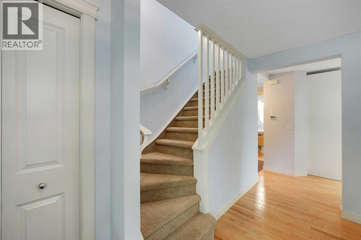
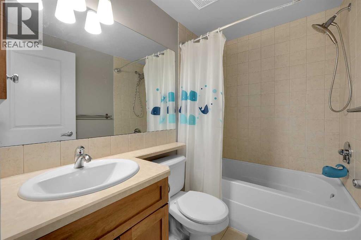
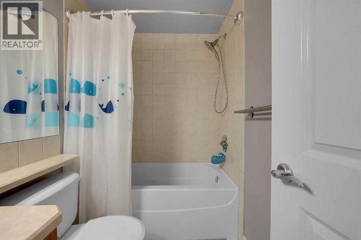
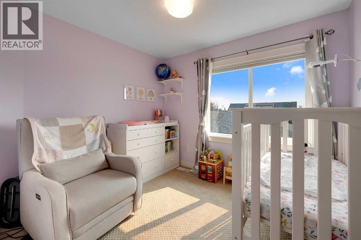
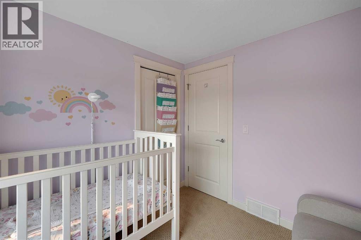
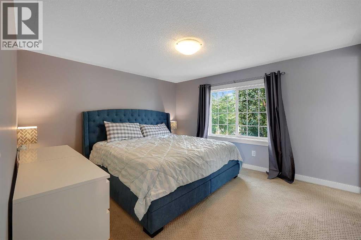
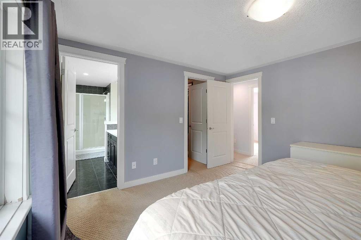
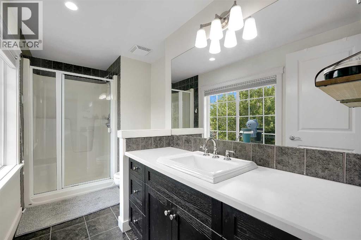
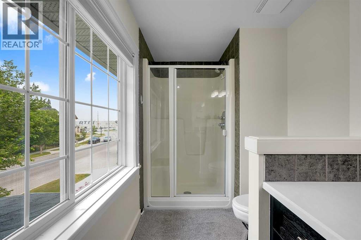
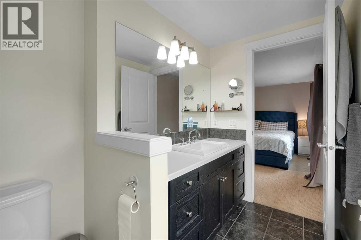
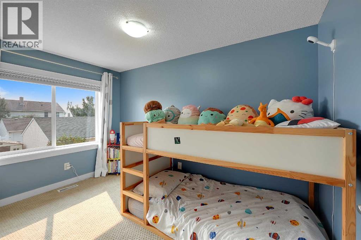
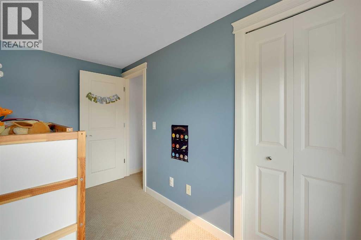
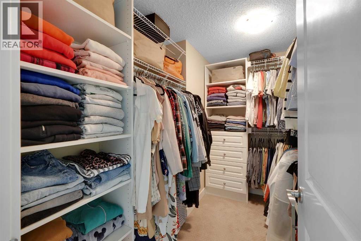
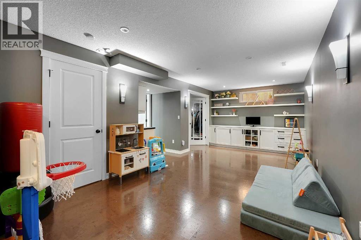
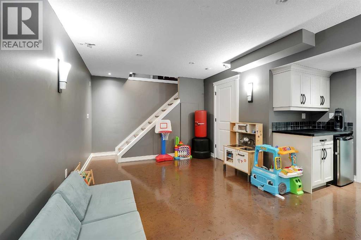
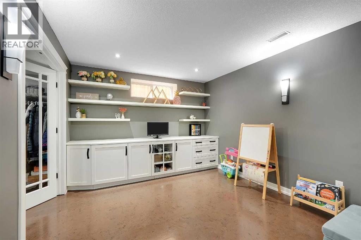
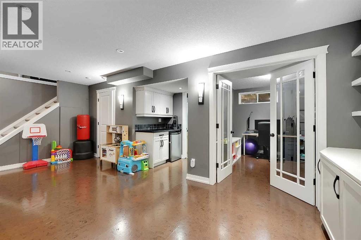
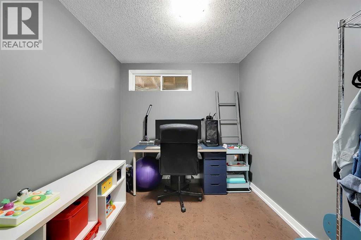
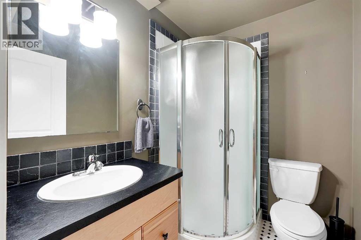
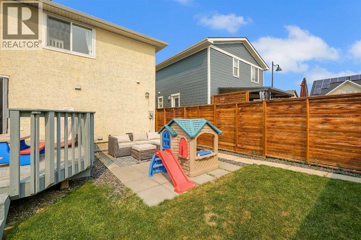
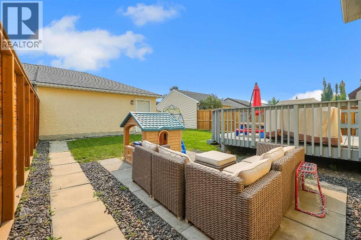
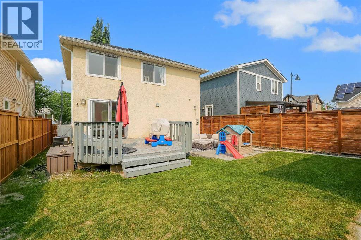
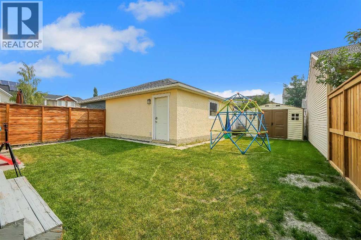
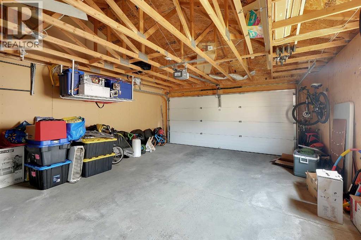
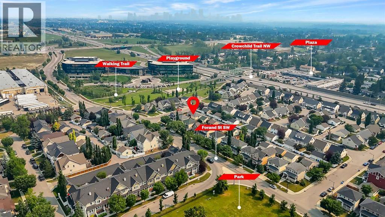
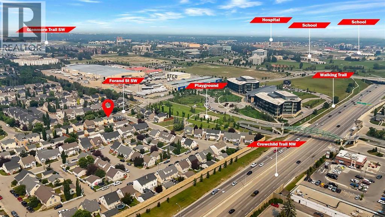
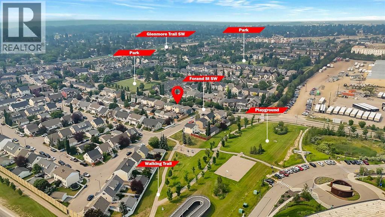
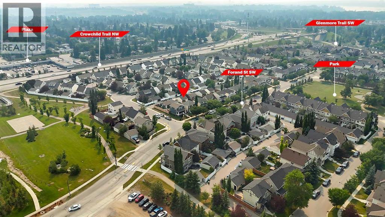
Welcome to 5532 Forand Street SW, an exceptional family home in the highly sought-after community of Garrison Green, where timeless character meets modern comfort. Beautifully maintained and thoughtfully updated over the years, this 3-bedroom, 3.5-bathroom home offers the perfect blend of style, functionality, and peace of mind, making it truly move-in ready.From the moment you arrive, you'll appreciate the inviting curb appeal and welcoming front porch overlooking one of Calgary's most desirable neighbourhoods. Inside, the bright and functional floor plan is filled with natural light and designed for everyday living. The spacious living room is anchored by a cozy gas fireplace, while the open-concept kitchen and dining area create the perfect space for entertaining family and friends.The kitchen has been tastefully refreshed with professionally repainted cabinetry (2022) and stunning Calcutta quartz countertops (2023), creating a timeless and elegant space. Recent stainless steel appliances (2025), including the refrigerator, dishwasher, and microwave, complete the kitchen with modern convenience and style.Upstairs, you'll find three generous bedrooms, including a spacious primary retreat featuring a walk-in closet and private ensuite. The fully developed basement offers an office space, full bathroom, and a versatile recreation space ideal for a media room, home gym, or a children's playroom.This home has seen numerous significant capital improvements that provide exceptional value for the next owner, including central air conditioning (2020), new shingles (2021), a new storage shed (2024), and a new fence (2026), allowing you to move in with confidence knowing the major updates have already been completed.Step outside into the beautifully maintained backyard—an ideal space for summer barbecues, relaxing evenings, or watching the kids play—with the added convenience of a double detached garage and rear lane access.Perfectly located within walking dista nce to parks, playgrounds, and scenic pathways, and just minutes from Mount Royal University, excellent schools, shopping, restaurants, and major commuter routes including Crowchild Trail and Glenmore Trail, Garrison Green remains one of Calgary's most desirable communities for families and professionals alike.Offering an exceptional location, extensive updates, and timeless appeal, 5532 Forand Street SW is a rare opportunity to own a beautifully maintained home in one of Calgary's premier inner-city neighbourhoods. Schedule your private showing today. (id:51913)
Property Details
| Amenities Near By : Park, Playground, Schools, Shopping |
| Features : Back Lane, Wet Bar, No Smoking Home |
| Parking Space Total : 1 |
| Plan : 0512493 |
| Structure : Deck |
| MLS® Number : A2332203 |
| Property Type : Single Family |
| Community Name : Garrison Green |
Building
| Bathroom Total : 4 |
| Bedrooms Above Ground : 3 |
| Bedrooms Total : 3 |
| Appliances : Refrigerator, Cooktop - Electric, Dishwasher, Garburator, Microwave Range Hood Combo, Window Coverings, Garage Door Opener, Washer & Dryer |
| Basement Development : Finished |
| Basement Type : Full (finished) |
| Constructed Date : 2006 |
| Construction Material : Wood Frame |
| Construction Style Attachment : Detached |
| Cooling Type : Central Air Conditioning |
| Exterior Finish : Stucco |
| Fireplace Present : Yes |
| Fireplace Total : 1 |
| Flooring Type : Carpeted, Cork, Hardwood, Tile |
| Foundation Type : Poured Concrete |
| Half Bath Total : 1 |
| Heating Type : Forced Air |
| Stories Total : 2 |
| Size Interior : 1306 Sqft |
| Total Finished Area : 1306.37 Sqft |
| Type : House |
Land
| Size Total : 352 M2|0-4,050 Sqft |
| Size Total Text : 352 M2|0-4,050 Sqft |
| Size Frontage : 10.85 M |
| Acreage : No |
| Land Amenities : Park, Playground, Schools, Shopping |
| Fence Type : Fence |
| Size Depth : 32.51 M |
| Size Irregular : 352.00 |
| Zoning Description : R-cg |
Rooms
| Level | Type | Dimensions |
|---|---|---|
| Basement | 3pc Bathroom | 5.42 Ft x 6.50 Ft |
| Basement | Laundry Room | 9.58 Ft x 11.17 Ft |
| Basement | Office | 8.00 Ft x 11.00 Ft |
| Basement | Recreational, Games Room | 24.00 Ft x 15.17 Ft |
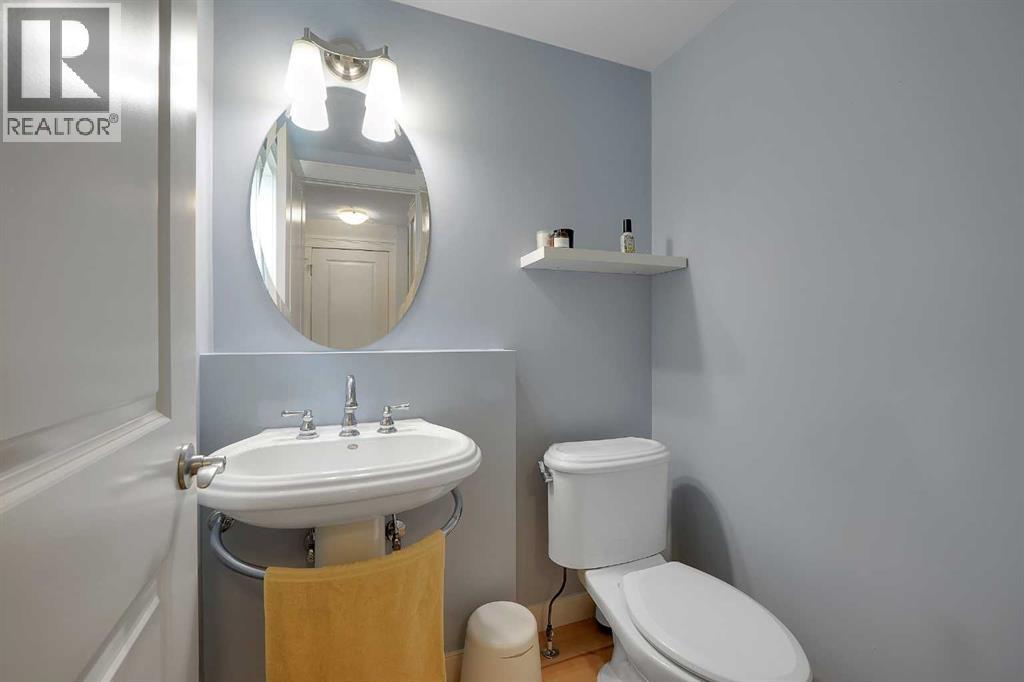
| Main Level | 2pc Bathroom | 5.17 Ft x 4.42 Ft |
| Main Level | Dining Room | 9.50 Ft x 12.08 Ft |
| Main Level | Kitchen | 12.50 Ft x 12.08 Ft |
| Main Level | Living Room | 22.00 Ft x 11.58 Ft |
| Main Level | Bedroom | 9.50 Ft x 8.25 Ft |
| Main Level | Bedroom | 7.17 Ft x 11.58 Ft |
| Upper Level | 3pc Bathroom | 11.83 Ft x 5.75 Ft |
| Upper Level | 4pc Bathroom | 5.50 Ft x 7.33 Ft |
| Upper Level | Primary Bedroom | 13.00 Ft x 11.58 Ft |
| Upper Level | Other | 8.67 Ft x 6.33 Ft |
Map
Agents and Offices
- Cindy Cheng
- Office: Century 21 Bravo Realty