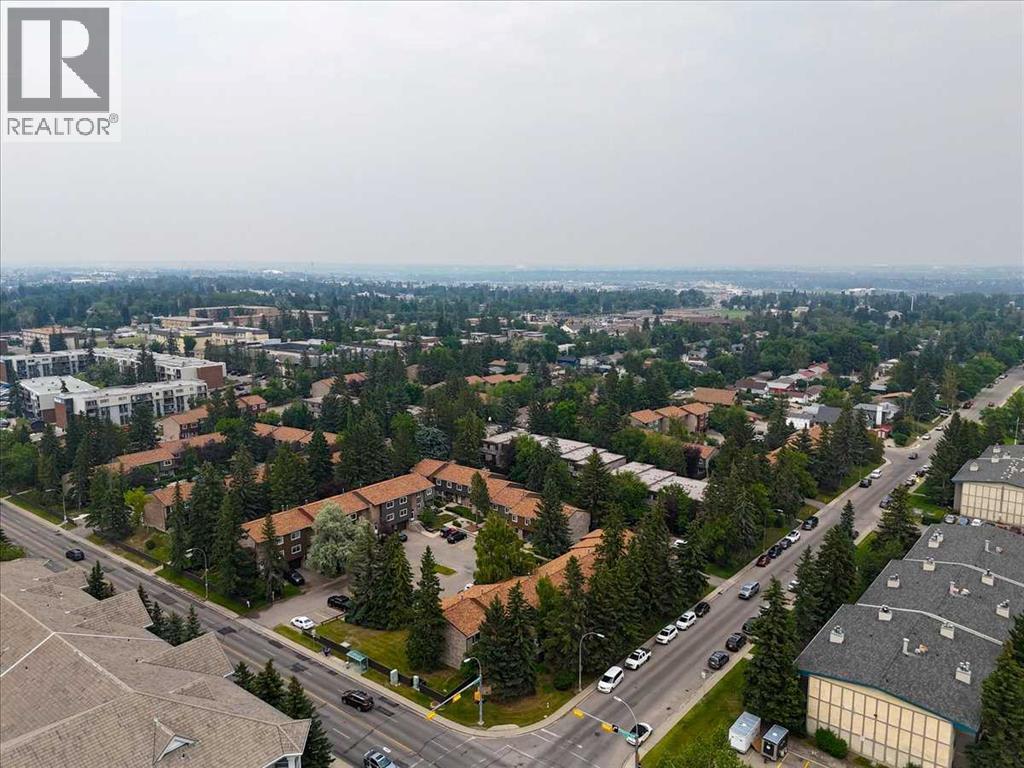
Row / Townhouse

Year Built: 1970

Area: 1291 sqft

Bedrooms: 3

Bathrooms: 2

Fireplaces: 1

Car Parking: 1
114, 210 86 Avenue Se Calgary, Alberta T2H 1N6 New
$419,999
Description
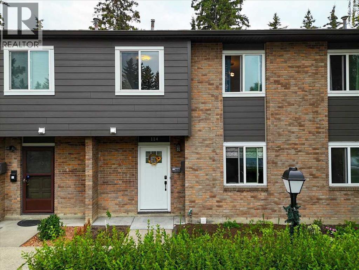
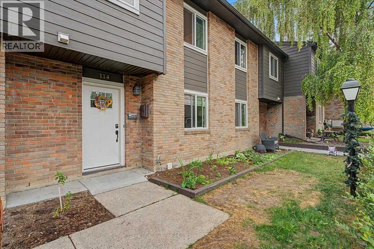
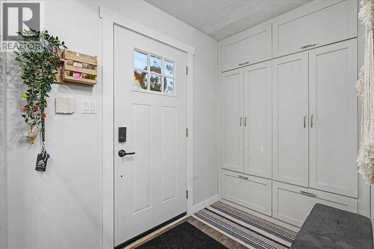
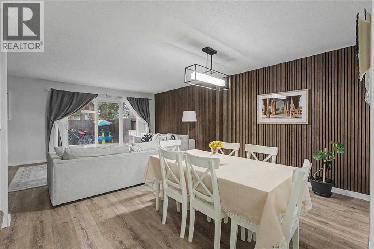
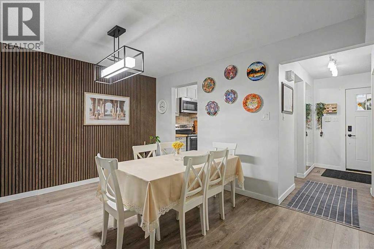
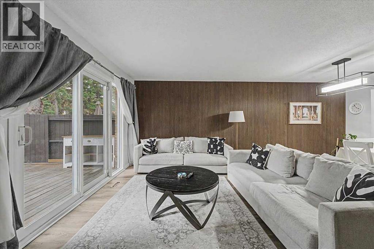
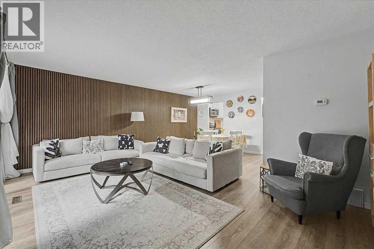
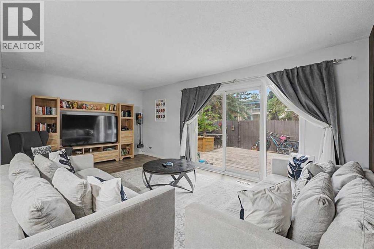
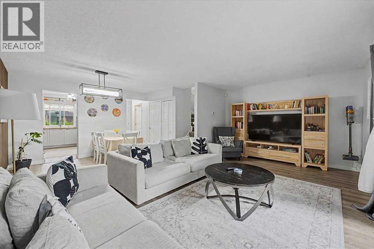
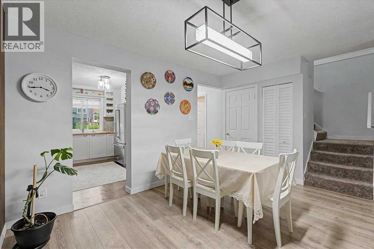
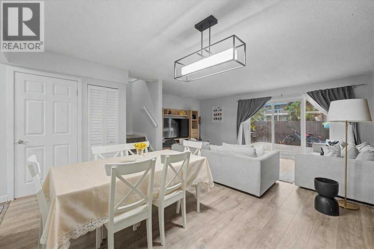
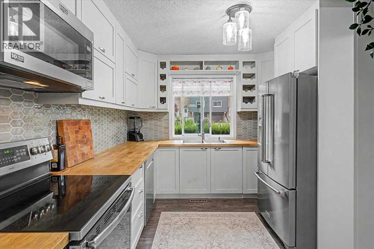
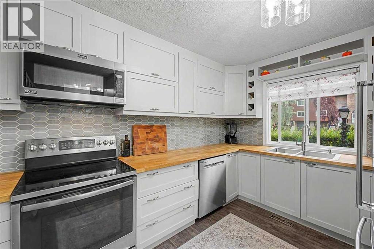
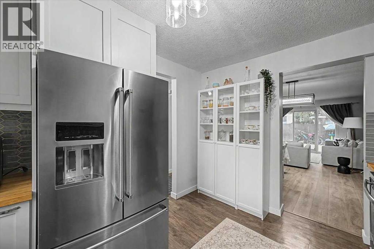
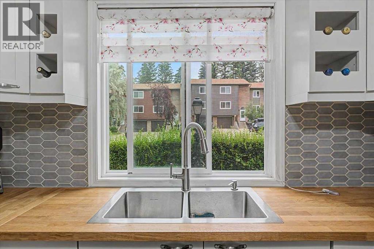
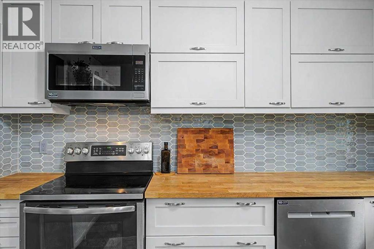
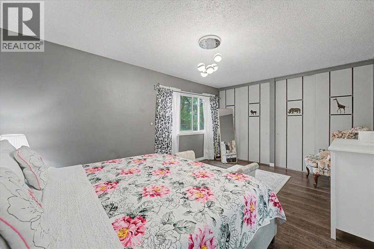
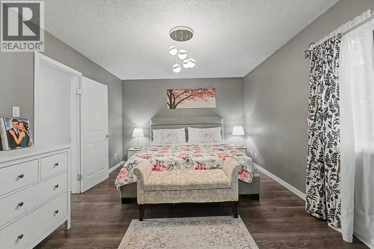
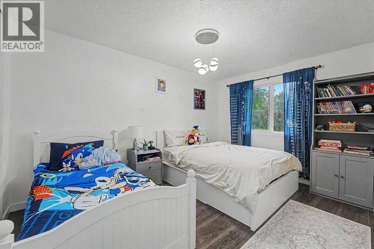
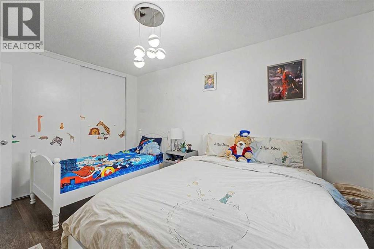
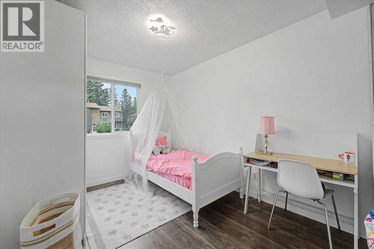
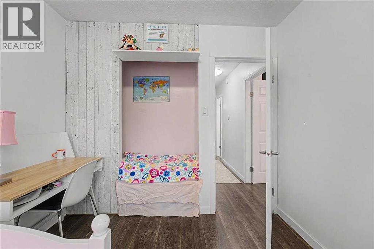
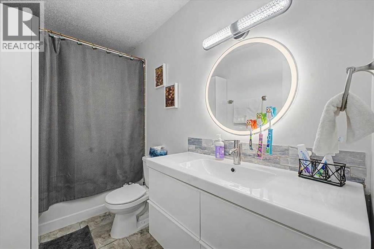
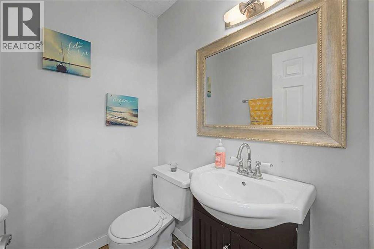
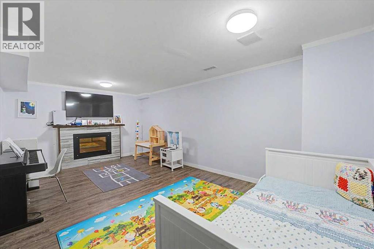
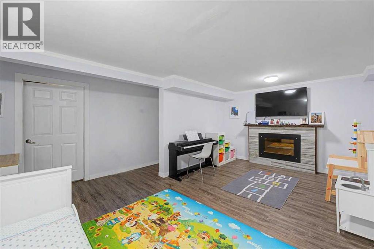
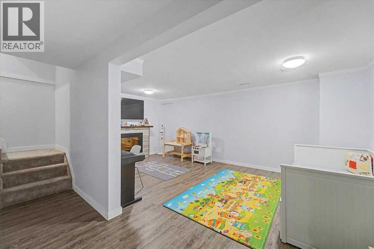
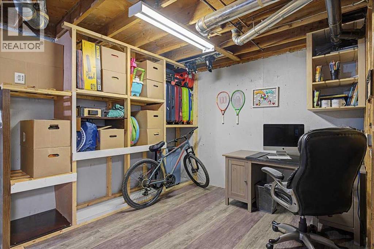
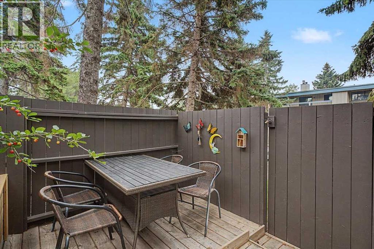
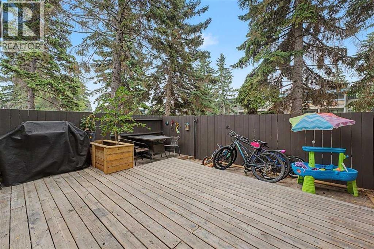
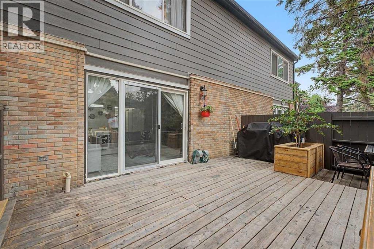
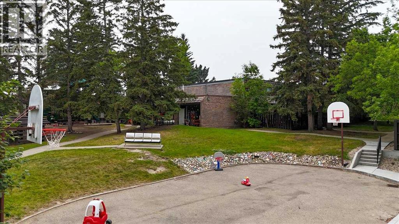
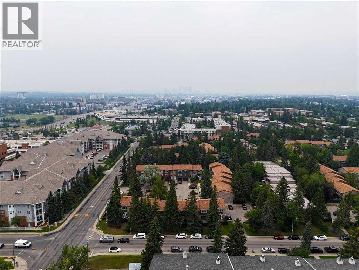
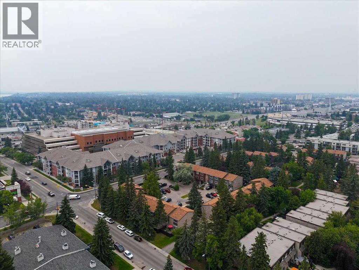
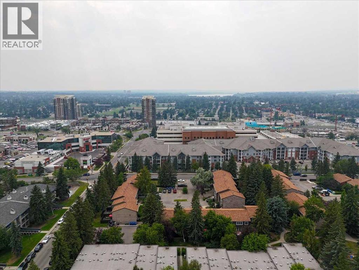
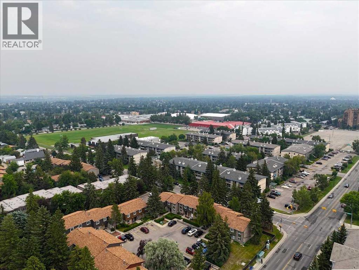
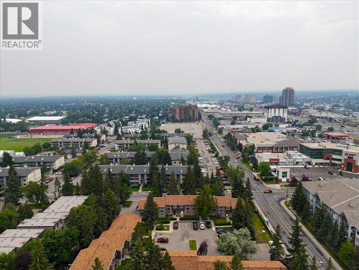
Welcome to this beautifully updated and freshly painted townhouse in the highly sought-after community of Acadia! Offering the perfect blend of style, comfort, and functionality, this move-in-ready home is ideal for first-time buyers, growing families, or investors.The bright and inviting main floor features a spacious living area, an updated kitchen with stainless steel appliances, ample cabinetry, and a dining area perfect for everyday living and entertaining. A convenient 2-piece bathroom completes the main level.Upstairs, you'll find three generously sized bedrooms and a well-appointed 4-piece bathroom, providing comfortable space for the whole family. The fully finished basement offers valuable additional living space, ideal for a family room, recreation area, home office, or home gym.Step outside to enjoy your private fenced yard, perfect for relaxing, gardening, or summer barbecues, along with the convenience of an assigned parking stall.Located in the established and family-friendly community of Acadia, you'll enjoy easy access to excellent schools, parks, shopping, restaurants, public transit, major roadways, and numerous amenities. With fresh paint, an updated kitchen, stainless steel appliances, a finished basement, private yard, assigned parking, and many upgrades throughout, this exceptional home offers outstanding value in one of Calgary's most desirable neighbourhoods. (id:51913)
Property Details
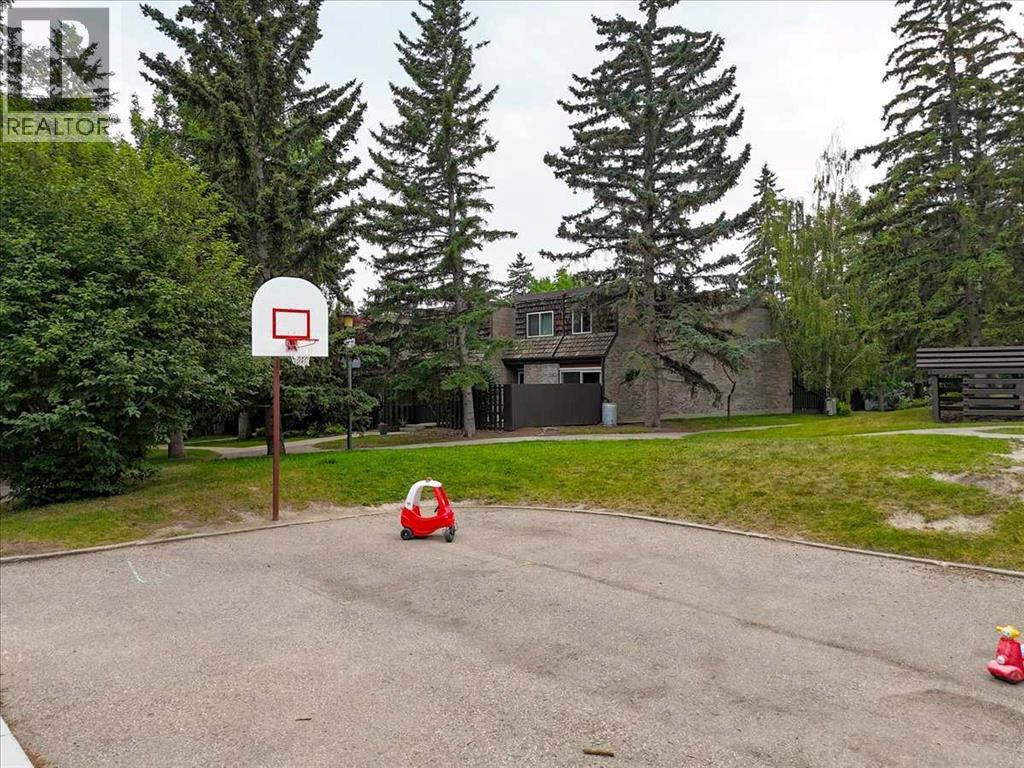
| Amenities Near By : Park, Playground, Schools, Shopping |
| Community Features : Pets Allowed |
| Features : See Remarks, Pvc Window, No Animal Home, No Smoking Home, Gas Bbq Hookup, Parking |
| Parking Space Total : 1 |
| Plan : 7410842 |
| Structure : Deck |
| MLS® Number : A2330972 |
| Property Type : Single Family |
| Community Name : Acadia |
Building
| Bathroom Total : 2 |
| Bedrooms Above Ground : 3 |
| Bedrooms Total : 3 |
| Amenities : Recreation Centre |
| Appliances : Refrigerator, Oven - Electric, Dishwasher, Microwave, Window Coverings, Washer & Dryer |
| Basement Development : Finished |
| Basement Type : Full (finished) |
| Constructed Date : 1970 |
| Construction Material : Wood Frame |
| Construction Style Attachment : Attached |
| Cooling Type : Central Air Conditioning |
| Fireplace Present : Yes |
| Fireplace Total : 1 |
| Flooring Type : Carpeted, Ceramic Tile, Laminate |
| Foundation Type : Poured Concrete |
| Half Bath Total : 1 |
| Heating Fuel : Natural Gas |
| Heating Type : Forced Air |
| Stories Total : 2 |
| Size Interior : 1291 Sqft |
| Total Finished Area : 1291.35 Sqft |
| Type : Row / Townhouse |
Land
| Size Total Text : Unknown |
| Acreage : No |
| Land Amenities : Park, Playground, Schools, Shopping |
| Fence Type : Fence |
| Zoning Description : M-cg D44 |
Rooms
| Level | Type | Dimensions |
|---|---|---|
| Second Level | Primary Bedroom | 11.75 Ft x 17.00 Ft |
| Second Level | Bedroom | 13.83 Ft x 9.92 Ft |
| Second Level | Bedroom | 11.33 Ft x 9.08 Ft |
| Second Level | 4pc Bathroom | 4.92 Ft x 9.92 Ft |
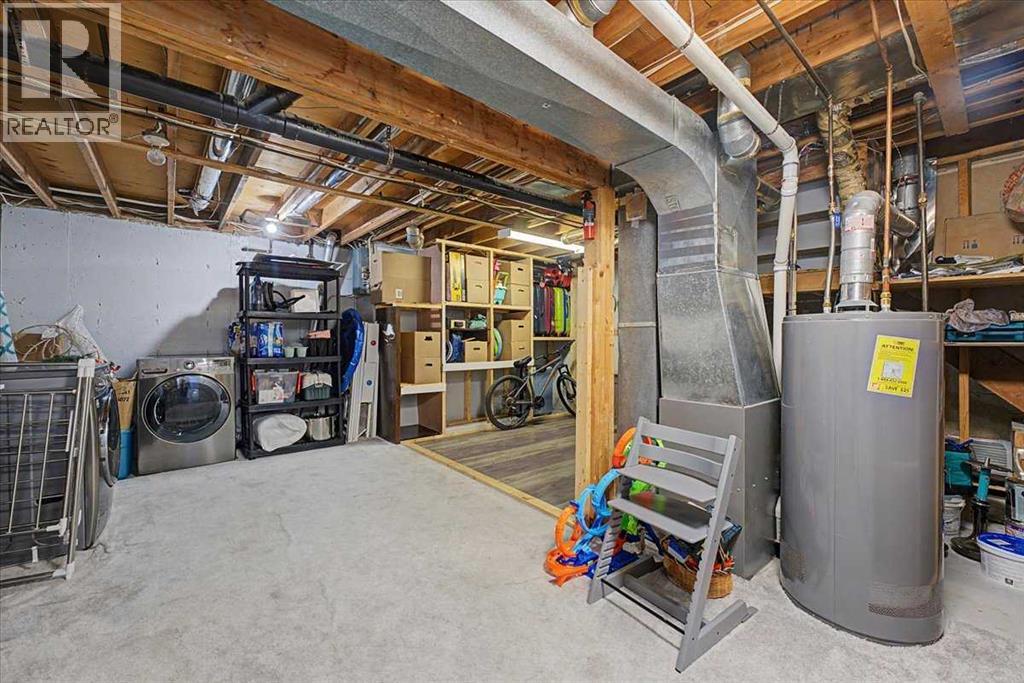
| Basement | Recreational, Games Room | 18.58 Ft x 14.83 Ft |
| Basement | Office | 9.50 Ft x 12.33 Ft |
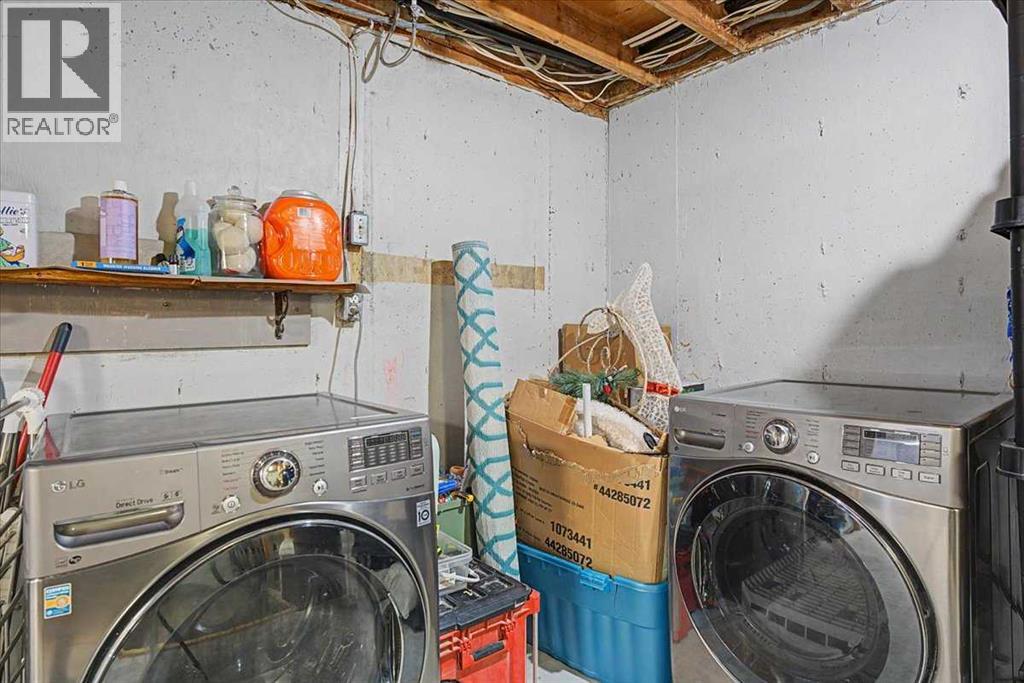
| Basement | Furnace | 18.83 Ft x 18.08 Ft |
| Main Level | Living Room | 11.75 Ft x 19.25 Ft |
| Main Level | Other | 9.33 Ft x 13.67 Ft |
| Main Level | Kitchen | 12.08 Ft x 9.67 Ft |
| Main Level | 2pc Bathroom | 4.50 Ft x 5.42 Ft |
Map
Agents and Offices
- Gehan Hammoud
- Office: Lpt Realty