


House

Year Built: 2017

Area: 1452 sqft

Bedrooms: 3

Bathrooms: 3

Car Parking: 2
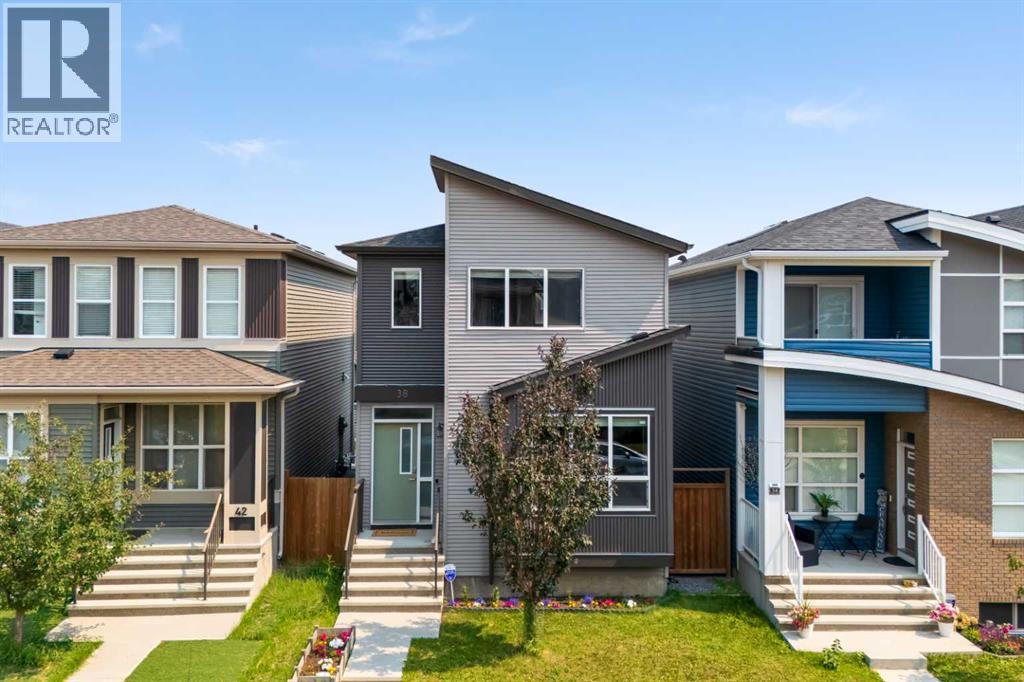
38 Howse Row N Calgary, Alberta T3P 1A9
$579,900
Description
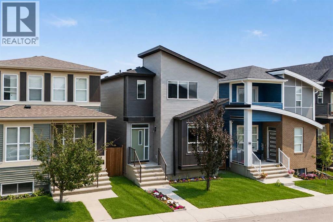
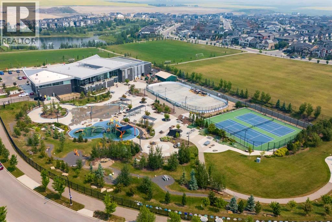
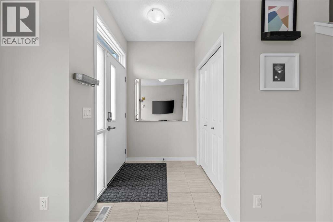
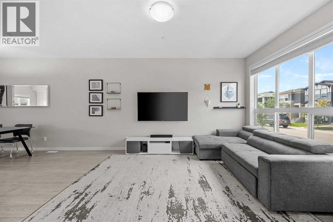
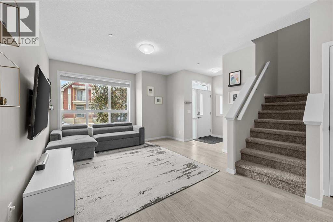
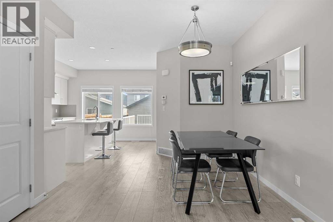
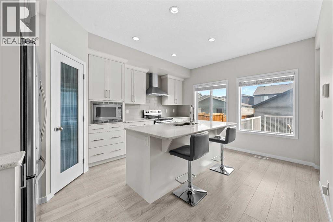
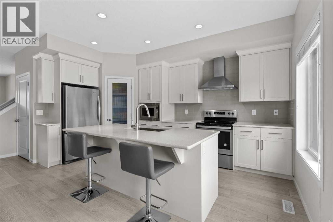
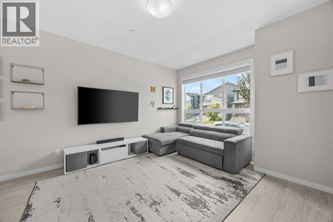
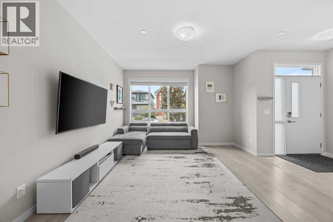
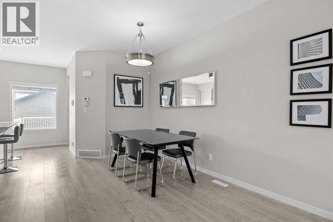
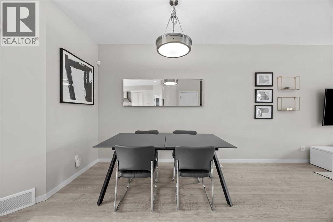
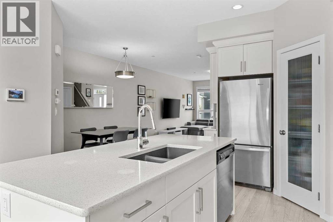
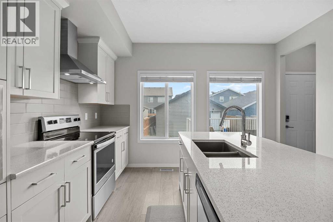
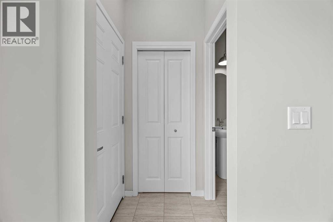
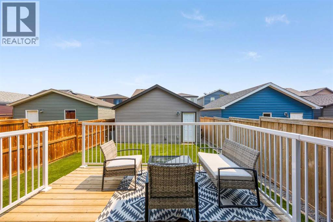
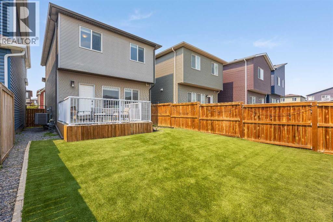
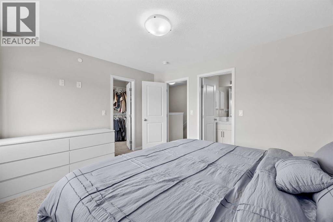
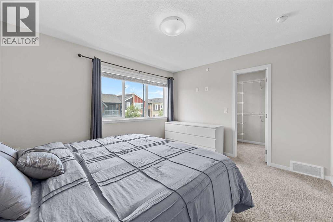
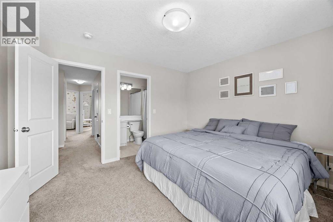
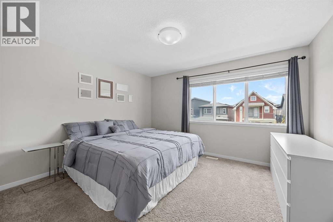
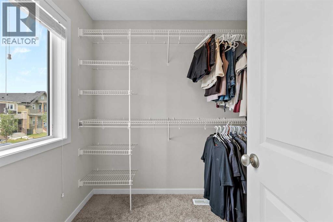
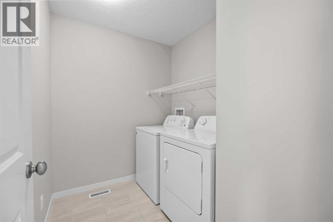
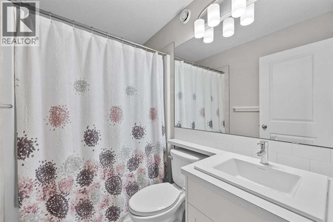
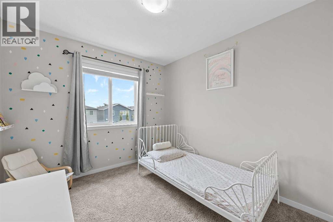
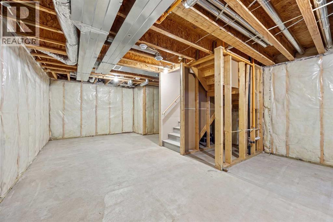
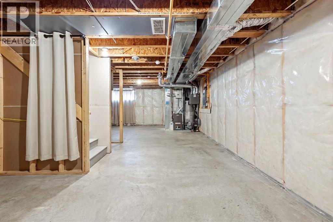
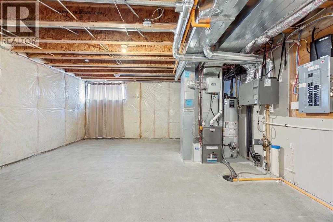
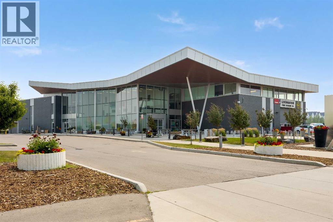
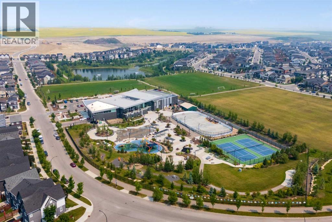
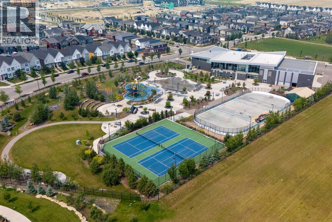
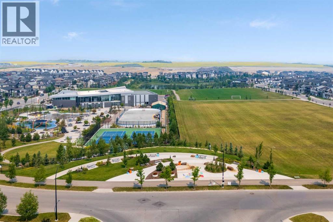
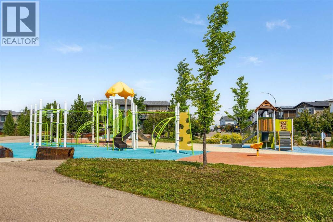
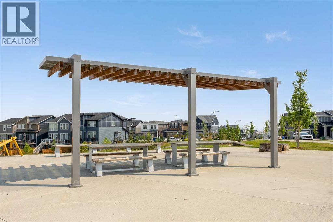
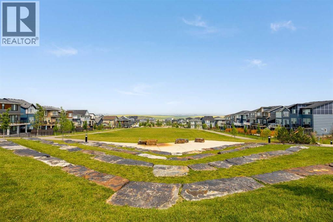
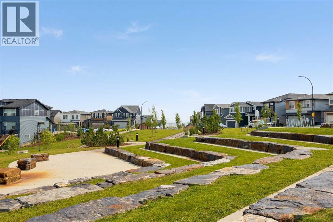
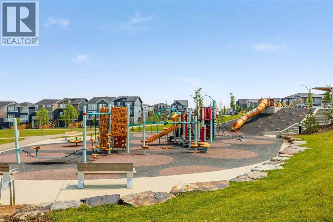
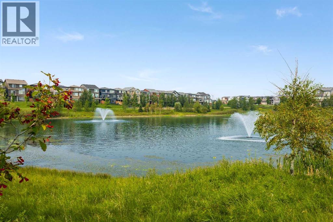
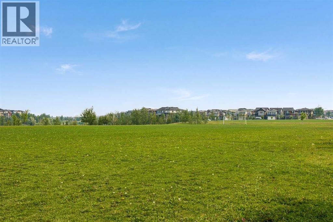
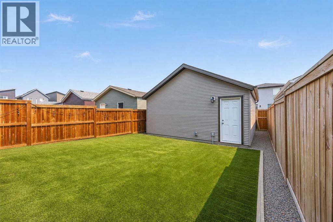
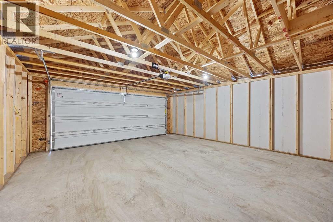
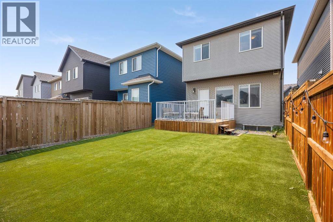
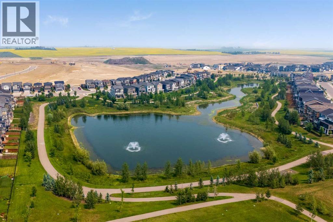
Welcome to 38 Howse Row NE — an exceptional, fully upgraded home in the vibrant, family-friendly community of Livingston.Built by award-winning Morrison Homes, this beautifully maintained residence showcases premium finishes, thoughtful upgrades, and a functional floor plan designed for modern living.The heart of the home is the stunning chef-inspired kitchen, featuring extended-height soft-close cabinetry, quartz countertops, a Silgranit sink, a large central island, and a spacious walk-through pantry with a glass door. The premium stainless steel appliance package includes a built-in wall microwave, a French-door refrigerator with bottom freezer and ice maker, and a stylish Brisas chimney-style hood fan set against a full-height tile backsplash.The bright and open main floor is enhanced by wide-plank oak laminate flooring, ceramic tile, custom wood blinds, 9-foot knockdown ceilings, and quality craftsmanship throughout.Additional features include:* Double detached garage* Central air conditioning* Professionally installed, maintenance-free premium artificial turf backyard* Spacious upper-level laundry room with washer and dryer* Large primary suite with a walk-in closet* Basement with a 3-piece bathroom rough-in, ready for future developmentStep outside and enjoy a private, low-maintenance backyard designed for relaxing and entertaining without the upkeep.Residents of Livingston enjoy access to the impressive Livingston Homeowners Association Hub, offering year-round recreation, skating, splash park, playgrounds, tennis courts, and community programs for all ages.Ideally located close to parks, future schools, shopping, restaurants, and major commuter routes, this move-in-ready home offers exceptional value in one of Calgary’s fastest-growing and most desirable family communities. Don’t miss your opportunity to make 38 Howse Row NE your next home. Check out the 3-D virtual tour link and call your favourite realtor today for a private personal tour. (id:51913)
Property Details
| Amenities Near By : Park, Playground, Recreation Nearby, Shopping |
| Features : See Remarks, Back Lane, Pvc Window, No Animal Home, No Smoking Home |
| Parking Space Total : 2 |
| Plan : 1712005 |
| Structure : Deck |
| MLS® Number : A2329822 |
| Property Type : Single Family |
| Community Name : Livingston |
Building
| Bathroom Total : 3 |
| Bedrooms Above Ground : 3 |
| Bedrooms Total : 3 |
| Amenities : Recreation Centre |
| Appliances : Refrigerator, Dishwasher, Stove, Hood Fan, Garage Door Opener, Washer & Dryer |
| Basement Development : Unfinished |
| Basement Type : Full (unfinished) |
| Constructed Date : 2017 |
| Construction Material : Poured Concrete |
| Construction Style Attachment : Detached |
| Cooling Type : Central Air Conditioning |
| Exterior Finish : Concrete, Metal, Vinyl Siding |
| Flooring Type : Carpeted, Ceramic Tile, Laminate |
| Foundation Type : Poured Concrete |
| Half Bath Total : 1 |
| Heating Type : Forced Air |
| Stories Total : 2 |
| Size Interior : 1452 Sqft |
| Total Finished Area : 1452 Sqft |
| Type : House |
Land
| Size Total : 259 M2|0-4,050 Sqft |
| Size Total Text : 259 M2|0-4,050 Sqft |
| Size Frontage : 7.74 M |
| Acreage : No |
| Land Amenities : Park, Playground, Recreation Nearby, Shopping |
| Fence Type : Fence |
| Size Depth : 33.51 M |
| Size Irregular : 259.00 |
| Zoning Description : R-g |
Rooms
| Level | Type | Dimensions |
|---|---|---|
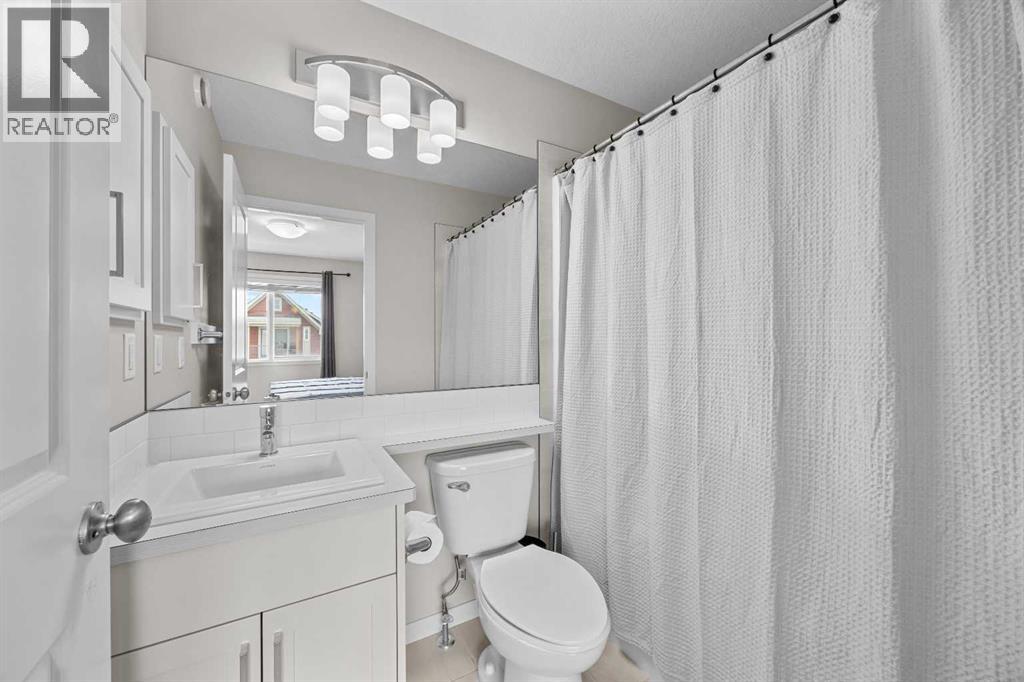
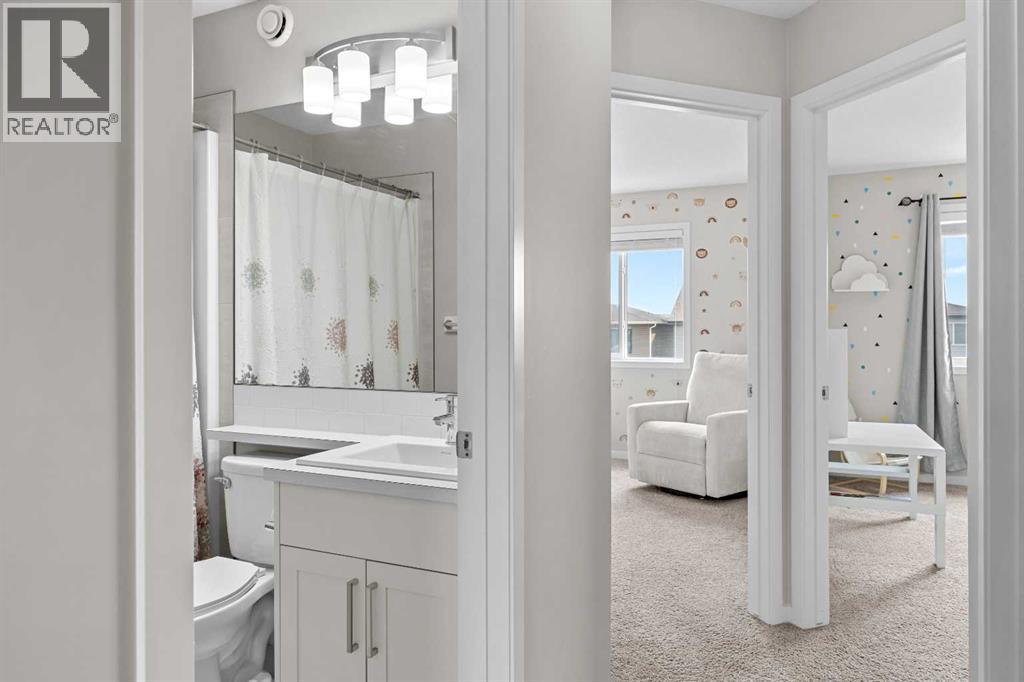
| Second Level | 4pc Bathroom | Measurements not available |
| Second Level | 4pc Bathroom | Measurements not available |
| Second Level | Other | Measurements not available |
| Second Level | Primary Bedroom | 13.00 Ft x 11.42 Ft |
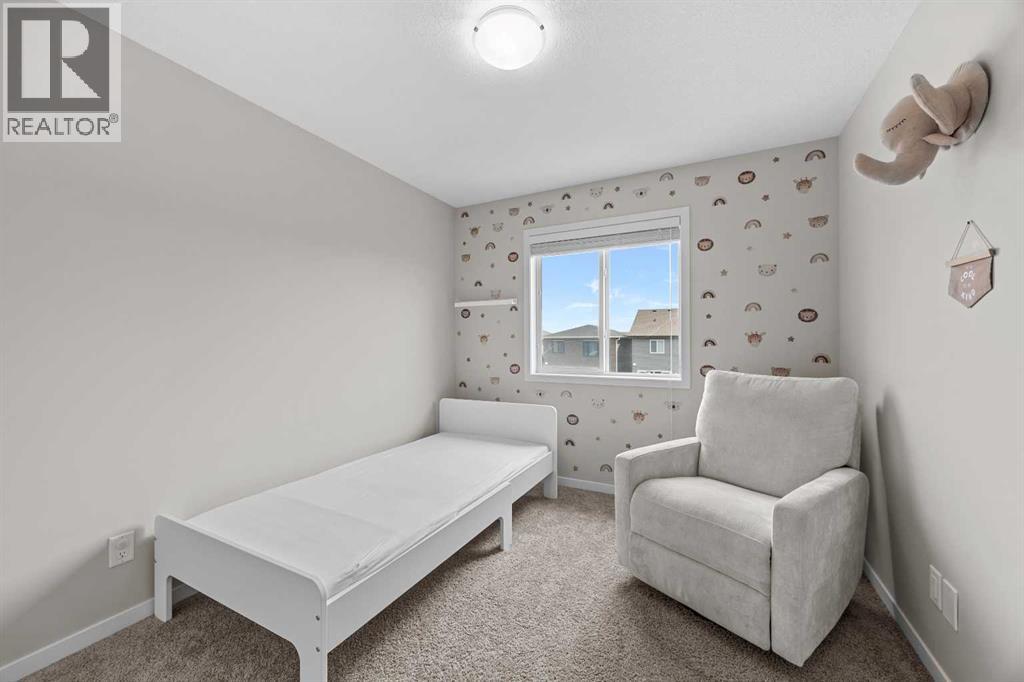
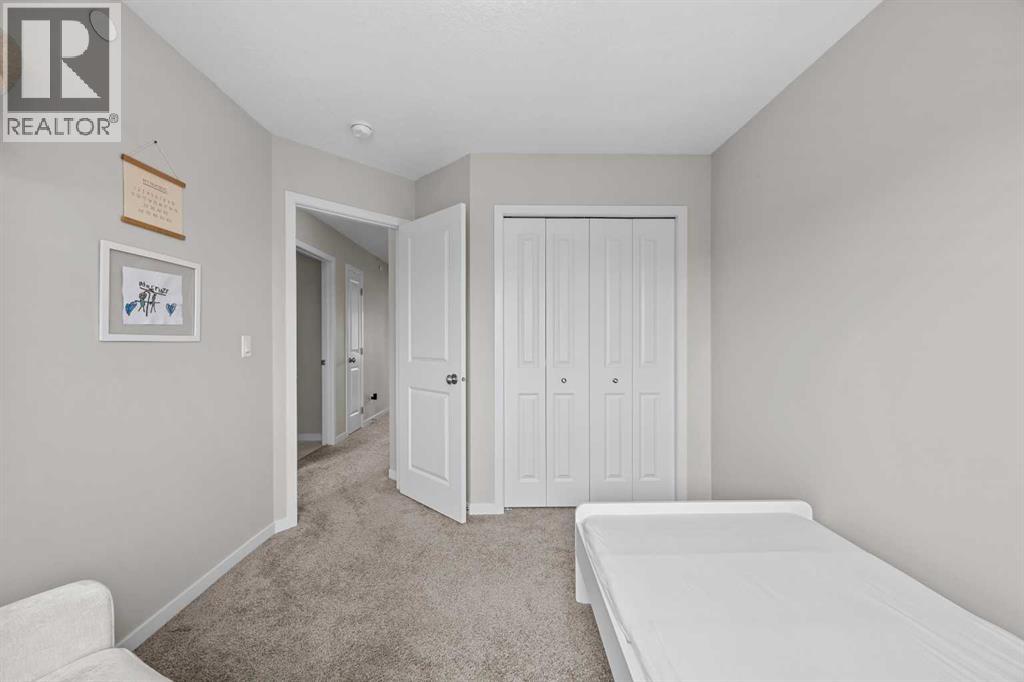
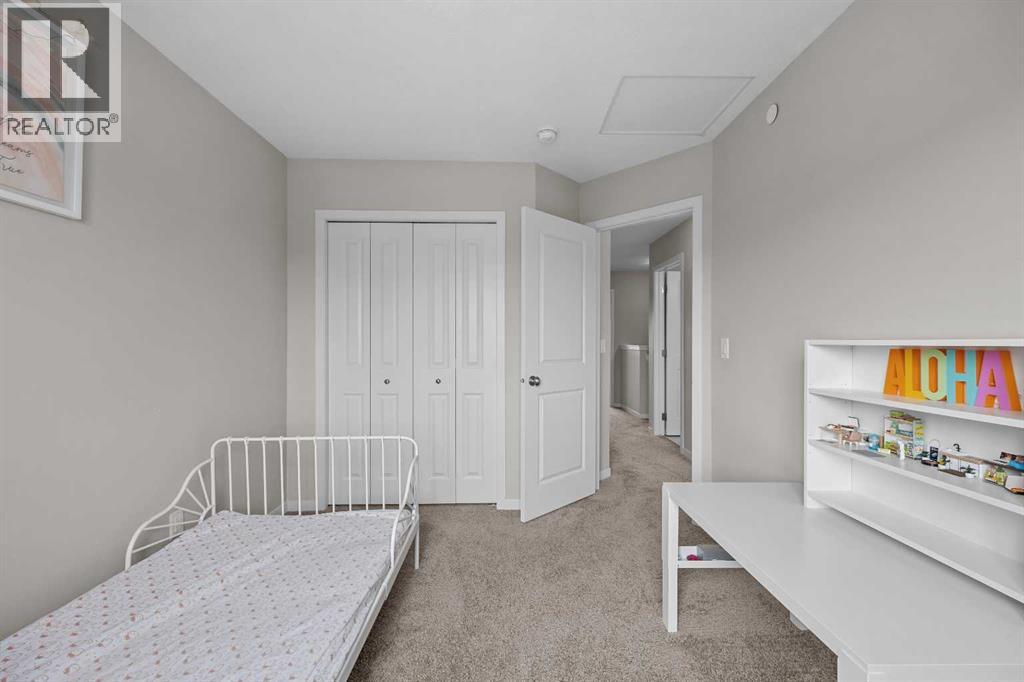
| Second Level | Bedroom | 12.00 Ft x 9.33 Ft |
| Second Level | Bedroom | 12.00 Ft x 9.25 Ft |
| Second Level | Laundry Room | 7.58 Ft x 6.25 Ft |
| Lower Level | Other | 33.58 Ft x 17.58 Ft |
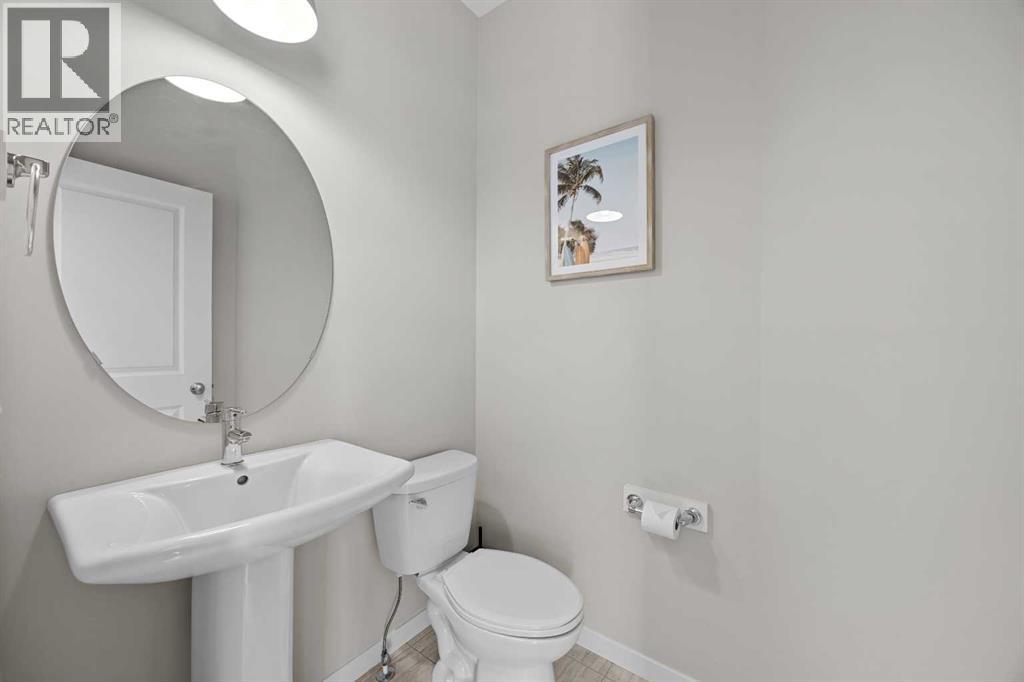
| Main Level | 2pc Bathroom | Measurements not available |
| Main Level | Dining Room | 12.42 Ft x 10.67 Ft |
| Main Level | Kitchen | 15.83 Ft x 12.75 Ft |
| Main Level | Living Room | 16.83 Ft x 13.00 Ft |
Map
Agents and Offices
- Ian Pangilinan
- Office: Exp Realty

Latest Listing

1118, 1818 Simcoe Boulevard Sw
$275,000
65, 5750 Dene Way
$669,900