Manufactured Home

Year Built: 1979

Area: 911 sqft

Bedrooms: 3

Bathrooms: 1

Car Parking: 4
64 Huntwell Way Ne Calgary, Alberta T2k 5t2 New
$400,000
Virtual Tour
Open House
This property has open houses!
July
26
Sunday
Starts at: 11:00 am
Ends at: 1:00 pm
Description
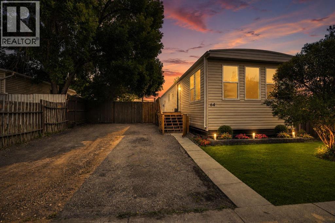
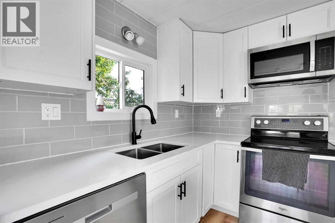
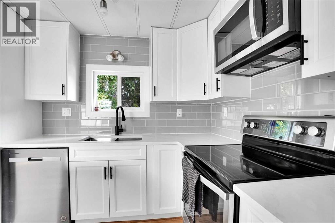
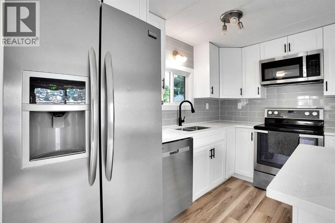
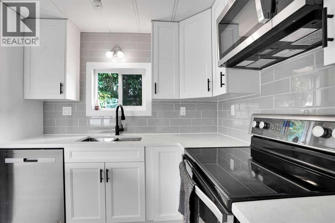
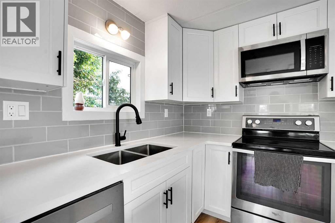
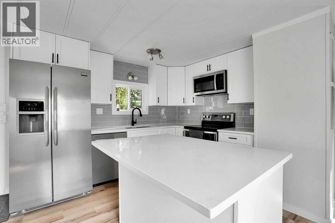
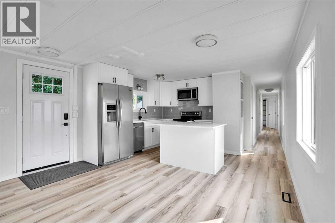
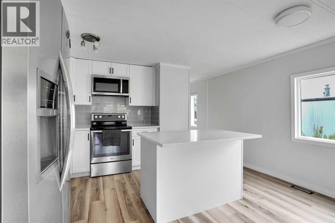
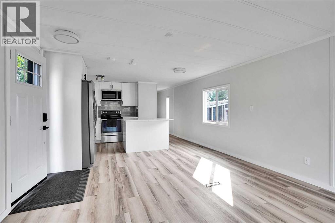
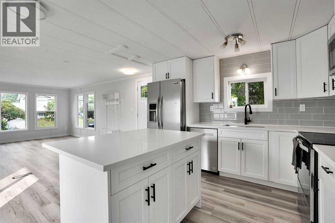
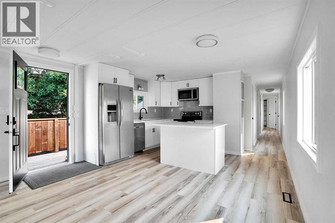
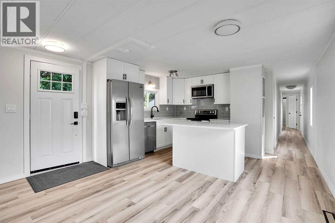
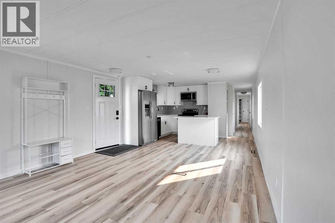
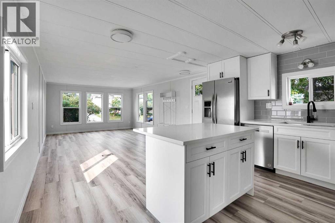
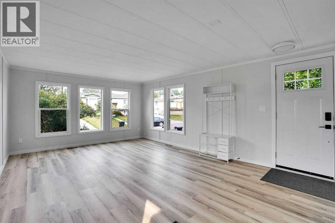
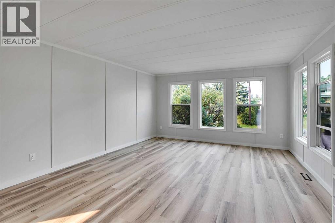
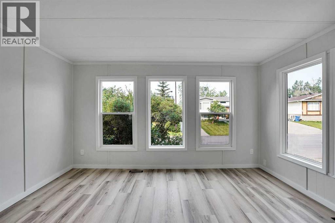
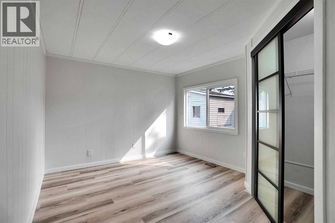
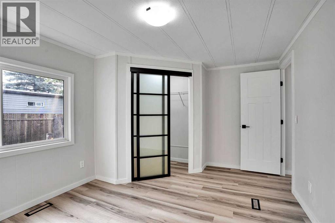
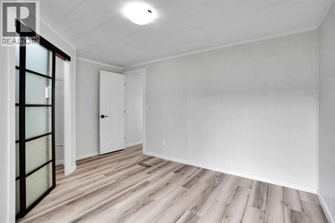
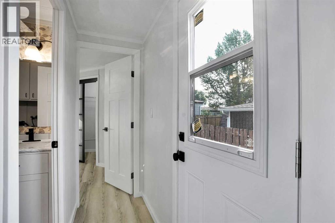
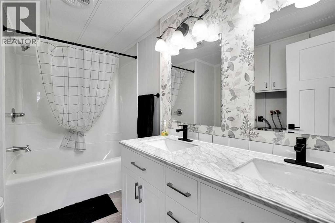
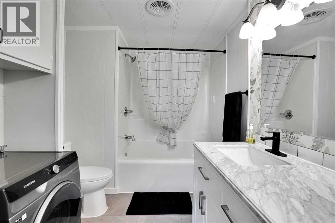
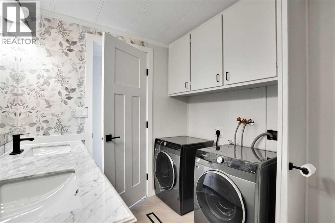
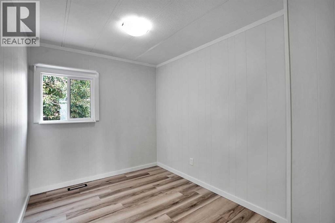
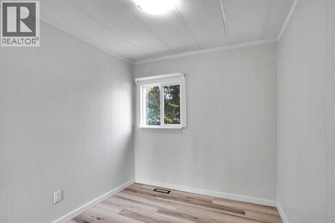
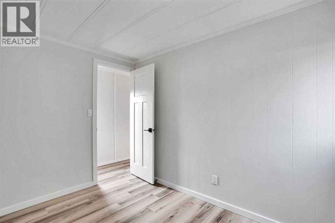
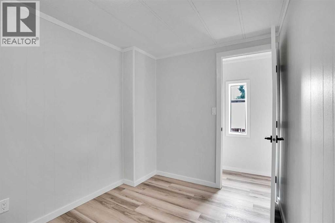
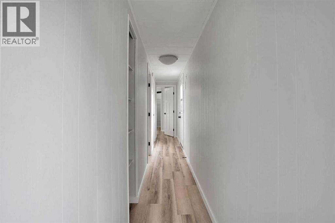
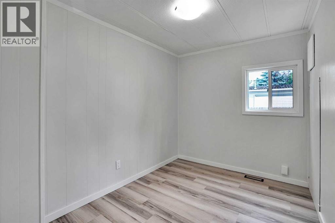
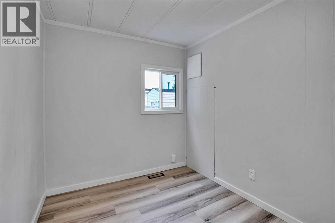
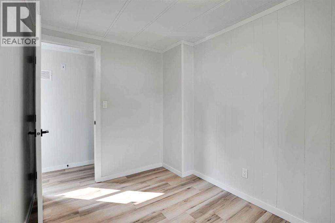
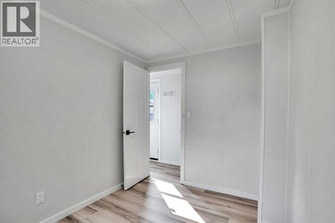
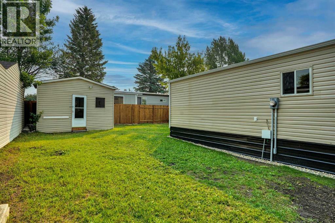
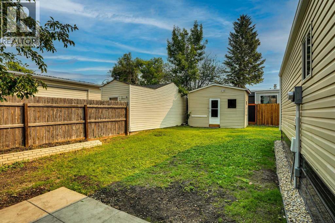
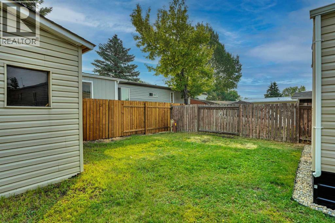
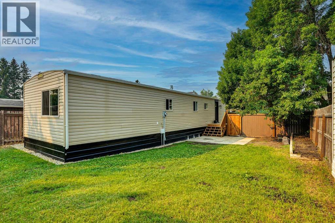
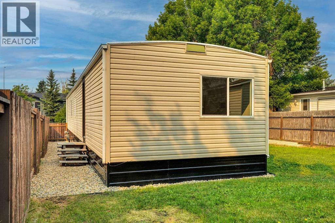
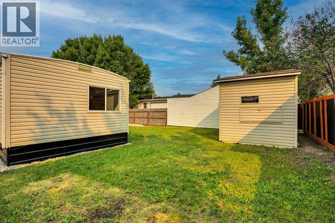
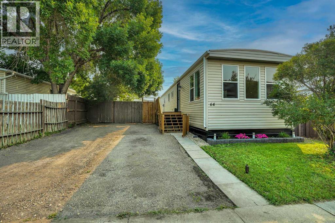
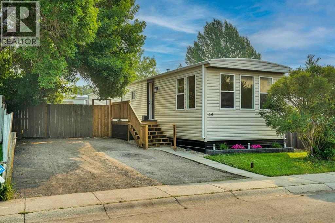
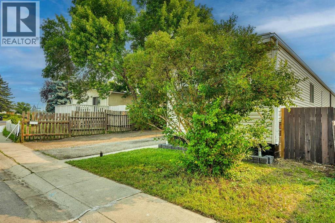
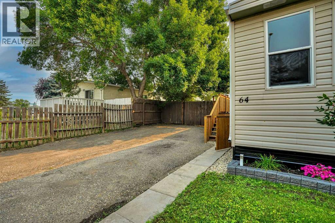
No Condo Fees, Free hold property with a huge back yard. plenty of room to build a garage. This beautifully renovated home has been completely updated from top to bottom with granite counters, luxury vinyl floors and brand new windows. Book your showing today, this wont last long! Open house Sunday July 26th from 11:00 am until 1:00PM (id:51913)
Property Details
| Amenities Near By : Park, Playground |
| Parking Space Total : 4 |
| Plan : 7810545 |
| Structure : Deck |
| MLS® Number : A2332295 |
| Property Type : Single Family |
| Community Name : Huntington Hills |
Building
| Bathroom Total : 1 |
| Bedrooms Above Ground : 3 |
| Bedrooms Total : 3 |
| Appliances : Refrigerator, Dishwasher, Stove, Microwave Range Hood Combo, Washer & Dryer |
| Architectural Style : Bungalow |
| Basement Type : None |
| Constructed Date : 1979 |
| Construction Style Attachment : Detached |
| Cooling Type : None |
| Exterior Finish : See Remarks |
| Flooring Type : Vinyl |
| Foundation Type : See Remarks |
| Heating Type : Forced Air |
| Stories Total : 1 |
| Size Interior : 911 Sqft |
| Total Finished Area : 911 Sqft |
| Type : Manufactured Home |
Land
| Size Total : 390 M2|4,051 - 7,250 Sqft |
| Size Total Text : 390 M2|4,051 - 7,250 Sqft |
| Size Frontage : 12.84 M |
| Acreage : No |
| Land Amenities : Park, Playground |
| Fence Type : Fence |
| Size Depth : 30.5 M |
| Size Irregular : 390.00 |
| Zoning Description : R-mh |
Rooms
| Level | Type | Dimensions |
|---|---|---|
| Main Level | Primary Bedroom | 13.42 Ft x 10.50 Ft |
| Main Level | Bedroom | 10.33 Ft x 7.33 Ft |
| Main Level | Bedroom | 10.33 Ft x 7.42 Ft |
| Main Level | 5pc Bathroom | Measurements not available |
Map
Agents and Offices
- Jayson Shmyrko
- Office: Cir Realty