House

Year Built: 1973

Area: 952 sqft

Bedrooms: 3

Bathrooms: 2

Fireplaces: 1

Car Parking: 2
19 Windsor Place Strathmore, Alberta T1P 1B2 New
$399,000
Description
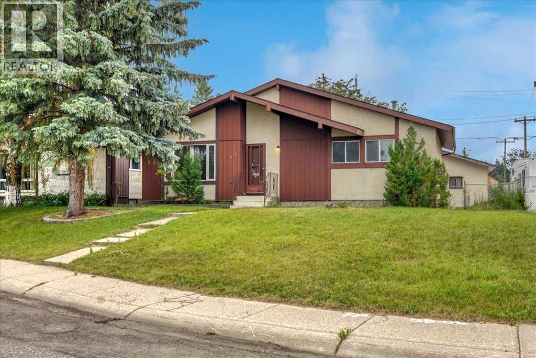
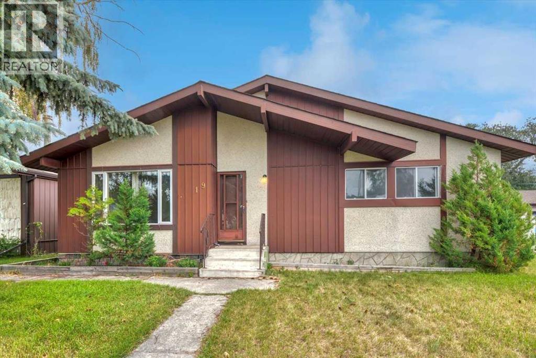
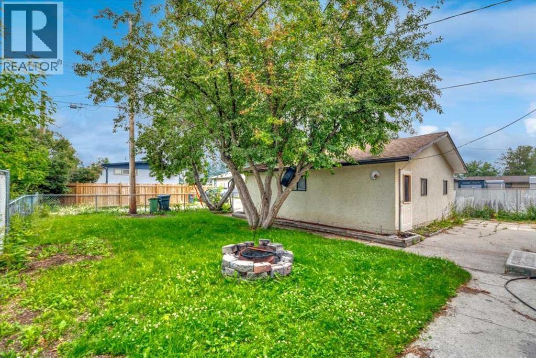
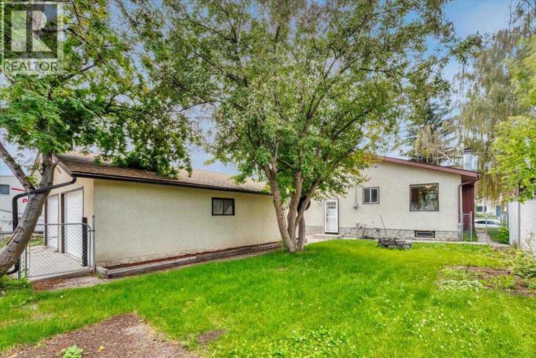
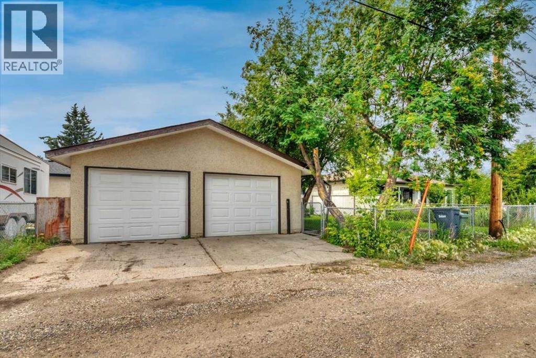
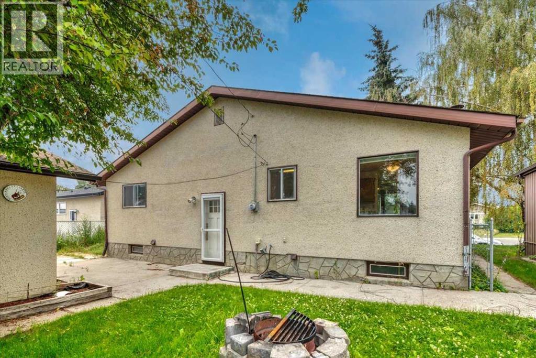
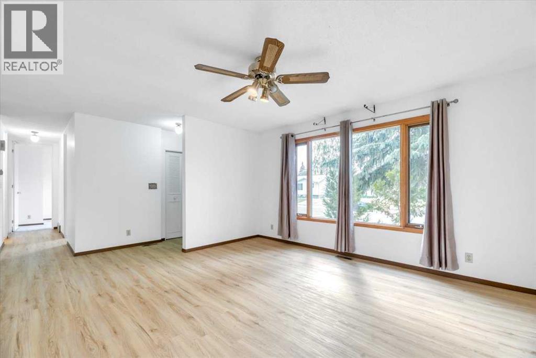
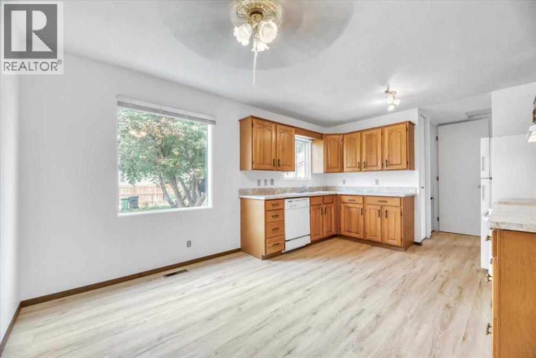
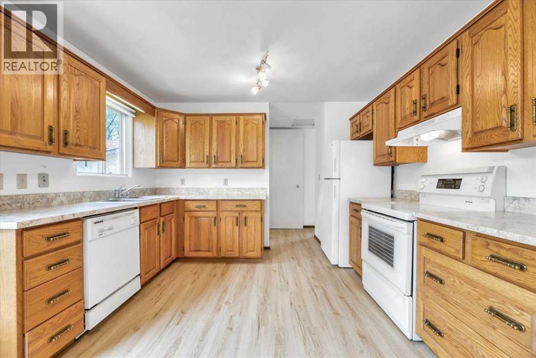
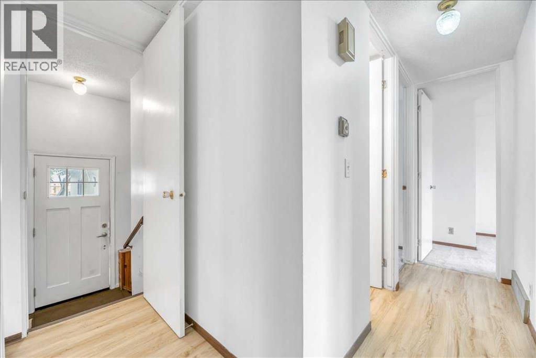
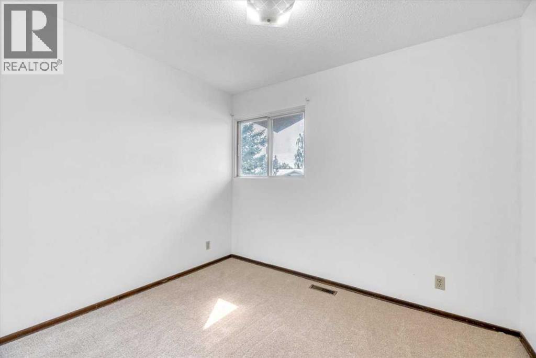
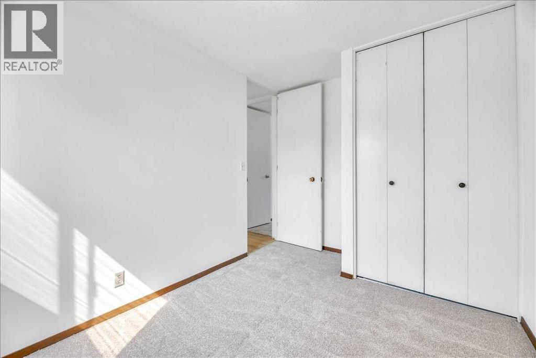
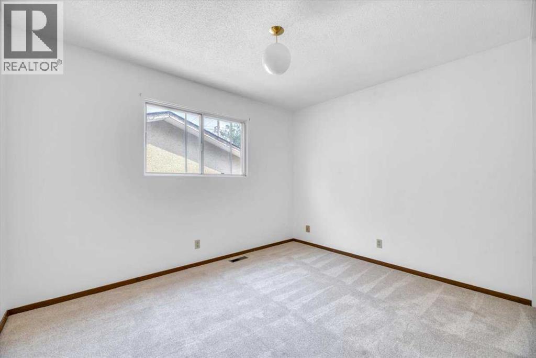
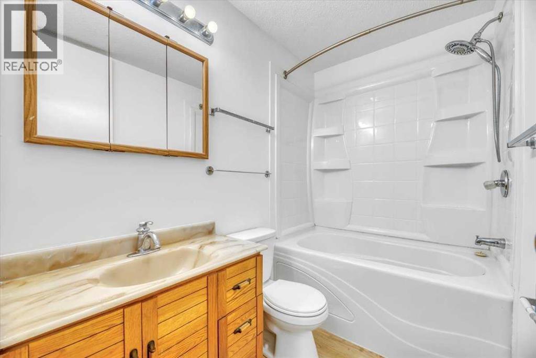
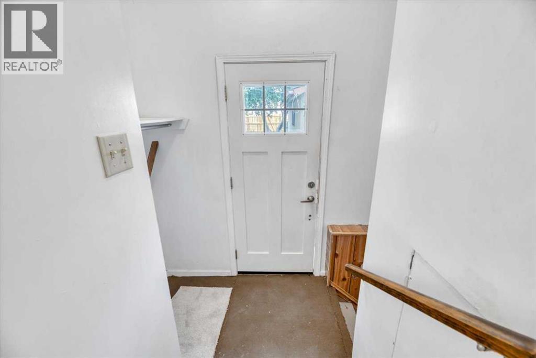
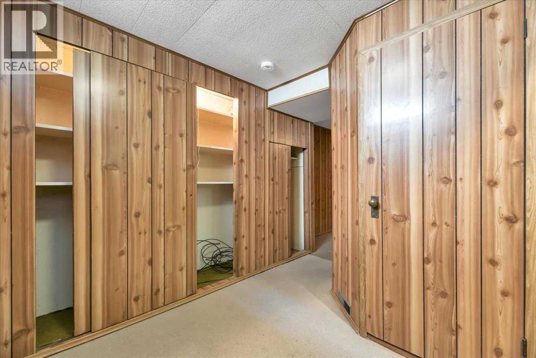
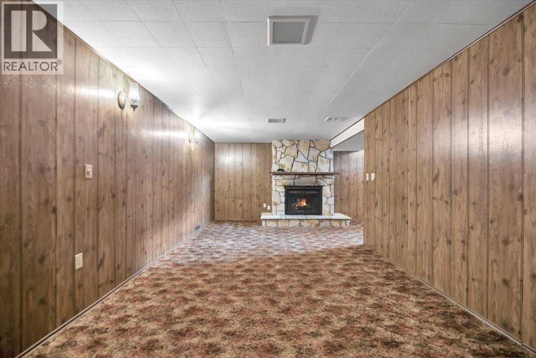
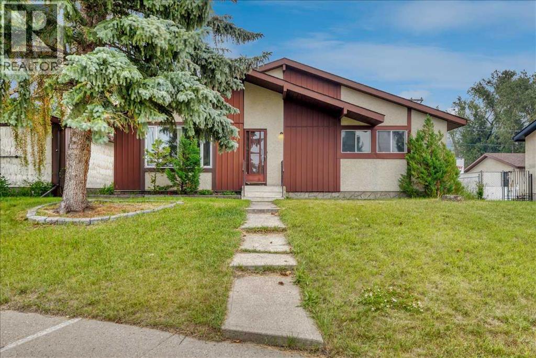
Welcome to this well-loved detached home, tucked away on a quiet cul-de-sac in Strathmore’s established Westmount community. Offering 3 bedrooms and 2 bathrooms, this property has been in the same family for the past 40 years and is ready for its next chapter.Recent updates include new flooring throughout, fresh paint, and new laminate countertops, giving the home a clean, refreshed feel while still leaving plenty of opportunity to make it your own.The basement is a bit of a blast from the past, but it offers great potential and is ready for your modern vision. Whether you dream of creating a cozy family room, home gym, games area, office, or additional living space, this level is waiting to be transformed to suit your lifestyle.Outside, the spacious yard is surrounded by mature trees and offers plenty of room for a garden, pets, kids, or simply relaxing and entertaining on the patio. A detached double garage provides excellent parking, storage, or workshop space.The location is ideal for families, with a preschool and K–5 elementary school within walking distance. You’ll also be close to parks, impressive playgrounds, ball diamonds, restaurants, gas stations, and everyday amenities.A solid family home in a peaceful neighbourhood with a great yard, convenient location, and years of memories behind it. (id:51913)
Property Details
| Amenities Near By : Playground, Schools, Shopping |
| Features : Cul-de-sac, Back Lane |
| Parking Space Total : 2 |
| Plan : 867lk |
| MLS® Number : A2332140 |
| Property Type : Single Family |
| Community Name : Westmount_Strathmore |
Building
| Bathroom Total : 2 |
| Bedrooms Above Ground : 3 |
| Bedrooms Total : 3 |
| Appliances : Washer, Refrigerator, Dishwasher, Stove, Dryer, Hood Fan |
| Architectural Style : Bungalow |
| Basement Development : Finished |
| Basement Type : Full (finished) |
| Constructed Date : 1973 |
| Construction Material : Poured Concrete |
| Construction Style Attachment : Detached |
| Cooling Type : None |
| Exterior Finish : Concrete, Metal, Stucco |
| Fireplace Present : Yes |
| Fireplace Total : 1 |
| Flooring Type : Carpeted, Vinyl |
| Foundation Type : Poured Concrete |
| Heating Fuel : Natural Gas |
| Heating Type : Forced Air |
| Stories Total : 1 |
| Size Interior : 952 Sqft |
| Total Finished Area : 952 Sqft |
| Type : House |
Land
| Size Total : 568 M2|4,051 - 7,250 Sqft |
| Size Total Text : 568 M2|4,051 - 7,250 Sqft |
| Size Frontage : 18.34 M |
| Acreage : No |
| Land Amenities : Playground, Schools, Shopping |
| Fence Type : Fence |
| Landscape Features : Lawn |
| Size Depth : 36.12 M |
| Size Irregular : 568.00 |
| Zoning Description : R1 |
Rooms
| Level | Type | Dimensions |
|---|---|---|
| Basement | 3pc Bathroom | 3.92 Ft x 7.83 Ft |
| Basement | Family Room | 22.00 Ft x 20.50 Ft |
| Basement | Recreational, Games Room | 9.67 Ft x 17.25 Ft |
| Basement | Laundry Room | 11.33 Ft x 19.25 Ft |
| Main Level | Living Room | 13.42 Ft x 14.33 Ft |
| Main Level | Kitchen | 11.58 Ft x 9.58 Ft |
| Main Level | Other | 11.75 Ft x 6.50 Ft |
| Main Level | Primary Bedroom | 11.50 Ft x 11.67 Ft |
| Main Level | Bedroom | 8.00 Ft x 9.75 Ft |
| Main Level | Bedroom | 11.50 Ft x 8.42 Ft |
| Main Level | 4pc Bathroom | 7.75 Ft x 4.92 Ft |
Map
Agents and Offices
- Amanda Bazant
- Tash Fyfe
- Office: RE/MAX Key