Duplex

Year Built: 1990

Area: 1120 sqft

Bedrooms: 2

Bathrooms: 1

Car Parking: 2
60 Rundlelawn Green Ne Calgary, Alberta T1Y 6S5
$329,000
Description
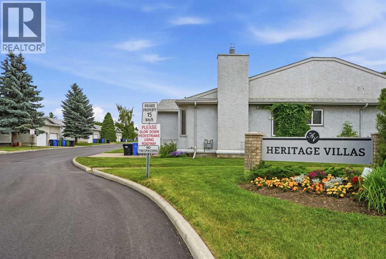
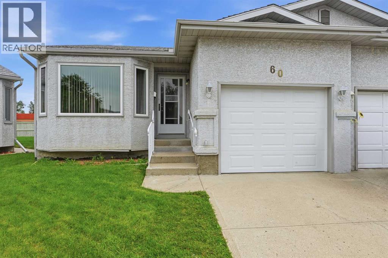
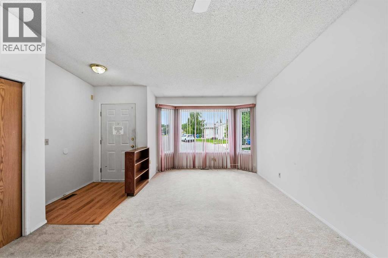
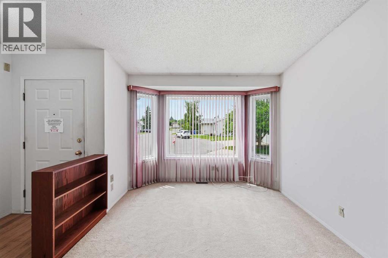
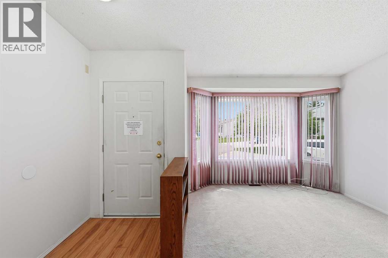
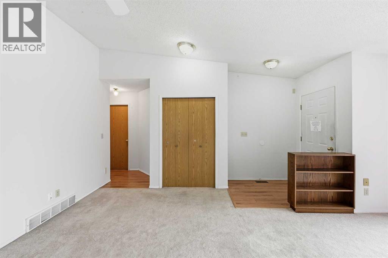
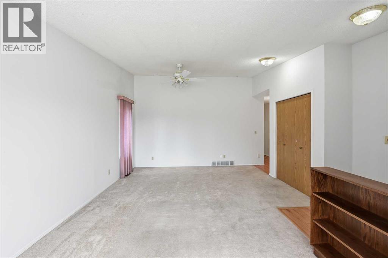
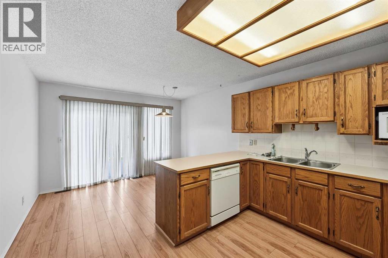
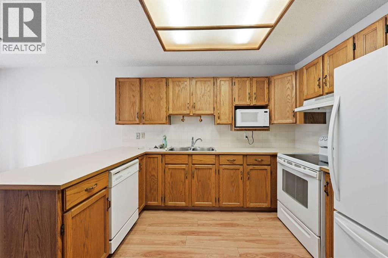
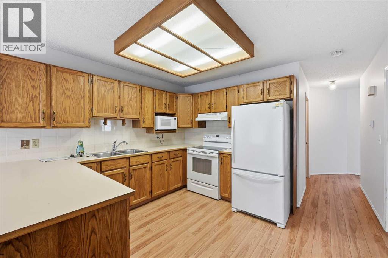
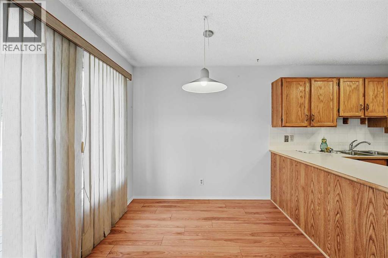
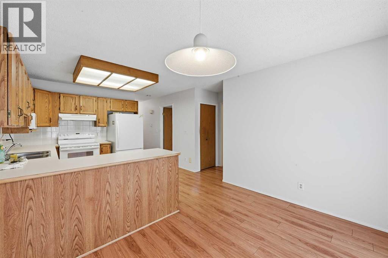
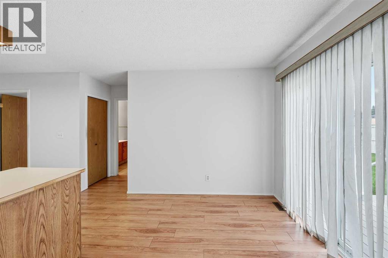
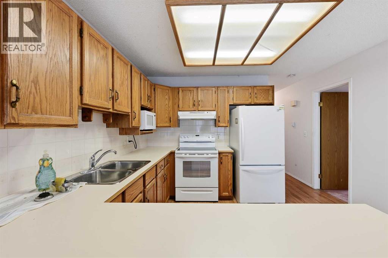
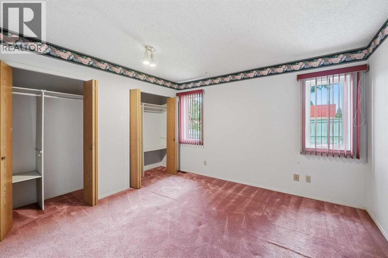
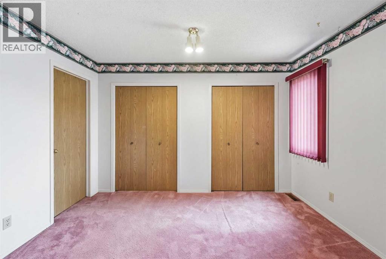
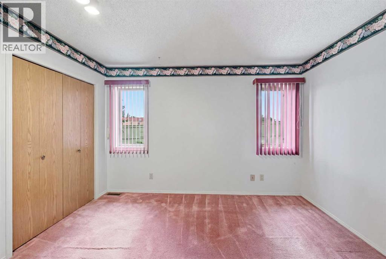
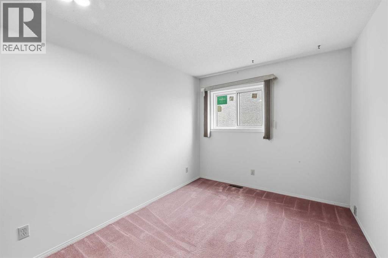
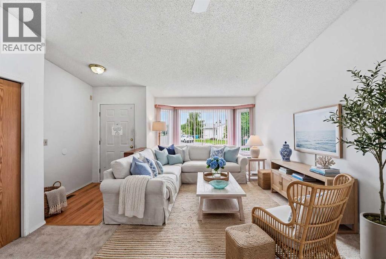
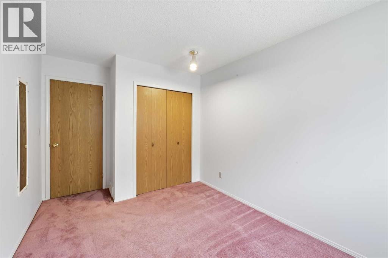
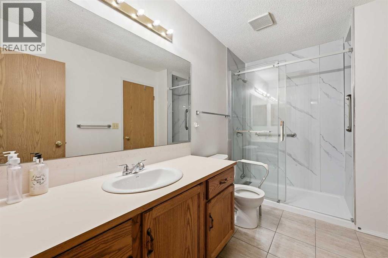
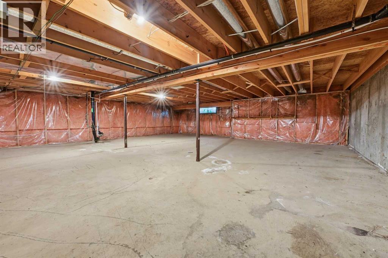
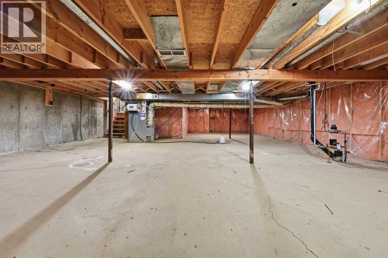
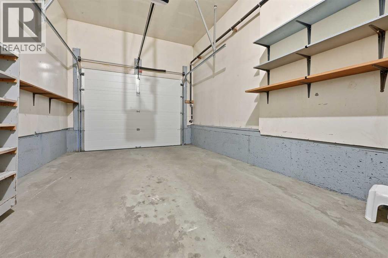
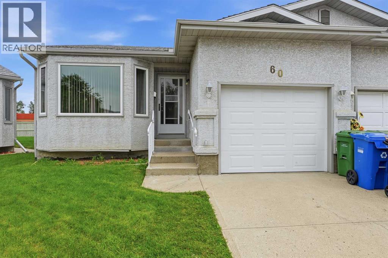
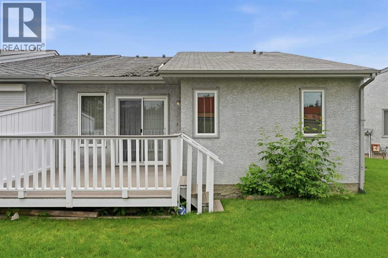
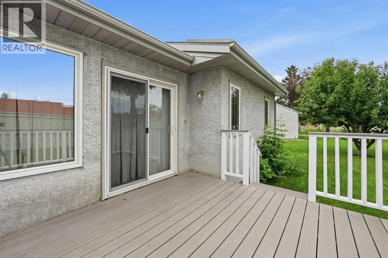
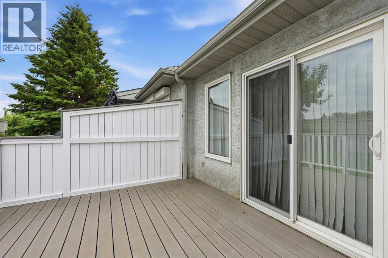
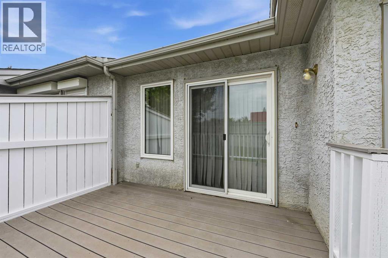
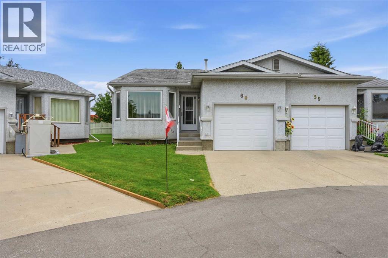
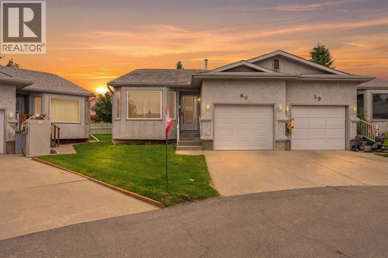
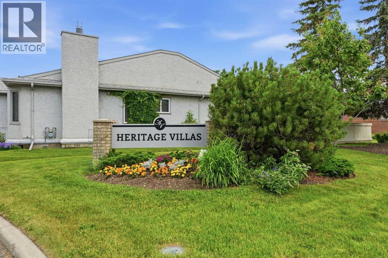
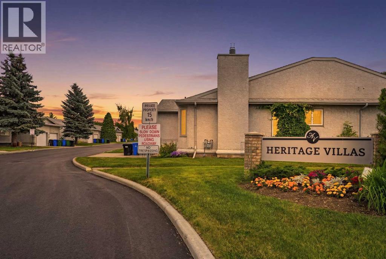
Beautiful Bungalow style home in a very well maintained +55 ADULT complex. You will be impressed as you enter the clean and well- cared-for look of this community, showing pride of ownership. Perfect location and layout that is ideal if you are looking to downsize and live comfortably. No stairs and no more yard work or snow clearing. Single attached garage with a driveway is bonus that you will appreciate in the Calgary winters. Bright open layout with high ceilings, lots of windows. Spacious living room with a large bay window. Dining room is ideal for family time and to enjoy meals together. Large kitchen with lots of cabinets. The bright and sunny breakfast nook leads to the large patio and the green belt - a perfect spot to enjoy your morning coffee and catch up with the world news. Primary bedroom plus one more big bedroom for your guests or family. Spacious 4 piece bathroom with a walk-in shower. Lots of storge in the unfinished basement. Newly painted and professionally cleaned. Close to many amenities - Shopping, Peter Lougheed Hospital, LRT, parks and schools are just minutes away. Bus stop is 2 minutes away and LRT is 5 minutes away. These homes do not come around very often. Here is your chance. Available immediately. Perfect Home for you to enjoy a comfortable carefree life!!!. (id:51913)
Property Details
| Amenities Near By : Park, Schools, Shopping |
| Community Features : Pets Allowed With Restrictions, Age Restrictions |
| Features : Cul-de-sac, No Neighbours Behind, No Animal Home, No Smoking Home |
| Parking Space Total : 2 |
| Plan : 9010456 |
| Structure : Deck |
| MLS® Number : A2314202 |
| Property Type : Single Family |
| Community Name : Rundle |
Building
| Bathroom Total : 1 |
| Bedrooms Above Ground : 2 |
| Bedrooms Total : 2 |
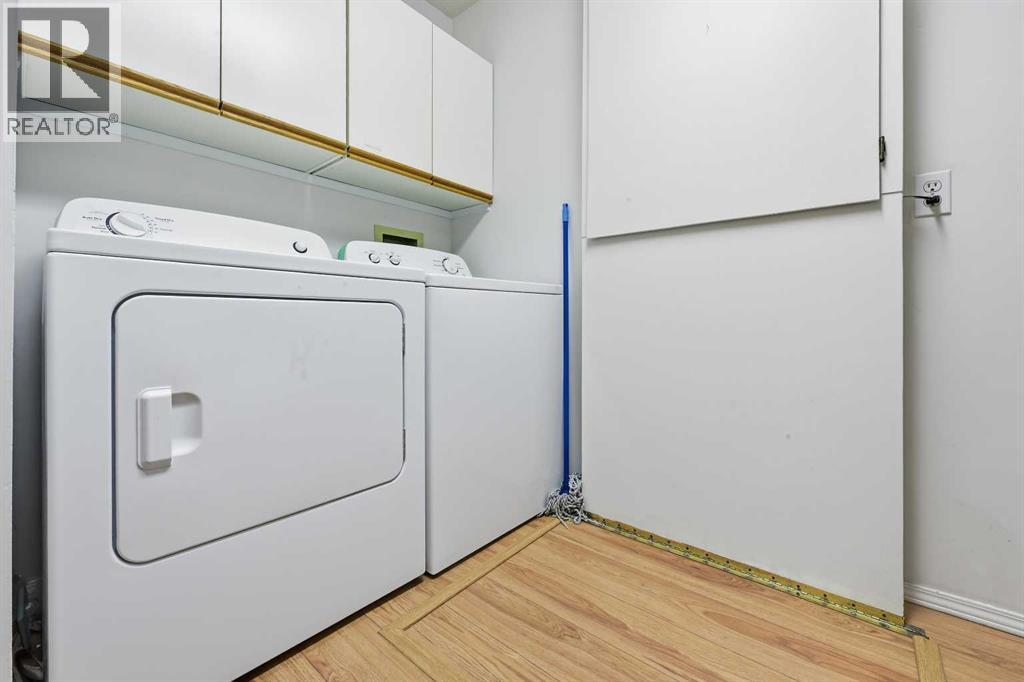
| Appliances : Washer, Refrigerator, Dishwasher, Stove, Dryer, Hood Fan, Window Coverings |
| Basement Development : Unfinished |
| Basement Type : Full (unfinished) |
| Constructed Date : 1990 |
| Construction Material : Wood Frame |
| Construction Style Attachment : Semi-detached |
| Cooling Type : None |
| Exterior Finish : Stucco |
| Flooring Type : Carpeted, Laminate, Vinyl Plank |
| Foundation Type : Poured Concrete |
| Heating Type : Forced Air |
| Stories Total : 1 |
| Size Interior : 1120 Sqft |
| Total Finished Area : 1119.51 Sqft |
| Type : Duplex |
Land
| Size Total : 452 M2|4,051 - 7,250 Sqft |
| Size Total Text : 452 M2|4,051 - 7,250 Sqft |
| Size Frontage : 6.7 M |
| Acreage : No |
| Land Amenities : Park, Schools, Shopping |
| Fence Type : Cross Fenced |
| Landscape Features : Landscaped, Lawn |
| Size Depth : 28.2 M |
| Size Irregular : 452.00 |
| Zoning Description : R-cg |
Rooms
| Level | Type | Dimensions |
|---|---|---|
| Main Level | Living Room | 13.50 Ft x 20.00 Ft |
| Main Level | Dining Room | 11.75 Ft x 8.42 Ft |
| Main Level | Kitchen | 11.83 Ft x 10.42 Ft |
| Main Level | Primary Bedroom | 12.08 Ft x 11.92 Ft |
| Main Level | Bedroom | 14.50 Ft x 8.92 Ft |
| Main Level | 4pc Bathroom | 11.08 Ft x 6.08 Ft |
| Main Level | Laundry Room | 9.75 Ft x 8.33 Ft |
Map
Agents and Offices
- Parin Kelly
- Office: Urban-Realty.ca