House

Year Built: 1997

Area: 1387 sqft

Bedrooms: 4

Bathrooms: 3

Fireplaces: 1

Car Parking: 25
4351 Township Road 332 Rural Mountain View County, Alberta T0M 1X0 New
$849,000
Description
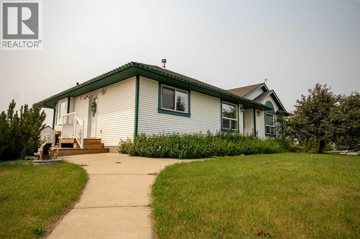
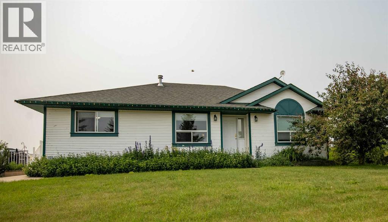
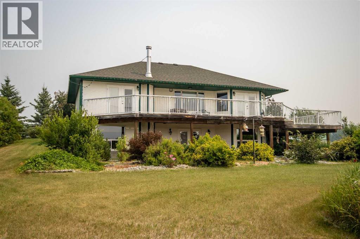
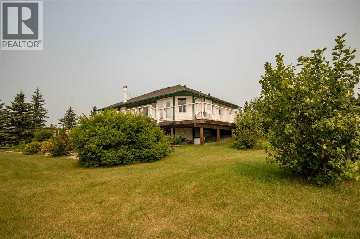
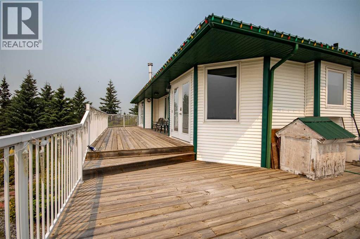
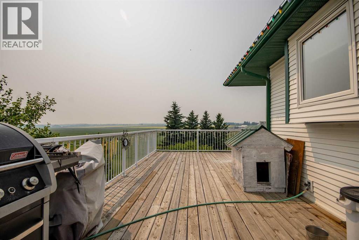
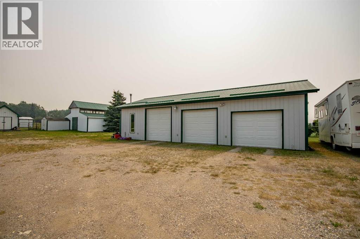
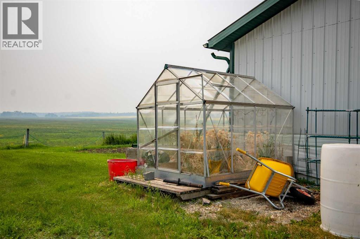
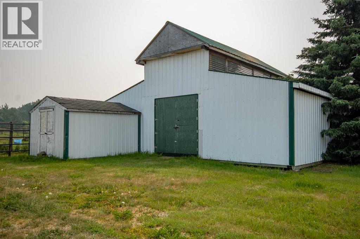
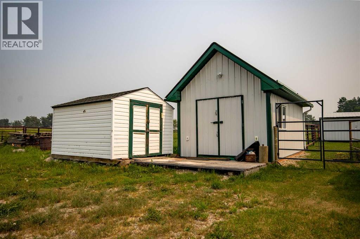
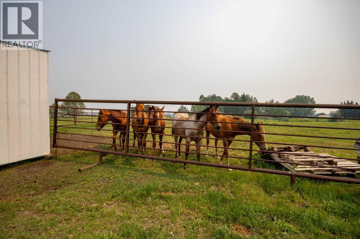
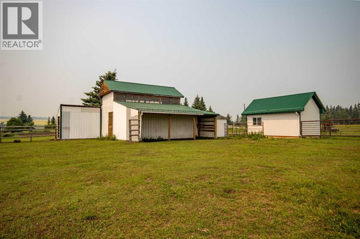
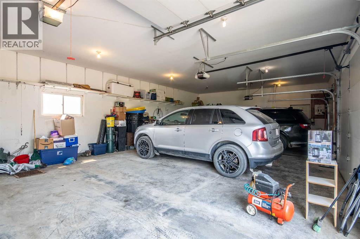
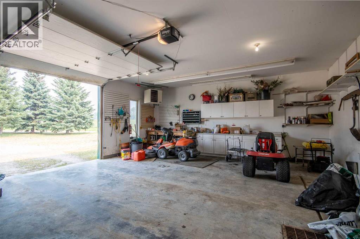
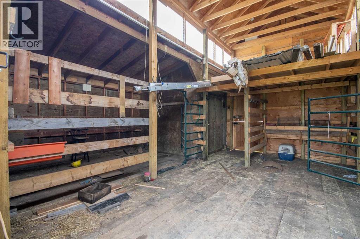
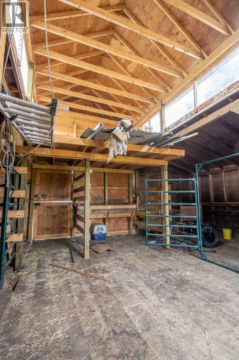
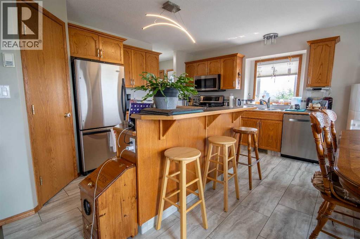
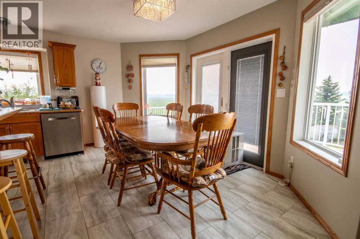
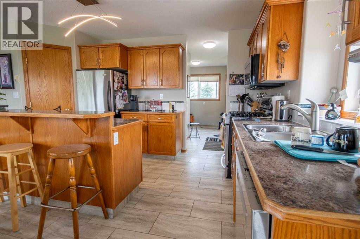
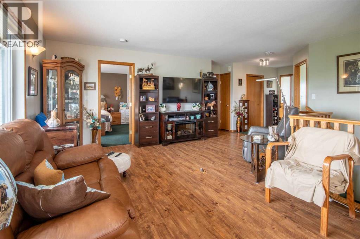
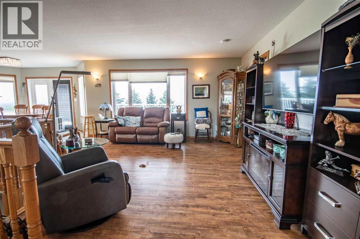
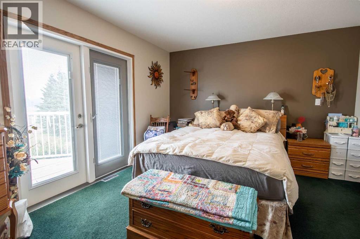
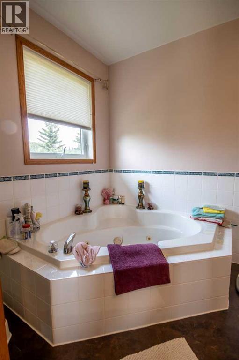
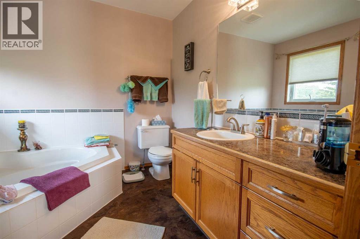
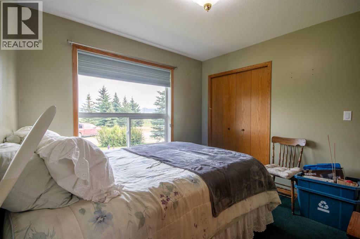
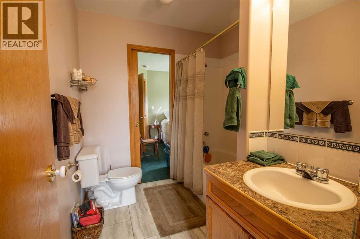
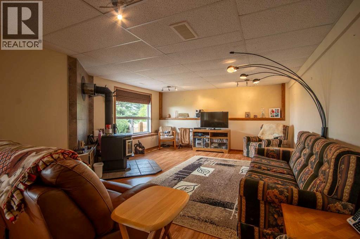
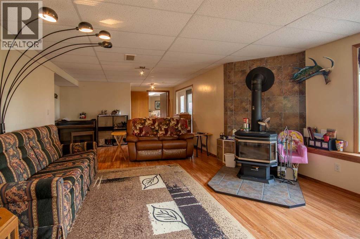
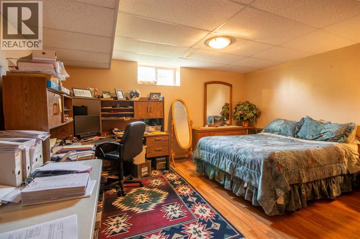
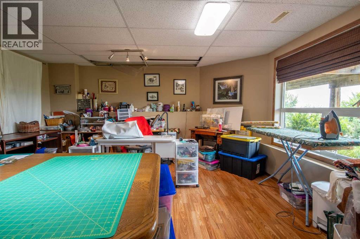
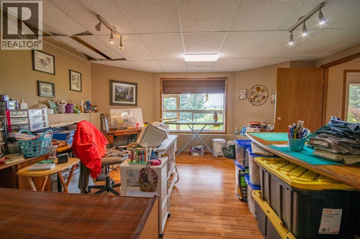
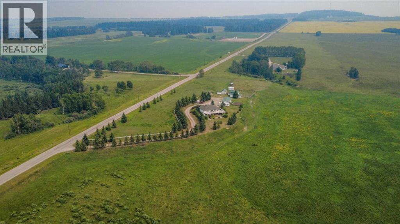
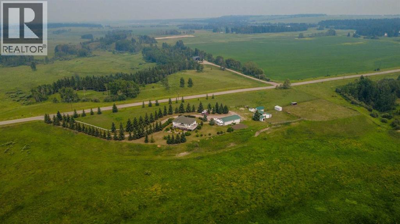
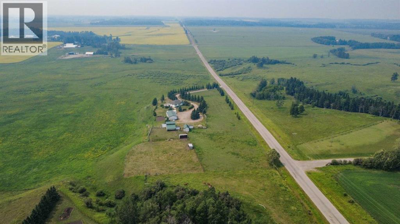
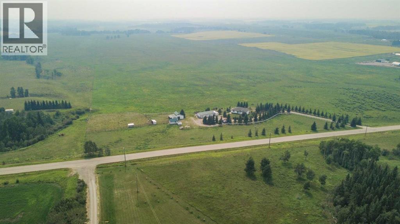
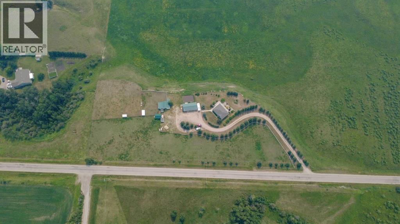
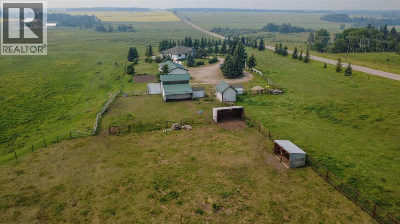
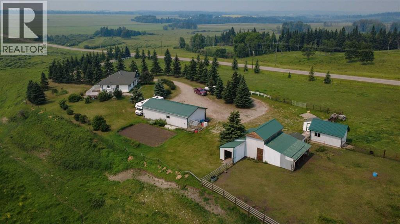
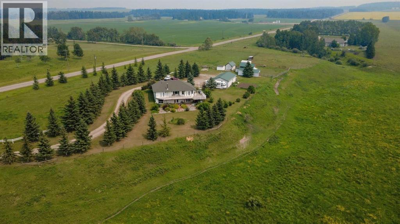
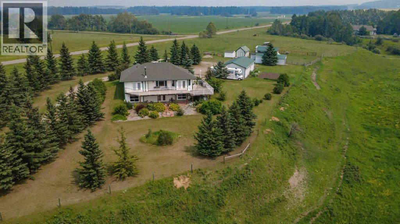
•Remarkable mountain & country views, exceptional privacy & pavement to the property, only 10 minutes from Sundre! Pride of ownership shines throughout this well-maintained 1,415 sq. ft. 1997 walkout bungalow on 4.28 acres. The home offers three - six spacious bedrooms, 3 full bathrooms, generously sized rooms & flexible craft, hobby & workshop areas inside & with out buildings. Large upper & lower decks provide wonderful spaces to relax, entertain & enjoy the country setting. Outside, discover a heated 48'4" × 24'4" triple garage, insulated 12'2" × 20'4" workshop, 35'7" × 34' barn, sheds & animal shelters. Fenced & cross-fenced with an established horse setup, large garden, fruit trees, mature trees, shrubs & flower beds. A move-in-ready acreage with outstanding potential for horse lovers, hobby farmers, project enthusiasts or a home-based occupation (subject to approval). (id:51913)
Property Details
| Amenities Near By : Shopping |
| Communication Type : Satellite Internet Access |
| Features : Pvc Window, French Door, Closet Organizers |
| Parking Space Total : 25 |
| Plan : 9710478 |
| Structure : Barn, Workshop, Shed, Deck |
| MLS® Number : A2332258 |
| Property Type : Single Family |
Building
| Bathroom Total : 3 |
| Bedrooms Above Ground : 3 |
| Bedrooms Below Ground : 1 |
| Bedrooms Total : 4 |
| Appliances : Washer, Refrigerator, Range - Gas, Dishwasher, Oven, Dryer, Microwave Range Hood Combo, Window Coverings, Garage Door Opener |
| Architectural Style : Bungalow |
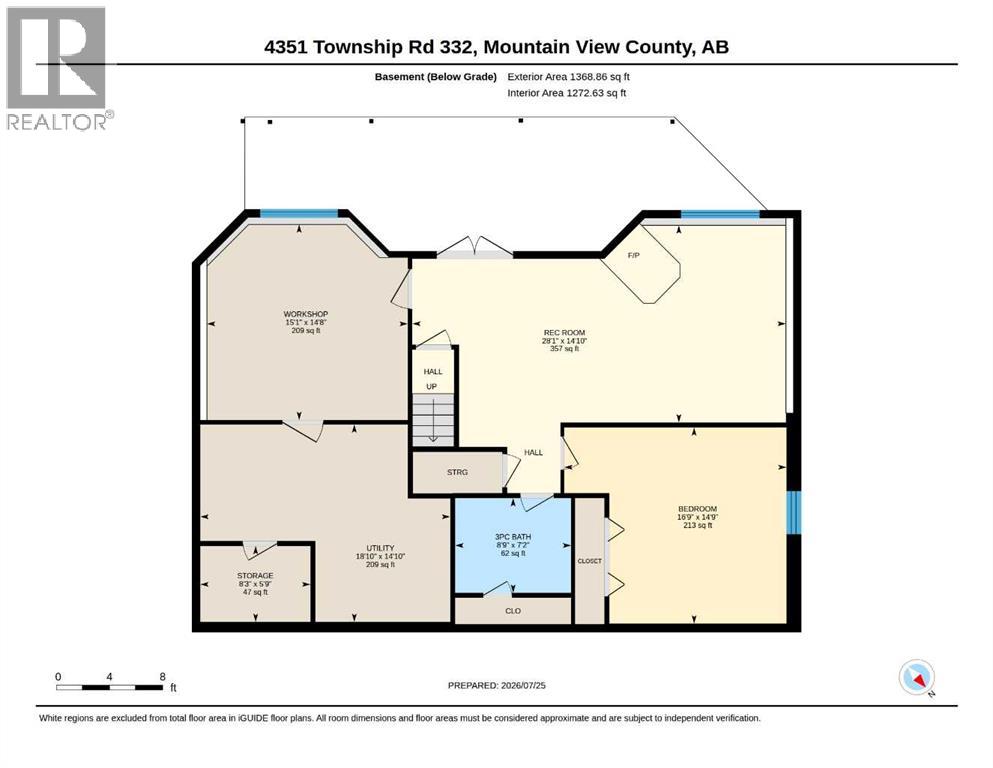
| Basement Development : Finished |
| Basement Features : Walk Out |
| Basement Type : Full (finished) |
| Constructed Date : 1997 |
| Construction Material : Poured Concrete |
| Construction Style Attachment : Detached |
| Cooling Type : None |
| Exterior Finish : Concrete, Vinyl Siding |
| Fireplace Present : Yes |
| Fireplace Total : 1 |
| Flooring Type : Carpeted, Vinyl |
| Foundation Type : Poured Concrete |
| Heating Fuel : Natural Gas, Wood |
| Heating Type : Forced Air, Wood Stove |
| Stories Total : 1 |
| Size Interior : 1387 Sqft |
| Total Finished Area : 1387 Sqft |
| Type : House |
| Utility Water : Well |
Land
| Size Total : 4.28 Ac|2 - 4.99 Acres |
| Size Total Text : 4.28 Ac|2 - 4.99 Acres |
| Size Frontage : 240.61 M |
| Acreage : Yes |
| Land Amenities : Shopping |
| Fence Type : Cross Fenced, Fence |
| Landscape Features : Fruit Trees, Landscaped |
| Sewer : Septic Field, Septic Tank, Septic System |
| Size Depth : 84.75 M |
| Size Irregular : 4.28 |
| Zoning Description : 11 - Cr Country Residential |
Rooms
| Level | Type | Dimensions |
|---|---|---|
| Lower Level | Recreational, Games Room | 14.83 Ft x 28.08 Ft |
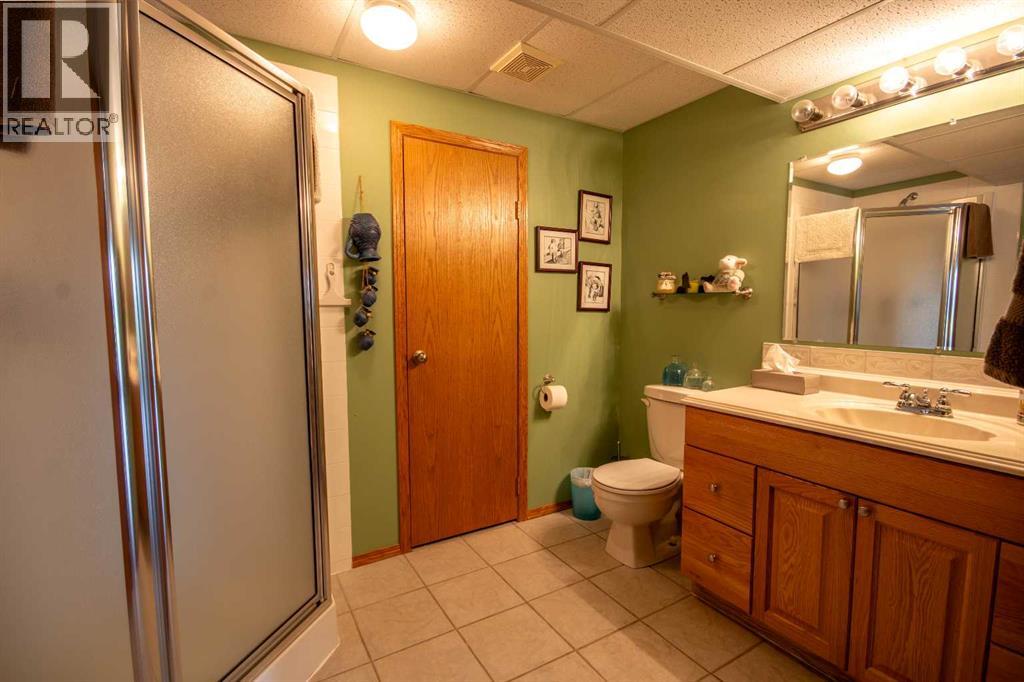
| Lower Level | 3pc Bathroom | 7.17 Ft x 8.75 Ft |
| Lower Level | Bedroom | 14.75 Ft x 16.75 Ft |
| Lower Level | Workshop | 14.67 Ft x 15.08 Ft |
| Lower Level | Storage | 5.75 Ft x 8.25 Ft |
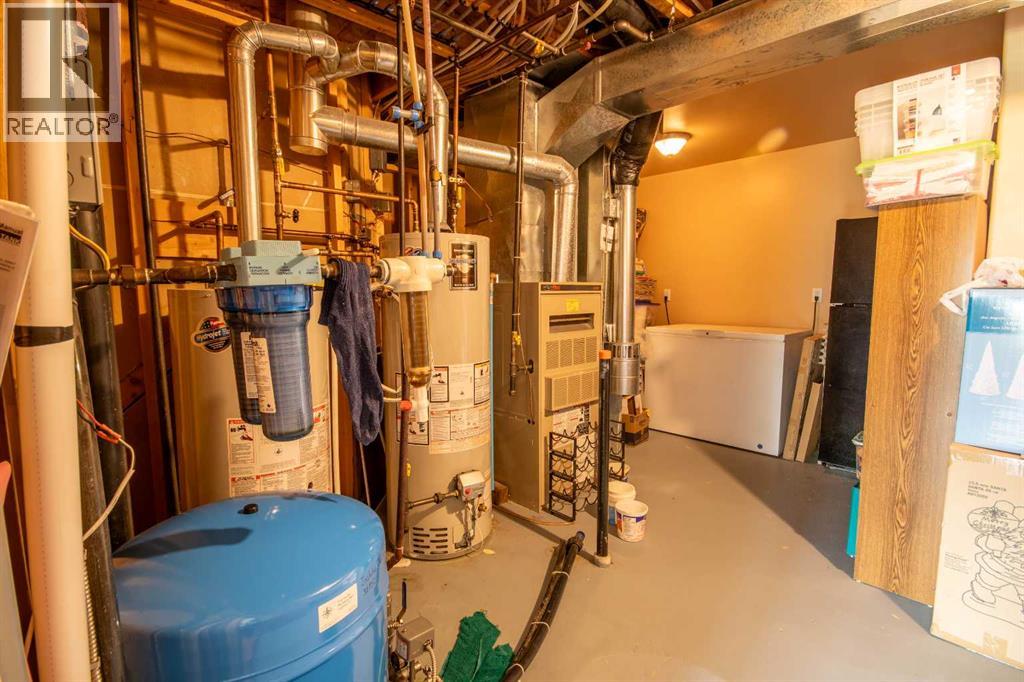
| Lower Level | Furnace | 14.83 Ft x 18.83 Ft |
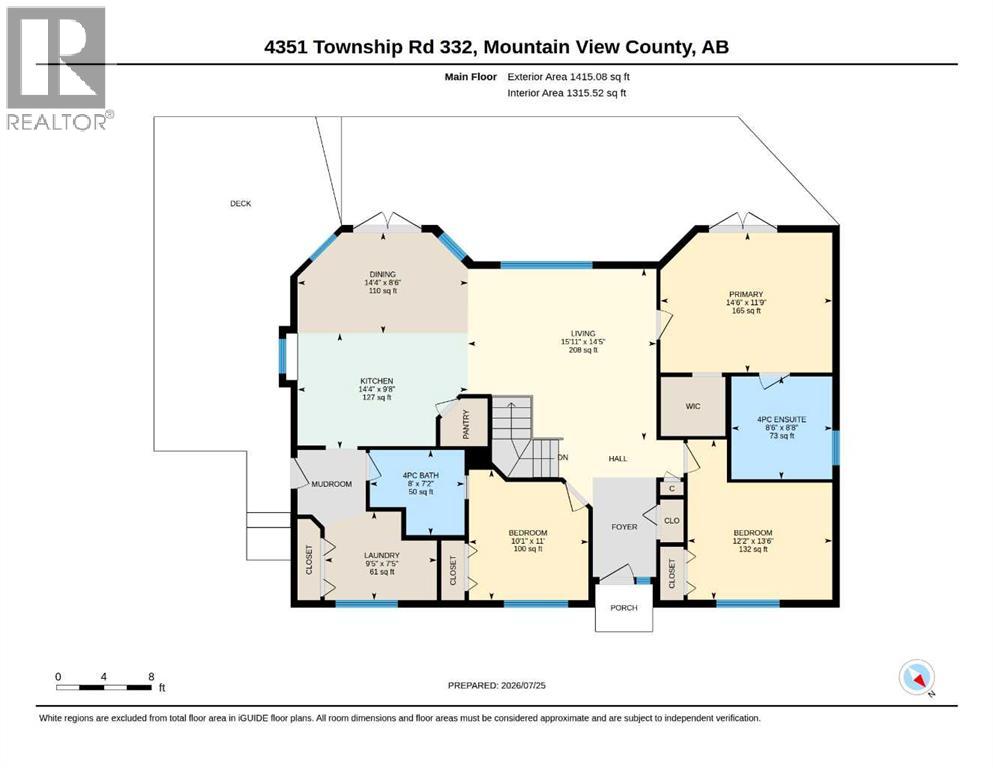
| Main Level | Kitchen | 9.67 Ft x 14.33 Ft |
| Main Level | Living Room | 14.42 Ft x 15.92 Ft |
| Main Level | Dining Room | 8.50 Ft x 14.33 Ft |
| Main Level | Primary Bedroom | 11.75 Ft x 14.50 Ft |
| Main Level | 4pc Bathroom | 8.67 Ft x 8.50 Ft |
| Main Level | Bedroom | 13.50 Ft x 12.17 Ft |
| Main Level | Bedroom | 11.00 Ft x 10.08 Ft |
| Main Level | 4pc Bathroom | 7.17 Ft x 8.00 Ft |
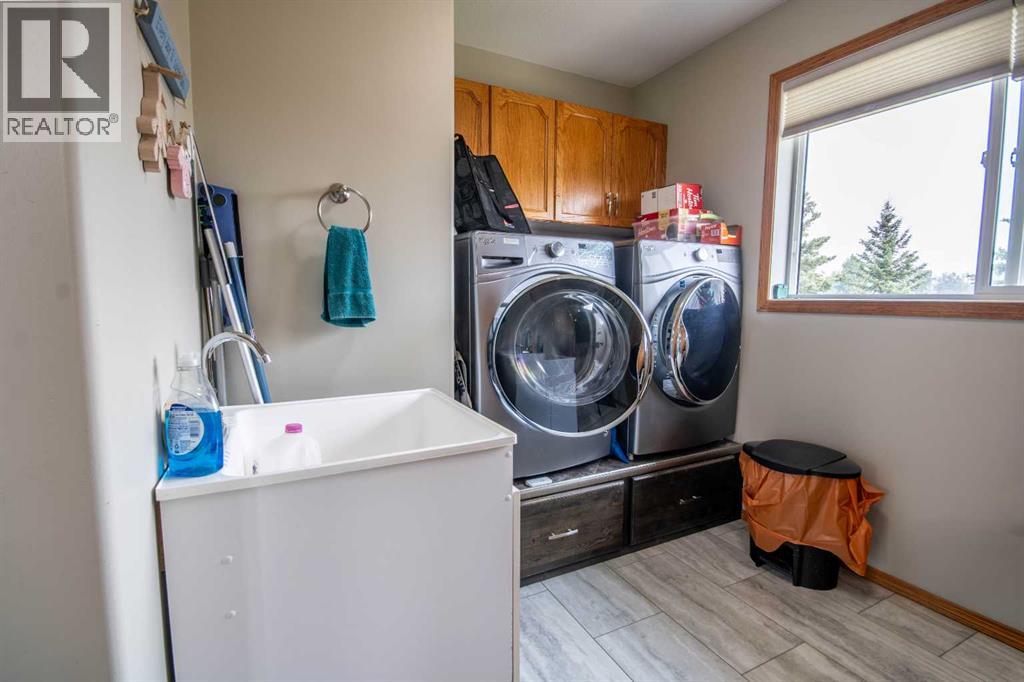
| Main Level | Laundry Room | 7.42 Ft x 9.42 Ft |
Map
Agents and Offices
- Jean Jones
- Office: Coldwell Banker Lifestyle