Duplex

Year Built: 2007

Area: 1051 sqft

Bedrooms: 3

Bathrooms: 2

Fireplaces: 1

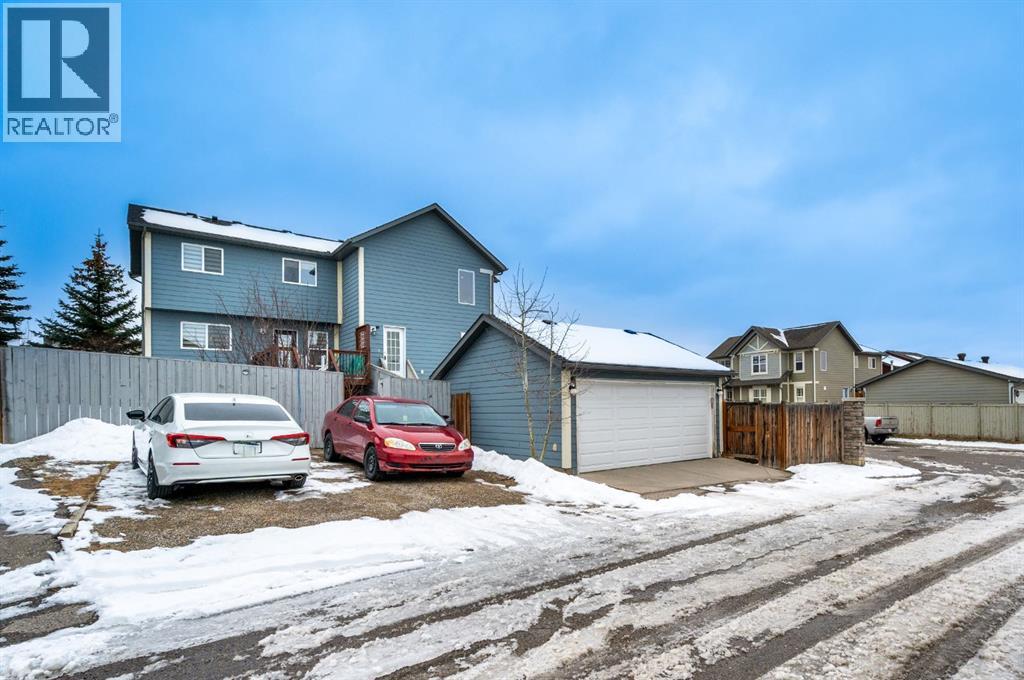
Car Parking: 2
702 Panamount Boulevard Nw Calgary, Alberta T3K 0P7 New
$459,999
Description
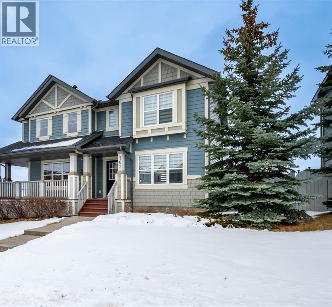
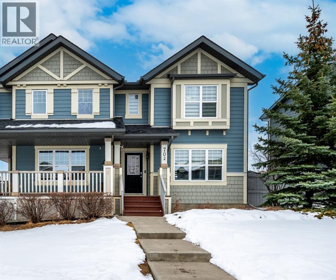
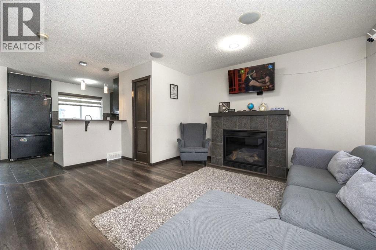
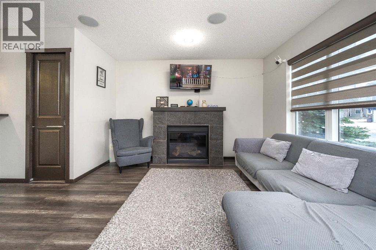
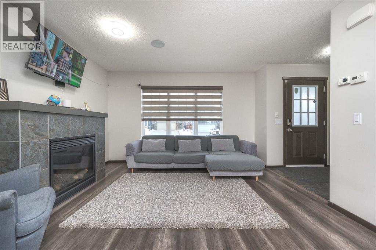
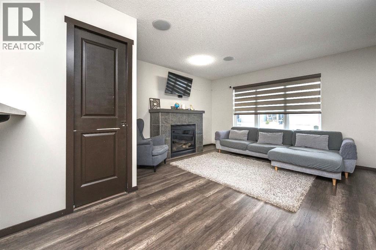
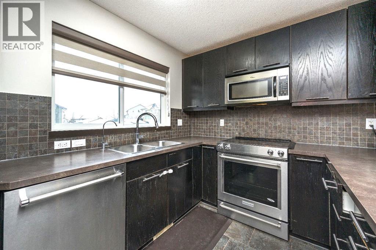
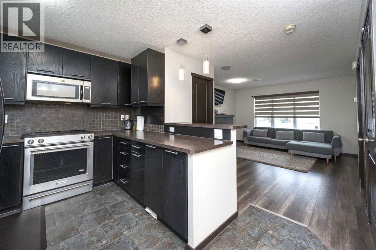
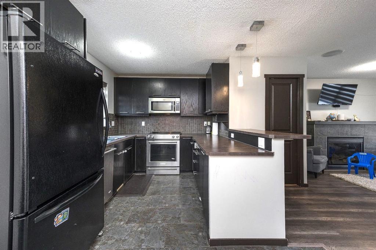
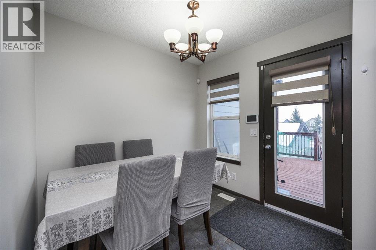
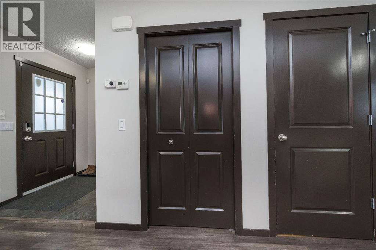
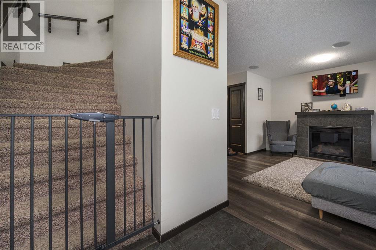
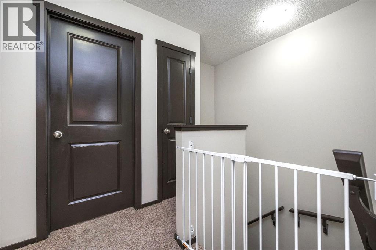
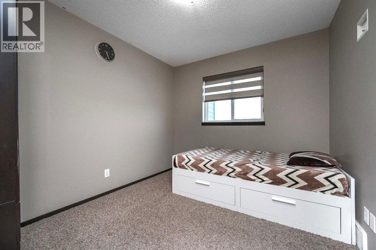
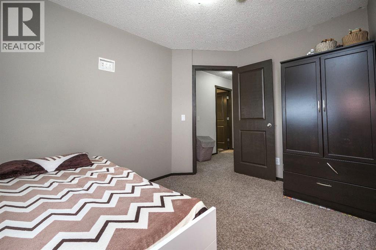
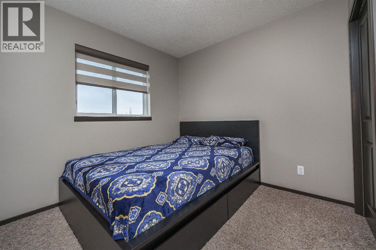
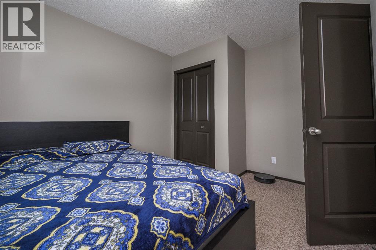
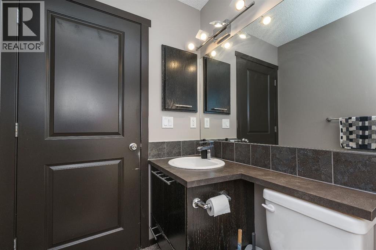
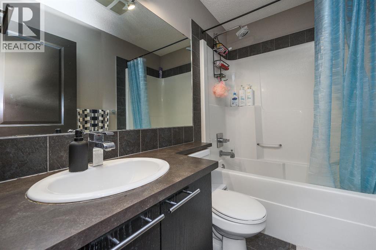
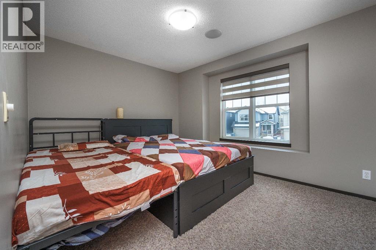
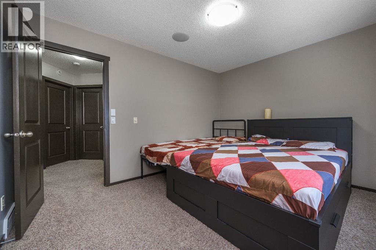
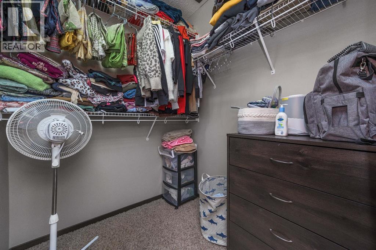
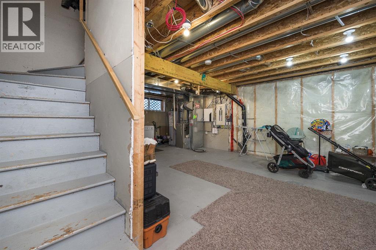
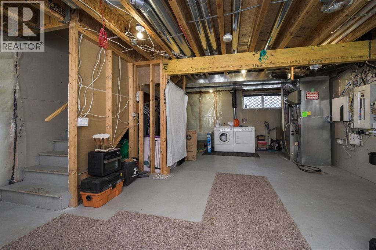
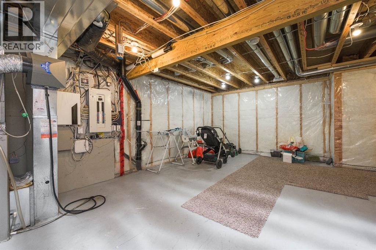
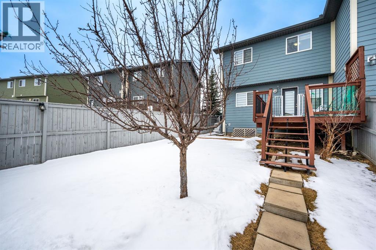
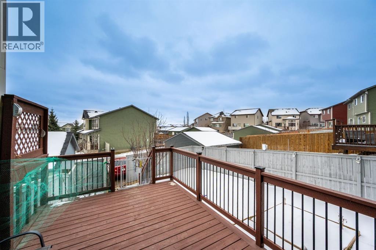
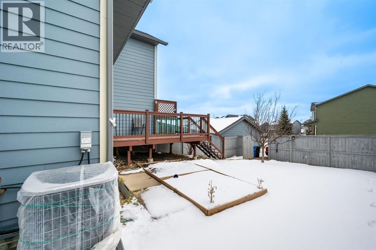
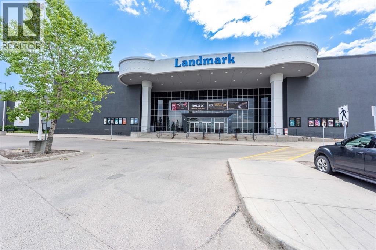
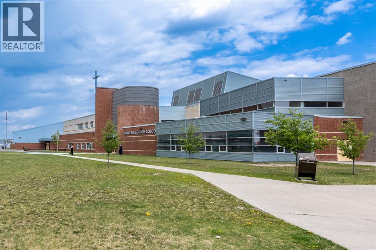
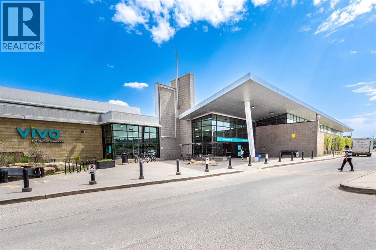
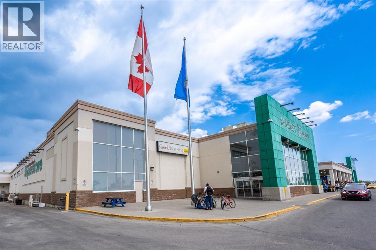
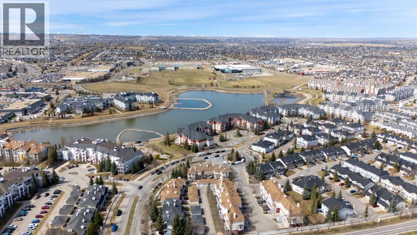
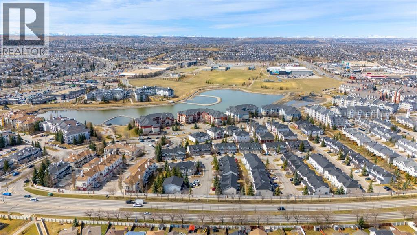
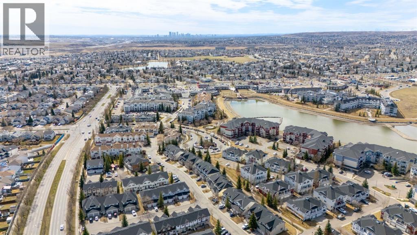
Beautifully maintained and ideally situated in a family-friendly neighborhood, this charming duplex offers comfort, convenience, and excellent value. Featuring 3 comfortable bedrooms and 2 bathrooms, this home is a great fit for families, first-time homebuyers, or investors. The bright and inviting main living area showcases a cozy gas fireplace and a functional layout designed for both comfort and everyday practicality. Stay cool throughout the summer with central air conditioning, and step outside to enjoy the large deck—perfect for relaxing, entertaining guests, or taking in the open views. The unfinished basement is ready for your personal touch and offers excellent potential for future development. Conveniently located close to schools, shopping, parks, and all essential amenities, this home provides the perfect balance of comfort and everyday convenience. Offering great value in a desirable location, this is a fantastic opportunity to own a wonderful property you'll be proud to call home. (id:51913)
Property Details
| Amenities Near By : Park, Playground, Schools, Shopping |
| Features : Other, Back Lane |
| Parking Space Total : 2 |
| Plan : 0811912 |
| Structure : Deck |
| MLS® Number : A2330951 |
| Property Type : Single Family |
| Community Name : Panorama Hills |
Building
| Bathroom Total : 2 |
| Bedrooms Above Ground : 3 |
| Bedrooms Total : 3 |
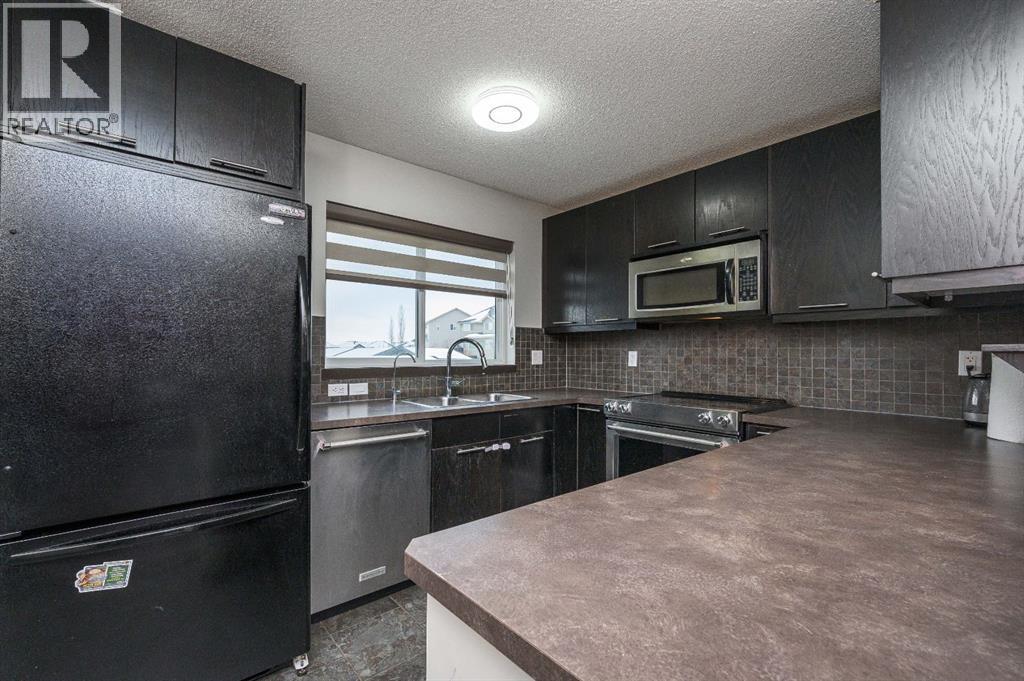
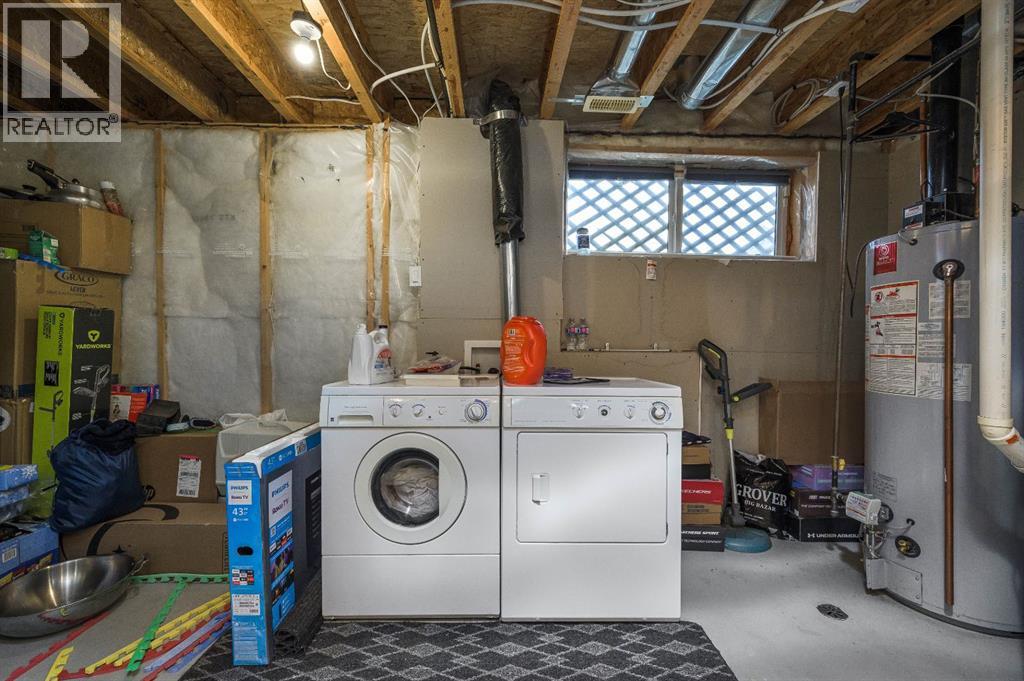
| Appliances : Refrigerator, Dishwasher, Stove, Microwave, Washer & Dryer |
| Basement Development : Unfinished |
| Basement Type : Full (unfinished) |
| Constructed Date : 2007 |
| Construction Material : Wood Frame |
| Construction Style Attachment : Semi-detached |
| Cooling Type : Central Air Conditioning |
| Exterior Finish : Composite Siding |
| Fireplace Present : Yes |
| Fireplace Total : 1 |
| Flooring Type : Carpeted, Ceramic Tile |
| Foundation Type : Poured Concrete |
| Half Bath Total : 1 |
| Heating Fuel : Natural Gas |
| Heating Type : Forced Air |
| Stories Total : 2 |
| Size Interior : 1051 Sqft |
| Total Finished Area : 1051 Sqft |
| Type : Duplex |
Land
| Size Total : 292 M2|0-4,050 Sqft |
| Size Total Text : 292 M2|0-4,050 Sqft |
| Size Frontage : 10.22 M |
| Acreage : No |
| Land Amenities : Park, Playground, Schools, Shopping |
| Fence Type : Fence |
| Size Depth : 33.5 M |
| Size Irregular : 292.00 |
| Zoning Description : R-g |
Rooms
| Level | Type | Dimensions |
|---|---|---|
| Second Level | 4pc Bathroom | 7.67 Ft x 4.92 Ft |
| Second Level | Bedroom | 10.25 Ft x 11.33 Ft |
| Second Level | Bedroom | 9.08 Ft x 10.33 Ft |
| Second Level | Primary Bedroom | 12.67 Ft x 10.00 Ft |
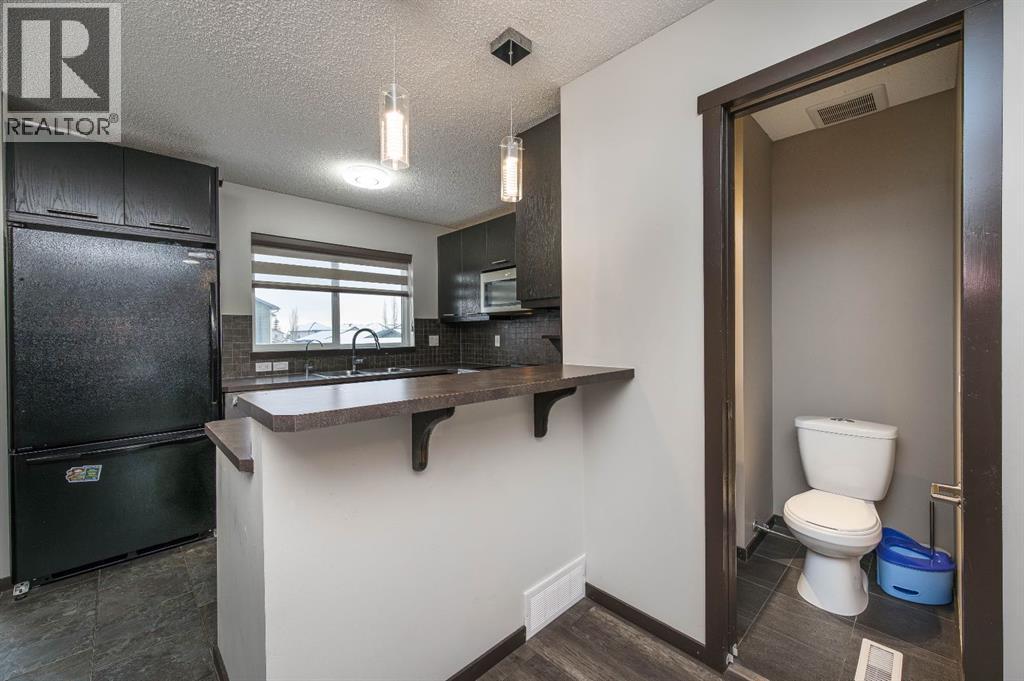
| Main Level | 2pc Bathroom | 4.33 Ft x 4.00 Ft |
| Main Level | Dining Room | 7.33 Ft x 8.00 Ft |
| Main Level | Kitchen | 11.00 Ft x 8.33 Ft |
| Main Level | Living Room | 13.00 Ft x 17.00 Ft |
Map
Agents and Offices
- Jagdeep Wahra
- Sukh Singh
-
Office: Prep Ultra Realty Ltd.
Prep Realty