Year Built: 1961

Area: 1922 sqft

Bedrooms: 8

Bathrooms: 4

Car Parking: 4
1435 38 Street Sw Calgary, Alberta T3C 1T6 New
$1,295,000
Description
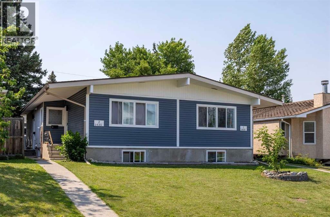
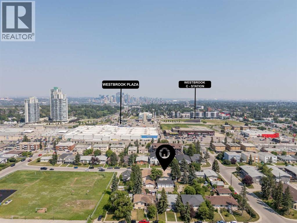
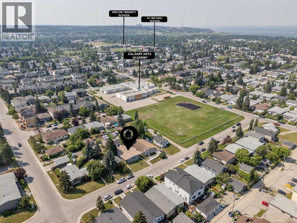
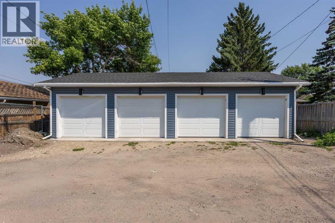
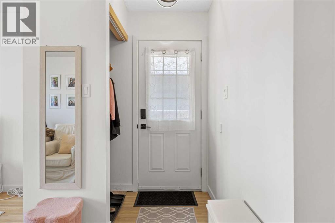
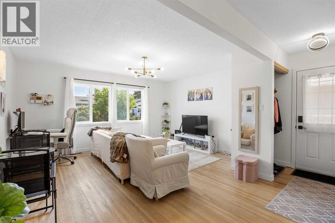
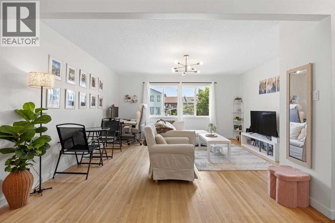
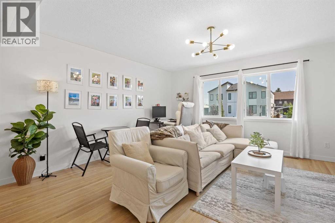
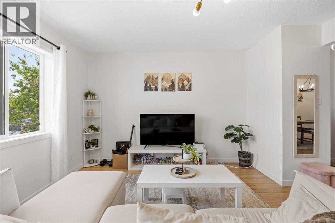
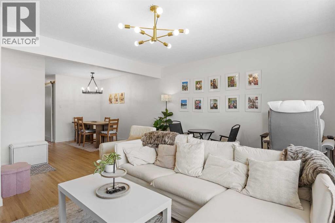
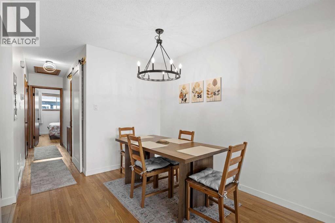
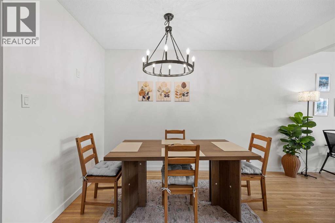
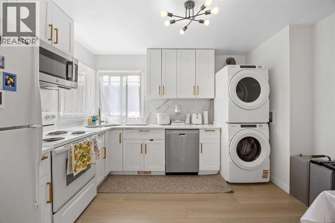
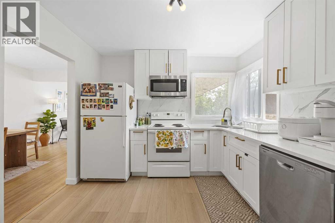
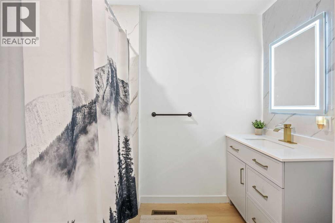
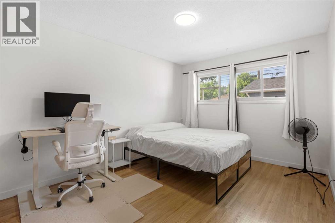
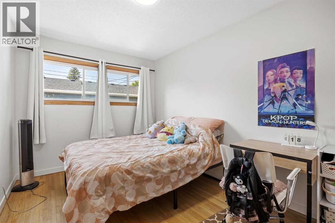
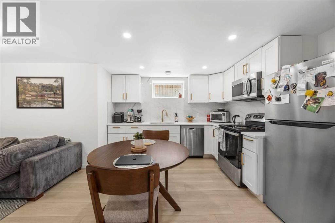
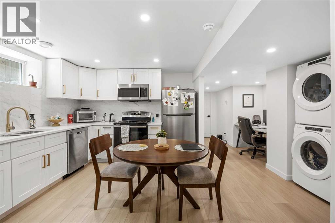
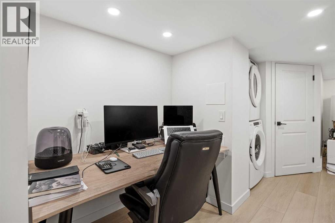
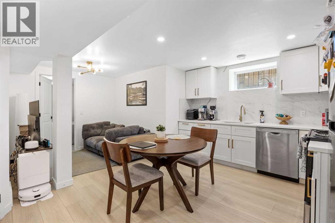
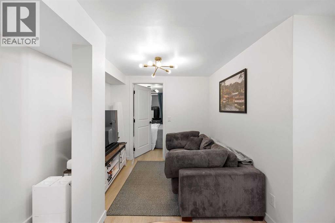
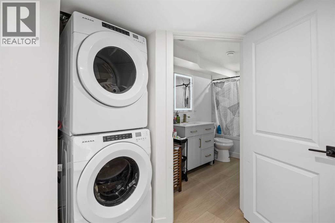
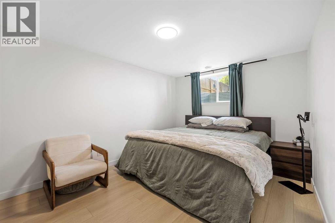
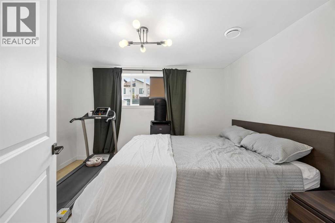
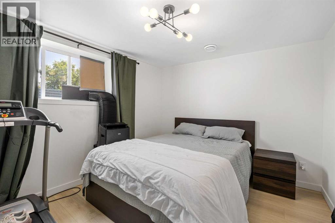
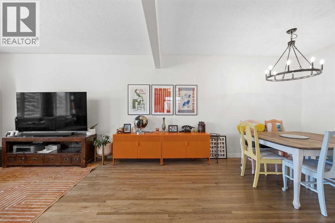
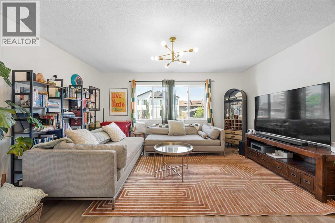
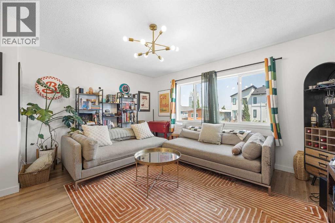
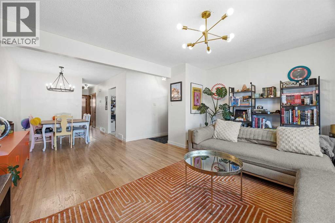
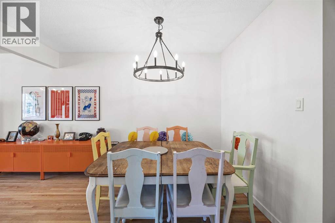
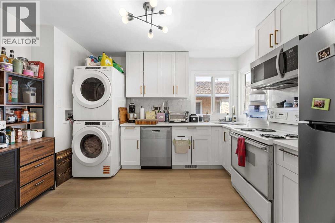
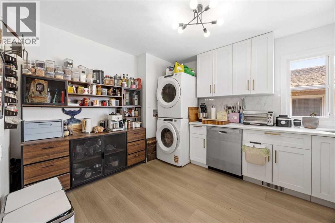
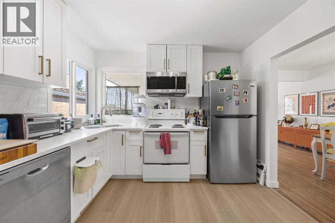
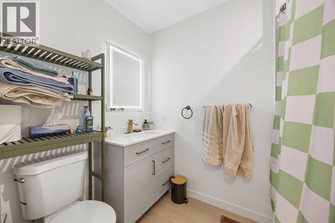
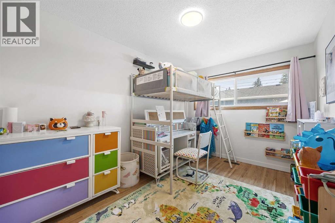
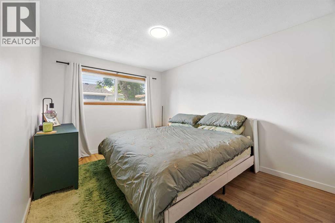
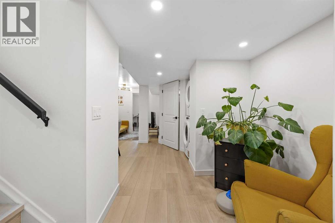
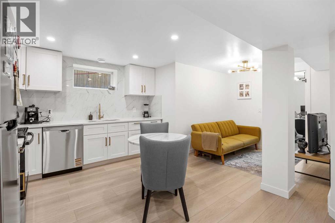
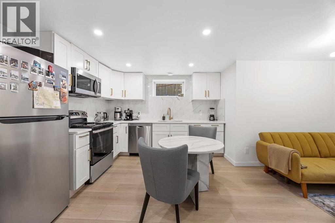
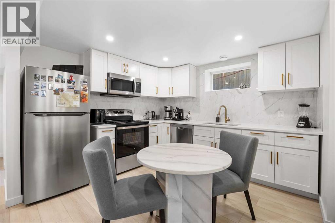
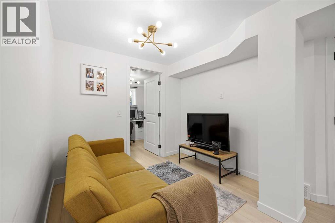
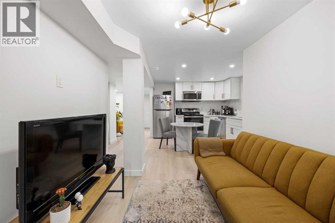
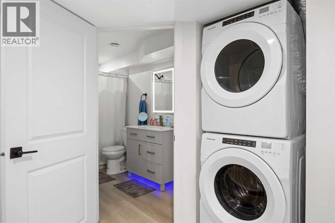
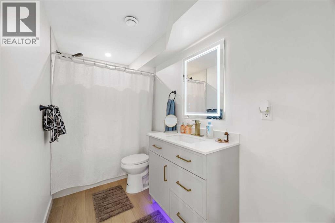
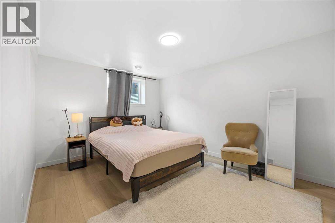
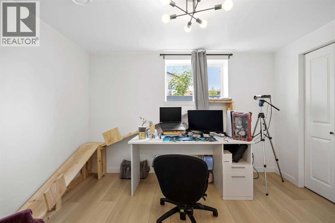
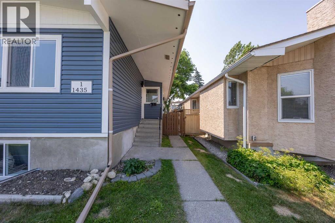
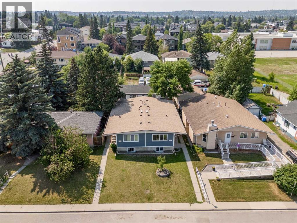
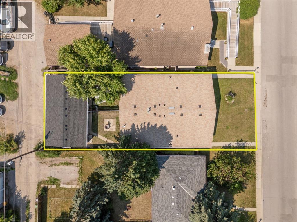
Positioned on a prime 50’ x 120’ West facing lot with M-C1 zoning, this full duplex offers an exceptional opportunity for investors. Full duplex with two legal basement suites – recently fully renovated. Generate income from day one while holding the future of redevelopment opportunities as well. A turnkey investment property located in the desirable West end community of Rosscarrock - just a 5-minute drive to downtown, a quick walk to Westbrook Mall, Westbrook C-Train and lots of schools and parks. This outstanding side-by-side legal duplex with basement suites offers four self-contained living spaces. Each suite is bright and open with two bedrooms, a full bathroom, its own laundry and a designated parking in the new quad garage. Large updated windows bring in lots of natural light, while the modern finishes give each unit a clean, contemporary feel. The kitchens stand out with quartz counters, high quality cabinetry, stainless steel appliances and built-in microwaves, plus the added bonus of in-suite laundry. This property has been extensively upgraded with four furnaces (individual thermostats), 120 amp panels, a newer roof and new plumbing. An excellent investment opportunity in an established West end community. 1 upper has older friendly dog that may be home. (id:51913)
Property Details
| Amenities Near By : Park, Playground, Schools, Shopping |
| Features : Back Lane, Pvc Window |
| Parking Space Total : 4 |
| Plan : 746gc |
| Structure : None |
| MLS® Number : A2329130 |
| Property Type : Multi-family |
| Community Name : Rosscarrock |
Building
| Bathroom Total : 4 |
| Bedrooms Above Ground : 4 |
| Bedrooms Below Ground : 4 |
| Bedrooms Total : 8 |
| Appliances : See Remarks |
| Architectural Style : Bungalow |
| Basement Development : Finished |
| Basement Features : Separate Entrance, Suite |
| Basement Type : Full (finished) |
| Constructed Date : 1961 |
| Construction Style Attachment : Attached |
| Cooling Type : None |
| Exterior Finish : Vinyl Siding |
| Flooring Type : Hardwood, Vinyl |
| Foundation Type : Poured Concrete |
| Heating Type : Forced Air |
| Stories Total : 1 |
| Size Interior : 1922 Sqft |
| Total Finished Area : 1921.99 Sqft |
Land
| Size Total : 580 M2|4,051 - 7,250 Sqft |
| Size Total Text : 580 M2|4,051 - 7,250 Sqft |
| Size Frontage : 15.26 M |
| Acreage : No |
| Land Amenities : Park, Playground, Schools, Shopping |
| Fence Type : Fence |
| Landscape Features : Lawn |
| Size Depth : 38.1 M |
| Size Irregular : 580.00 |
| Zoning Description : M-c1 |
Rooms
| Level | Type | Dimensions |
|---|---|---|
| Basement | 4pc Bathroom | 4.92 Ft x 10.67 Ft |
| Basement | Bedroom | 10.50 Ft x 14.50 Ft |
| Basement | Bedroom | 11.42 Ft x 9.92 Ft |
| Basement | Kitchen | 10.42 Ft x 11.42 Ft |
| Basement | Furnace | 7.58 Ft x 15.00 Ft |
| Basement | 4pc Bathroom | 4.92 Ft x 10.75 Ft |
| Basement | Bedroom | 12.00 Ft x 10.00 Ft |
| Basement | Bedroom | 10.00 Ft x 14.50 Ft |
| Basement | Kitchen | 17.67 Ft x 11.33 Ft |
| Basement | Living Room | 8.67 Ft x 7.75 Ft |
| Basement | Furnace | 8.00 Ft x 15.67 Ft |
| Main Level | 4pc Bathroom | 5.33 Ft x 8.08 Ft |
| Main Level | Bedroom | 8.83 Ft x 12.67 Ft |
| Main Level | Dining Room | 8.83 Ft x 7.67 Ft |
| Main Level | Kitchen | 10.25 Ft x 12.25 Ft |
| Main Level | Living Room | 15.33 Ft x 17.33 Ft |
| Main Level | Primary Bedroom | 10.25 Ft x 15.17 Ft |
| Main Level | 4pc Bathroom | 5.33 Ft x 7.83 Ft |
| Main Level | Bedroom | 8.83 Ft x 12.67 Ft |
| Main Level | Dining Room | 8.83 Ft x 11.17 Ft |
| Main Level | Kitchen | 10.17 Ft x 12.17 Ft |
| Main Level | Living Room | 15.33 Ft x 13.92 Ft |
| Main Level | Primary Bedroom | 10.17 Ft x 15.25 Ft |
| Main Level | Living Room | 8.58 Ft x 7.83 Ft |
Map
Agents and Offices
- Elise Crowe
- Office: RE/MAX Innovations