House

Year Built: 1952

Area: 1039 sqft

Bedrooms: 2

Bathrooms: 1

Car Parking: 3
5123 19 Avenue Nw Calgary, Alberta T3B 0T1
$739,000
Description
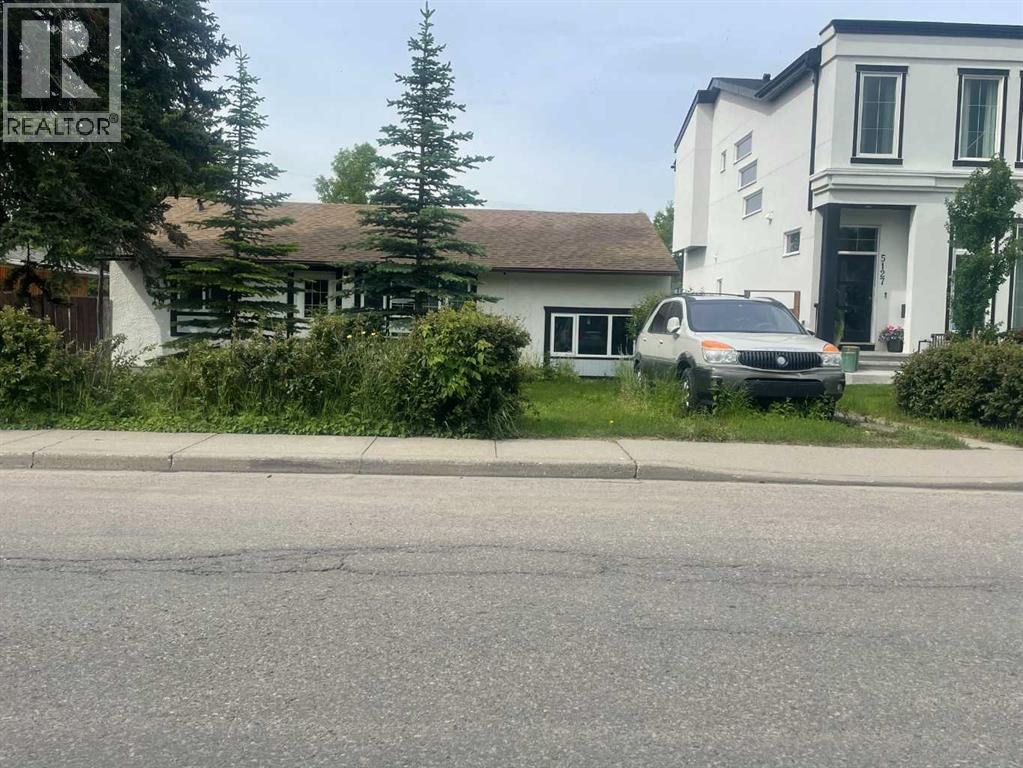
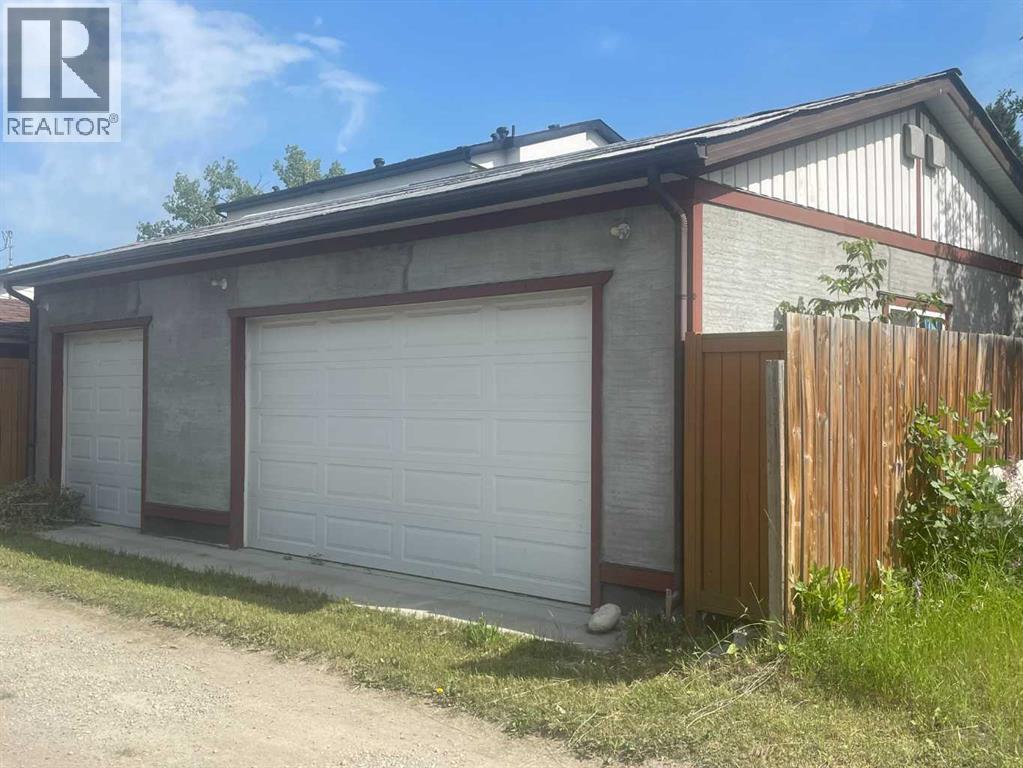
Development opportunity in Montgomery. This property is in a great location with south-facing backyard exposure and excellent future potential. Whether you are looking to buy and hold, build a custom home, or explore semi detached development with City approval, this is a strong opportunity in one of northwest Calgary’s most connected communities. While this sale is basically land value, the existing home is presently rented for $2000 per month. The triple car garage built in 2019 was built with development in mind, and wiil have full roof installed in near future. (id:51913)
Property Details
| Amenities Near By : Shopping |
| Features : See Remarks, Back Lane |
| Parking Space Total : 3 |
| Plan : 67gn |
| Structure : Deck |
| MLS® Number : A2332125 |
| Property Type : Single Family |
| Community Name : Montgomery |
Building
| Bathroom Total : 1 |
| Bedrooms Above Ground : 2 |
| Bedrooms Total : 2 |
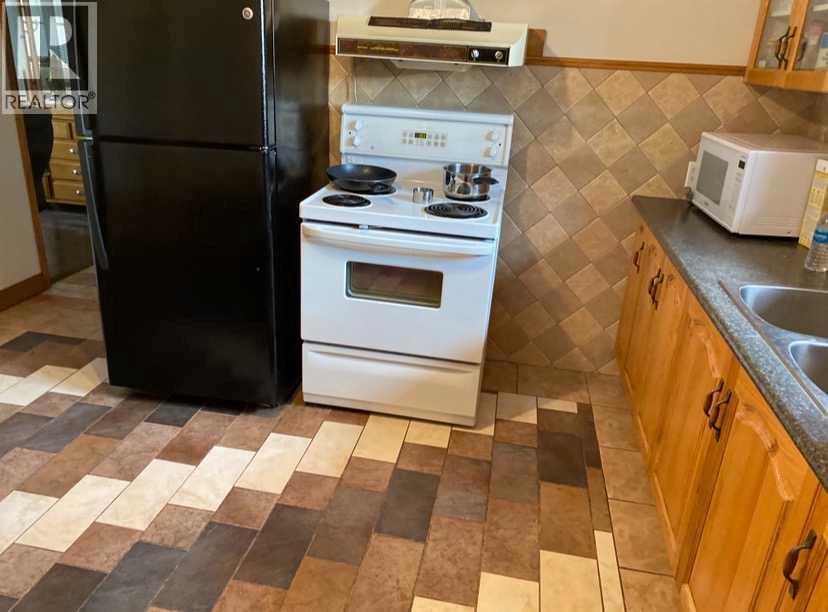
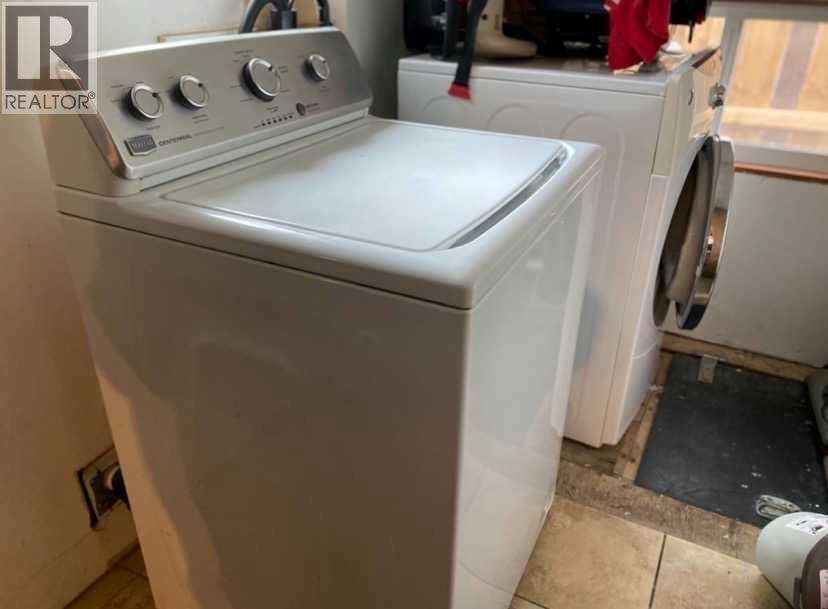
| Appliances : Refrigerator, Stove |
| Architectural Style : Bungalow |
| Basement Development : Unfinished |
| Basement Type : Crawl Space (unfinished) |
| Constructed Date : 1952 |
| Construction Material : Wood Frame |
| Construction Style Attachment : Detached |
| Cooling Type : None |
| Exterior Finish : Stucco |
| Flooring Type : Carpeted, Hardwood, Linoleum |
| Foundation Type : Poured Concrete |
| Heating Type : Forced Air |
| Stories Total : 1 |
| Size Interior : 1039 Sqft |
| Total Finished Area : 1039 Sqft |
| Type : House |
Land
| Size Total : 622 M2|4,051 - 7,250 Sqft |
| Size Total Text : 622 M2|4,051 - 7,250 Sqft |
| Size Frontage : 17.02 M |
| Acreage : No |
| Land Amenities : Shopping |
| Fence Type : Fence |
| Size Depth : 36.64 M |
| Size Irregular : 622.00 |
| Zoning Description : R-cg |
Rooms
| Level | Type | Dimensions |
|---|---|---|
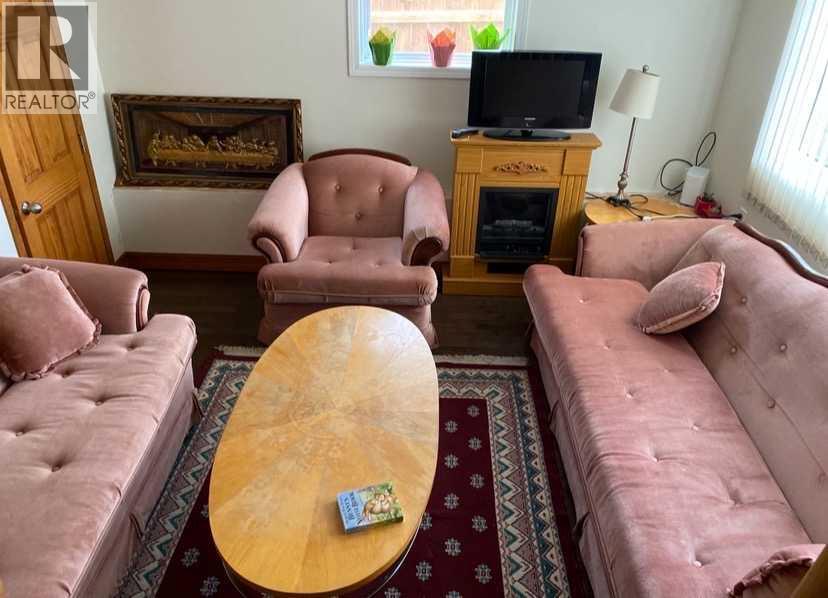
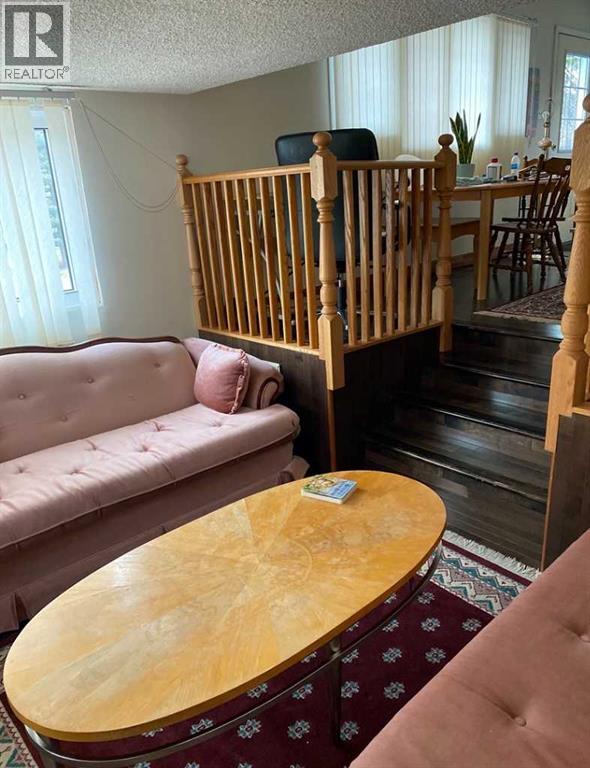
| Main Level | Living Room | 6.00 M x 4.10 M |
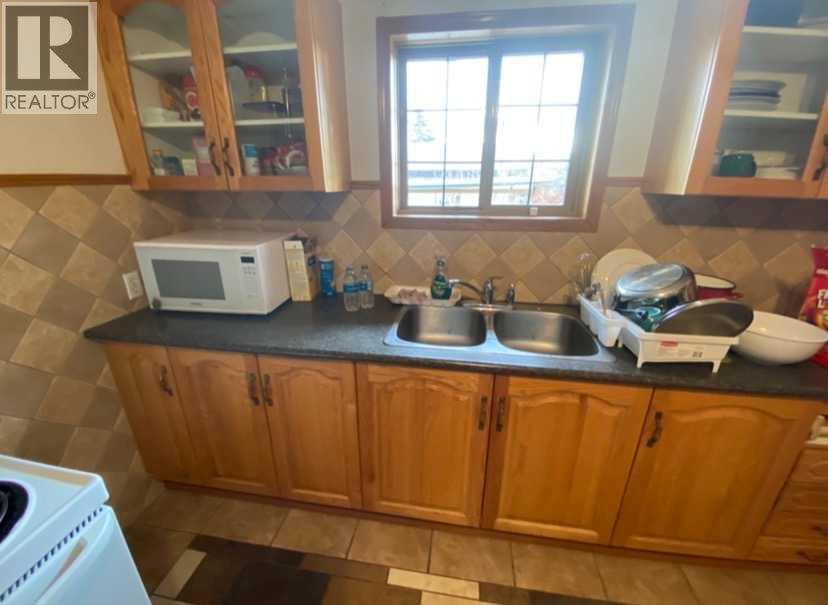
| Main Level | Kitchen | 3.20 M x 4.00 M |
| Main Level | Primary Bedroom | 3.20 M x 4.20 M |
| Main Level | Bedroom | 3.00 M x 3.50 M |
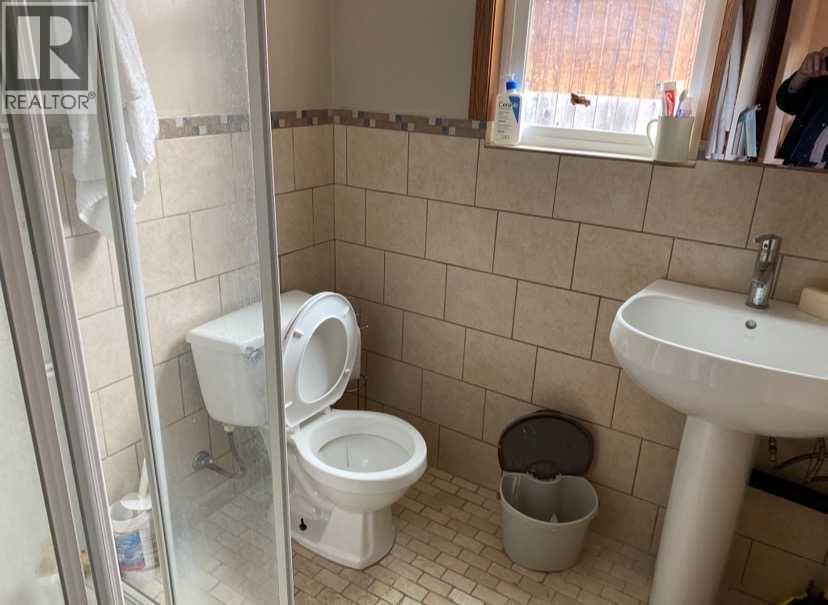
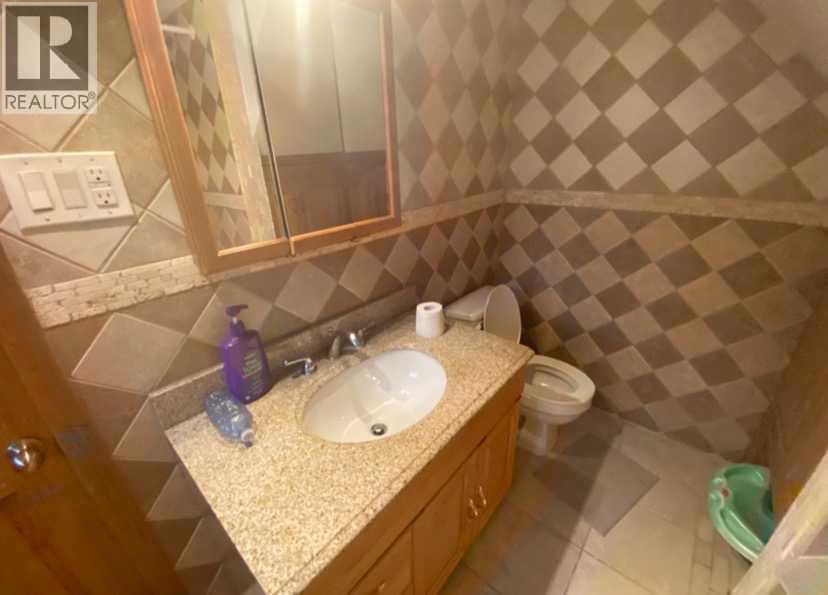
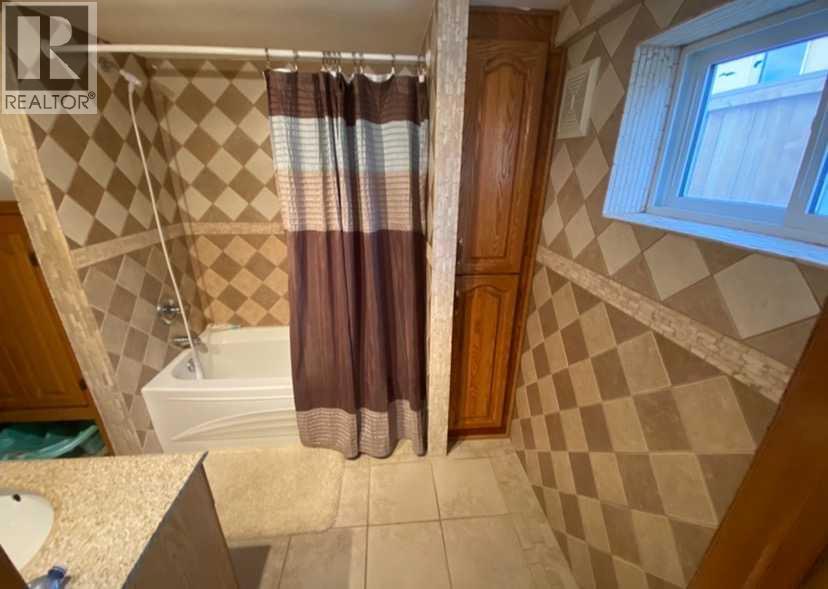
| Main Level | 4pc Bathroom | 2.00 M x 2.50 M |
Map
Agents and Offices
- Chris Tarves
- Office: Royal LePage Mission Real Estate