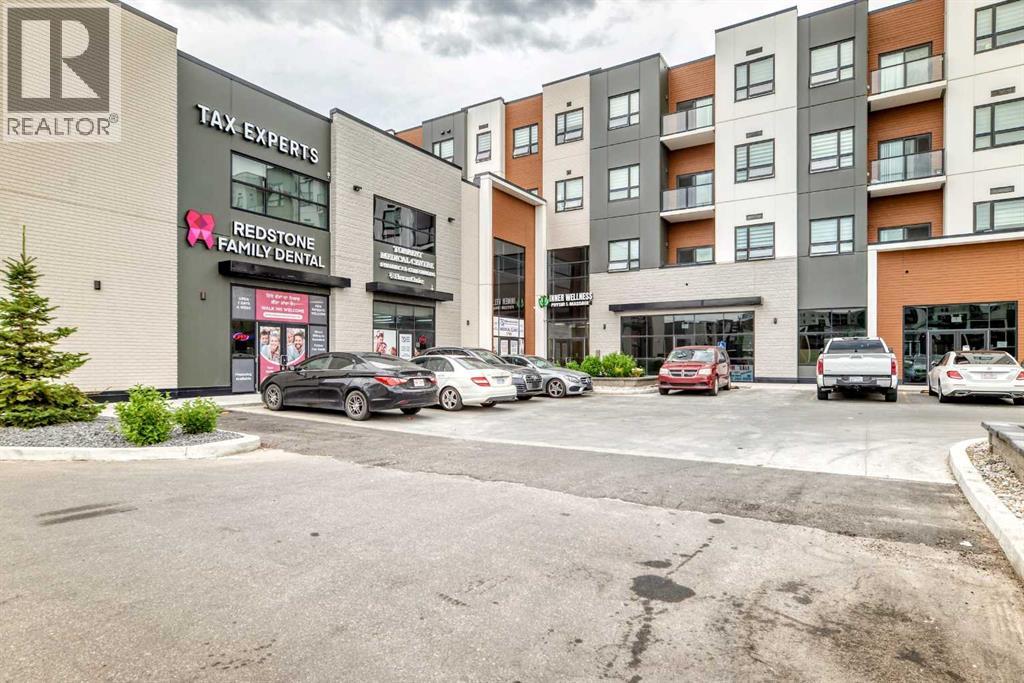
Row / Townhouse

Year Built: 2021

Area: 1090 sqft

Bedrooms: 3

Bathrooms: 4

Car Parking: 1
716, 32 Red Embers Parade Ne Calgary, Alberta T3N 1P7
$399,900
Description
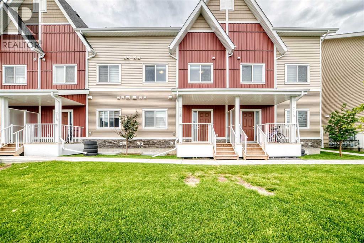
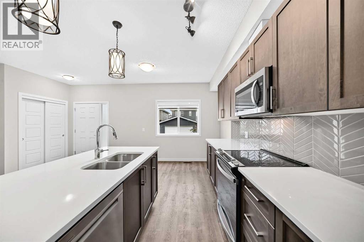
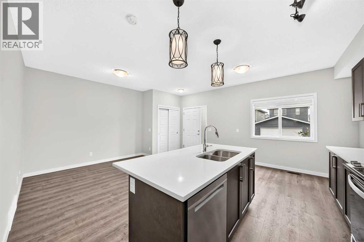
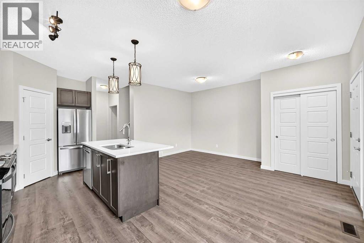
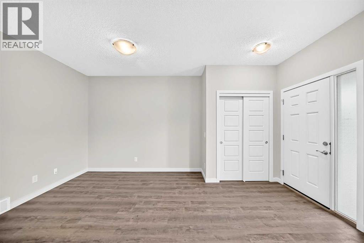
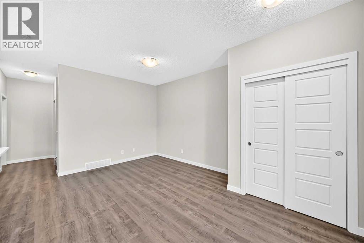
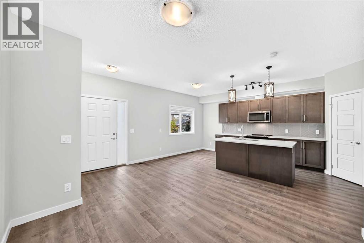
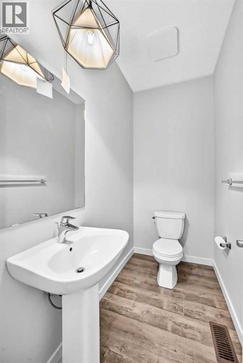
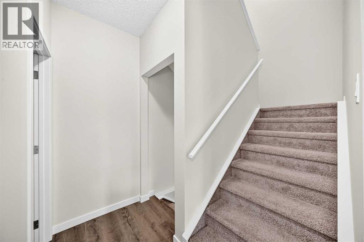
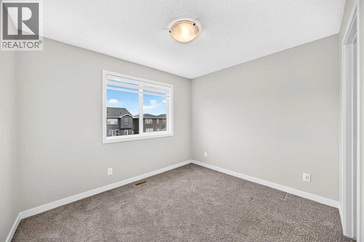
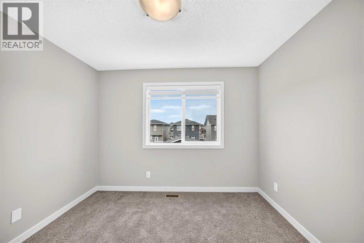
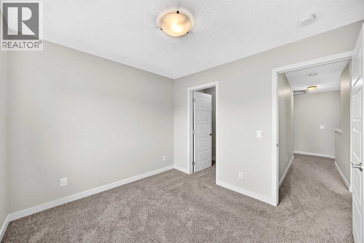
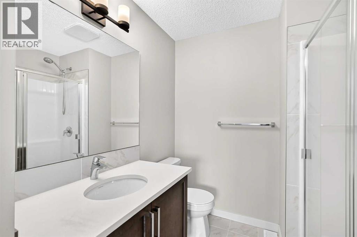
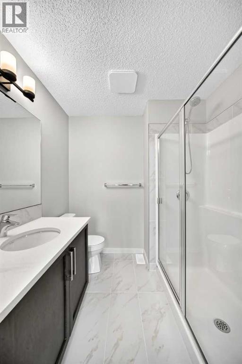
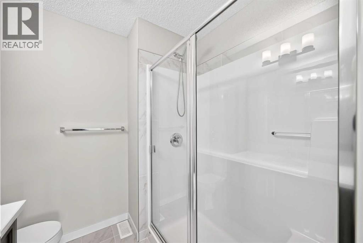
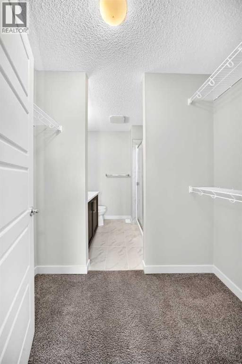
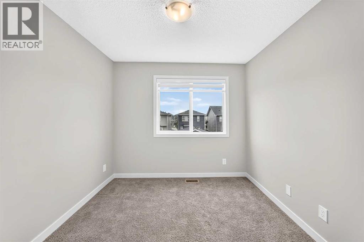
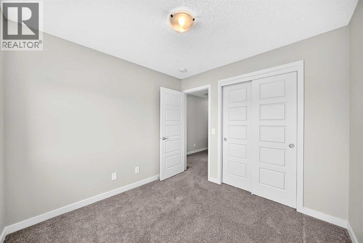
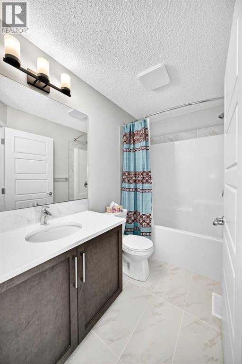
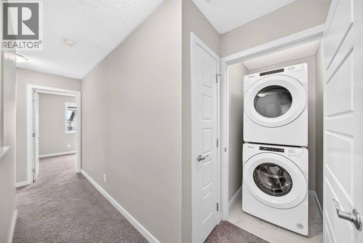
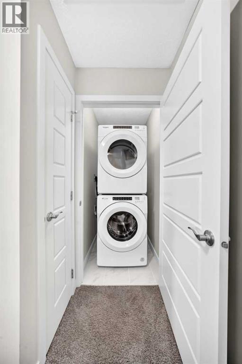
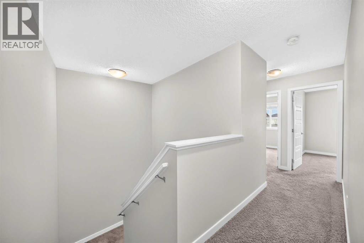
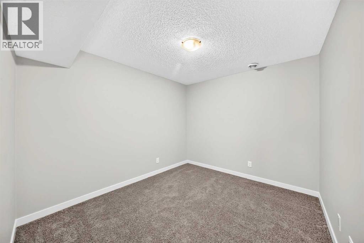
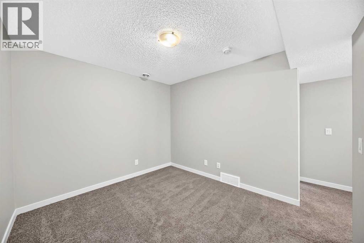
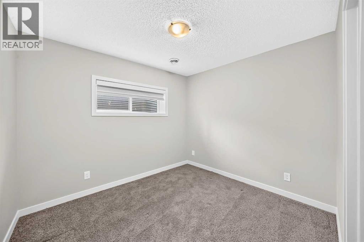
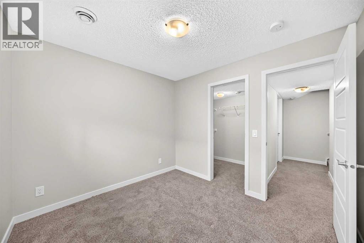
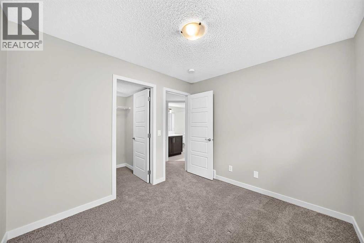
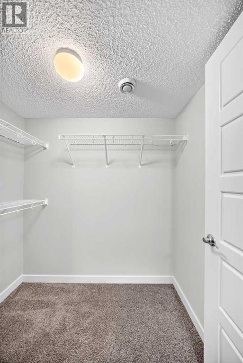
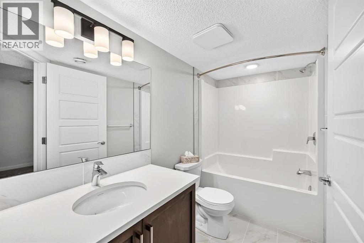
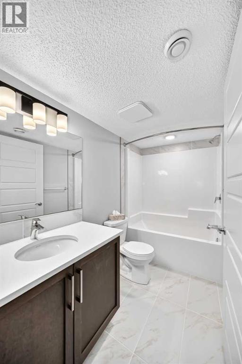
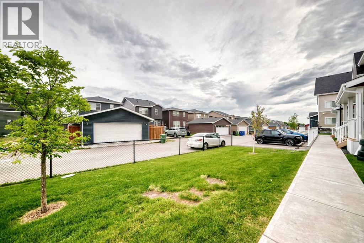
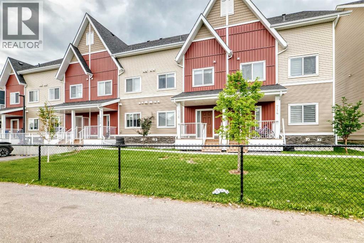
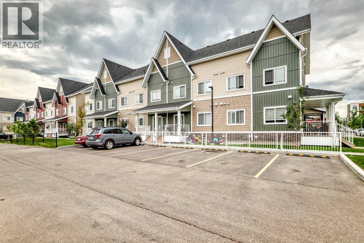
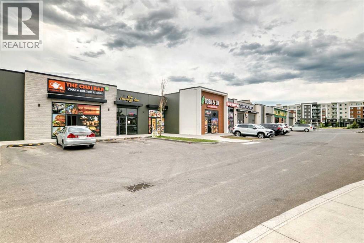
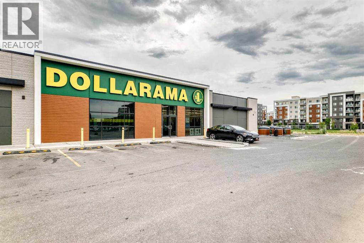
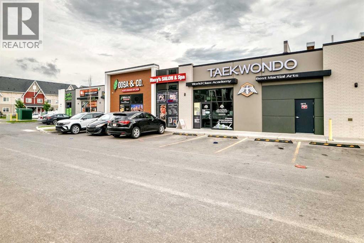
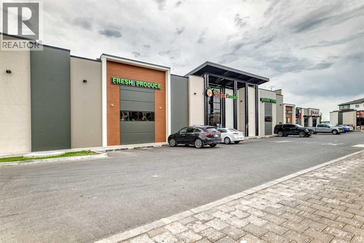
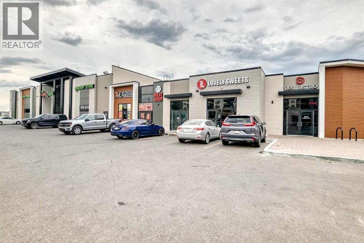
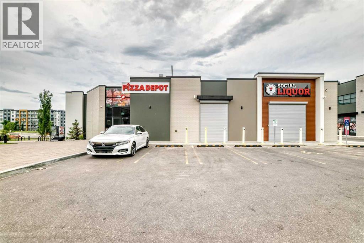
Welcome to the growing community of Redstone—an excellent opportunity for first-time buyers and investors. Offering low-maintenance living and a thoughtfully designed layout, this 2-bedroom and 2 full-bathroom on the upper level and a finished basement with a family room, bedroom and a full washroom home, delivers both comfort and long-term value. The upper level offers two well-sized bedrooms, including a primary suite featuring a walkthrough closet and private 3-piece ensuite. A second full bathroom and convenient upper-floor laundry complete this level. The dining and living areas flow seamlessly together, while a tucked-away 2-piece powder room adds convenience on the main floor.Ideally located with quick access to a shopping plaza with a walking distance of 150 meters which consists of indian grocery store Sanjha Punjab, Chai Bar, Dollarama, Pizza store, Daycare center, Taekwondo classes and much more with a nearby drive to Stoney Trail and Metis Trail, Redstone is a thriving community with expanding amenities and strong future growth—making this a smart choice for first time home buyers and investors. (id:51913)
Property Details
| Amenities Near By : Park, Shopping |
| Community Features : Pets Allowed With Restrictions |
| Features : Pvc Window, No Animal Home, No Smoking Home, Level |
| Parking Space Total : 1 |
| Plan : 1911062 |
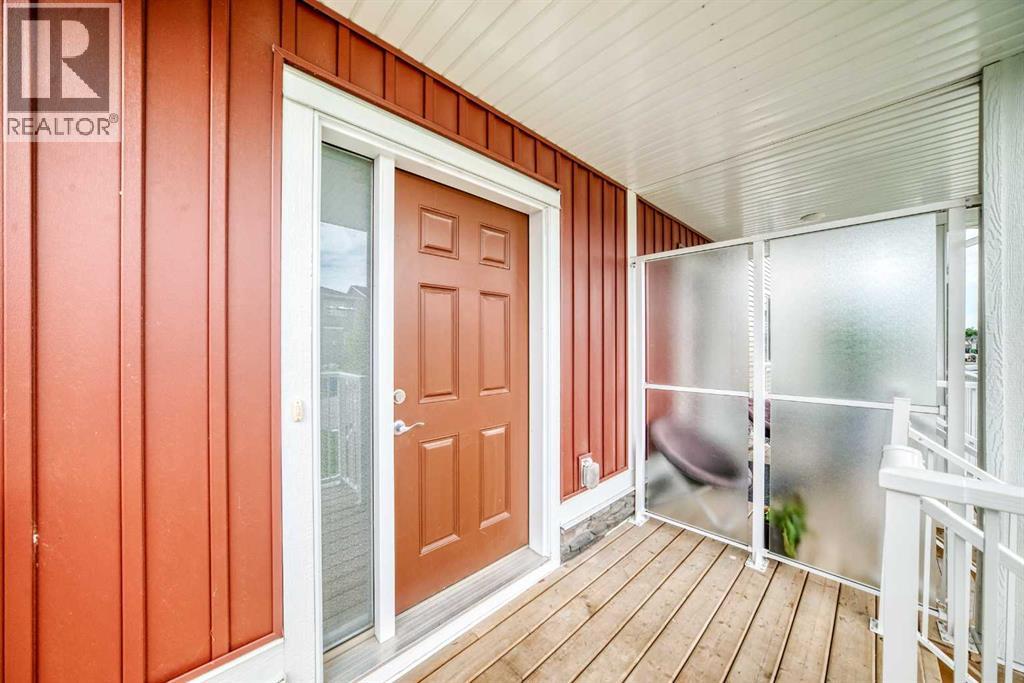
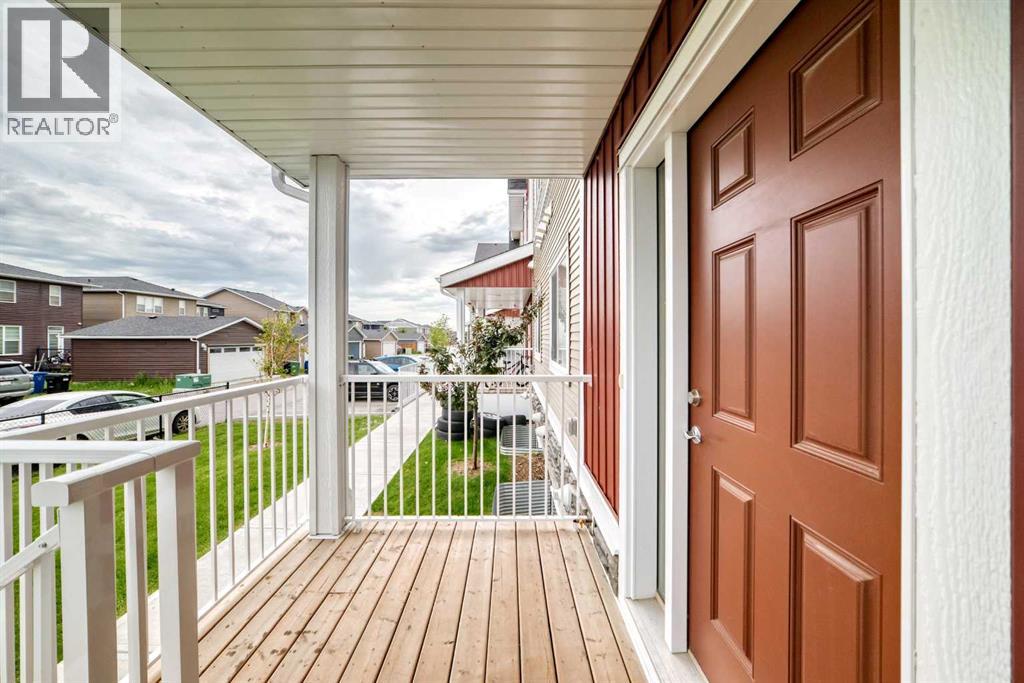
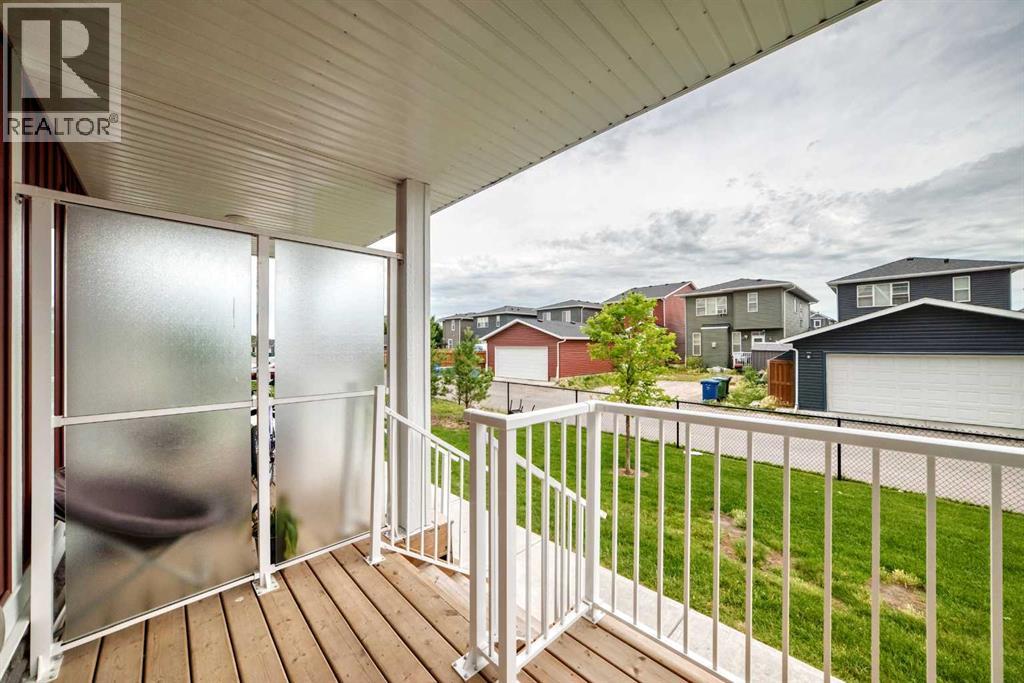
| Structure : Deck |
| MLS® Number : A2331002 |
| Property Type : Single Family |
| Community Name : Redstone |
Building
| Bathroom Total : 4 |
| Bedrooms Above Ground : 2 |
| Bedrooms Below Ground : 1 |
| Bedrooms Total : 3 |
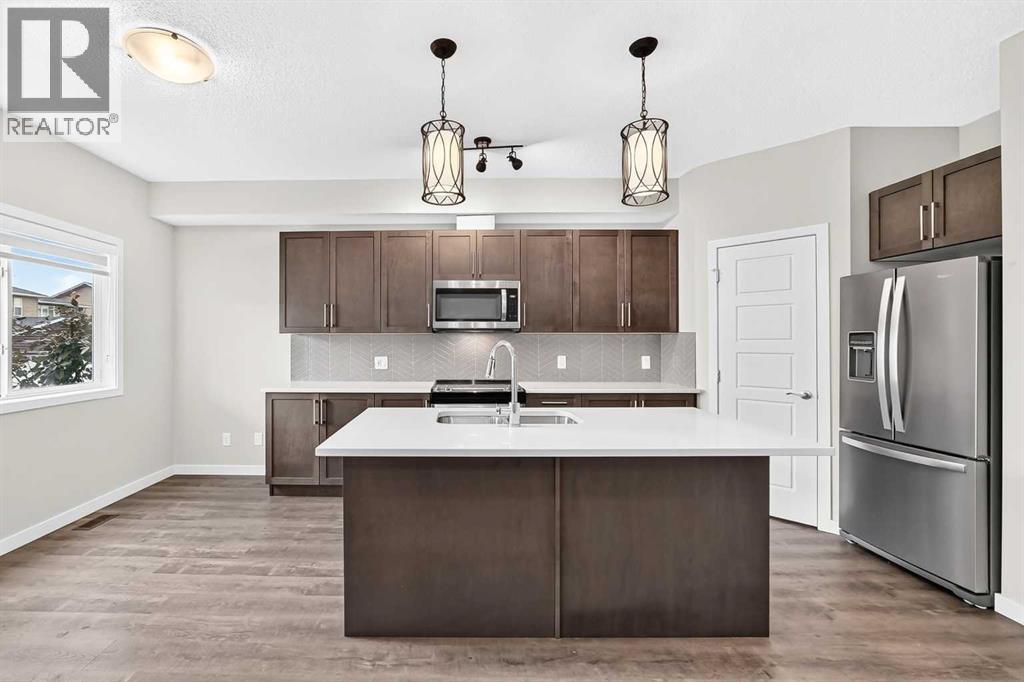
| Appliances : Refrigerator, Gas Stove(s), Dishwasher, Microwave, Washer & Dryer |
| Basement Development : Finished |
| Basement Type : Full (finished) |
| Constructed Date : 2021 |
| Construction Style Attachment : Attached |
| Cooling Type : None |
| Exterior Finish : Composite Siding, Vinyl Siding |
| Flooring Type : Carpeted, Laminate, Tile |
| Foundation Type : Poured Concrete |
| Half Bath Total : 1 |
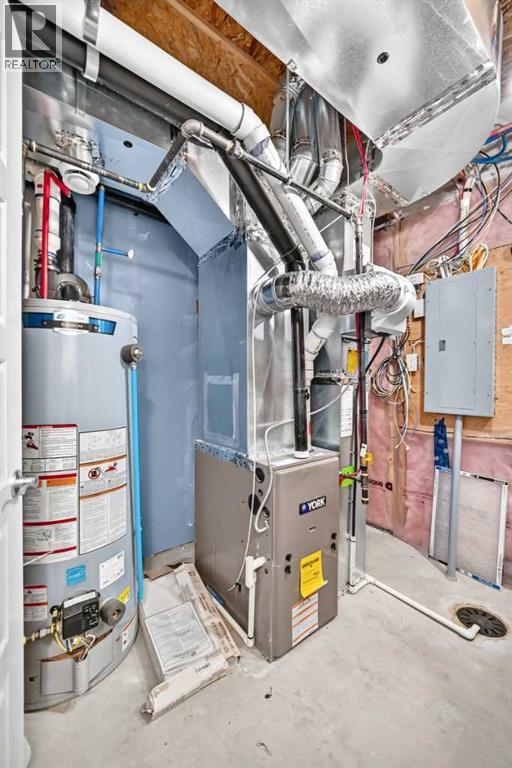
| Heating Type : Forced Air |
| Stories Total : 2 |
| Size Interior : 1090 Sqft |
| Total Finished Area : 1090.4 Sqft |
| Type : Row / Townhouse |
Land
| Size Total : 64.69 M2|0-4,050 Sqft |
| Size Total Text : 64.69 M2|0-4,050 Sqft |
| Size Frontage : 6.38 M |
| Acreage : No |
| Land Amenities : Park, Shopping |
| Fence Type : Not Fenced |
| Size Depth : 10.14 M |
| Size Irregular : 64.69 |
| Zoning Description : M-1 |
Rooms
| Level | Type | Dimensions |
|---|---|---|
| Second Level | Primary Bedroom | 10.50 Ft x 9.25 Ft |
| Second Level | Other | 7.17 Ft x 4.25 Ft |
| Second Level | 3pc Bathroom | 7.08 Ft x 6.42 Ft |
| Second Level | Bedroom | 9.25 Ft x 9.25 Ft |
| Second Level | 4pc Bathroom | 9.00 Ft x 4.92 Ft |
| Second Level | Laundry Room | 4.50 Ft x 3.42 Ft |
| Basement | Family Room | 9.58 Ft x 10.92 Ft |
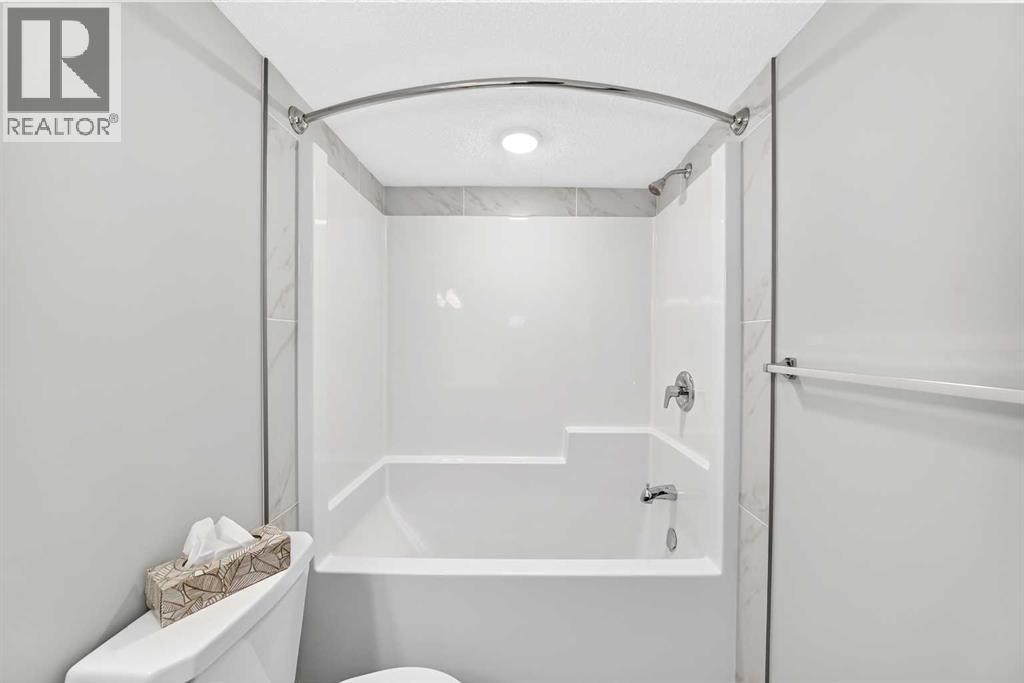
| Basement | 3pc Bathroom | 9.67 Ft x 4.92 Ft |
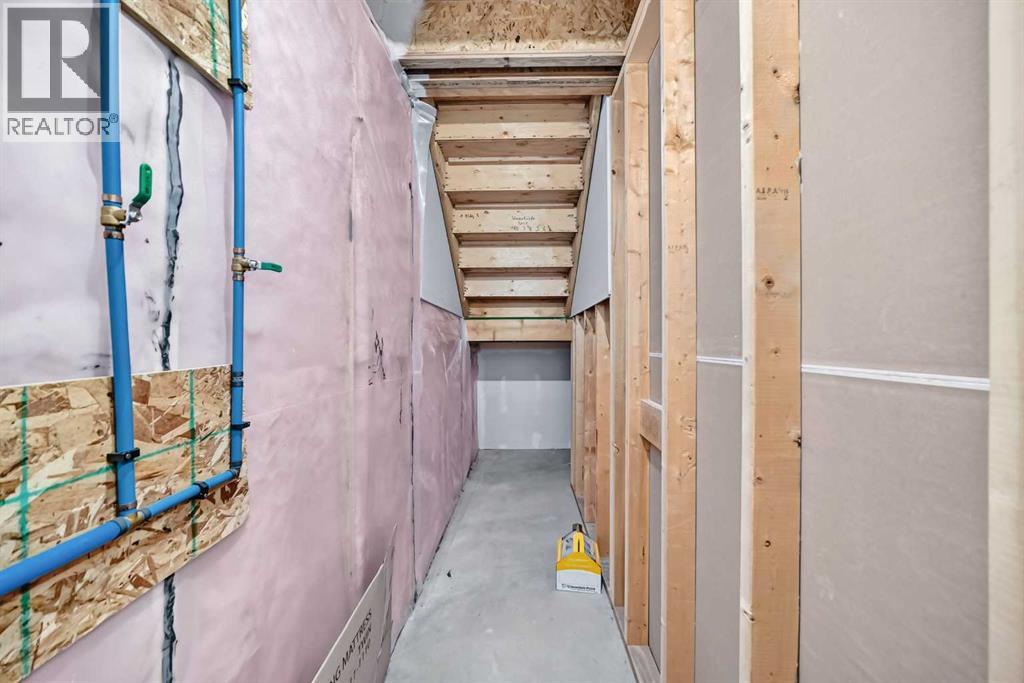
| Basement | Storage | 9.83 Ft x 3.17 Ft |
| Lower Level | Other | 6.42 Ft x 5.00 Ft |
| Lower Level | Bedroom | 10.08 Ft x 9.08 Ft |
| Main Level | Dining Room | 12.92 Ft x 7.50 Ft |
| Main Level | Kitchen | 8.50 Ft x 12.75 Ft |
| Main Level | Living Room | 11.67 Ft x 10.83 Ft |
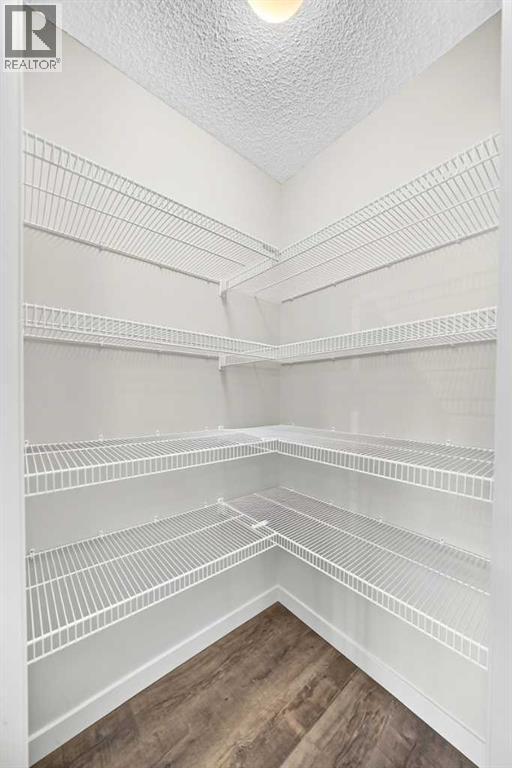
| Main Level | Pantry | 3.92 Ft x 4.08 Ft |
| Main Level | 2pc Bathroom | 6.92 Ft x 4.00 Ft |
| Main Level | Other | 4.83 Ft x 5.58 Ft |
Map
Agents and Offices
- Amandeep Deol
- Office: Brilliant Realty