House

Year Built: 2022

Area: 1830 sqft

Bedrooms: 4

Bathrooms: 3

Car Parking: 2
156 Seton Villas Se Calgary, Alberta T3M 3L9
$665,000
Description
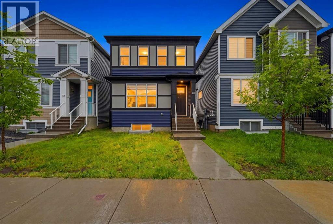
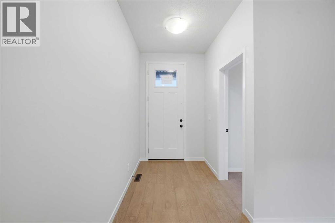
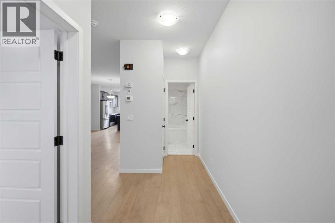
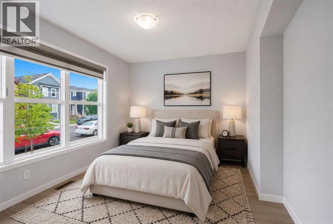
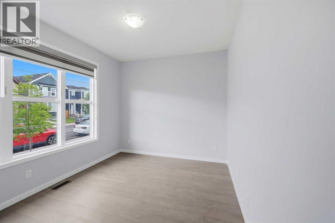
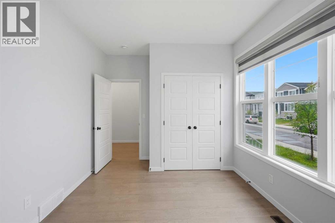
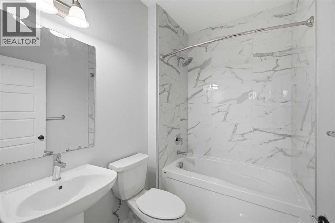
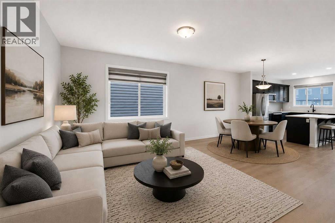
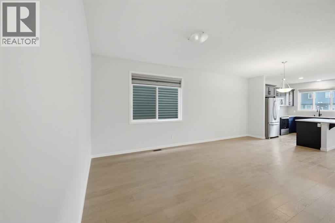
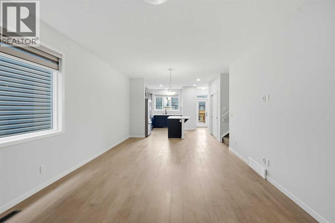
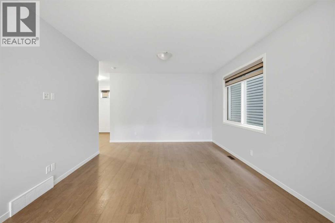
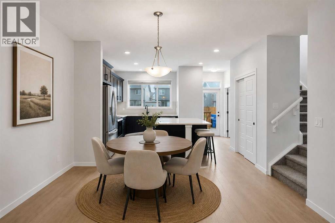
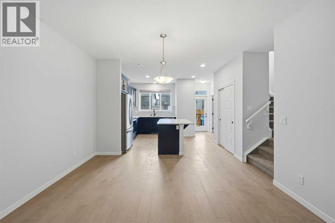
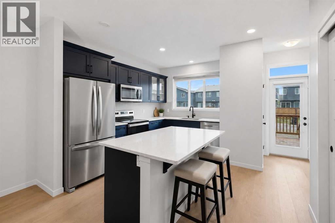
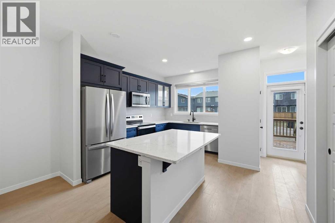
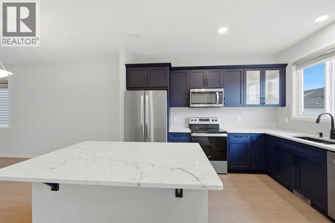
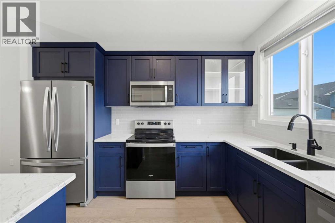
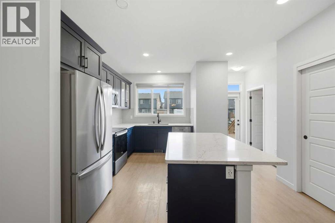
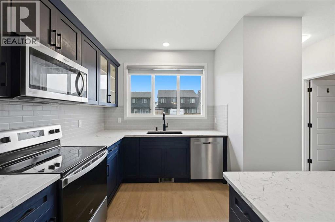
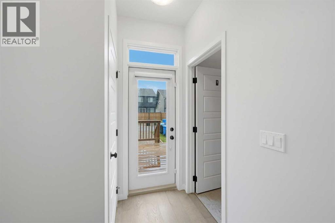
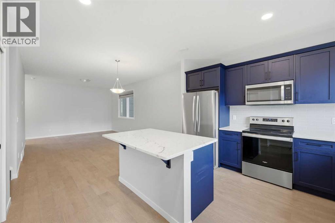
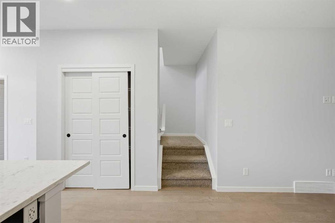
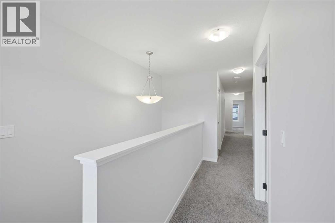
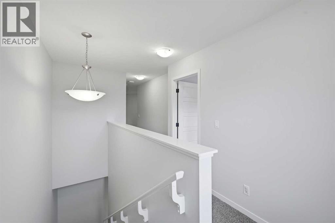
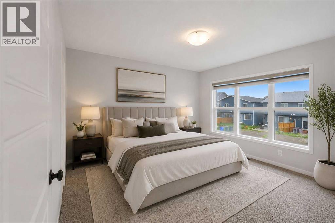
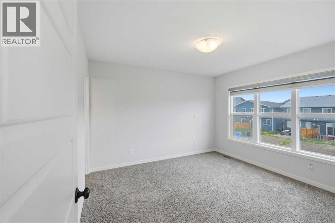
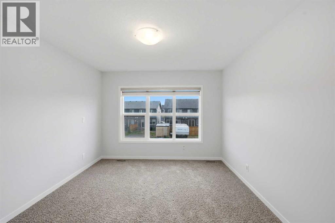
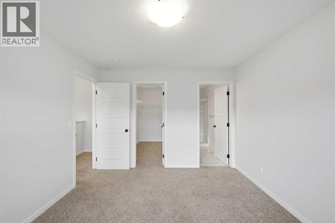
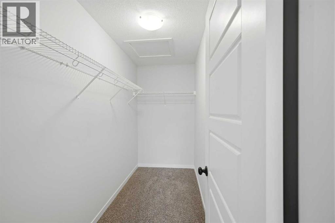
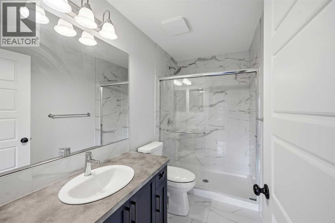
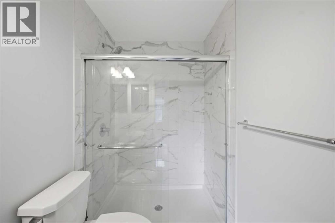
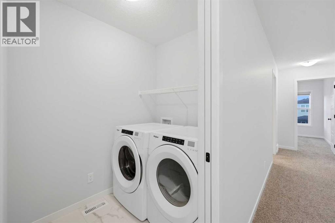
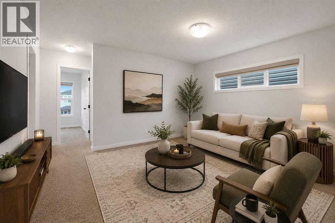
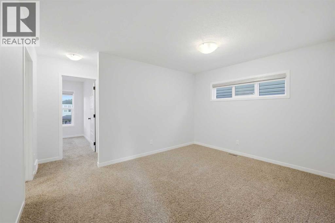
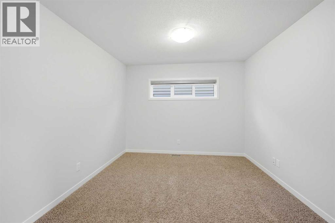
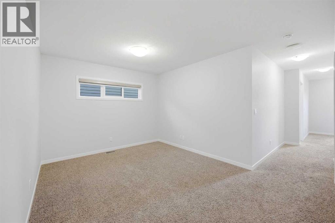
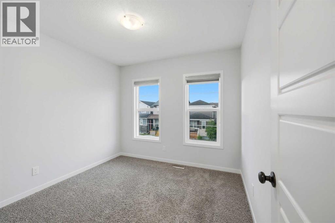
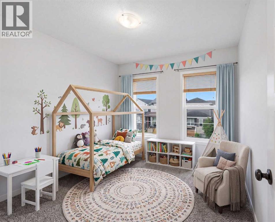
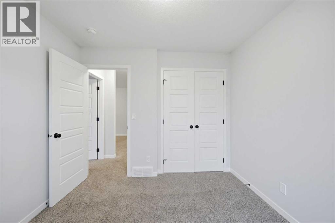
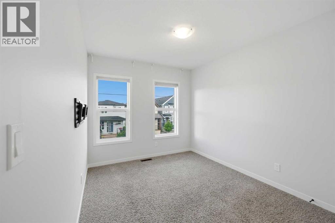
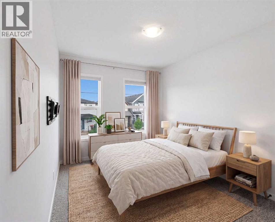
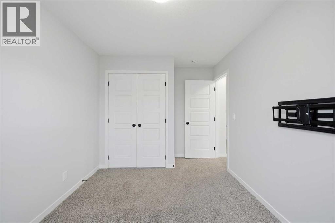
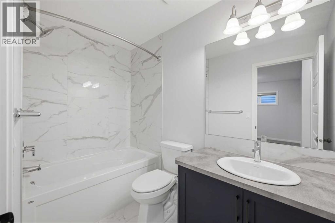
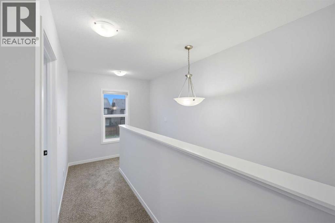
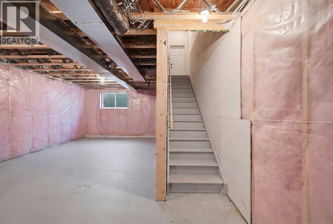
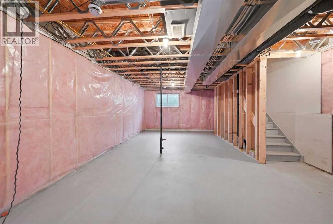
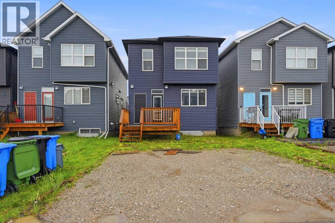
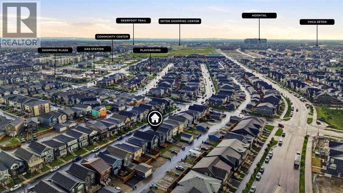
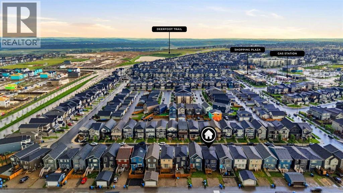
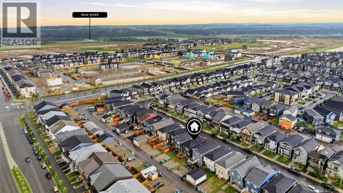
Modern Elegance & Versatile Design in Seton | Main Floor Bedroom & Full Bath | Separate Basement EntranceWelcome to 156 Seton Villas SE, a beautifully designed home boasting exceptional curb appeal and over 1,800 sq. ft. of total living space in Calgary’s highly desirable community of Seton.Step off the charming front porch into a wide, welcoming foyer that sets the tone for the open-concept main floor. The spacious living and dining areas flow effortlessly into a chef-inspired kitchen featuring a large central island, glass-front cabinetry, premium paint-grade finishes, and a generous pantry. A rare and highly practical feature of this floor plan is the main floor bedroom and full bath—ideal for multi-generational living, guests, or a private home office.Upstairs, the open bonus room offers flexible living space for movie nights or a play area. The primary retreat features large windows, a custom walk-in closet, and a luxurious 4-piece ensuite. Two additional spacious bedrooms, a 3-piece full bath, and a dedicated laundry room with built-in storage complete the upper level.Outdoors, step onto the large pressure-treated wood deck overlooking a spacious backyard ready for your personalized landscaping touches. The lower level includes a separate side entrance, offering massive potential.Unbeatable location: Walk to shopping, dining, VIP cinemas, the South Health Campus, and the Brookfield Residential YMCA, with fast access to Stoney Trail and Deerfoot.Book your private showing today! (id:51913)
Property Details
| Amenities Near By : Playground, Recreation Nearby, Shopping |
| Features : Closet Organizers, No Animal Home, No Smoking Home |
| Parking Space Total : 2 |
| Plan : 2111817 |
| Structure : Deck |
| MLS® Number : A2332755 |
| Property Type : Single Family |
| Community Name : Seton |
Building
| Bathroom Total : 3 |
| Bedrooms Above Ground : 4 |
| Bedrooms Total : 4 |
| Appliances : Refrigerator, Range - Electric, Dishwasher, Microwave Range Hood Combo, Washer & Dryer |
| Basement Development : Unfinished |
| Basement Type : None (unfinished) |
| Constructed Date : 2022 |
| Construction Material : Wood Frame |
| Construction Style Attachment : Detached |
| Cooling Type : None |
| Flooring Type : Laminate |
| Foundation Type : Poured Concrete |
| Heating Type : Forced Air |
| Stories Total : 2 |
| Size Interior : 1830 Sqft |
| Total Finished Area : 1829.82 Sqft |
| Type : House |
Land
| Size Total : 255 M2|0-4,050 Sqft |
| Size Total Text : 255 M2|0-4,050 Sqft |
| Acreage : No |
| Land Amenities : Playground, Recreation Nearby, Shopping |
| Fence Type : Not Fenced |
| Land Disposition : Cleared |
| Size Irregular : 255.00 |
| Zoning Description : R-g |
Rooms
| Level | Type | Dimensions |
|---|---|---|
| Main Level | 4pc Bathroom | 5.50 Ft x 7.92 Ft |
| Main Level | Bedroom | 13.08 Ft x 10.00 Ft |
| Main Level | Dining Room | 13.25 Ft x 8.58 Ft |
| Main Level | Foyer | 6.08 Ft x 14.08 Ft |
| Main Level | Kitchen | 13.00 Ft x 12.08 Ft |
| Main Level | Other | 3.58 Ft x 7.17 Ft |
| Upper Level | 3pc Bathroom | 4.92 Ft x 9.42 Ft |
| Upper Level | 4pc Bathroom | 9.00 Ft x 5.00 Ft |
| Upper Level | Bedroom | 9.75 Ft x 9.92 Ft |
| Upper Level | Bedroom | 8.92 Ft x 13.17 Ft |
| Upper Level | Family Room | 13.67 Ft x 14.00 Ft |
| Upper Level | Laundry Room | 5.00 Ft x 7.58 Ft |
| Upper Level | Primary Bedroom | 10.92 Ft x 12.00 Ft |
| Upper Level | Other | 4.50 Ft x 9.42 Ft |
Map
Agents and Offices
- Parm Mundi
- Office: Five Star Realty