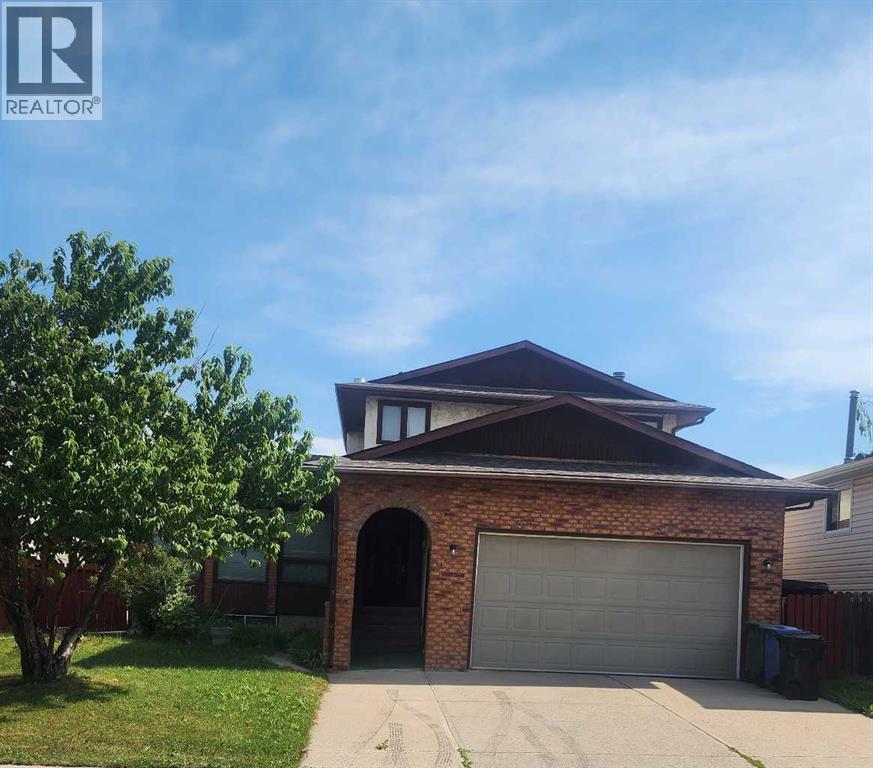
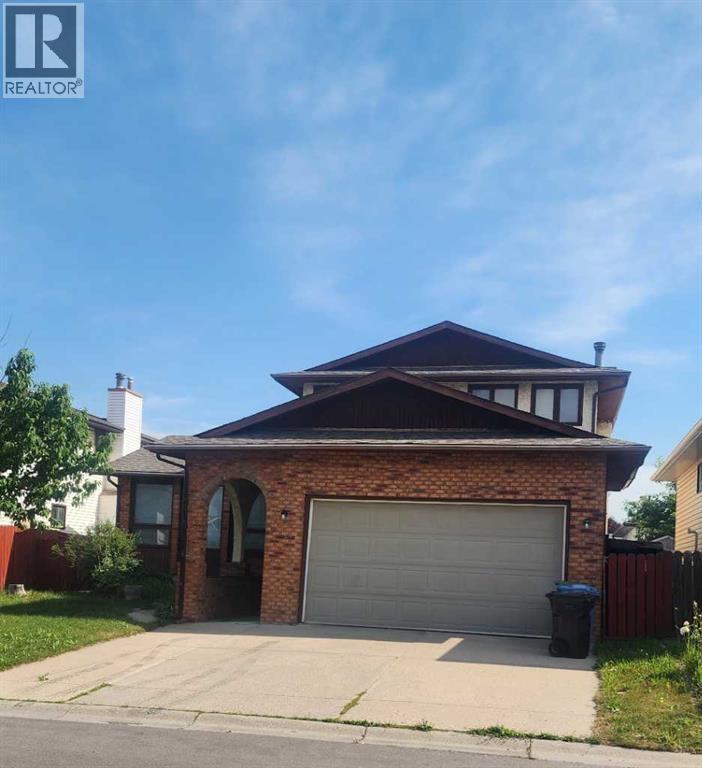
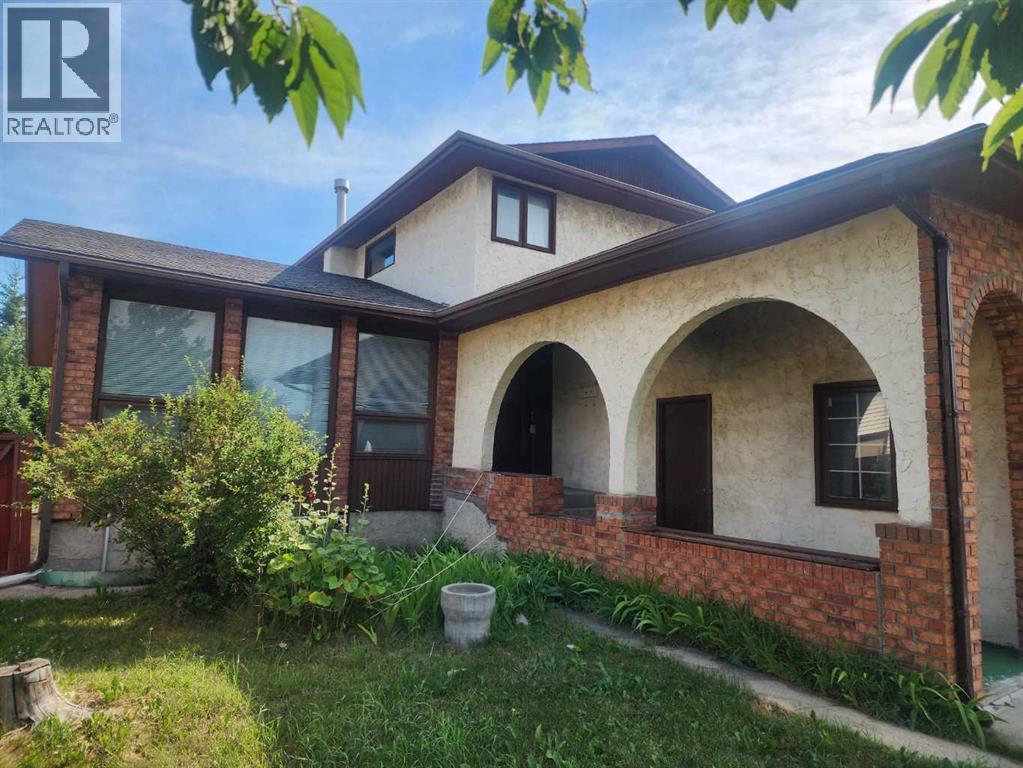
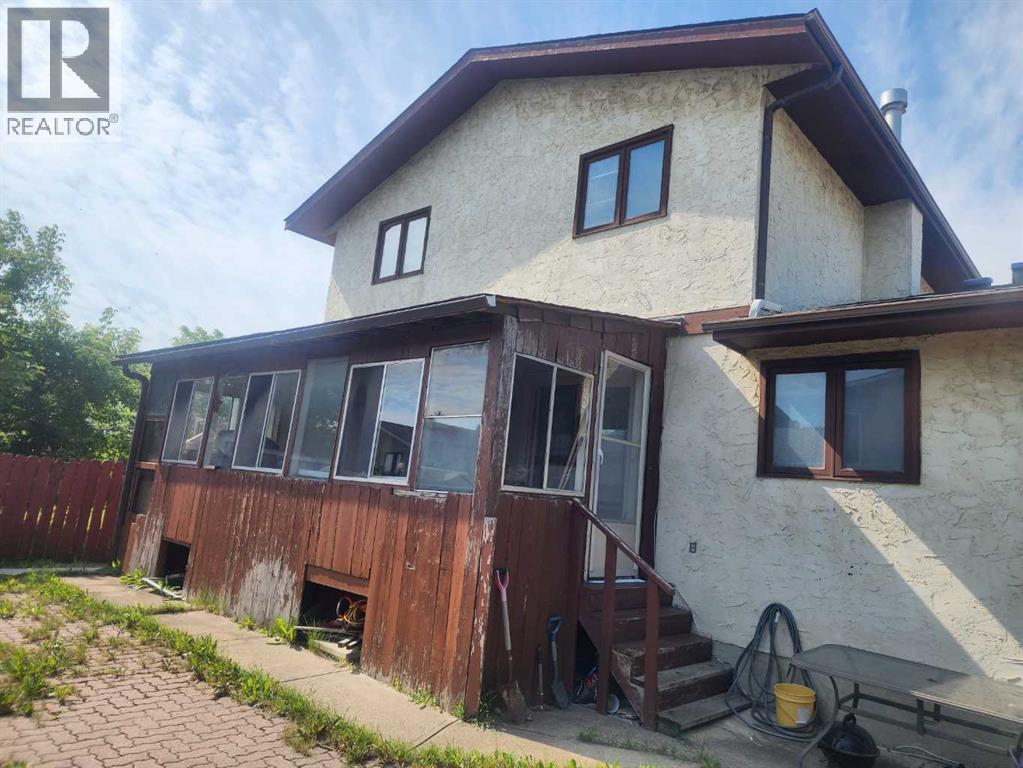
House

Year Built: 1981

Area: 2005 sqft

Bedrooms: 3

Bathrooms: 3

Fireplaces: 1

Car Parking: 2
39 Whiteram Close Ne Calgary, Alberta T1Y 5X8
$588,000
Description
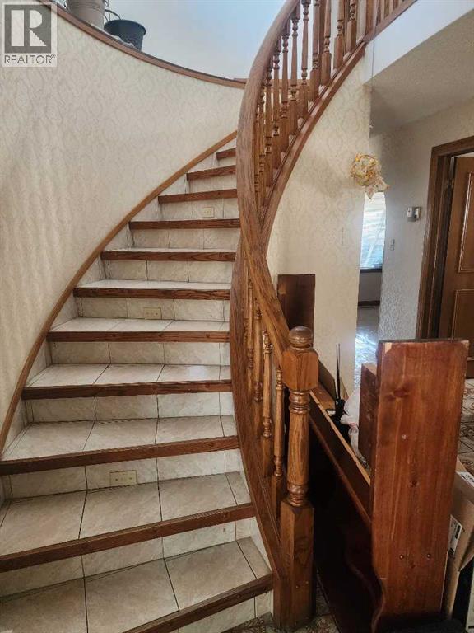
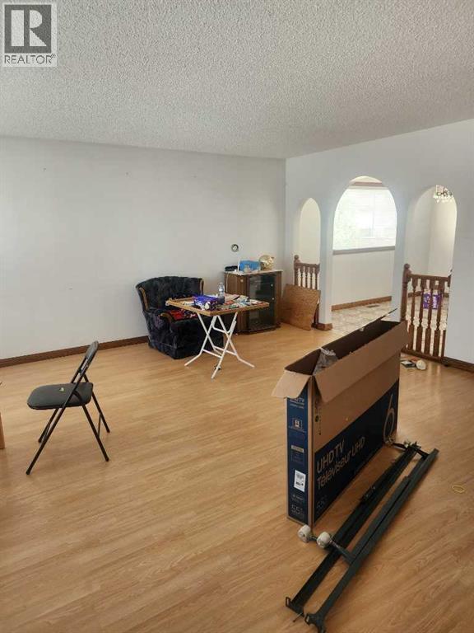
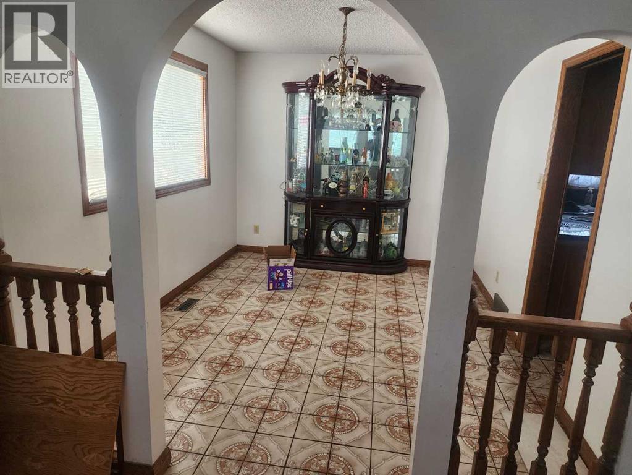
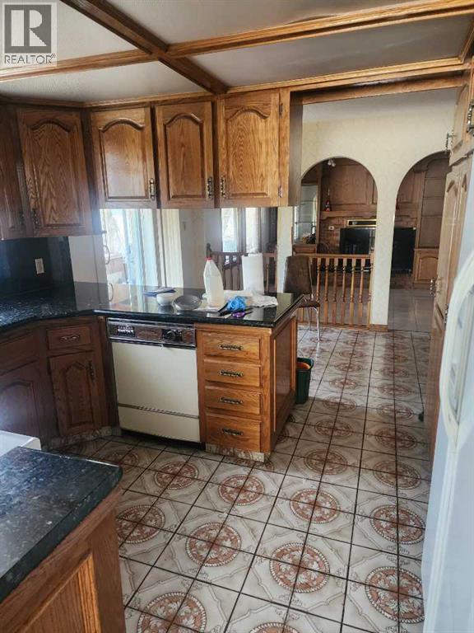
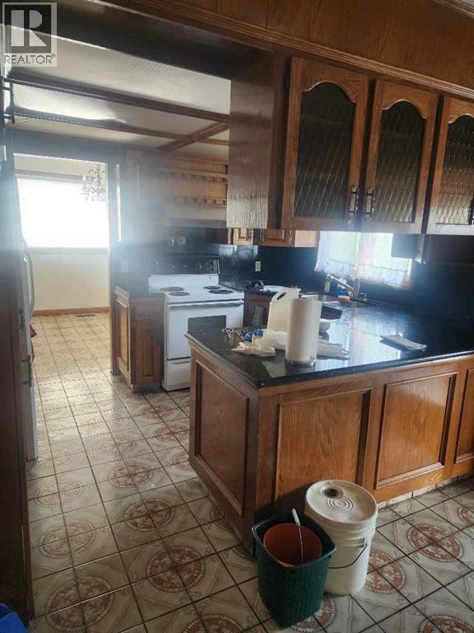
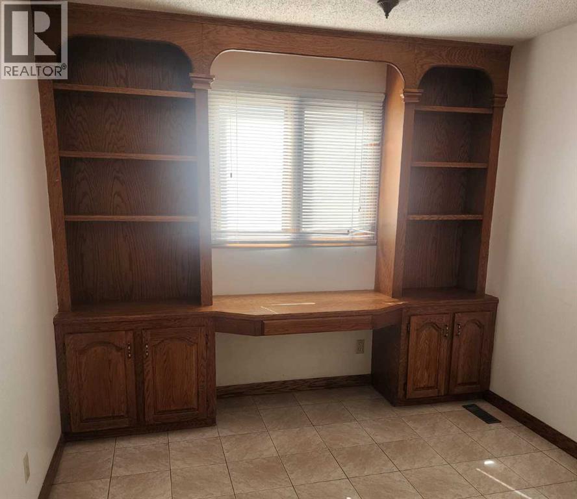
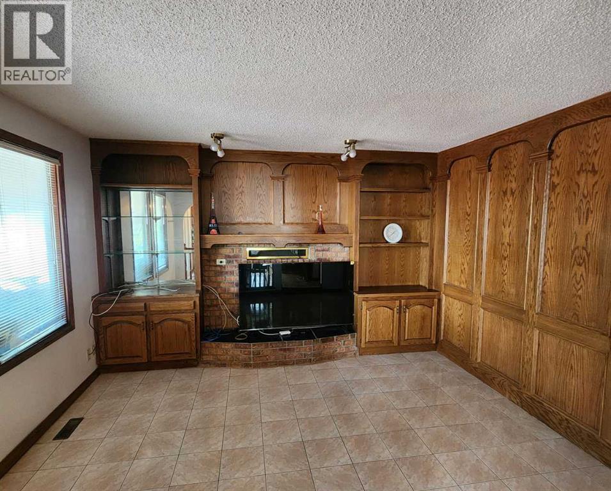
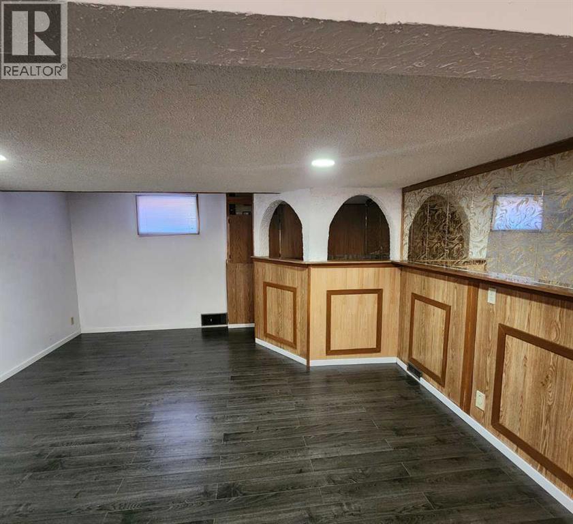
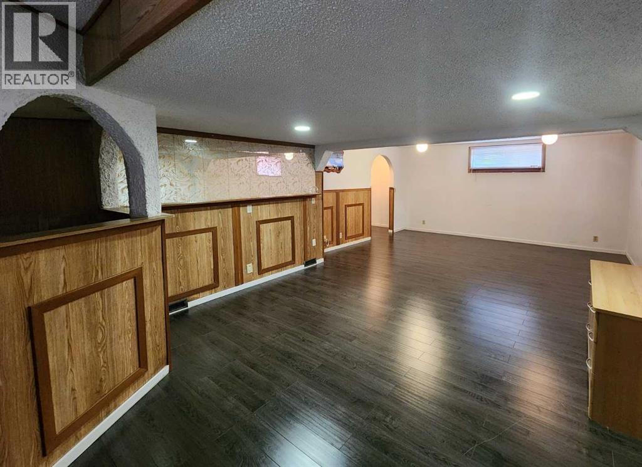
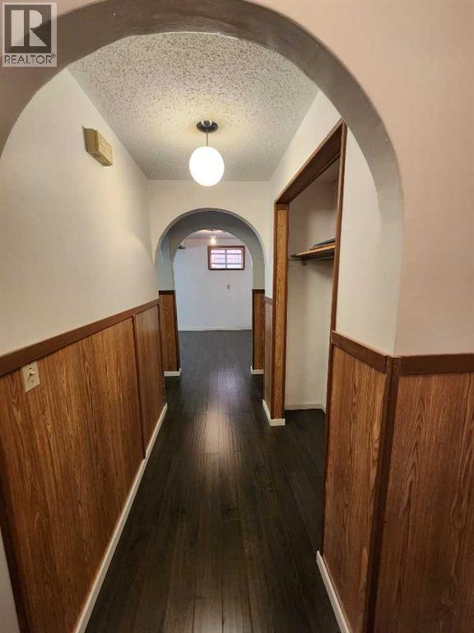
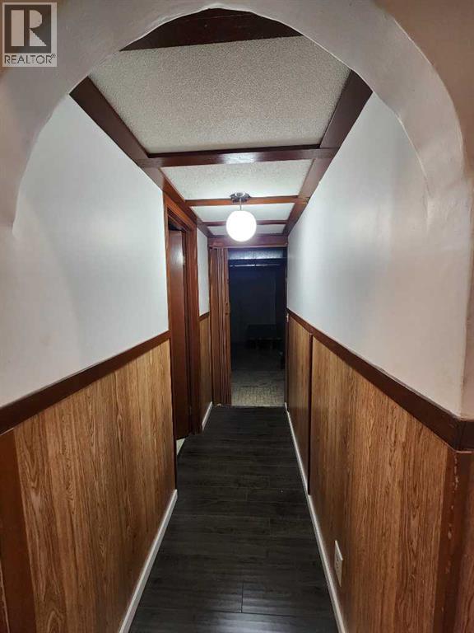
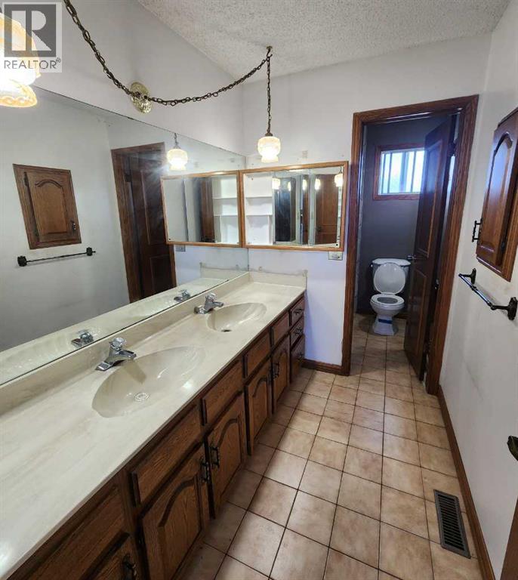
OVERSIZED LOT EXECUTIVE HOME WITH FORMAL LR, FR & DR. 3 BR + M/F DEN,3.5 BATHS + DOUBLE GAR.LOADED W/OAK, WALL UNITS, TILE & DOUBLE FURNACES. OPEN FOYER, CURVED STAIRCASE.BASEMENT DEV WITH WET BAR, SUMMER KITCHEN OR NANNY STE.WALK TO C-TRAIN, CLOSE TO ALL AMENITIES. EXTRA-WIDE PAVED DRIVEWAY.SHOW/SELL! HANDYMAN SPECIAL (id:51913)
Property Details
| Amenities Near By : Park, Playground, Schools, Shopping |
| Features : No Animal Home |
| Parking Space Total : 2 |
| Plan : 8010389 |
| Structure : Deck |
| MLS® Number : A2332081 |
| Property Type : Single Family |
| Community Name : Whitehorn |
Building
| Bathroom Total : 3 |
| Bedrooms Above Ground : 3 |
| Bedrooms Total : 3 |
| Appliances : Refrigerator, Dishwasher, Stove, Dryer, Hood Fan |
| Basement Development : Finished |
| Basement Type : Full (finished) |
| Constructed Date : 1981 |
| Construction Material : Wood Frame |
| Construction Style Attachment : Detached |
| Cooling Type : None |
| Exterior Finish : Brick, Stucco |
| Fireplace Present : Yes |
| Fireplace Total : 1 |
| Flooring Type : Carpeted, Ceramic Tile, Hardwood |
| Foundation Type : Poured Concrete |
| Half Bath Total : 1 |
| Heating Type : Forced Air |
| Stories Total : 2 |
| Size Interior : 2005 Sqft |
| Total Finished Area : 2004.94 Sqft |
| Type : House |
Land
| Size Total : 502 M2|4,051 - 7,250 Sqft |
| Size Total Text : 502 M2|4,051 - 7,250 Sqft |
| Size Frontage : 16.46 M |
| Acreage : No |
| Land Amenities : Park, Playground, Schools, Shopping |
| Fence Type : Fence |
| Landscape Features : Fruit Trees, Garden Area |
| Size Irregular : 502.00 |
| Zoning Description : R-cg |
Rooms
| Level | Type | Dimensions |
|---|---|---|
| Main Level | Kitchen | 11.83 Ft x 9.17 Ft |
| Main Level | Dining Room | 11.83 Ft x 9.67 Ft |
| Main Level | Breakfast | 11.83 Ft x 8.08 Ft |
| Main Level | Living Room | 17.08 Ft x 16.67 Ft |
| Main Level | Family Room | 13.58 Ft x 13.58 Ft |
| Main Level | Den | 11.33 Ft x 9.58 Ft |
| Main Level | Laundry Room | 8.17 Ft x 5.08 Ft |
| Main Level | Sunroom | 21.67 Ft x 7.67 Ft |
| Main Level | 2pc Bathroom | 5.08 Ft x 5.08 Ft |
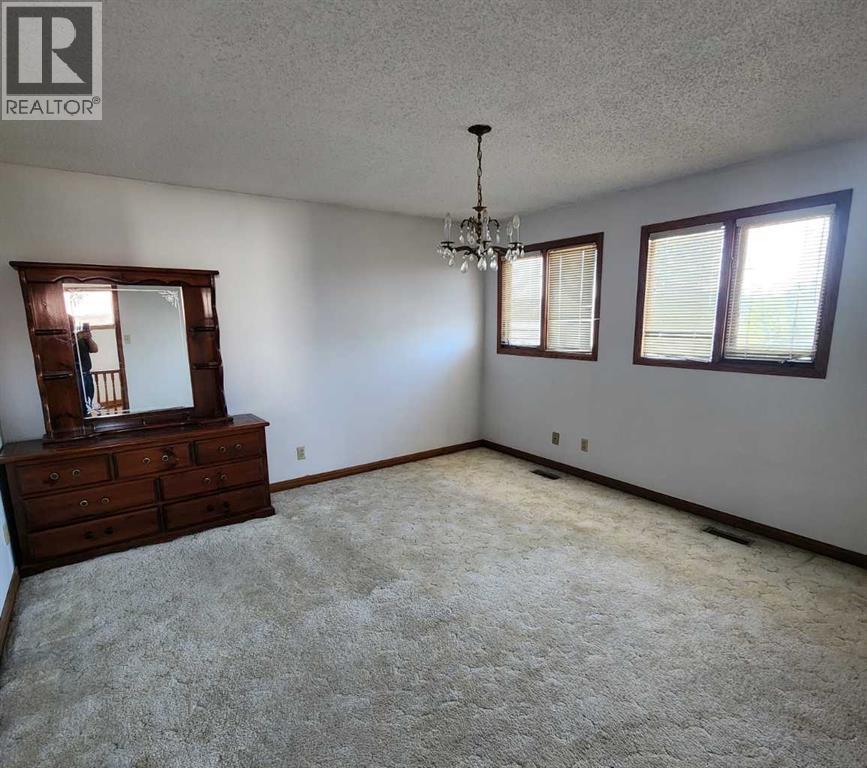
| Upper Level | Primary Bedroom | 13.42 Ft x 13.17 Ft |
| Upper Level | Bedroom | 10.83 Ft x 9.42 Ft |
| Upper Level | Bedroom | 10.75 Ft x 9.67 Ft |
| Upper Level | 4pc Bathroom | 8.33 Ft x 4.83 Ft |
| Upper Level | 5pc Bathroom | 13.17 Ft x 5.42 Ft |
Map
Agents and Offices
- Quang Vu
- Office: Century 21 Bravo Realty