


Apartment

Year Built: 2025

Area: 435 sqft

Bedrooms: 1

Bathrooms: 1

Car Parking: 1
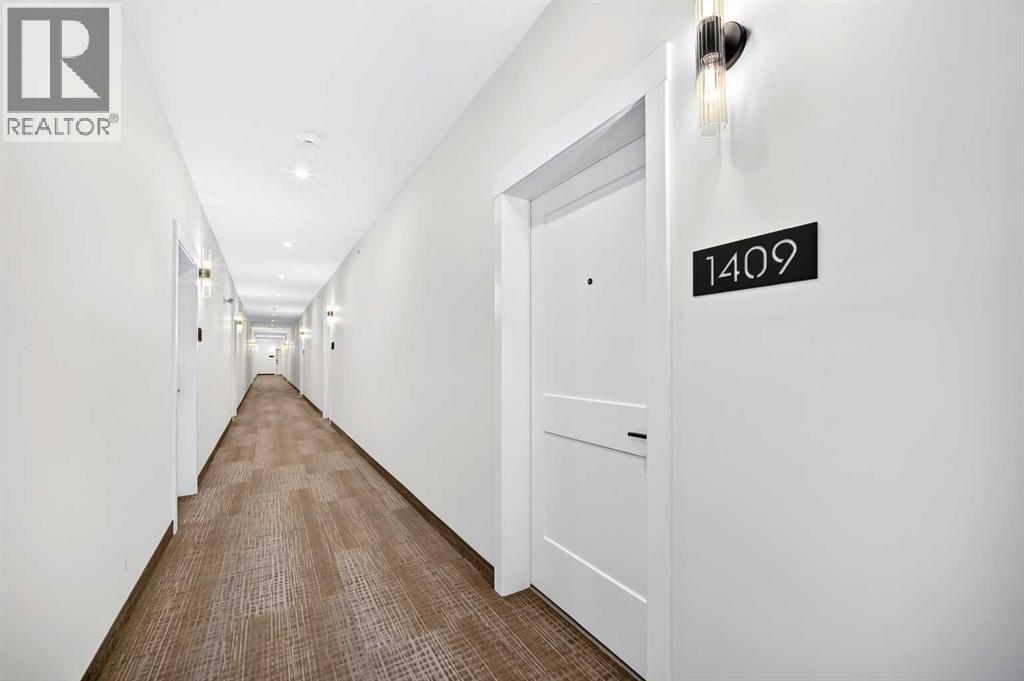
1409, 3700 Seton Avenue Se Calgary, Alberta T3M 4J1
$229,900
Description
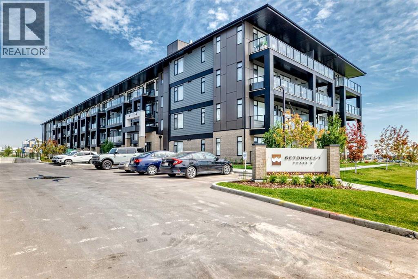
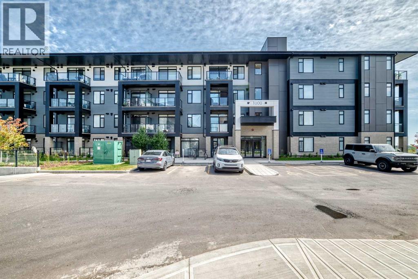
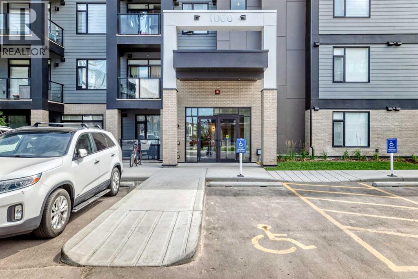
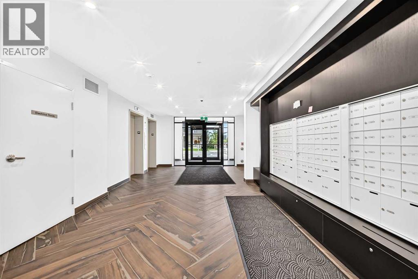
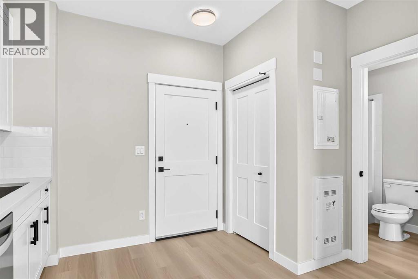
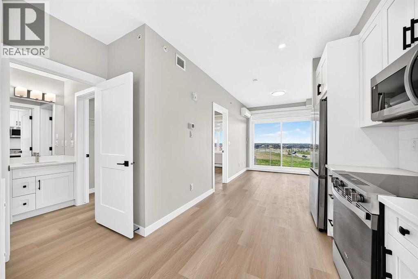
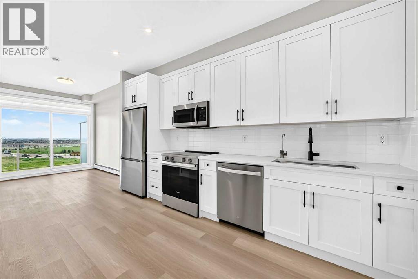
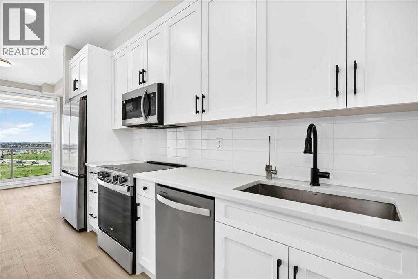
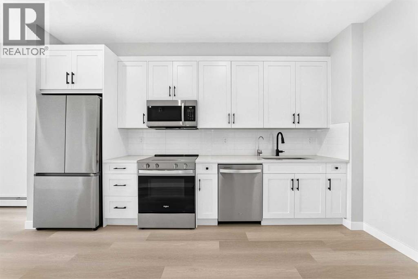
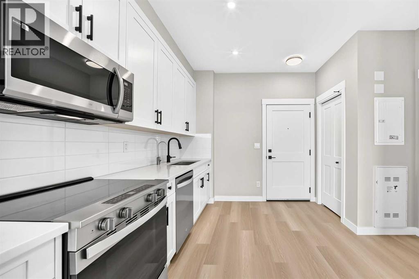
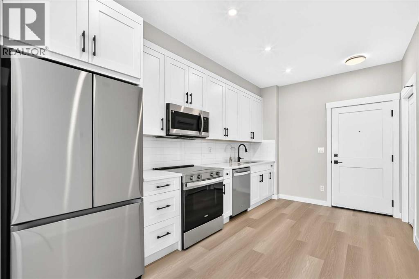
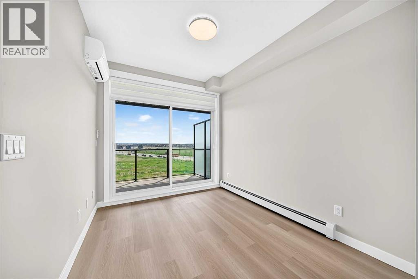
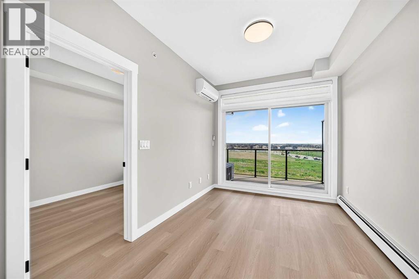
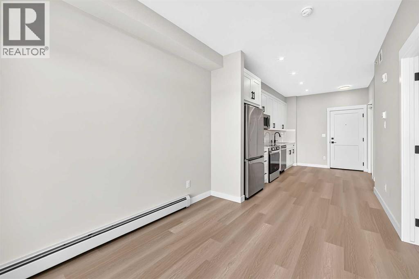
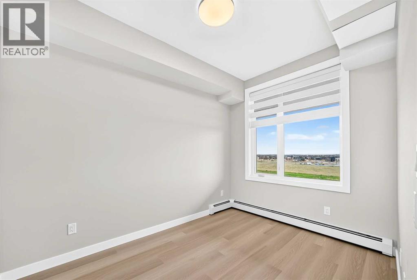
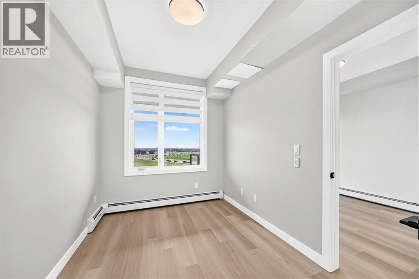
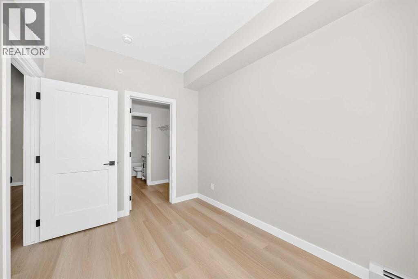
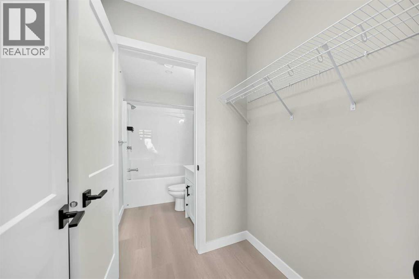
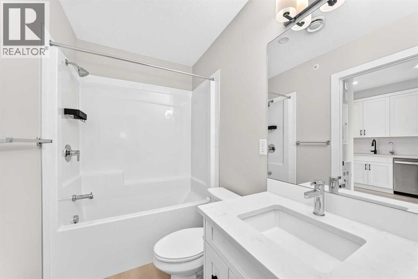
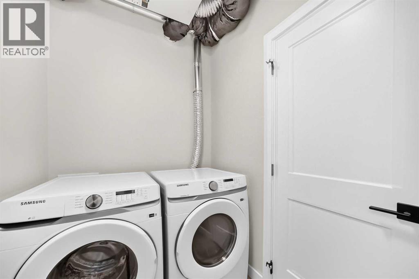
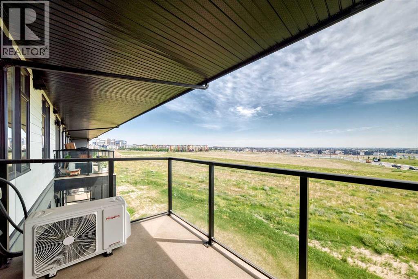
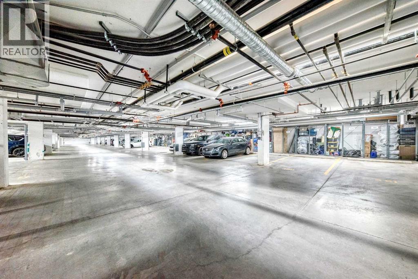
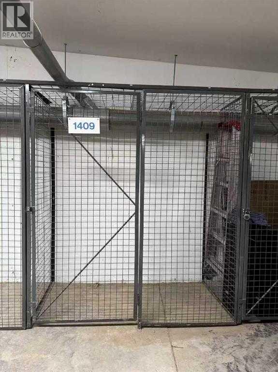
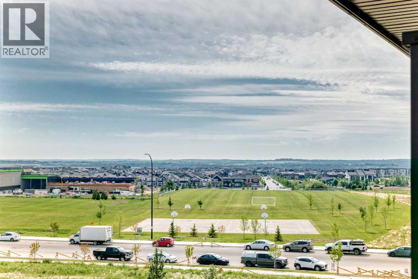
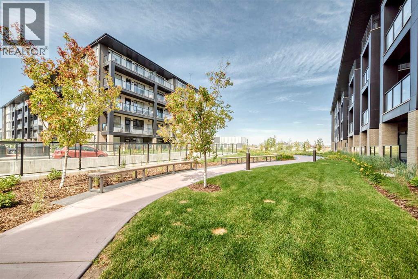
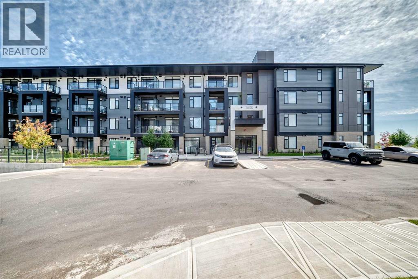
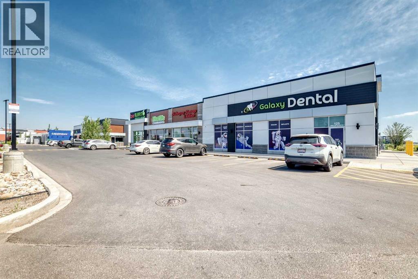
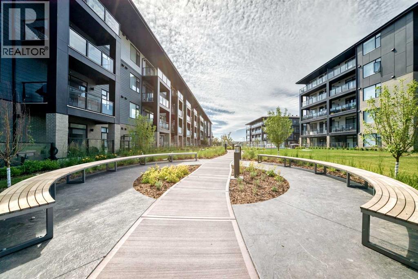
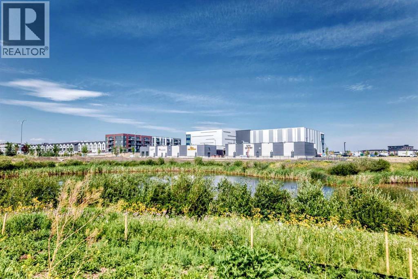
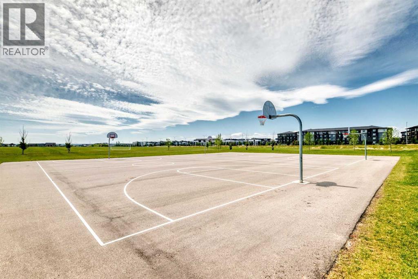
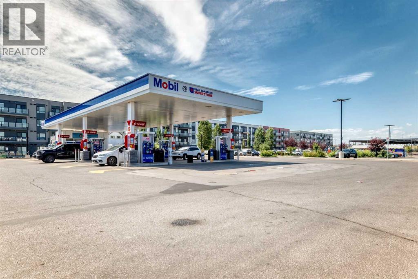
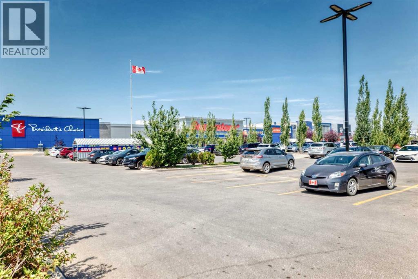
Welcome to this modern Top-floor 1-bedroom, 1-bathroom condo in the heart of vibrant Seton! Built in 2025, this bright and thoughtfully designed home offers stylish contemporary finishes and a functional open-concept layout, perfect for comfortable everyday living. Enjoy premium features including air conditioning, garburator, in-suite laundry, a dedicated surface parking stall, and a separate storage locker. Top-floor living means no neighbours above, providing added peace and privacy, while the private balcony offers open views—an ideal spot to relax and unwind. Located in one of Calgary's fastest-growing communities, this home is just steps from South Health Campus, the YMCA, Superstore, restaurants, banks, shopping, and a wide range of everyday amenities. Commuting is effortless with quick access to Deerfoot Trail and Stoney Trail. Whether you're a first-time home buyer, a busy professional, or an investor seeking a low-maintenance property in a thriving neighbourhood, this condo is an outstanding opportunity. For added confidence and peace of mind, the home is covered by the remaining new home warranty. (id:51913)
Property Details
| Amenities Near By : Park, Playground, Recreation Nearby, Schools, Shopping |
| Community Features : Pets Allowed With Restrictions |
| Features : No Animal Home, No Smoking Home, Gas Bbq Hookup |
| Parking Space Total : 1 |
| Plan : 2510890 |
| MLS® Number : A2332759 |
| Property Type : Single Family |
| Community Name : Seton |
Building
| Bathroom Total : 1 |
| Bedrooms Above Ground : 1 |
| Bedrooms Total : 1 |
| Appliances : Washer, Refrigerator, Dishwasher, Stove, Dryer, Garburator, Microwave Range Hood Combo, Window Coverings |
| Constructed Date : 2025 |
| Construction Material : Wood Frame |
| Construction Style Attachment : Attached |
| Cooling Type : Wall Unit |
| Flooring Type : Vinyl Plank |
| Heating Type : Baseboard Heaters |
| Stories Total : 4 |
| Size Interior : 435 Sqft |
| Total Finished Area : 434.9 Sqft |
| Type : Apartment |
Land
| Size Total Text : Unknown |
| Acreage : No |
| Land Amenities : Park, Playground, Recreation Nearby, Schools, Shopping |
| Zoning Description : Mc-2 |
Rooms
| Level | Type | Dimensions |
|---|---|---|
| Main Level | Other | 4.42 Ft x 3.75 Ft |
| Main Level | Other | 14.75 Ft x 8.92 Ft |
| Main Level | Living Room | 10.50 Ft x 8.92 Ft |
| Main Level | Primary Bedroom | 11.25 Ft x 7.92 Ft |
| Main Level | 4pc Bathroom | .00 Ft x .00 Ft |
| Main Level | Other | .00 Ft x .00 Ft |
Map
Agents and Offices
- Shan Lian
- Office: Homecare Realty Ltd.

Latest Listing

59 Aspen Meadows Green Sw
$1,129,900
442 Sienna Heights Hill Sw
$1,278,000