


House

Year Built: 2026

Area: 1678 sqft

Bedrooms: 3

Bathrooms: 3

Fireplaces: 1

Car Parking: 2
49 Hotchkiss Gardens Se Calgary, Alberta T3S 0T6 New
$569,800
Description
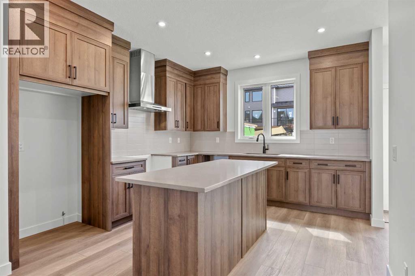
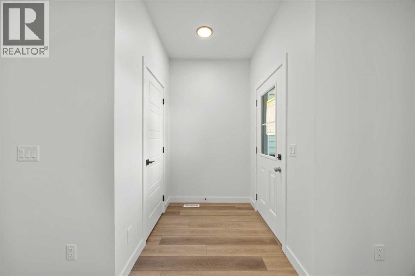
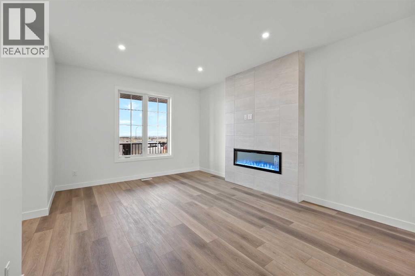
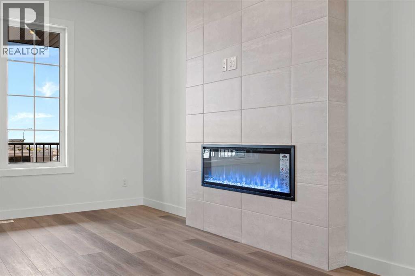
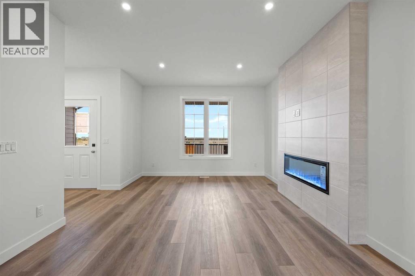
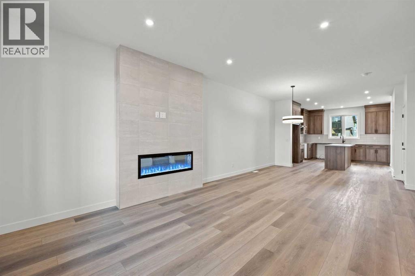
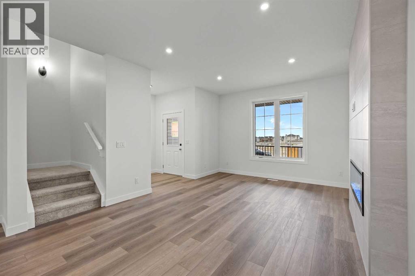
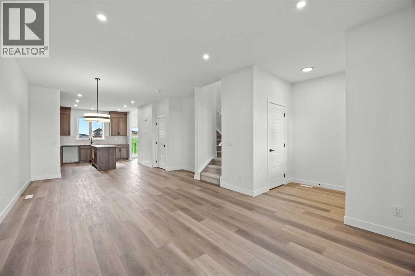
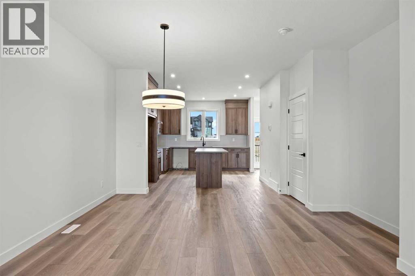
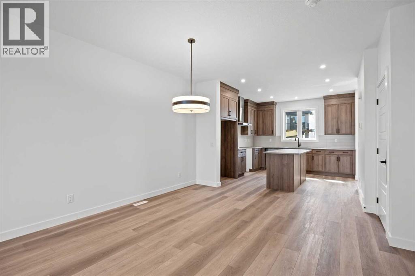
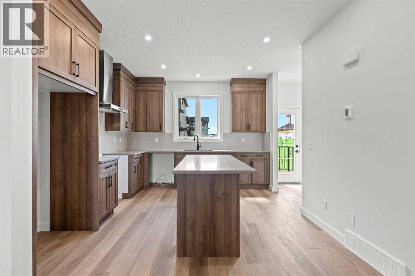
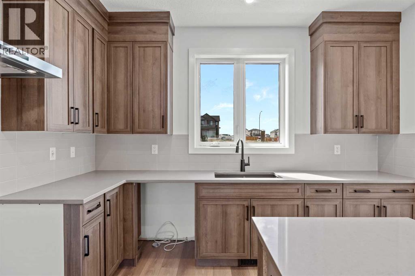
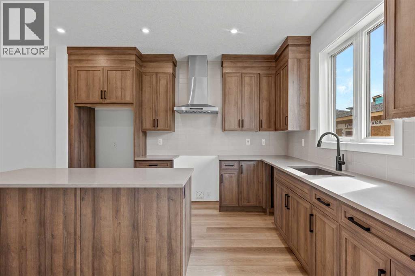
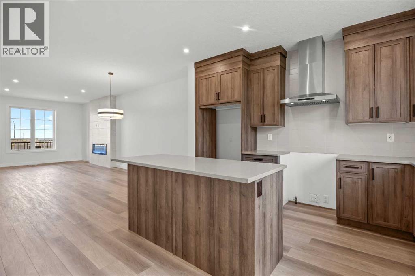
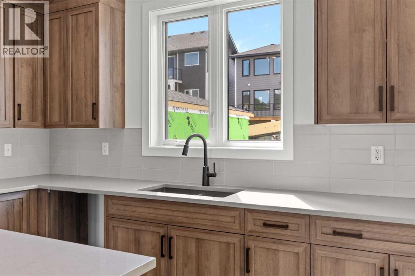
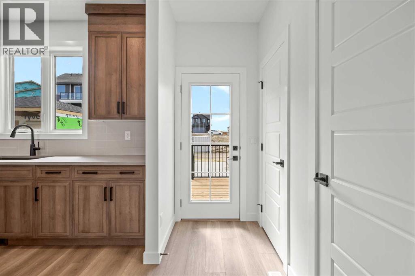
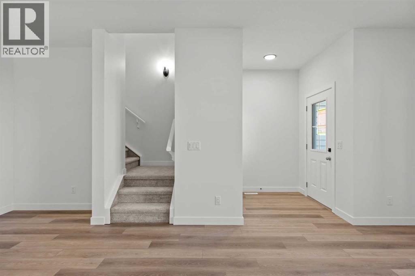
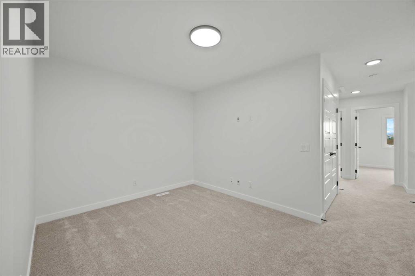
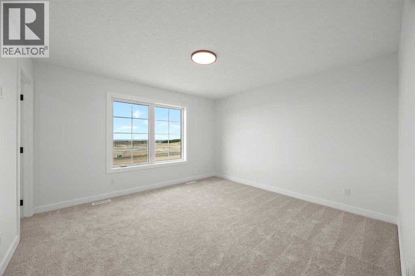
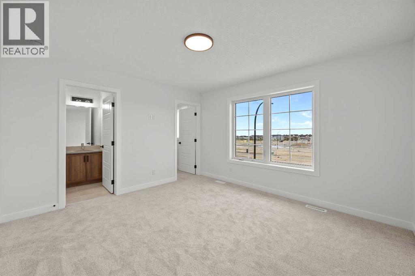
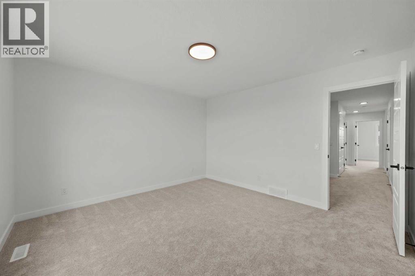
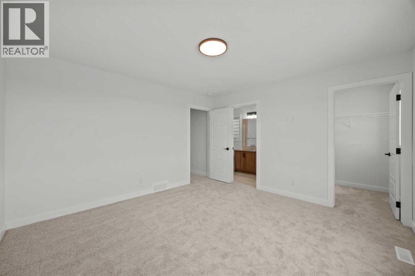
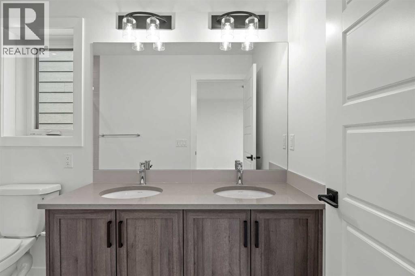
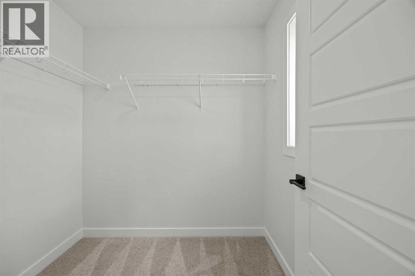
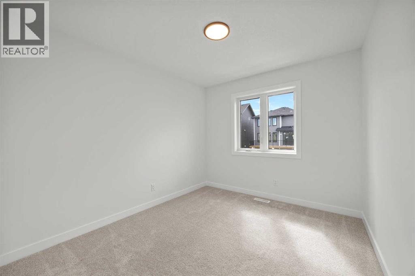
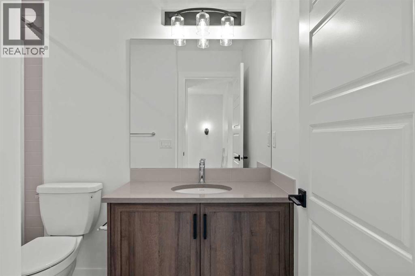
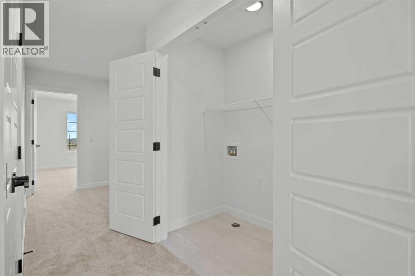
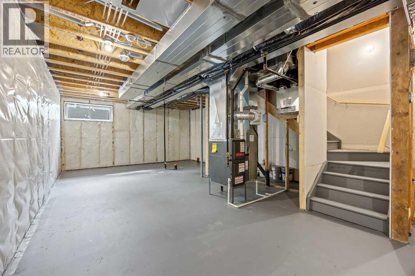
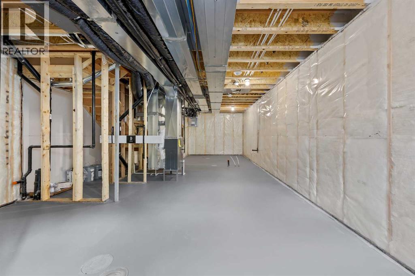
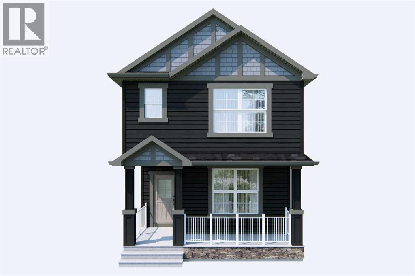
Welcome to the Newport III by Broadview Homes, a thoughtfully designed new home in the growing southeast community of Hotchkiss. Offering 1,678 square feet of well-planned living space, this home features 3 bedrooms, 2.5 bathrooms, a central bonus room, and a separate side entrance, combining stylish finishes with a functional layout designed for modern living. The bright, open-concept main floor creates an inviting space for both everyday life and entertaining. At the heart of the home, the kitchen features a large central island, walk-in pantry, premium stainless steel appliances including a built-in microwave and chimney-style hood fan, and ample cabinetry for storage. The adjoining dining area flows effortlessly into the spacious great room, where an electric fireplace with floor-to-ceiling tile serves as a striking focal point. Expansive windows throughout the main level fill the home with natural light, creating a warm and welcoming atmosphere. Upstairs, the spacious primary bedroom offers a walk-in closet and a private ensuite complete with dual sinks and a tub/shower combination. Two additional bedrooms, a full bathroom, a conveniently located upper-floor laundry room, and a versatile central bonus room provide flexible living space that can easily accommodate a growing family, home office, or media room. The unfinished basement includes a separate side entrance, offering excellent potential for future development or additional living space, subject to municipal approvals and permitting. Located in the master-planned community of Hotchkiss, residents will enjoy parks, playgrounds, scenic pathways, and a planned 30-acre wetland at the heart of the neighbourhood. With convenient access to Stoney Trail, South Health Campus, Seton Urban District, and a wide range of shopping, dining, and recreational amenities, Hotchkiss offers the perfect balance of peaceful community living and everyday convenience. Whether you're a first-time buyer, growing family, or investo r, the Newport III presents an exceptional opportunity to own a beautifully designed new home in one of Calgary's fastest-growing southeast communities. (id:51913)
Property Details
| Amenities Near By : Park, Playground, Schools, Shopping |
| Features : Back Lane, Pvc Window, No Animal Home, No Smoking Home, Gas Bbq Hookup, Parking |
| Parking Space Total : 2 |
| Plan : 2510617 |
| MLS® Number : A2332800 |
| Property Type : Single Family |
| Community Name : Hotchkiss |
Building
| Bathroom Total : 3 |
| Bedrooms Above Ground : 3 |
| Bedrooms Total : 3 |
| Appliances : Refrigerator, Dishwasher, Range, Microwave, Hood Fan |
| Basement Development : Unfinished |
| Basement Features : Separate Entrance |
| Basement Type : Full (unfinished) |
| Constructed Date : 2026 |
| Construction Material : Poured Concrete, Wood Frame |
| Construction Style Attachment : Detached |
| Cooling Type : None |
| Exterior Finish : Concrete, Stone, Vinyl Siding |
| Fireplace Present : Yes |
| Fireplace Total : 1 |
| Flooring Type : Carpeted, Ceramic Tile, Vinyl Plank |
| Foundation Type : Poured Concrete |
| Half Bath Total : 1 |
| Heating Type : Forced Air |
| Stories Total : 2 |
| Size Interior : 1678 Sqft |
| Total Finished Area : 1678 Sqft |
| Type : House |
Land
| Size Total : 255.48 M2|0-4,050 Sqft |
| Size Total Text : 255.48 M2|0-4,050 Sqft |
| Size Frontage : 7.74 M |
| Acreage : No |
| Land Amenities : Park, Playground, Schools, Shopping |
| Fence Type : Not Fenced |
| Size Depth : 33 M |
| Size Irregular : 255.48 |
| Zoning Description : R-g |
Rooms
| Level | Type | Dimensions |
|---|---|---|
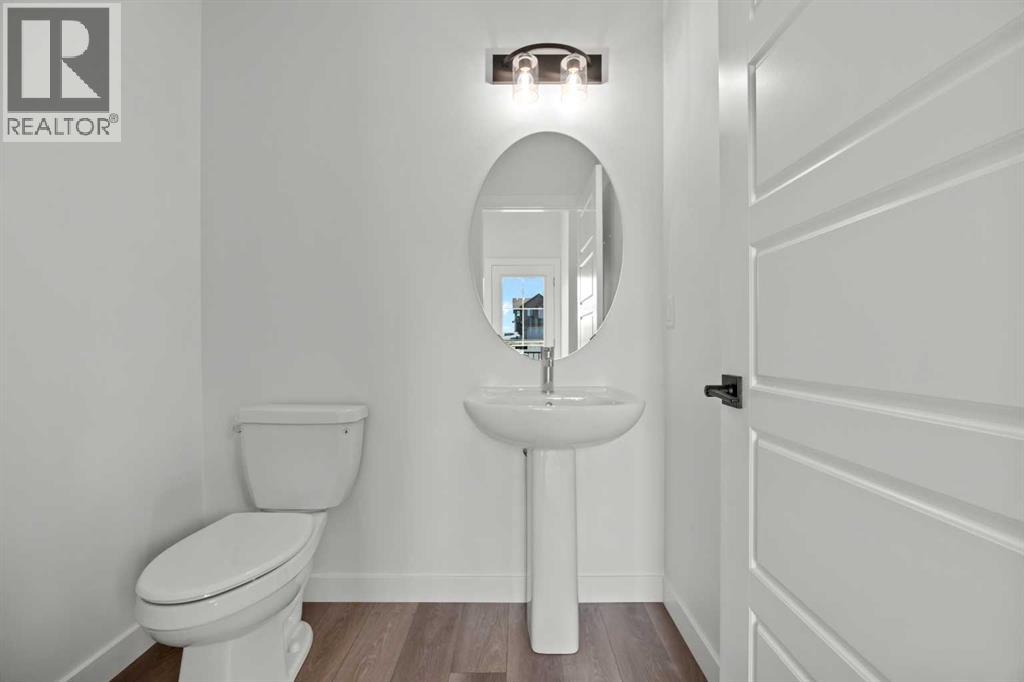
| Main Level | 2pc Bathroom | 5.00 Ft x 6.08 Ft |
| Main Level | Dining Room | 9.83 Ft x 14.42 Ft |
| Main Level | Family Room | 15.92 Ft x 12.58 Ft |
| Main Level | Kitchen | 13.17 Ft x 12.42 Ft |
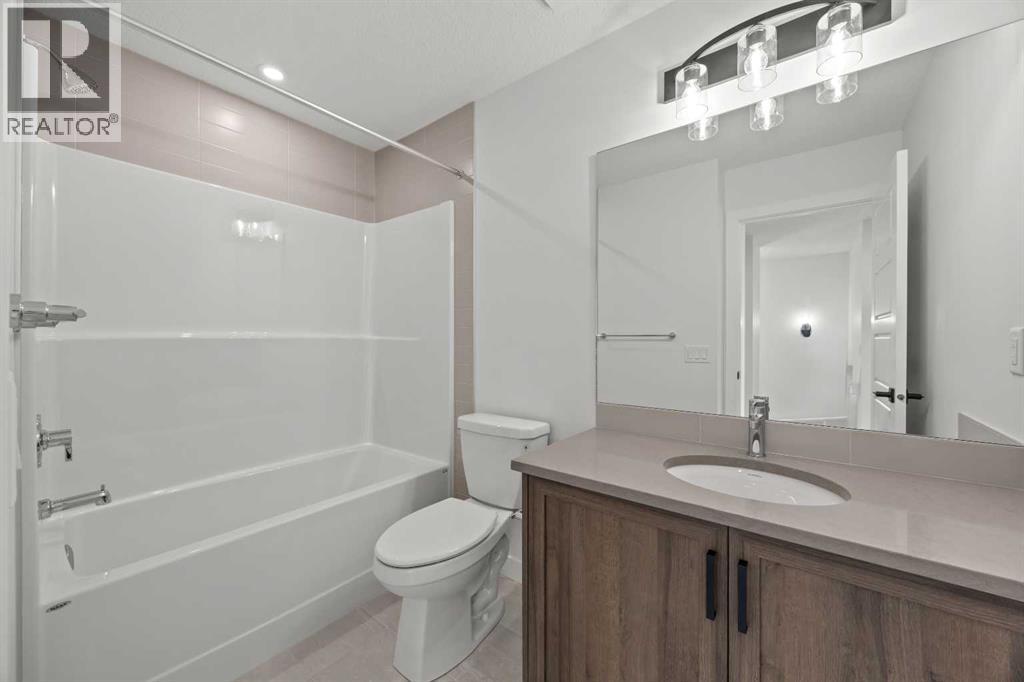
| Upper Level | 4pc Bathroom | 9.08 Ft x 5.75 Ft |
| Upper Level | 4pc Bathroom | 10.92 Ft x 5.17 Ft |
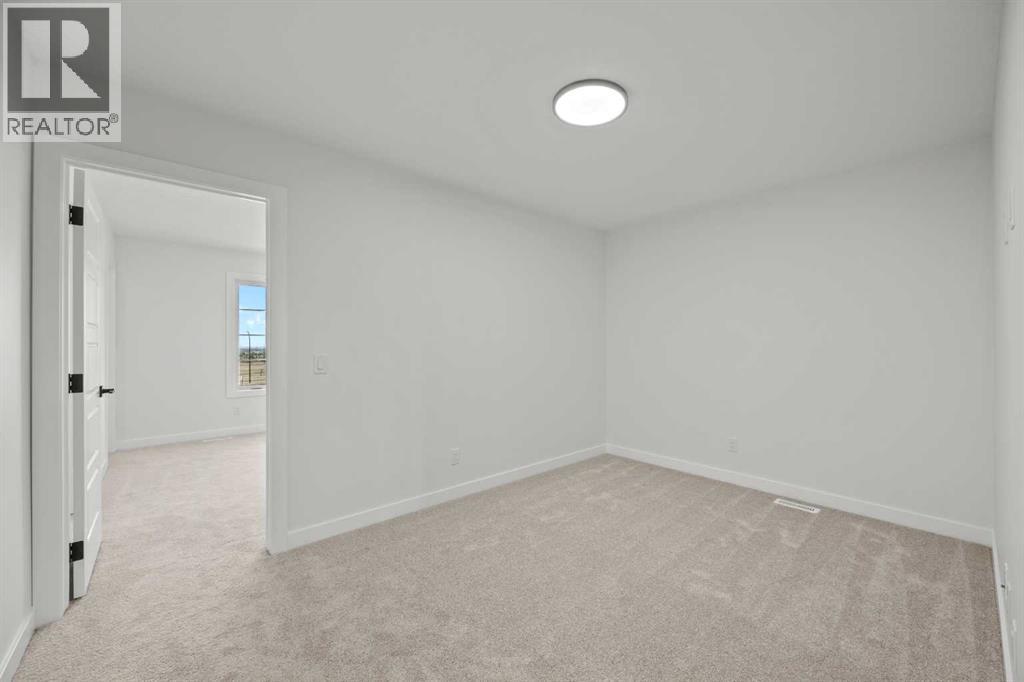
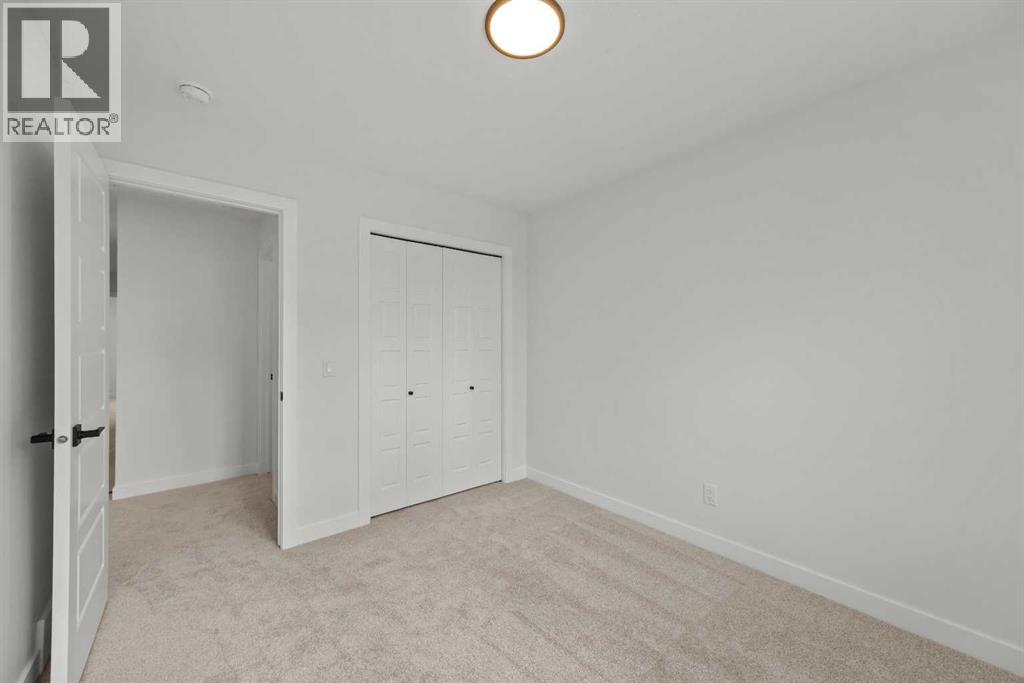
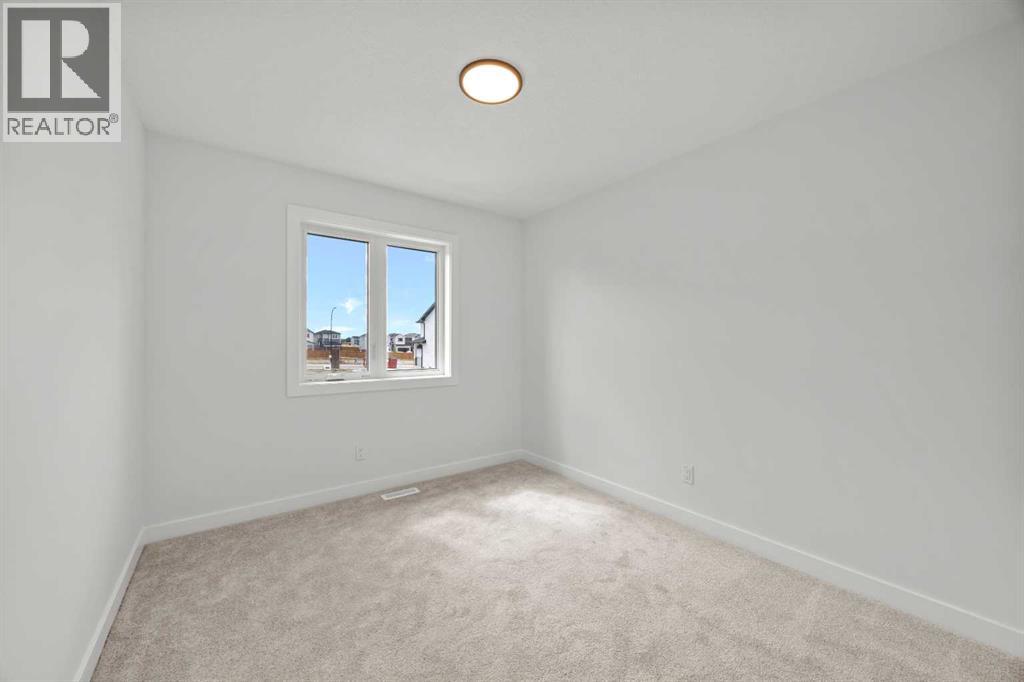
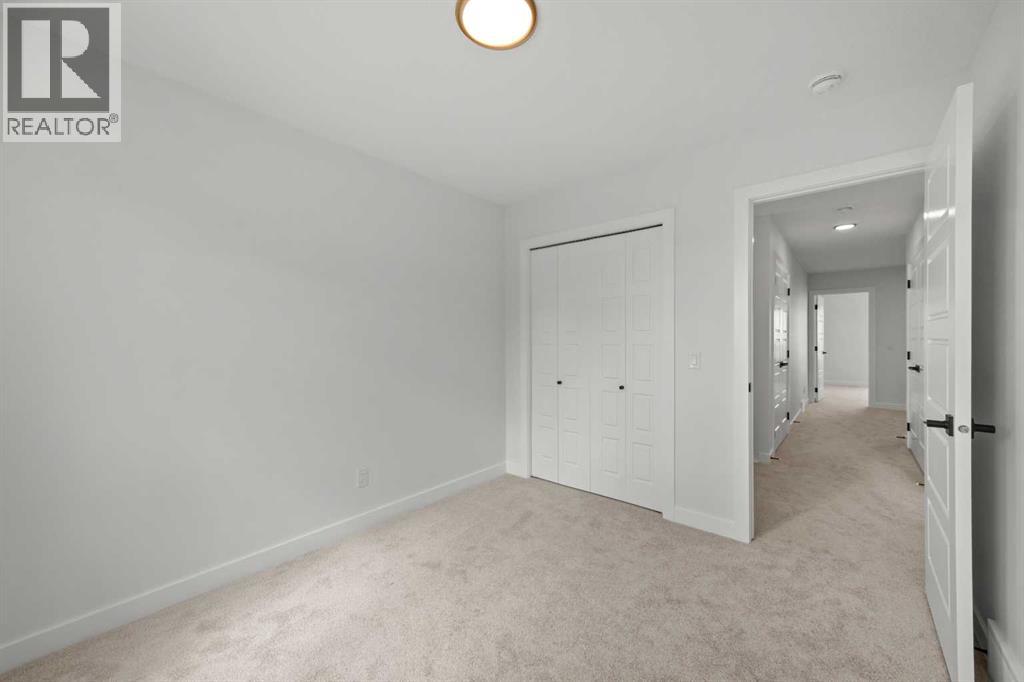
| Upper Level | Bedroom | 10.42 Ft x 9.25 Ft |
| Upper Level | Bedroom | 10.42 Ft x 9.25 Ft |
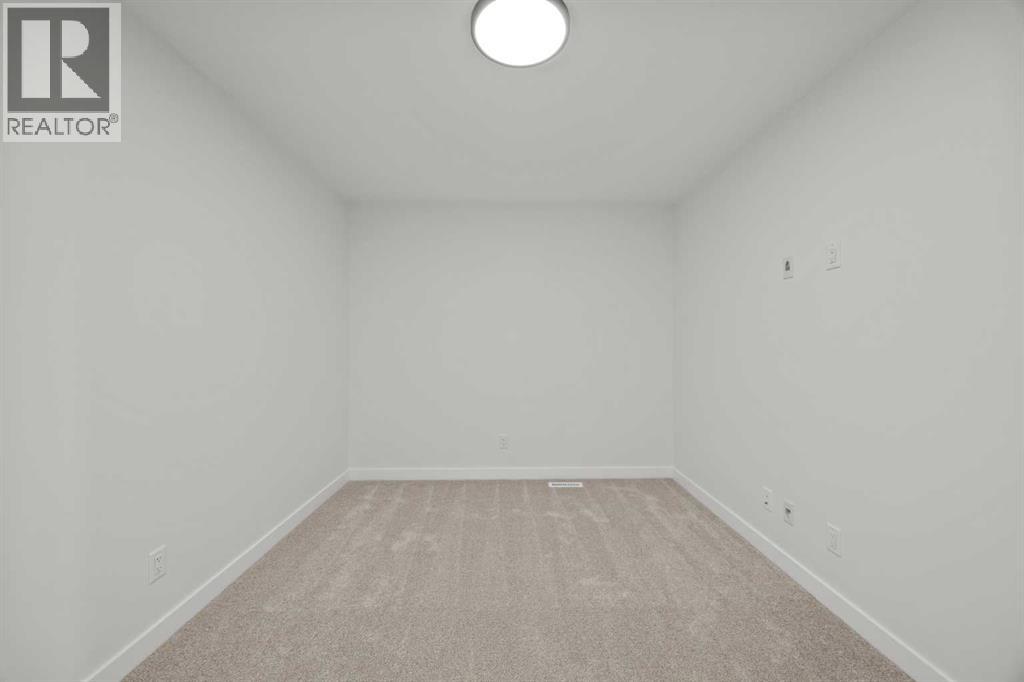
| Upper Level | Bonus Room | 9.33 Ft x 9.42 Ft |
| Upper Level | Primary Bedroom | 12.50 Ft x 12.83 Ft |
Map
Agents and Offices
- Anna Kaufman
- Rut Kaufman Aronovich
- Office: Exp Realty

Latest Listing

10909 Eamon Road Nw
$2,200,000
44 Greenwich Heath Nw
$1,270,700