


Apartment

Year Built: 2020

Area: 671 sqft

Bedrooms: 2

Bathrooms: 2

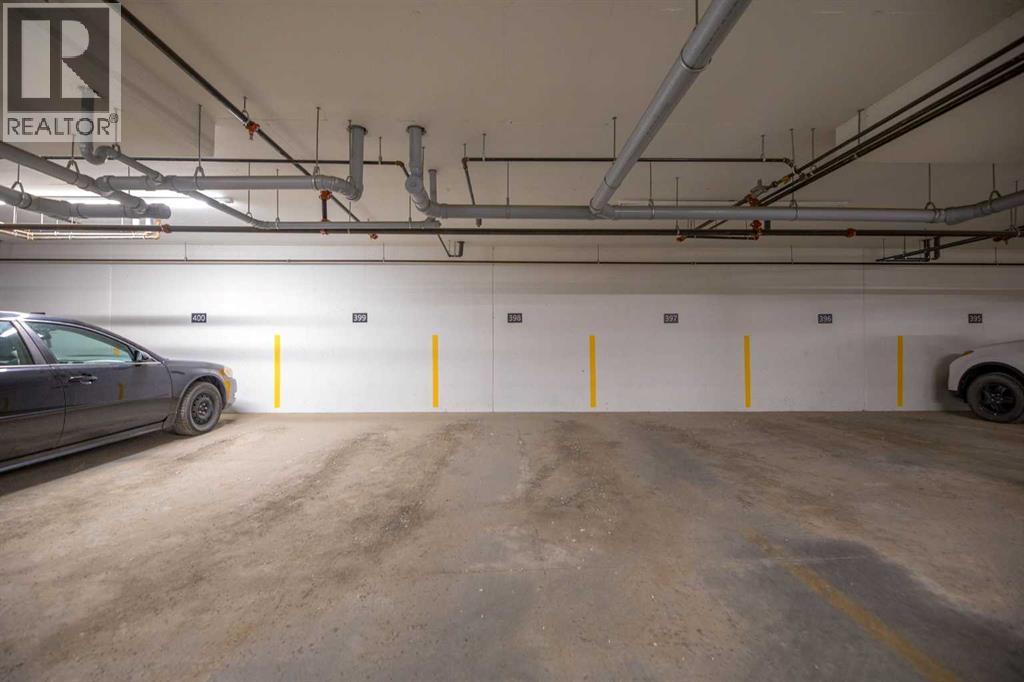
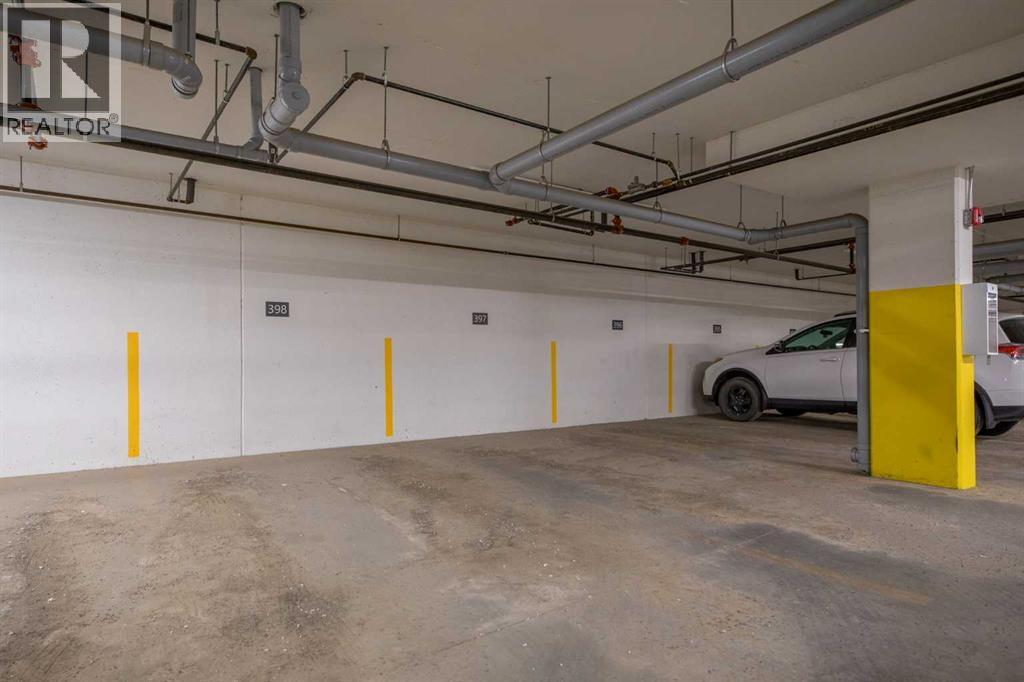
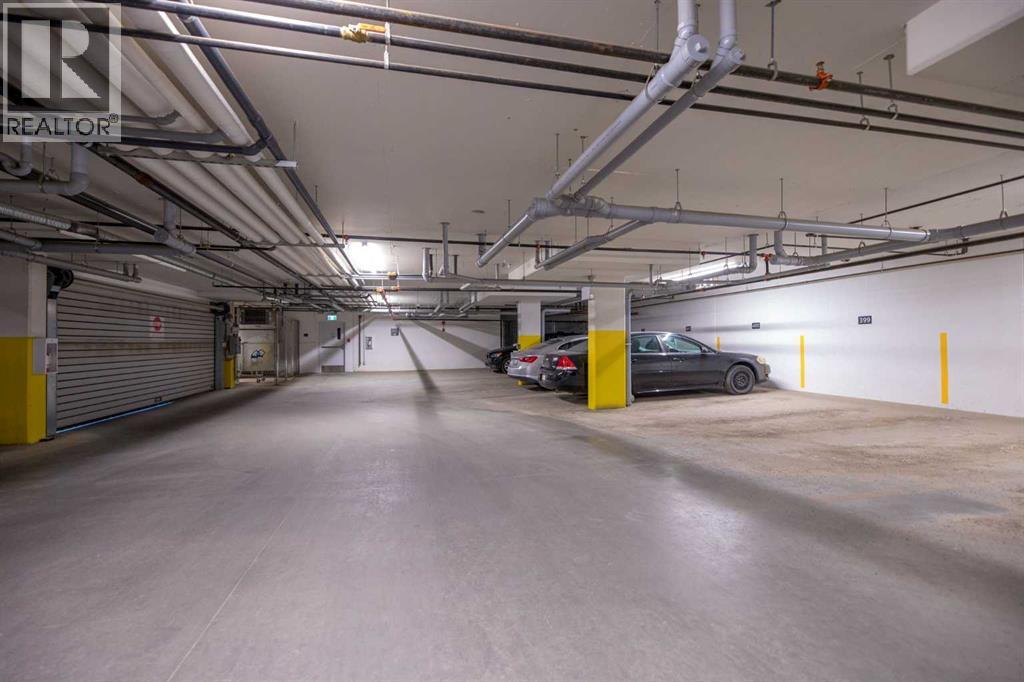
Car Parking: 1
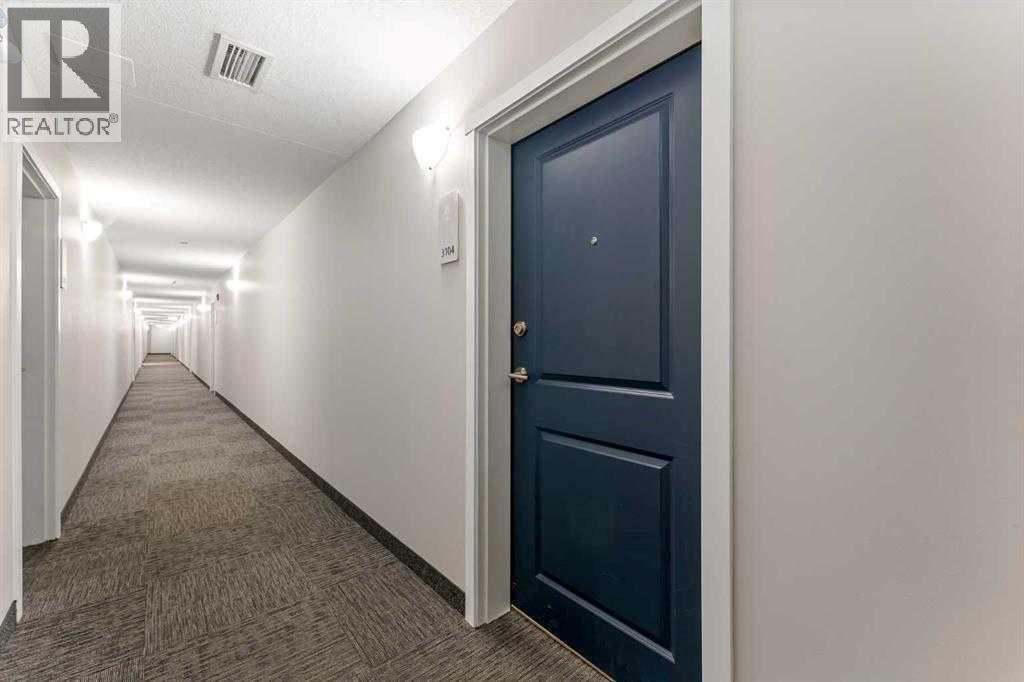
3104, 3727 Sage Hill Drive Nw Calgary, Alberta T3R 1T7
$289,000
Description
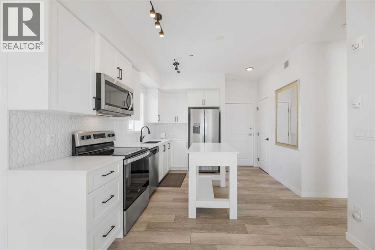
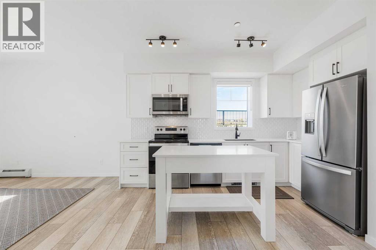
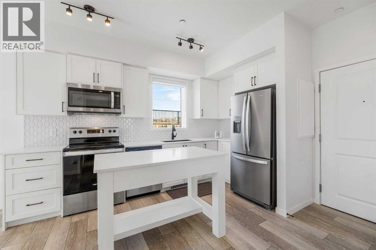
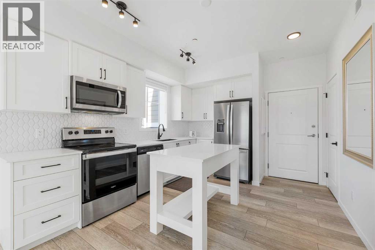
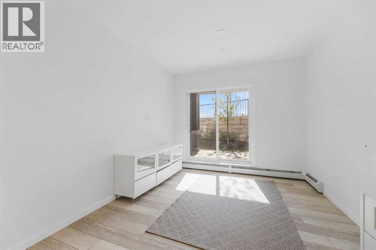
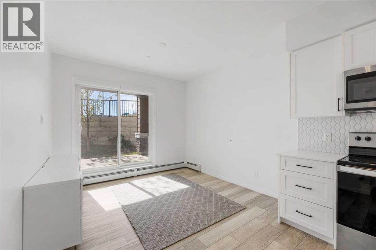
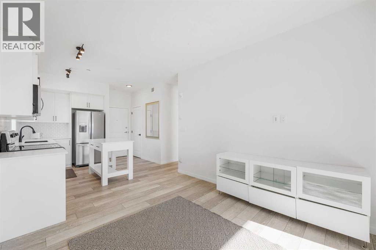
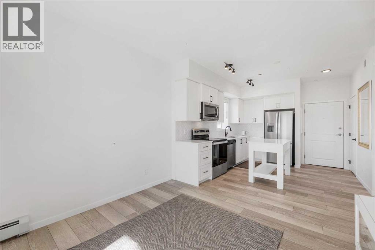
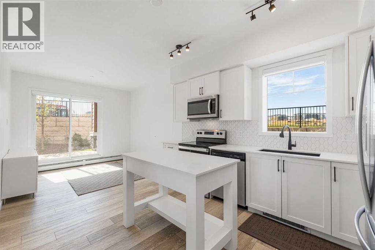
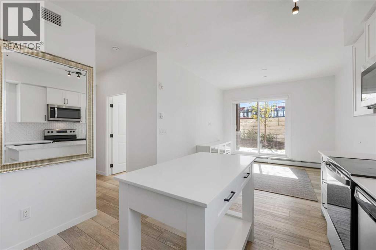
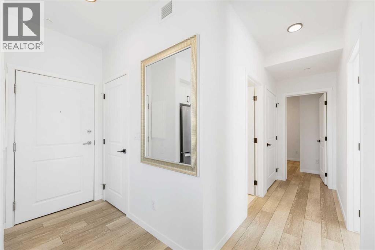
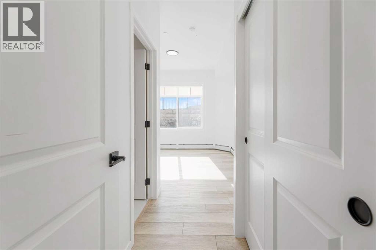
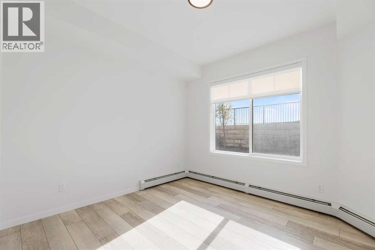
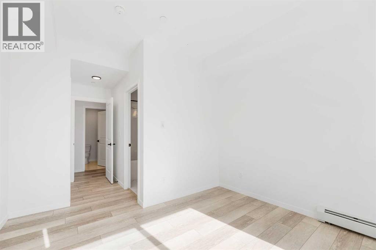
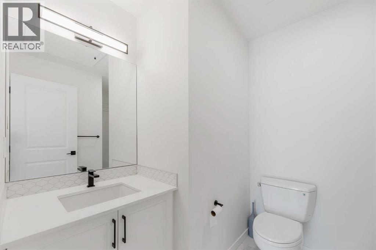
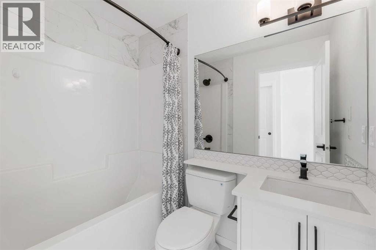
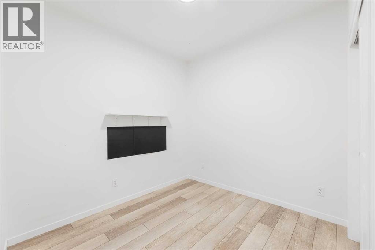
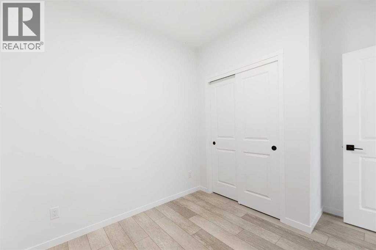
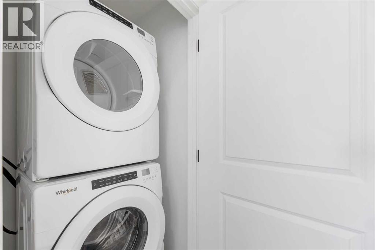
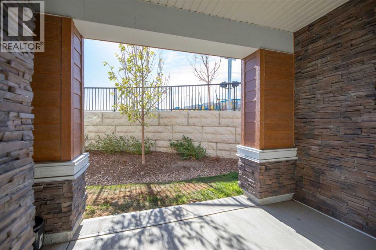
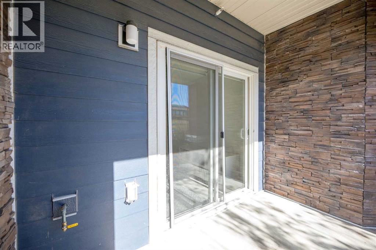
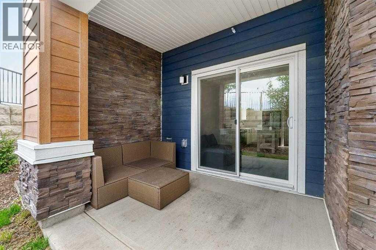
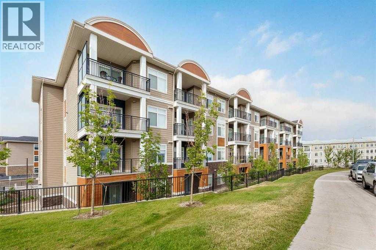
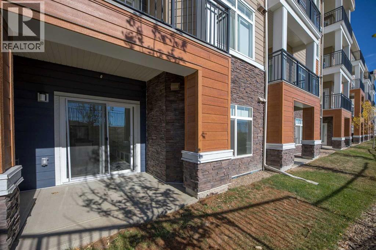
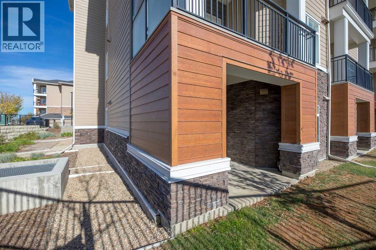
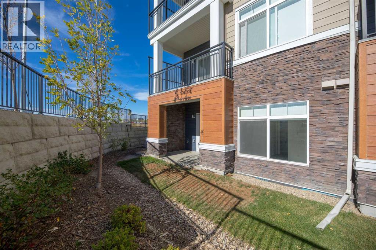
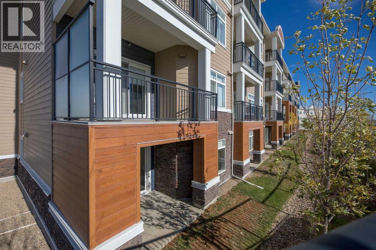
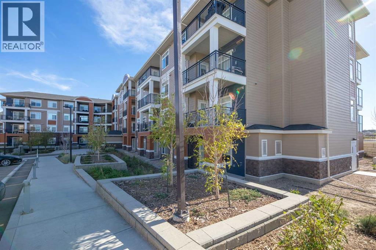
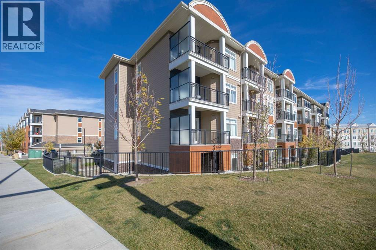
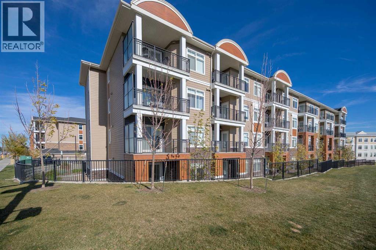
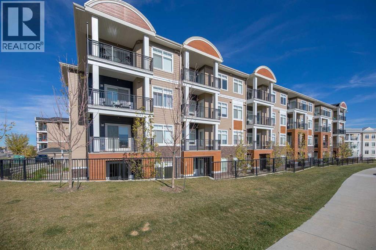
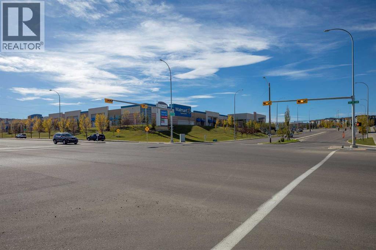
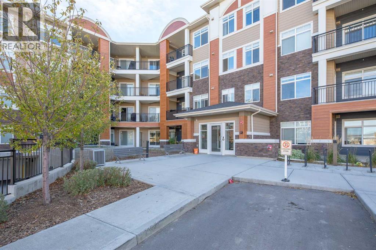
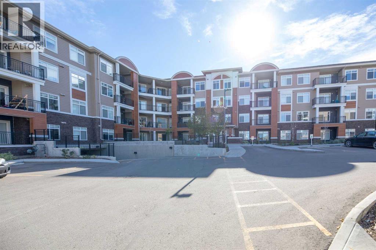
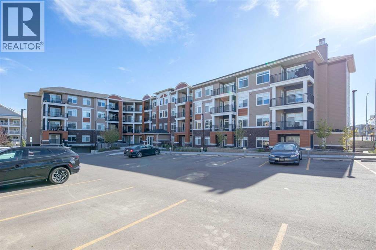
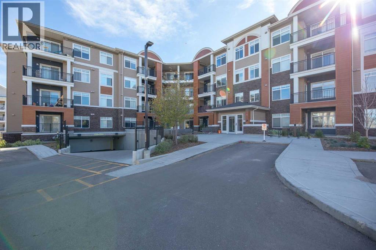
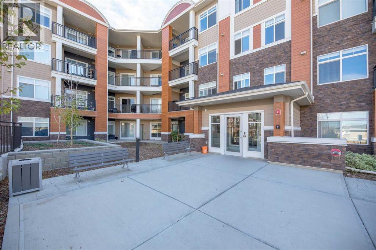
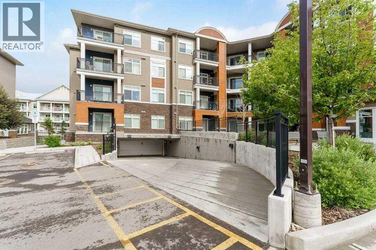
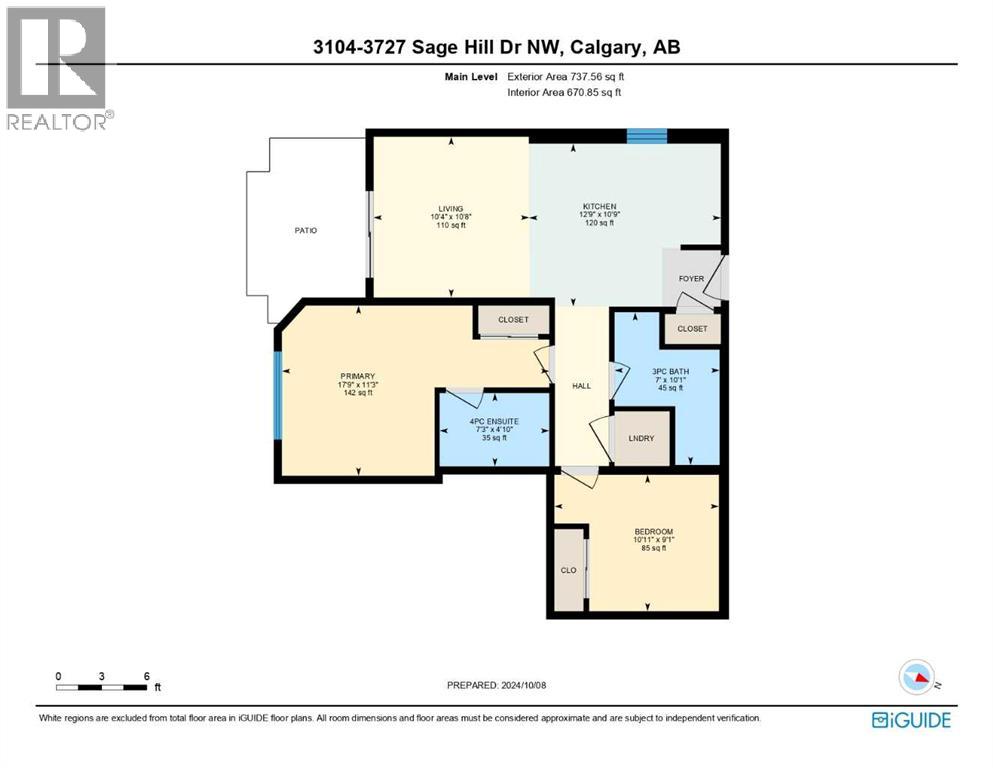
2 BED 2 BATH | GREAT LOCATION | UPGRADED APPLIANCES | DIRECT OUTSIDE ACCESSDiscover Sage Hill, a charming community in NW Calgary. This main-floor condo offers two bedrooms and two bathrooms, providing a true home feel. Inside, you'll find an upgraded kitchen with stainless steel appliances. The kitchen opens to the living room, which leads to the patio via double glass doors and has direct outside access.The large master bedroom includes a four-piece ensuite and a sizable window. The layout also features a second bedroom, a three-piece bathroom, and laundry. LVP flooring runs throughout the condo. Multiple upgrades are evident, including flooring, appliances, the kitchen island, backsplash, and more.Located close to many amenities, including shopping, coffee shops, restaurants, and public transit, this condo offers convenience. Contact your preferred agent to schedule a private showing! (id:51913)
Property Details
| Amenities Near By : Park, Shopping |
| Community Features : Pets Allowed With Restrictions |
| Features : No Smoking Home |
| Parking Space Total : 1 |
| Plan : 2210852 |
| MLS® Number : A2332714 |
| Property Type : Single Family |
| Community Name : Sage Hill |
Building
| Bathroom Total : 2 |
| Bedrooms Above Ground : 2 |
| Bedrooms Total : 2 |
| Appliances : Refrigerator, Range - Electric, Dishwasher, Microwave Range Hood Combo, Washer & Dryer |
| Constructed Date : 2020 |
| Construction Material : Wood Frame |
| Construction Style Attachment : Attached |
| Cooling Type : None |
| Exterior Finish : Vinyl Siding |
| Flooring Type : Vinyl Plank |
| Foundation Type : Poured Concrete |
| Heating Type : Baseboard Heaters |
| Stories Total : 4 |
| Size Interior : 671 Sqft |
| Total Finished Area : 670.85 Sqft |
| Type : Apartment |
Land
| Size Total Text : Unknown |
| Acreage : No |
| Land Amenities : Park, Shopping |
| Zoning Description : M-2 D200 |
Rooms
| Level | Type | Dimensions |
|---|---|---|
| Main Level | Kitchen | 12.75 Ft x 10.75 Ft |
| Main Level | Living Room | 10.33 Ft x 10.67 Ft |
| Main Level | Primary Bedroom | 17.75 Ft x 11.25 Ft |
| Main Level | 4pc Bathroom | 7.25 Ft x 4.83 Ft |
| Main Level | Bedroom | 10.92 Ft x 9.08 Ft |
| Main Level | 3pc Bathroom | 7.00 Ft x 10.08 Ft |
Map
Agents and Offices
- Jag Thind
- Debbie Leah
- Office: Royal LePage Benchmark

Latest Listing

1118, 1818 Simcoe Boulevard Sw
$275,000
65, 5750 Dene Way
$669,900