


House

Year Built: 2021

Area: 2369 sqft

Bedrooms: 5

Bathrooms: 4

Fireplaces: 1

Car Parking: 4
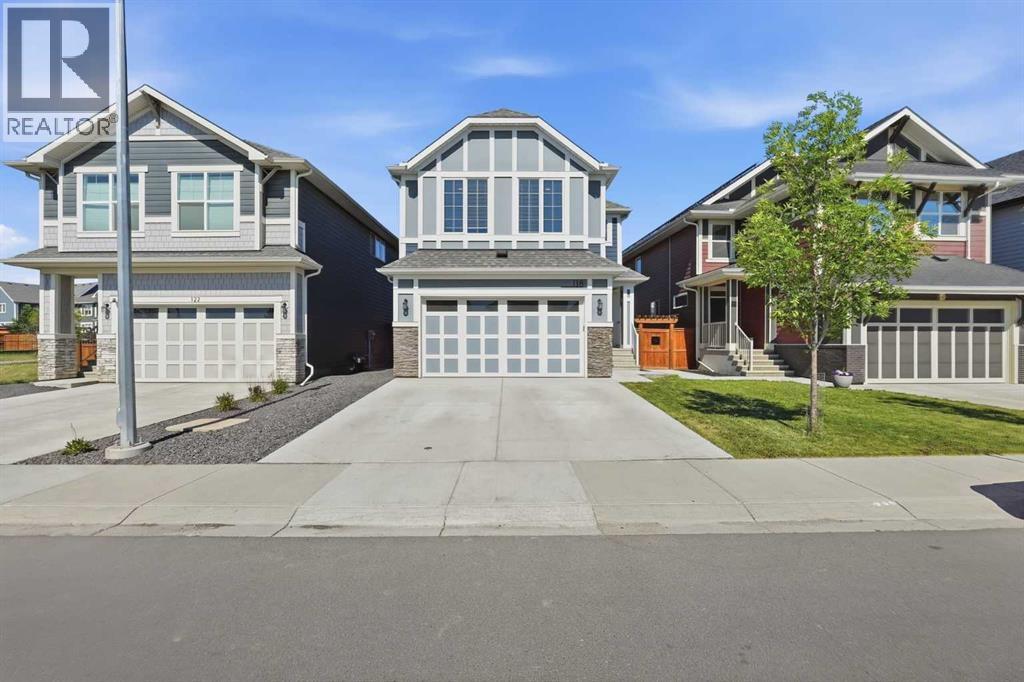
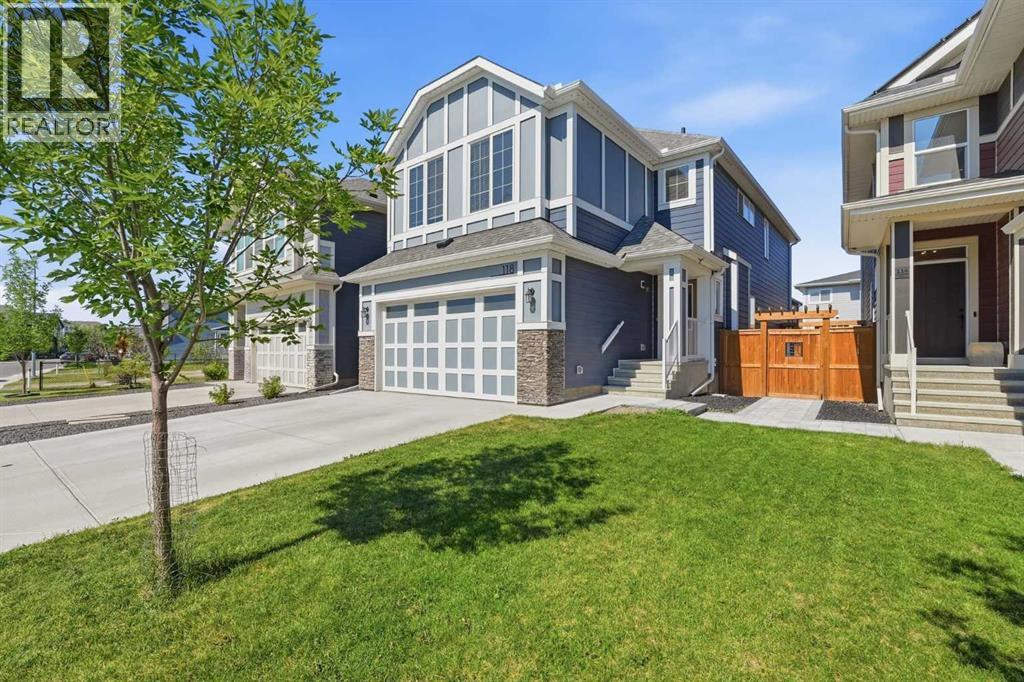
118 Magnolia Terrace Se Calgary, Alberta T3M 3G7
$899,899
Description
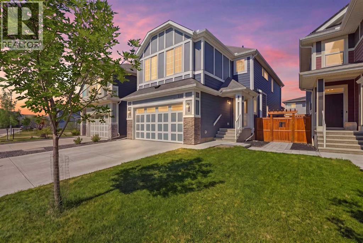
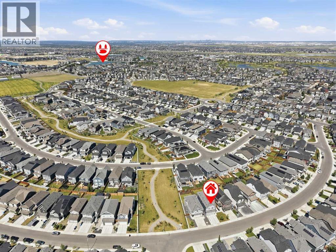
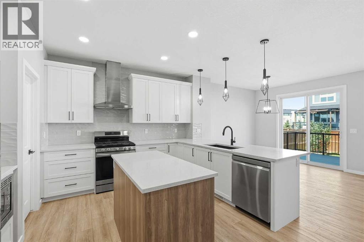
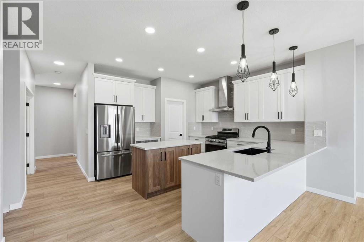
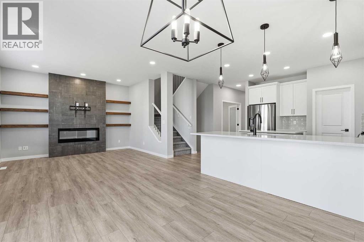
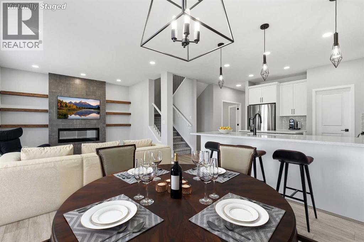
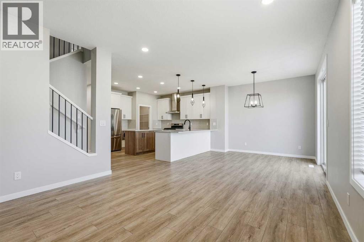
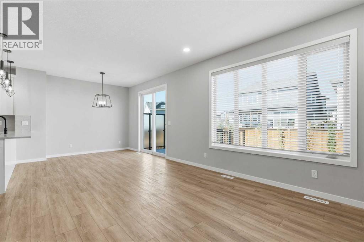
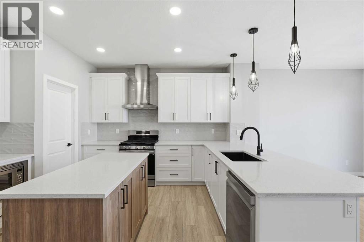
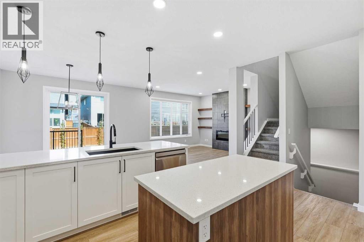
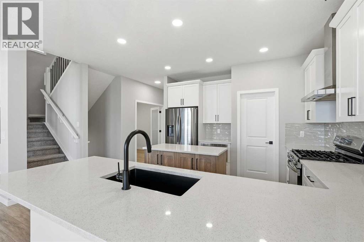
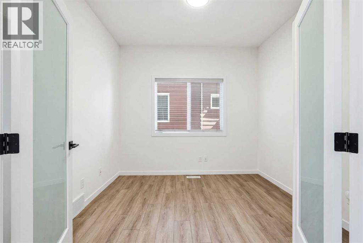
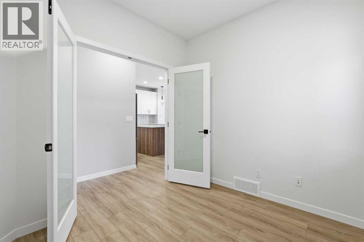
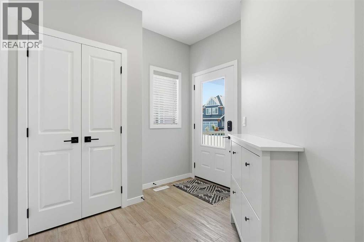
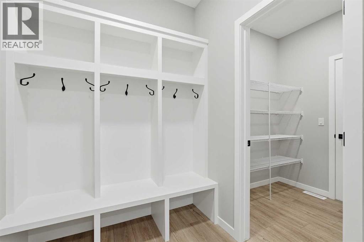
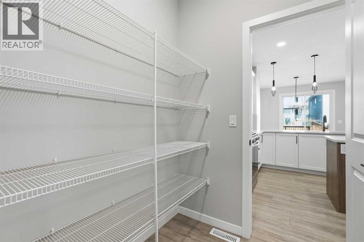
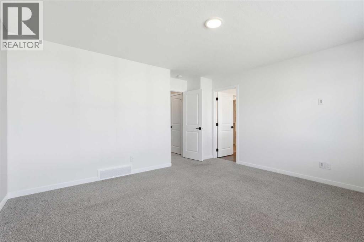
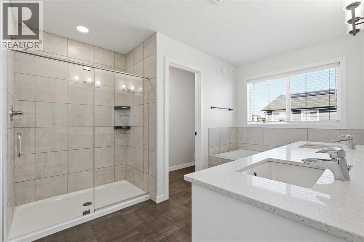
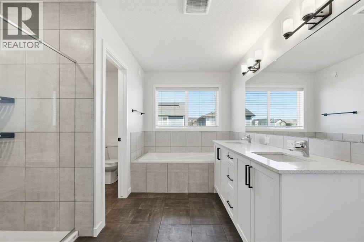
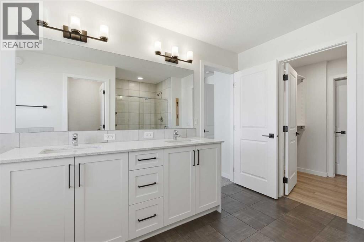
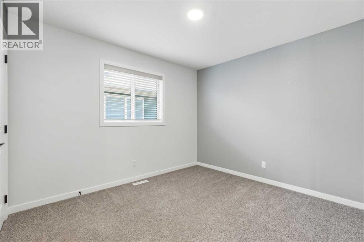
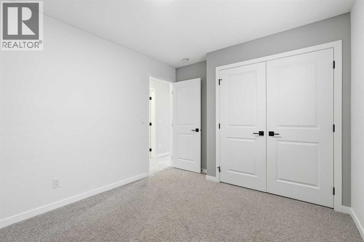
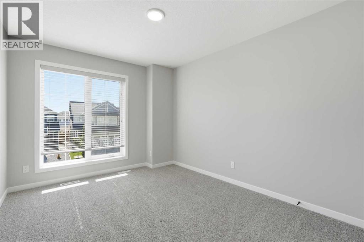
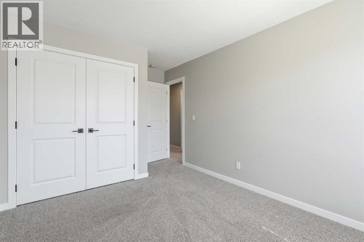
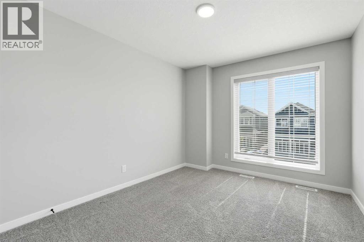
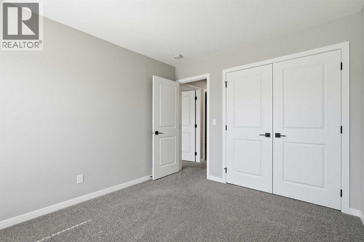
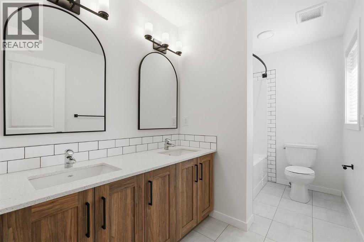
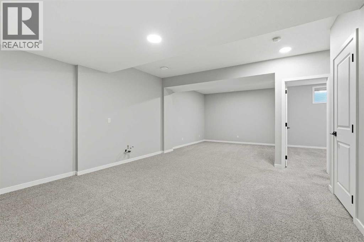
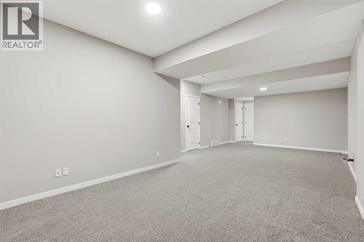
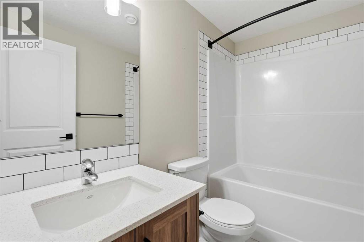
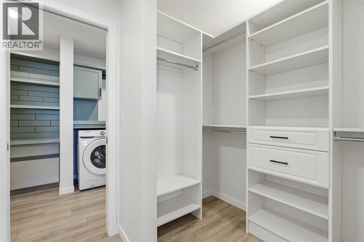
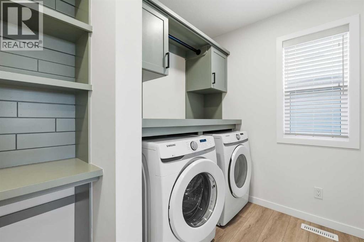
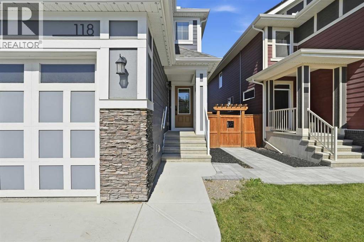
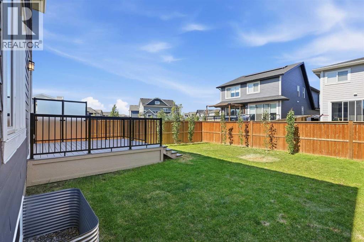
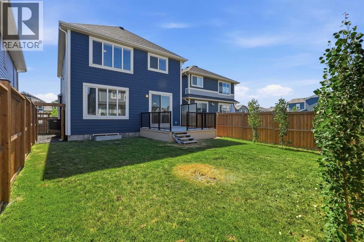
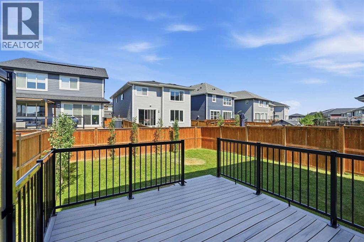
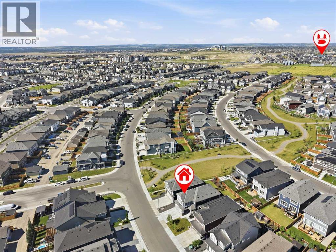
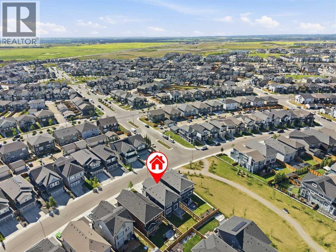
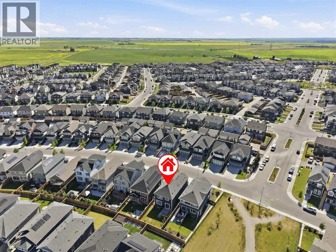
Step into this beautifully upgraded home in the award-winning Mahogany lake community, offering 5 bedrooms, a main floor office/den, and 3.5 bathrooms across three fully developed levels.The open-concept main floor is filled with natural light and showcases luxury vinyl plank flooring, soaring vaulted ceilings, and a cozy electric fireplace. At the heart of the home is the bright, open kitchen featuring quartz countertops, a large central island, Silgranit sink, abundant cabinetry, and a walk-through pantry—perfect for both everyday living and entertaining. A functional mudroom with a built-in bench, lockers, and boot rack adds everyday convenience.Upstairs you’ll find 4 spacious bedrooms, including a generous primary retreat with a California Closets walk-in and a luxurious 5-piece ensuite with dual sinks. A second 5-piece bathroom with dual sinks and an upper-level laundry room with built-in shelving complete the upper floor.The finished basement offers a large family room, 5th bedroom, 4-piece bathroom, and rough-in for a future wet bar.Additional features include central A/C, Hardie Board siding, permanent LED exterior lighting, a composite deck, double attached garage, and solar panel rough-in.Enjoy year-round lake access in Mahogany with beaches, parks, pathways, schools, shopping, dining, and easy commuter access. This move-in-ready home offers the perfect blend of style, space, and functionality in one of Calgary’s most sought-after lake communities. (id:51913)
Property Details
| Amenities Near By : Park, Playground, Schools, Shopping, Water Nearby |
| Community Features : Lake Privileges, Fishing |
| Features : Treed, See Remarks, Closet Organizers, Parking |
| Parking Space Total : 4 |
| Plan : 1911697 |
| Structure : Deck, See Remarks |
| MLS® Number : A2333319 |
| Property Type : Single Family |
| Community Name : Mahogany |
Building
| Bathroom Total : 4 |
| Bedrooms Above Ground : 4 |
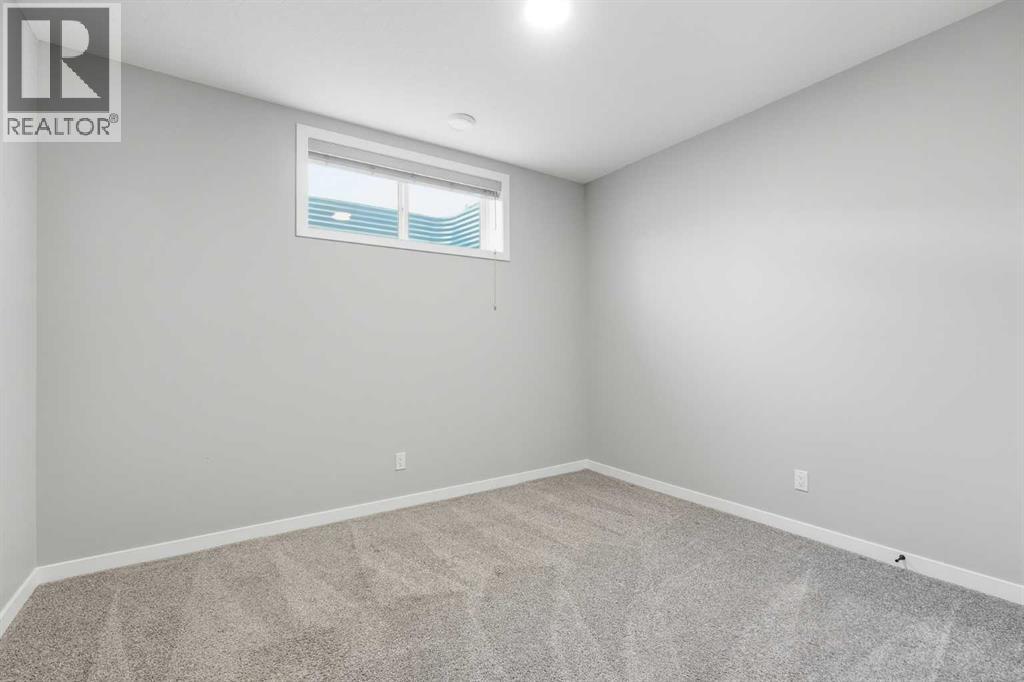
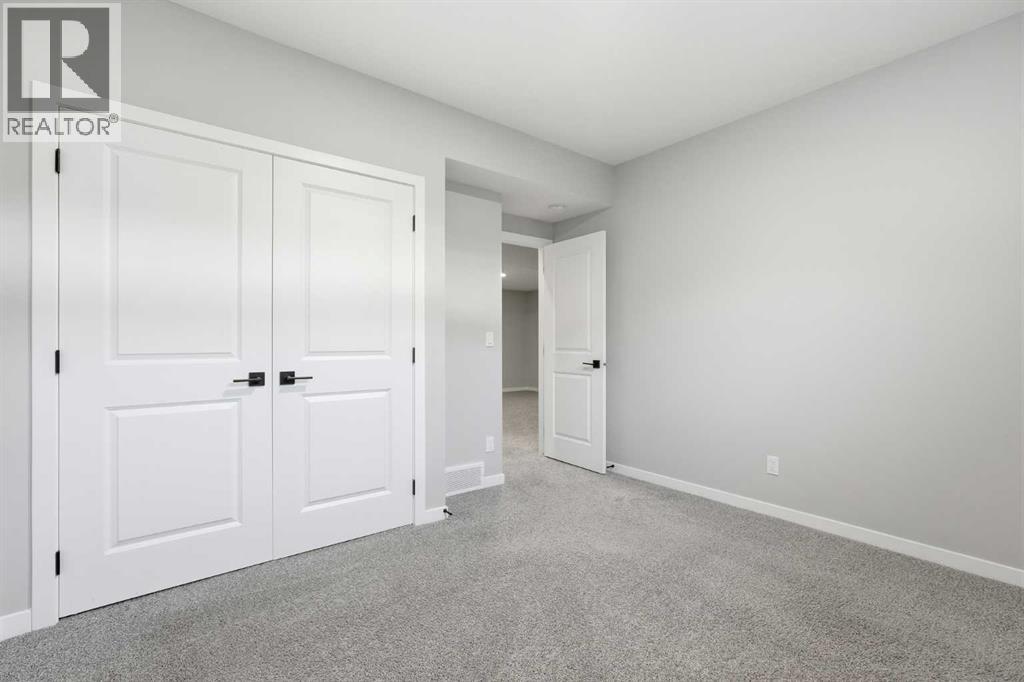
| Bedrooms Below Ground : 1 |
| Bedrooms Total : 5 |
| Amenities : Clubhouse |
| Appliances : Refrigerator, Gas Stove(s), Dishwasher, Microwave, Hood Fan, Window Coverings, Garage Door Opener, Washer & Dryer |
| Basement Development : Finished |
| Basement Features : Walk-up |
| Basement Type : Full (finished) |
| Constructed Date : 2021 |
| Construction Material : Poured Concrete, Wood Frame |
| Construction Style Attachment : Detached |
| Cooling Type : Central Air Conditioning |
| Exterior Finish : Composite Siding, Concrete |
| Fireplace Present : Yes |
| Fireplace Total : 1 |
| Flooring Type : Carpeted, Vinyl Plank |
| Foundation Type : Poured Concrete |
| Half Bath Total : 1 |
| Heating Fuel : Natural Gas |
| Heating Type : Forced Air |
| Stories Total : 2 |
| Size Interior : 2369 Sqft |
| Total Finished Area : 2369.27 Sqft |
| Type : House |
Land
| Size Total : 391 M2|4,051 - 7,250 Sqft |
| Size Total Text : 391 M2|4,051 - 7,250 Sqft |
| Size Frontage : 12.14 M |
| Acreage : No |
| Land Amenities : Park, Playground, Schools, Shopping, Water Nearby |
| Fence Type : Fence |
| Size Depth : 35.03 M |
| Size Irregular : 391.00 |
| Zoning Description : R-g |
Rooms
| Level | Type | Dimensions |
|---|---|---|
| Second Level | 5pc Bathroom | 11.08 Ft x 5.92 Ft |
| Second Level | 5pc Bathroom | 10.08 Ft x 13.00 Ft |
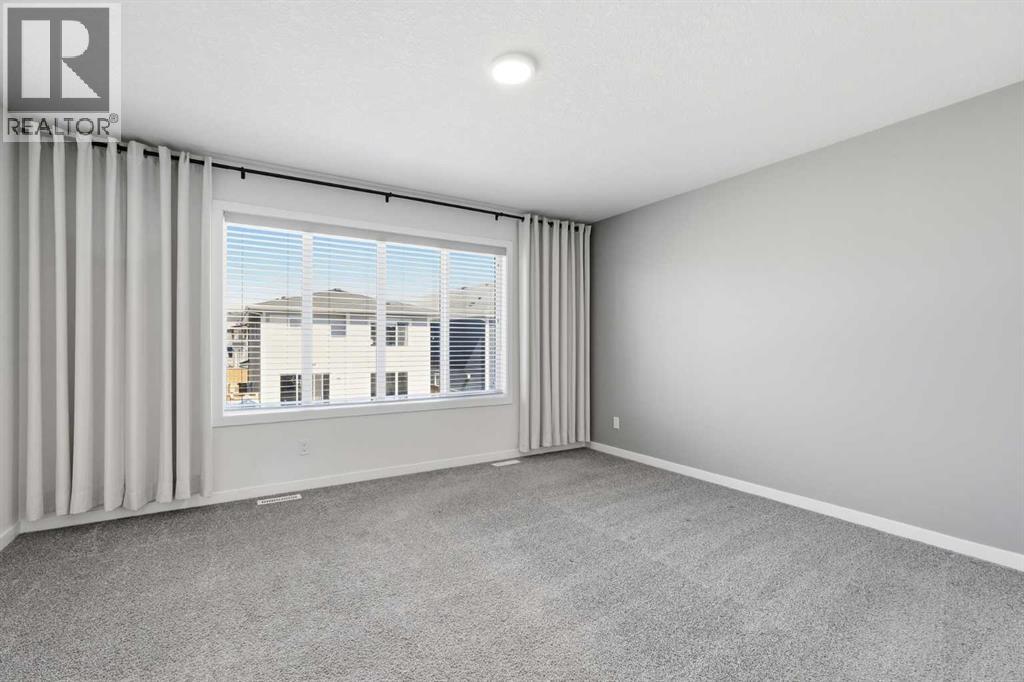
| Second Level | Bedroom | 9.83 Ft x 15.92 Ft |
| Second Level | Bedroom | 9.83 Ft x 12.00 Ft |
| Second Level | Bedroom | 9.75 Ft x 12.33 Ft |
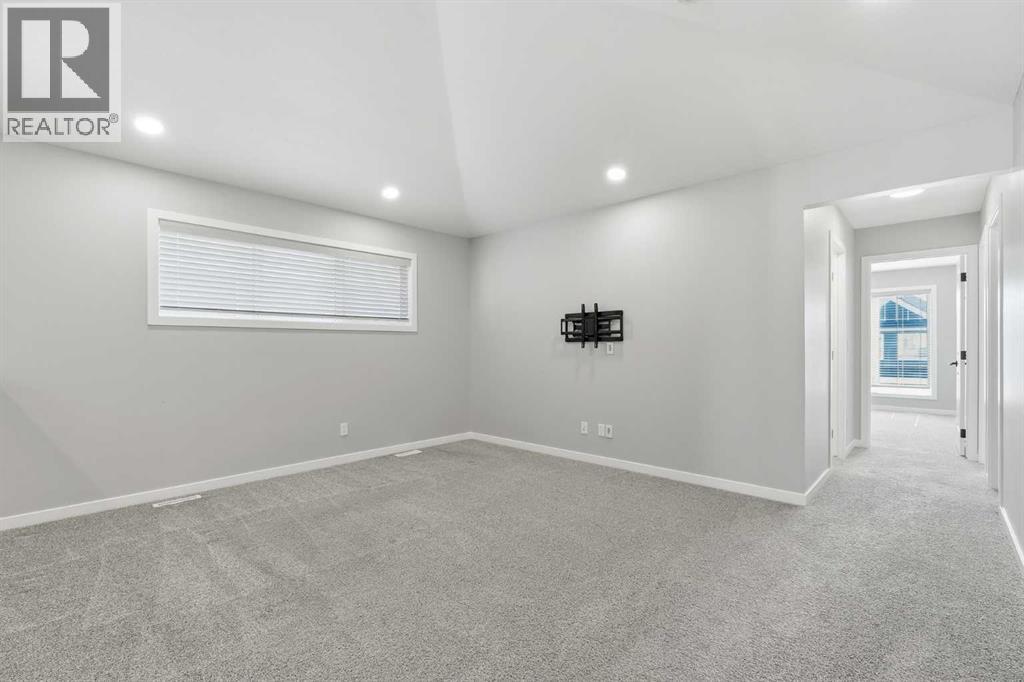
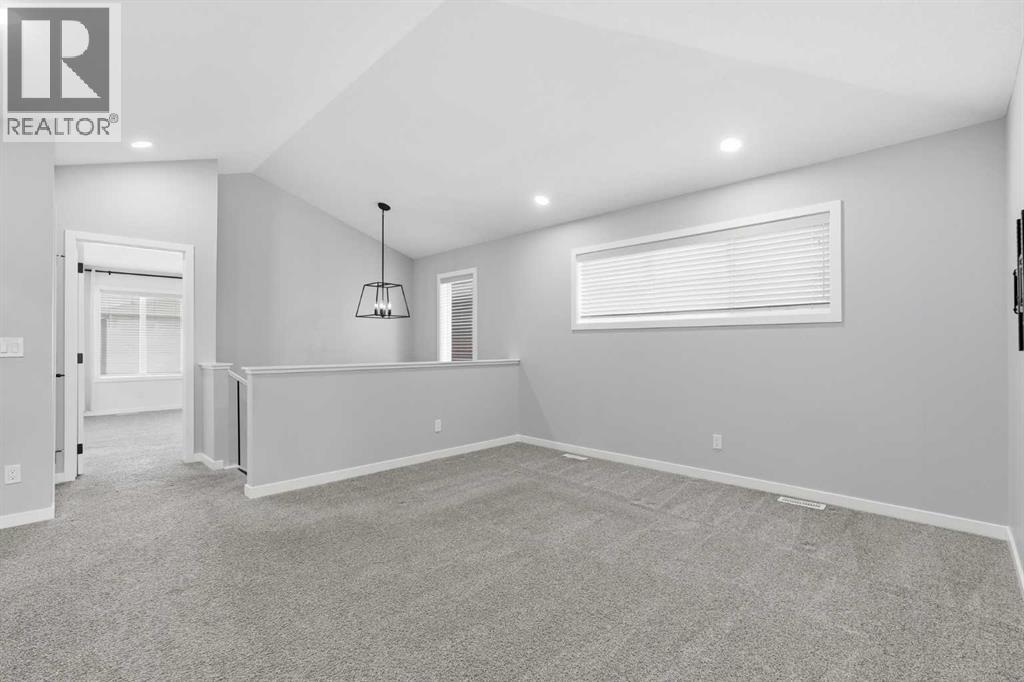
| Second Level | Family Room | 15.17 Ft x 14.75 Ft |
| Second Level | Laundry Room | 9.33 Ft x 6.42 Ft |
| Second Level | Primary Bedroom | 14.42 Ft x 15.08 Ft |
| Second Level | Other | 9.83 Ft x 6.83 Ft |
| Basement | 4pc Bathroom | 8.08 Ft x 4.92 Ft |
| Basement | Bedroom | 11.75 Ft x 12.50 Ft |
| Basement | Recreational, Games Room | 15.25 Ft x 28.08 Ft |
| Basement | Furnace | 9.92 Ft x 18.67 Ft |
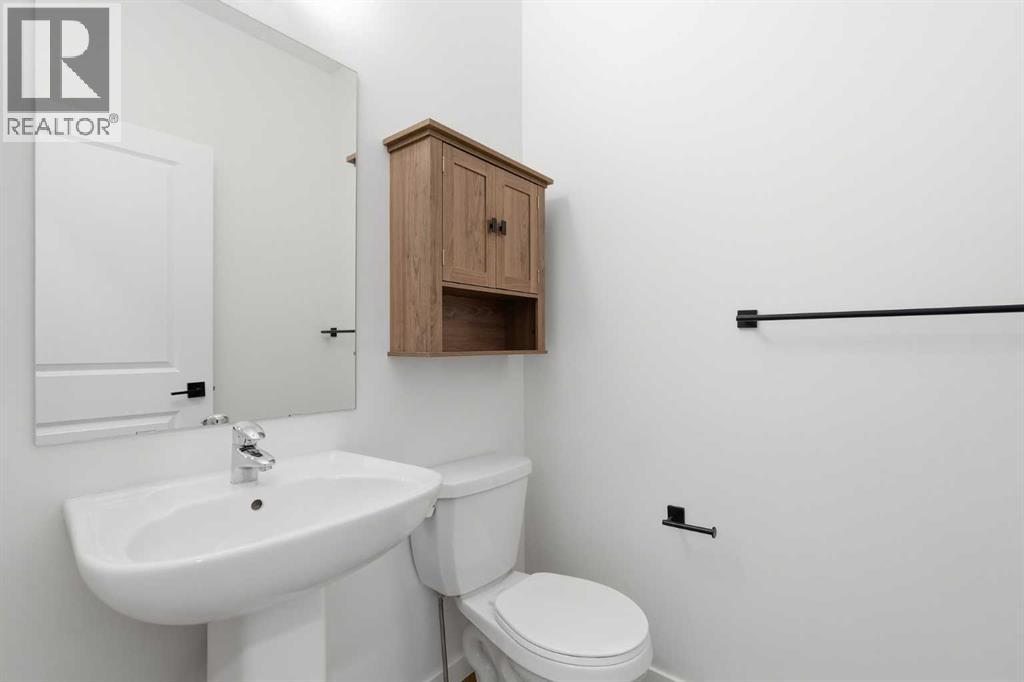
| Main Level | 2pc Bathroom | 4.83 Ft x 4.67 Ft |
| Main Level | Dining Room | 11.92 Ft x 11.67 Ft |
| Main Level | Kitchen | 16.17 Ft x 12.83 Ft |
| Main Level | Living Room | 13.00 Ft x 12.67 Ft |
| Main Level | Office | 9.00 Ft x 9.83 Ft |
Map
Agents and Offices
- Michael Colpitts
- Office: Lpt Realty

Latest Listing

44 Fairview Crescent Se
$659,000
1307 Lake Ontario Drive Se
$688,000