


Apartment

Year Built: 2002

Area: 925 sqft

Bedrooms: 2

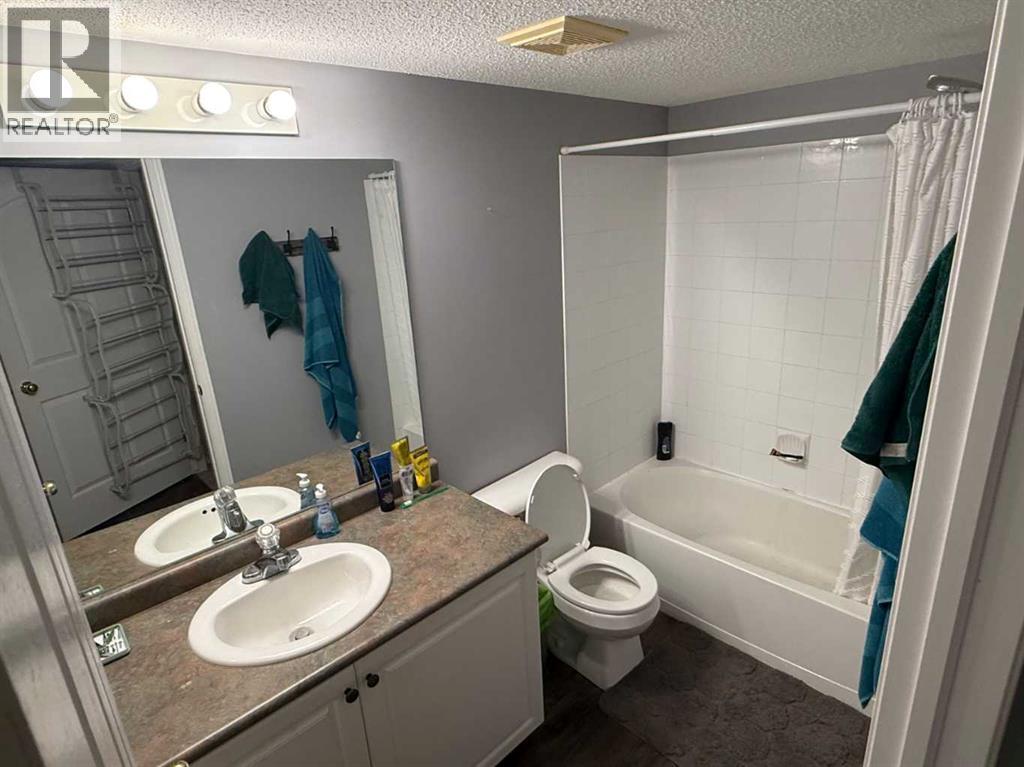
Bathrooms: 1

Car Parking: 1
310, 60 Lawford Avenue Red Deer, Alberta T4R 3E9
$209,500
Description
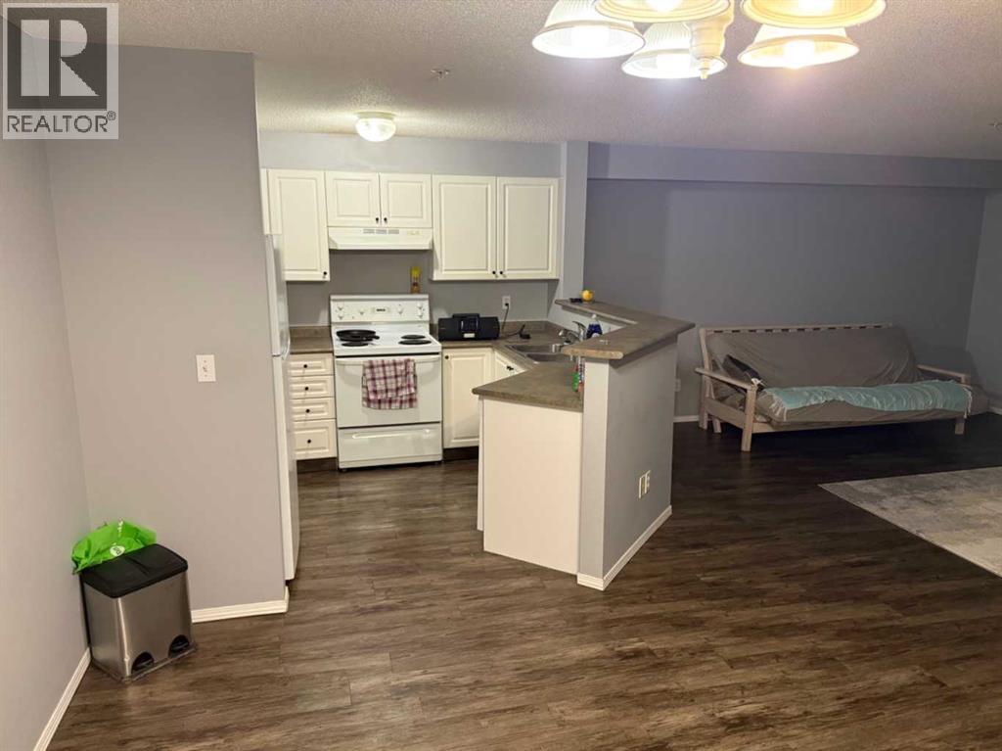
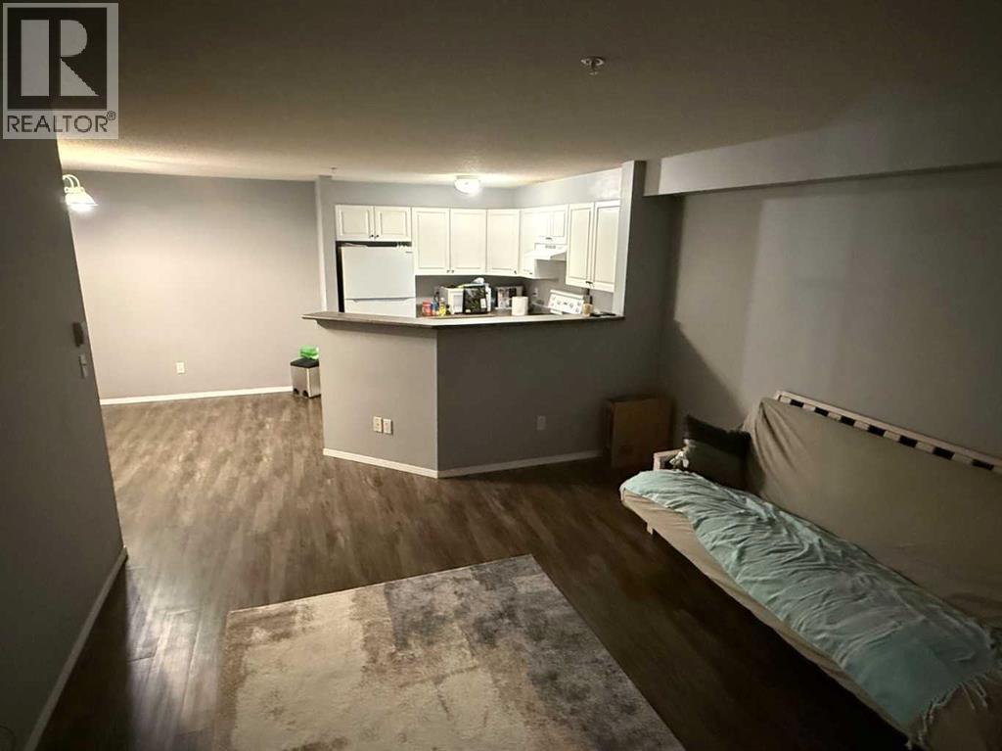
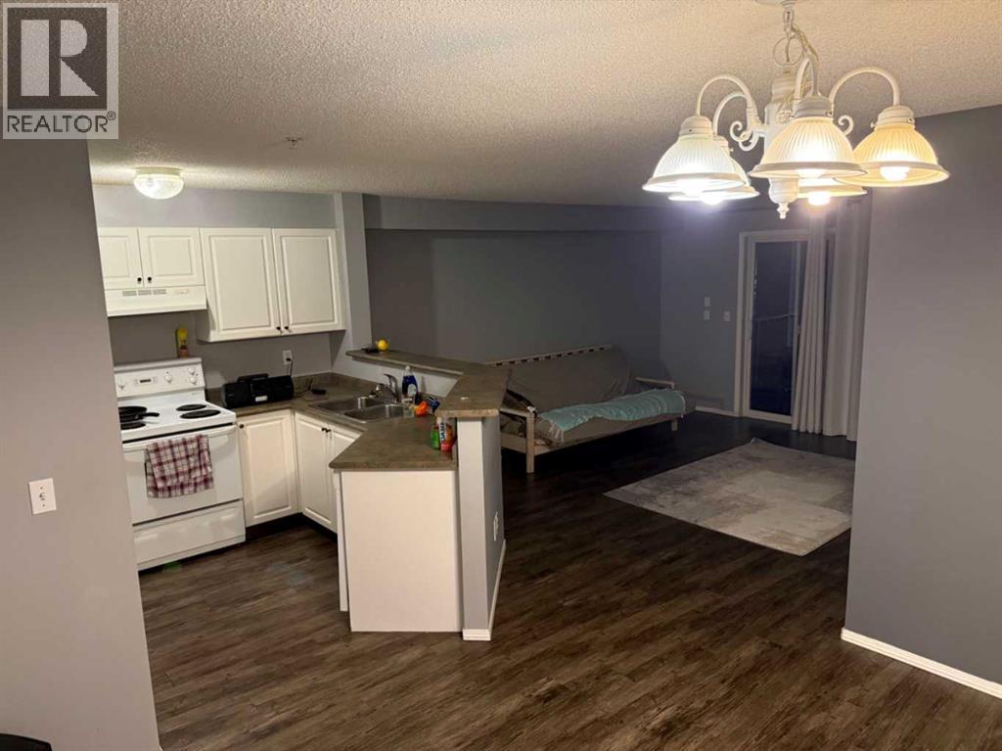
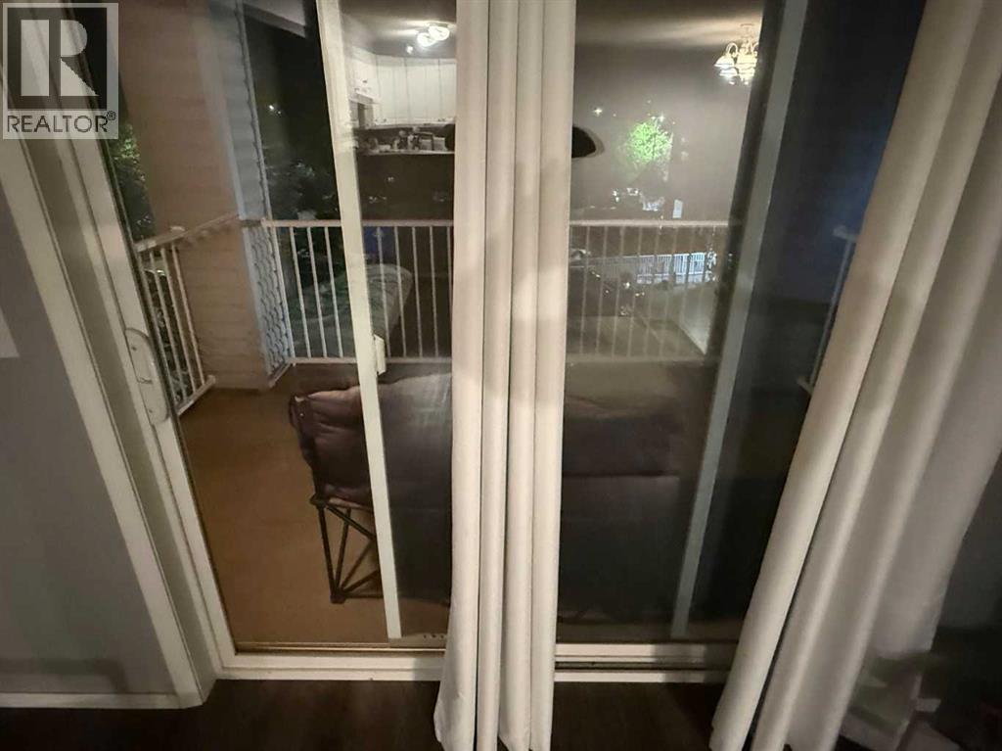
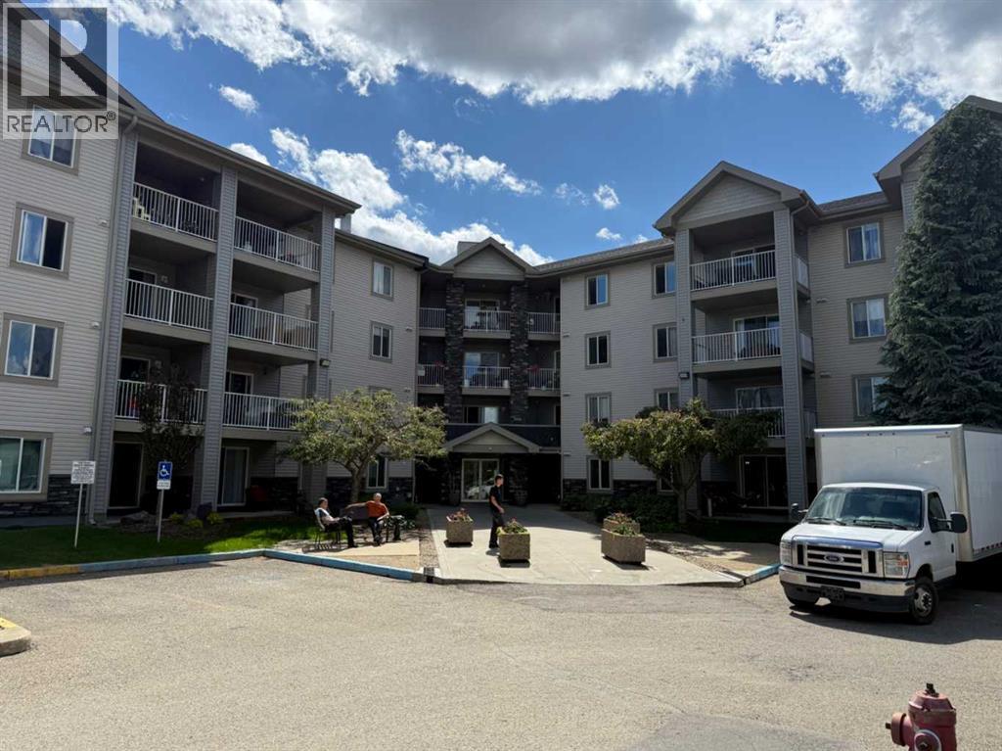
Click brochure link for more details** Beautiful, modern, clean, condo with a covered deck for a view. Move in ready, for immediate possession. Secure FOB entry, designated parking stall with power for winter plug in. BRAND NEW! PVC Agon filled exterior windows. *Some photos are virtually staged. (id:51913)
Property Details
| Amenities Near By : Golf Course, Park, Playground, Schools |
| Community Features : Golf Course Development, Pets Allowed With Restrictions |
| Features : See Remarks, Parking |
| Parking Space Total : 1 |
| Plan : 0222402 |
| MLS® Number : A2329332 |
| Property Type : Single Family |
| Community Name : Lonsdale |
Building
| Bathroom Total : 1 |
| Bedrooms Above Ground : 2 |
| Bedrooms Total : 2 |
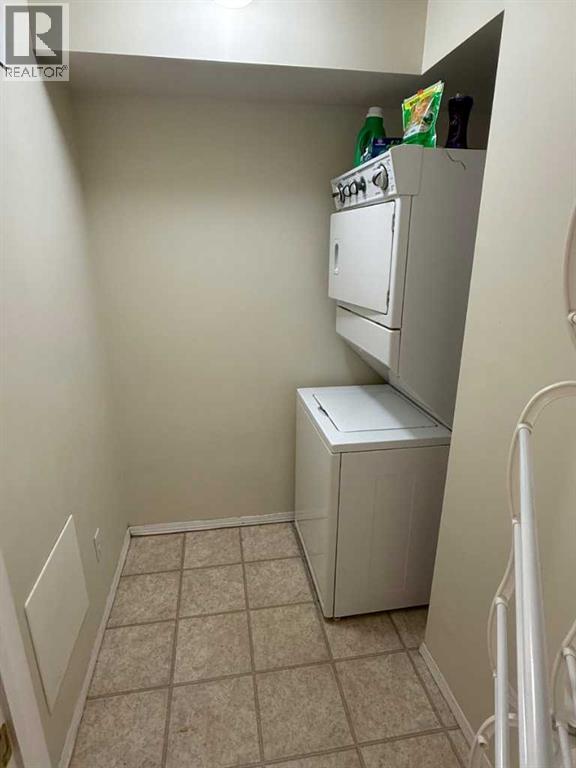
| Appliances : Refrigerator, Stove, Washer & Dryer |
| Basement Type : None |
| Constructed Date : 2002 |
| Construction Material : Wood Frame |
| Construction Style Attachment : Attached |
| Cooling Type : None |
| Flooring Type : Vinyl Plank |
| Foundation Type : Poured Concrete |
| Heating Fuel : Natural Gas |
| Heating Type : Baseboard Heaters |
| Stories Total : 4 |
| Size Interior : 925 Sqft |
| Total Finished Area : 925 Sqft |
| Type : Apartment |
Land
| Size Total : 852 Sqft|0-4,050 Sqft |
| Size Total Text : 852 Sqft|0-4,050 Sqft |
| Acreage : No |
| Land Amenities : Golf Course, Park, Playground, Schools |
| Size Irregular : 852.00 |
| Zoning Description : R-h |
Rooms
| Level | Type | Dimensions |
|---|---|---|
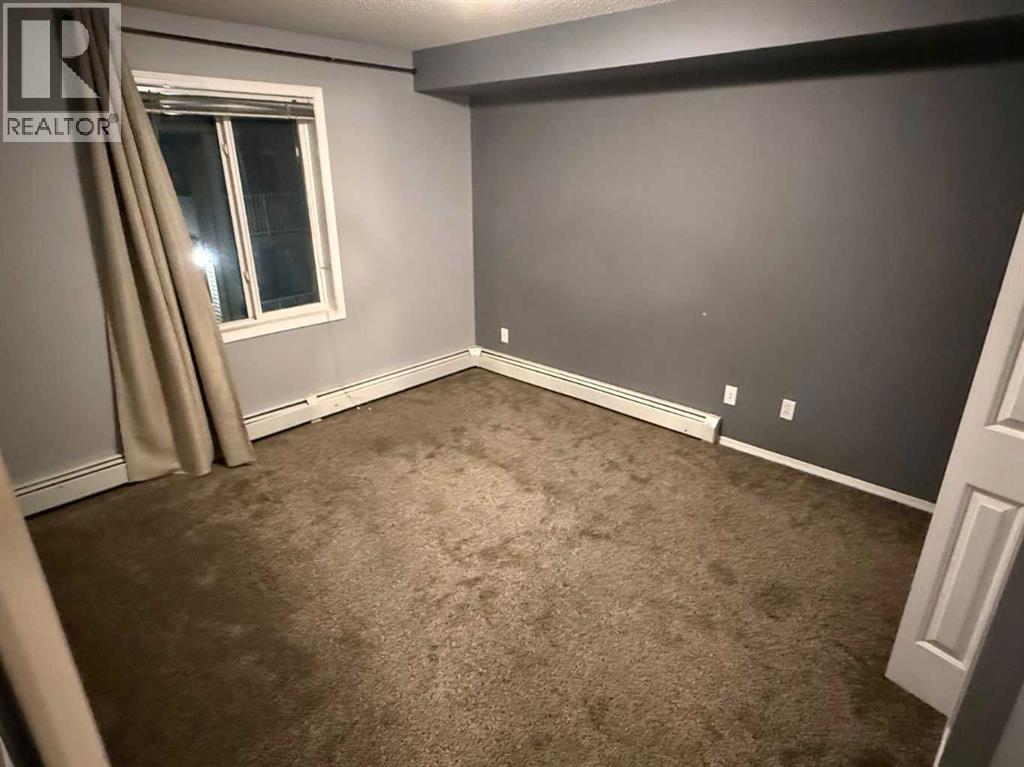
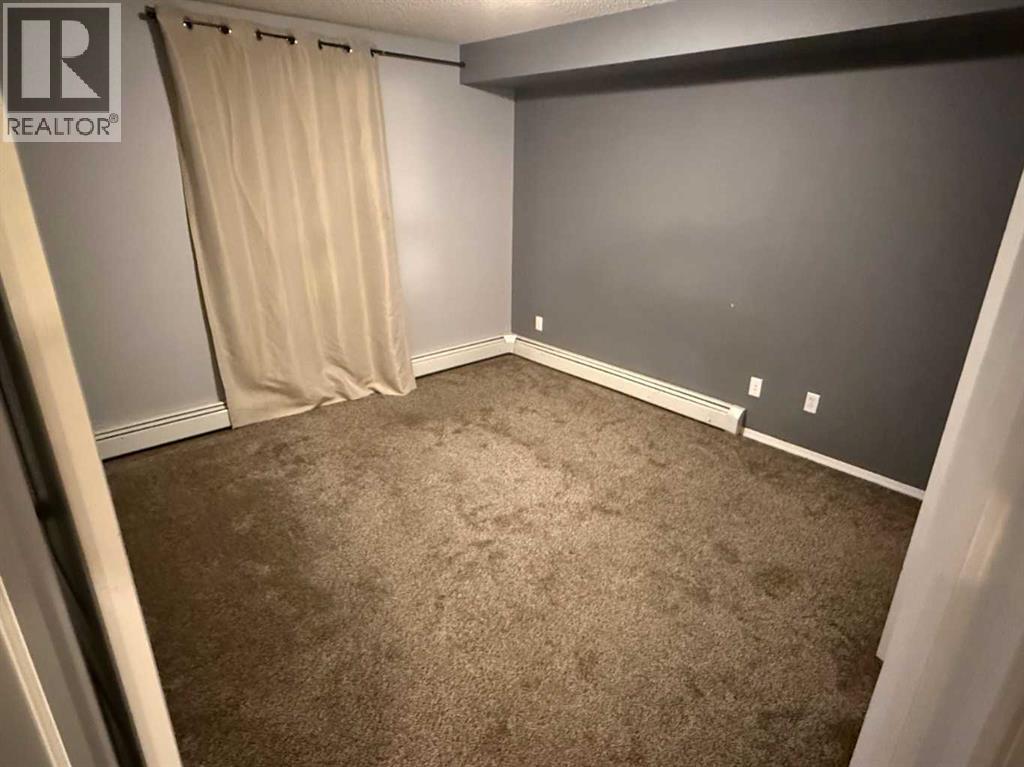
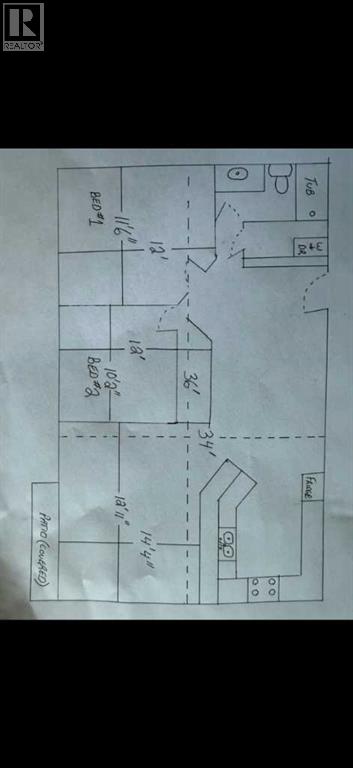
| Main Level | Primary Bedroom | 11.50 Ft x 12.00 Ft |
| Main Level | Bedroom | 10.17 Ft x 12.00 Ft |
| Main Level | Living Room | 12.92 Ft x 14.33 Ft |
| Main Level | 4pc Bathroom | .00 Ft x .00 Ft |
Map
Agents and Offices
- Michelle Plach
- Office: Honestdoor Inc.

Latest Listing

44 Fairview Crescent Se
$659,000
1307 Lake Ontario Drive Se
$688,000