


House

Year Built: 2010

Area: 1376 sqft

Bedrooms: 3

Bathrooms: 3
12 Autumn Court Se Calgary, Alberta T3M 0P4
$549,900
Description
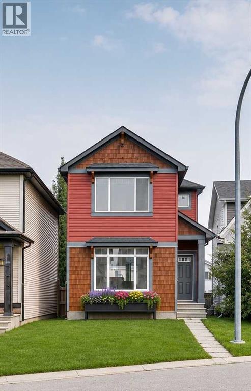
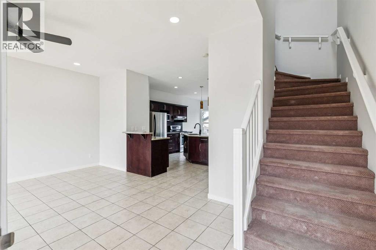
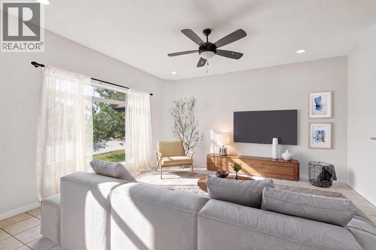
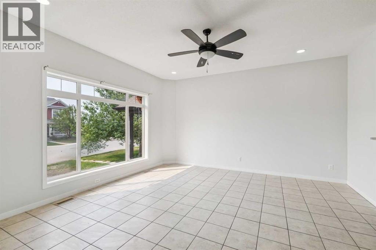
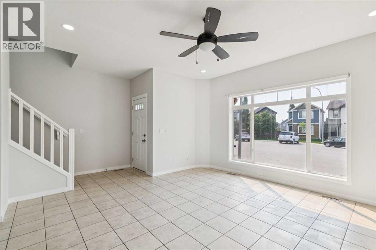
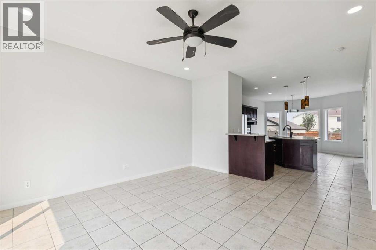
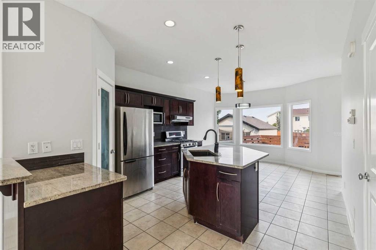
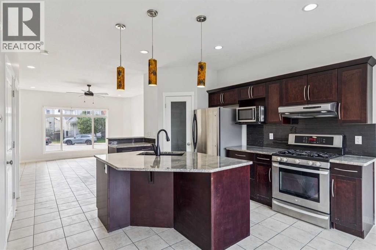
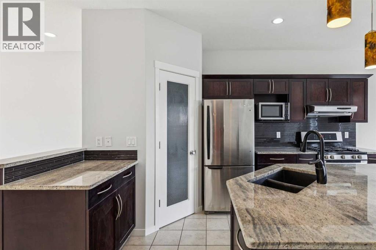
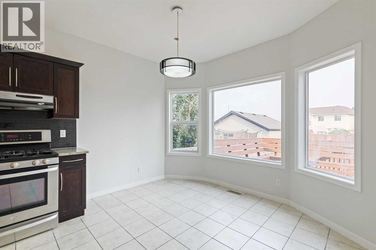
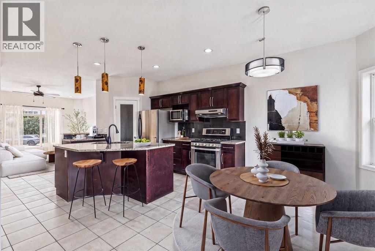
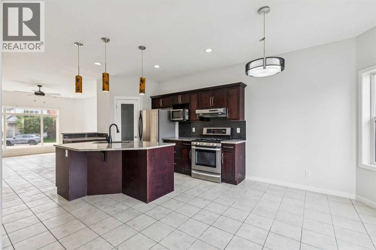
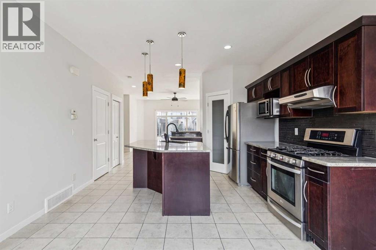
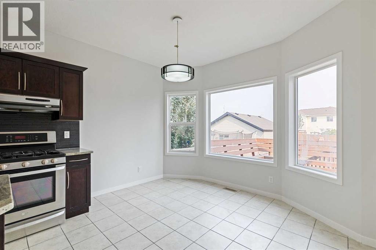
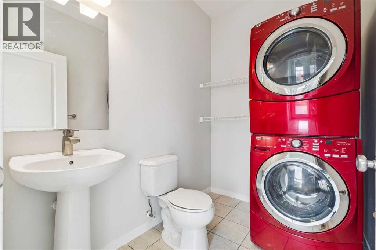
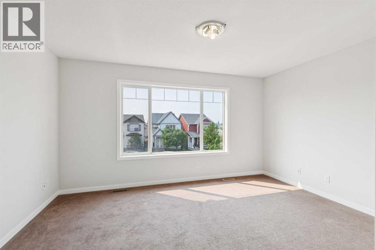
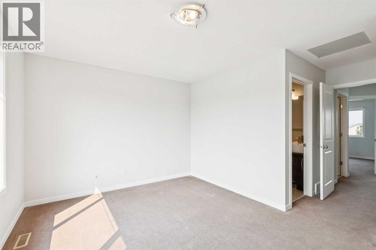
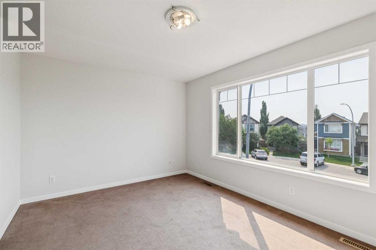
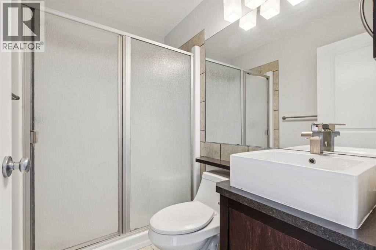
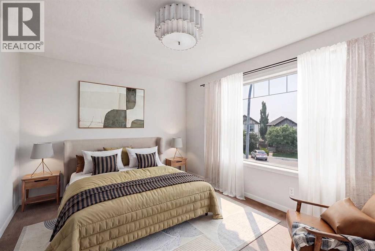
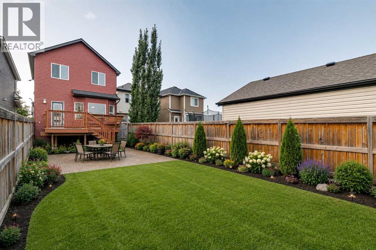
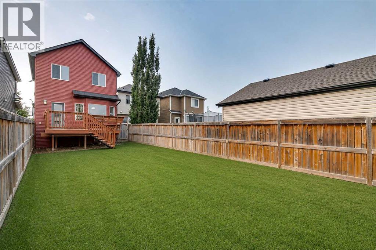
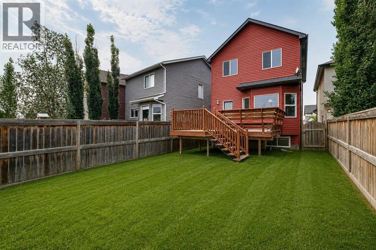
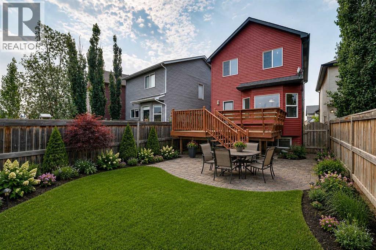
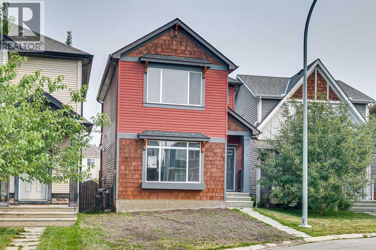
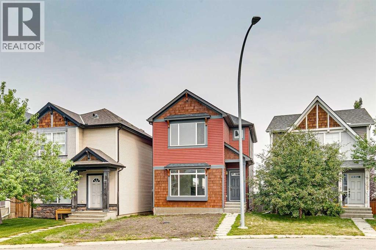
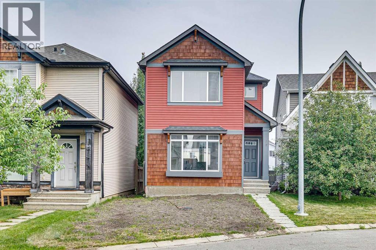
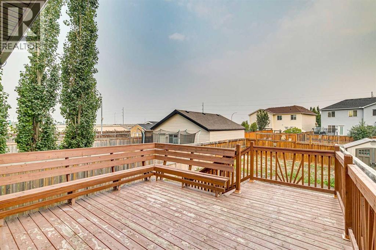
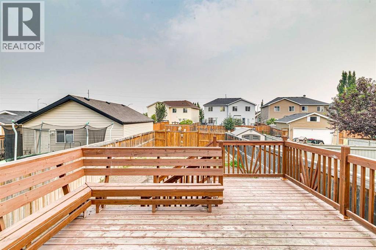
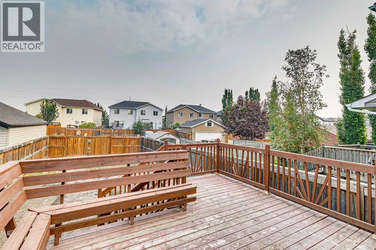
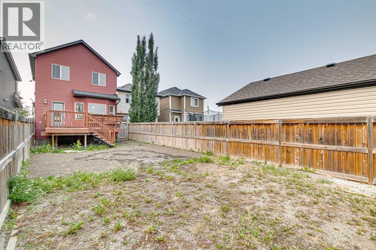
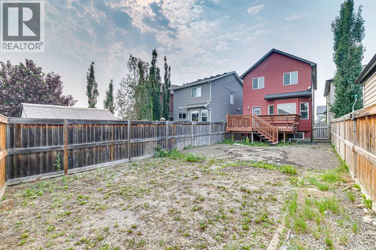
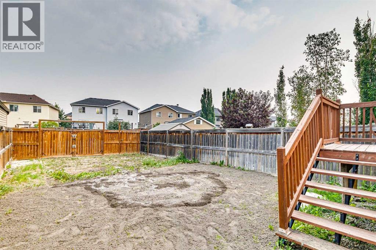
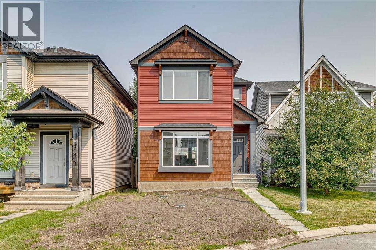
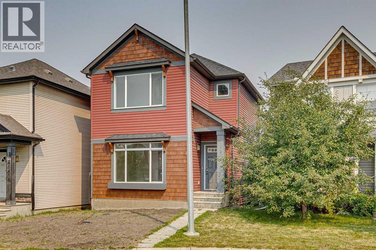
Welcome to this move-in ready home tucked away on a quiet cul-de-sac in the award-winning lake community of Auburn Bay. Offering a functional layout, a fully fenced yard, and an unfinished basement ready for your vision, this home is the perfect opportunity for first-time buyers, young families, or anyone looking to get into one of Calgary's most desirable southeast communities. Step inside to a bright and welcoming main floor featuring high ceilings, a spacious living room, an open dining area, and a well-designed kitchen complete with a large island and plenty of workspace. Whether you're hosting family dinners or enjoying a quiet night at home, this layout is designed for everyday living. Convenient main floor laundry and a 2-piece powder room complete the level. Upstairs, you'll find three comfortable bedrooms, including a spacious primary suite with its own private ensuite, along with a full bathroom for the rest of the family. The unfinished basement offers endless potential, allowing the next owner to finish the space exactly how they want. Create a recreation room, home gym, office, additional bedroom, or all of the above—the choice is yours. Outside, the backyard is ready for its next chapter. Fresh loam and seed have recently been laid, so you'll be able to enjoy a beautiful new lawn as it grows in. The fully fenced yard provides plenty of space for kids, pets, or summer barbecues. Living in Auburn Bay means so much more than owning a home—it's a lifestyle. Enjoy year-round lake access with swimming, paddle-boarding, skating, tennis courts, parks, playgrounds, walking and biking pathways, and a vibrant community clubhouse. Families will appreciate the nearby schools, while shopping, restaurants, grocery stores, South Health Campus, Seton YMCA, and every amenity you could need are just minutes away. Commuting is easy with quick access to Deerfoot Trail, Stoney Trail, and 52 Street SE, making travel throughout Calgary simple and convenient. This is an outsta nding opportunity to own a well-maintained home in one of Calgary's premier lake communities. Simply move in, make it your own, and enjoy everything Auburn Bay has to offer. For more information, photos, and a guided 360 tour, click the links below! (id:51913)
Property Details
| Amenities Near By : Park, Playground, Recreation Nearby, Schools, Shopping, Water Nearby |
| Community Features : Lake Privileges |
| Features : Cul-de-sac, Other, Back Lane, Parking |
| Plan : 0815287 |
| Structure : Deck |
| MLS® Number : A2333177 |
| Property Type : Single Family |
| Community Name : Auburn Bay |
Building
| Bathroom Total : 3 |
| Bedrooms Above Ground : 3 |
| Bedrooms Total : 3 |
| Amenities : Clubhouse, Other, Recreation Centre |
| Appliances : Washer, Refrigerator, Range - Gas, Dishwasher, Dryer, Hood Fan |
| Basement Development : Unfinished |
| Basement Type : Full (unfinished) |
| Constructed Date : 2010 |
| Construction Style Attachment : Detached |
| Cooling Type : None |
| Exterior Finish : Vinyl Siding |
| Flooring Type : Carpeted, Ceramic Tile |
| Foundation Type : Poured Concrete |
| Half Bath Total : 1 |
| Heating Fuel : Natural Gas |
| Heating Type : Forced Air |
| Stories Total : 2 |
| Size Interior : 1376 Sqft |
| Total Finished Area : 1376.47 Sqft |
| Type : House |
Land
| Size Total : 284 M2|0-4,050 Sqft |
| Size Total Text : 284 M2|0-4,050 Sqft |
| Size Frontage : 8.79 M |
| Acreage : No |
| Land Amenities : Park, Playground, Recreation Nearby, Schools, Shopping, Water Nearby |
| Fence Type : Fence |
| Size Depth : 39.97 M |
| Size Irregular : 284.00 |
| Zoning Description : R-g |
Rooms
| Level | Type | Dimensions |
|---|---|---|
| Main Level | 2pc Bathroom | 5.50 Ft x 7.67 Ft |
| Main Level | Dining Room | 12.83 Ft x 7.92 Ft |
| Main Level | Eat In Kitchen | 12.83 Ft x 14.08 Ft |
| Main Level | Living Room | 15.25 Ft x 15.00 Ft |
| Upper Level | 3pc Bathroom | 7.58 Ft x 5.00 Ft |
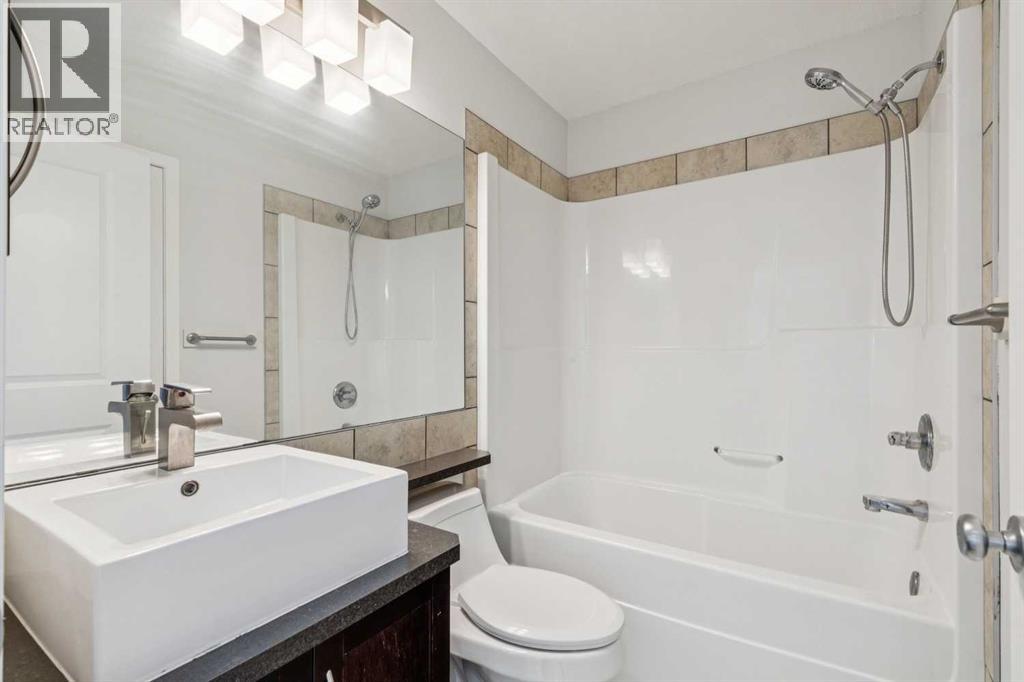
| Upper Level | 4pc Bathroom | 7.42 Ft x 4.92 Ft |
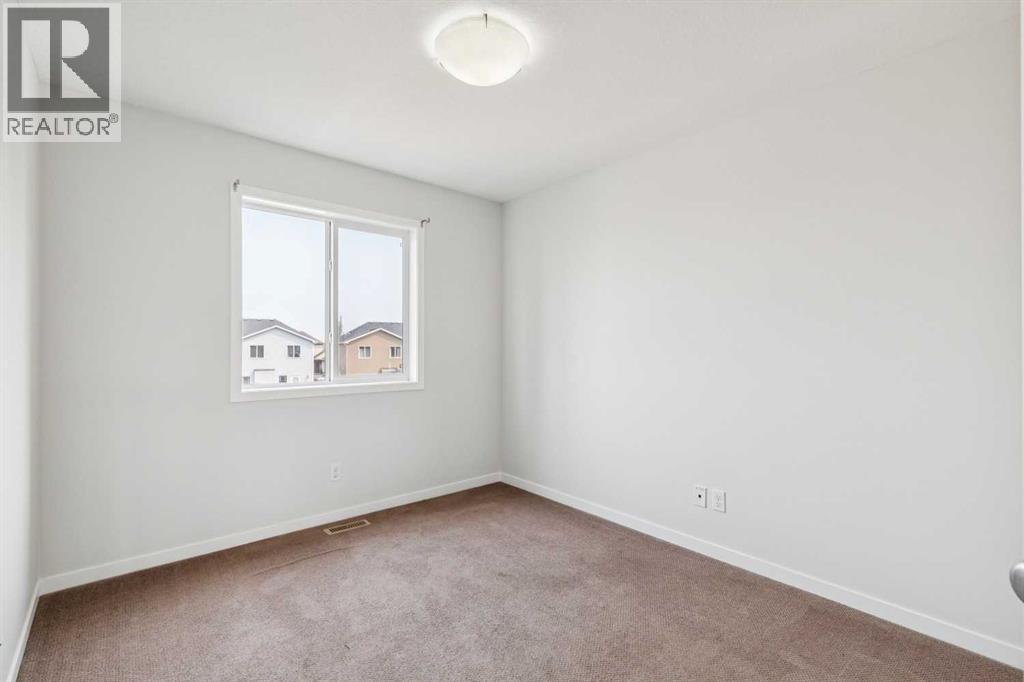
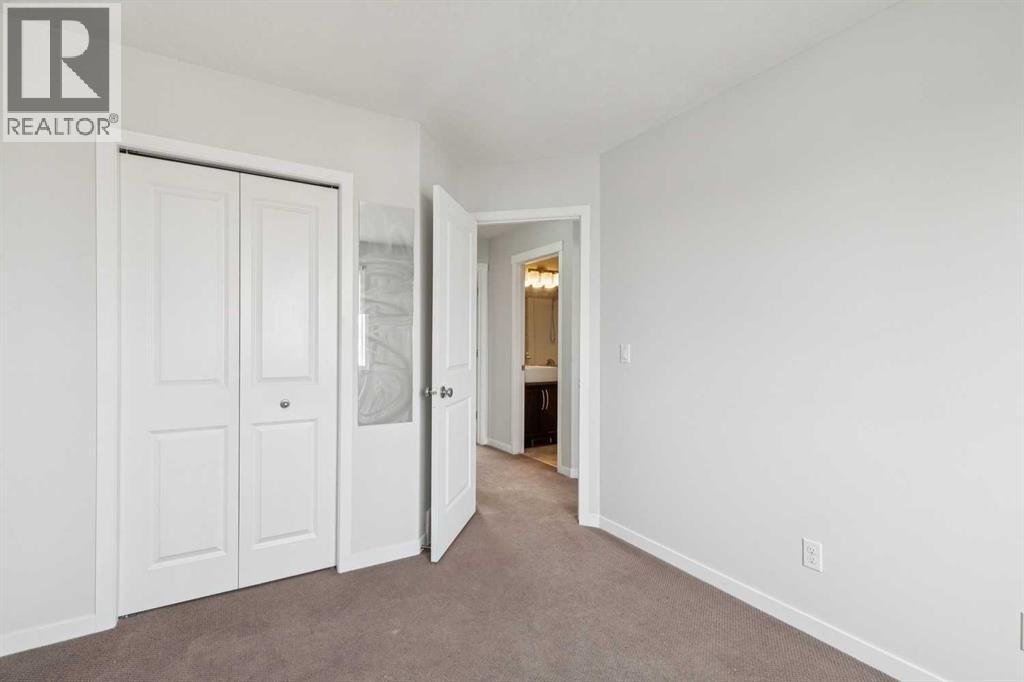
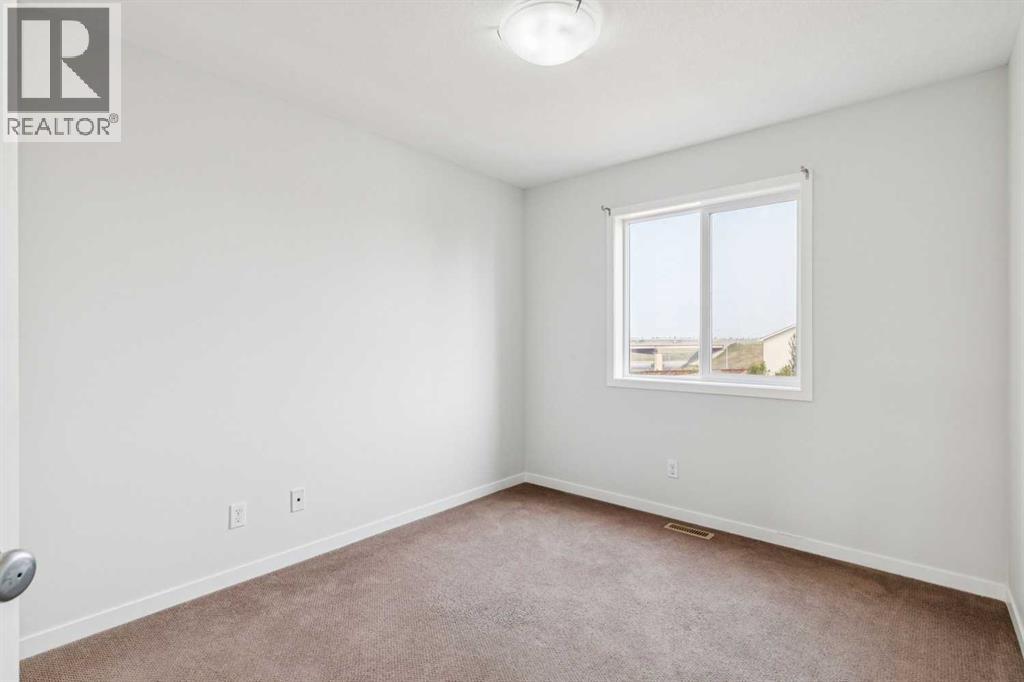
| Upper Level | Bedroom | 9.33 Ft x 12.33 Ft |
| Upper Level | Bedroom | 9.33 Ft x 12.42 Ft |
| Upper Level | Primary Bedroom | 14.50 Ft x 10.67 Ft |
Map
Agents and Offices
- Ken R. Rigel
- Office: Exp Realty

Latest Listing

136, 728 Country Hills Road Nw
$332,000
3911 1 Street Nw
$450,000