Apartment

Year Built: 2003

Area: 849 sqft

Bedrooms: 2

Bathrooms: 1

Car Parking: 1
219, 4000 Citadel Meadow Point Nw Calgary, Alberta T3G 5N5 New
$269,900
Description
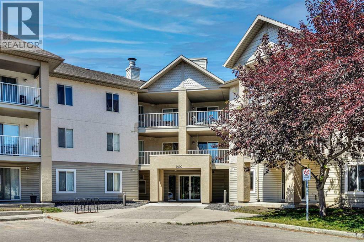
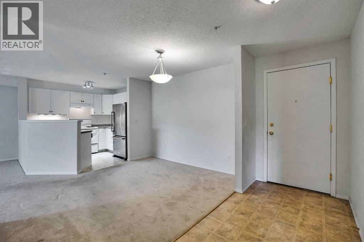
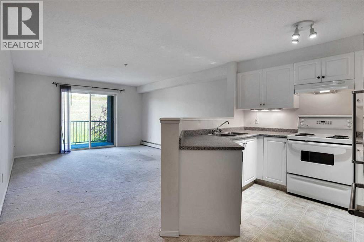
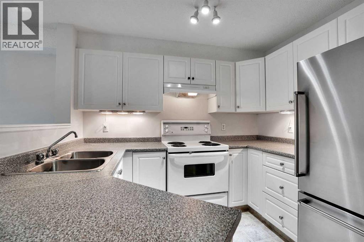
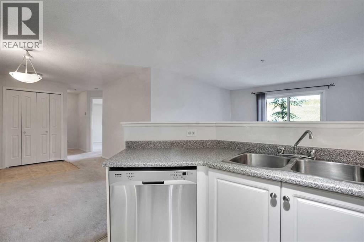
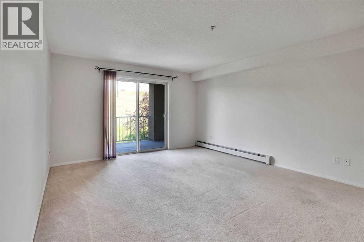
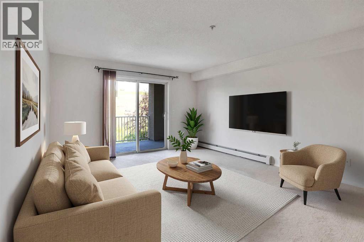
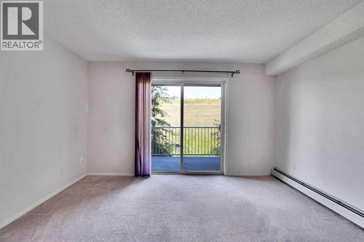
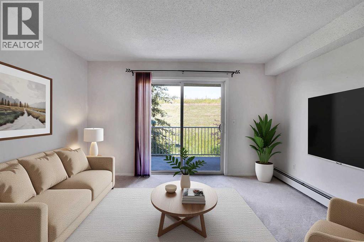
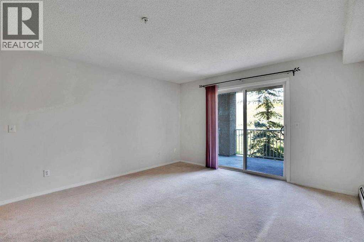
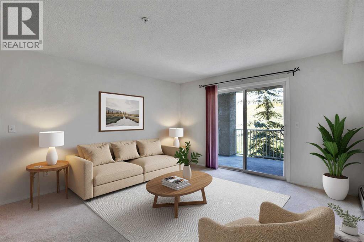
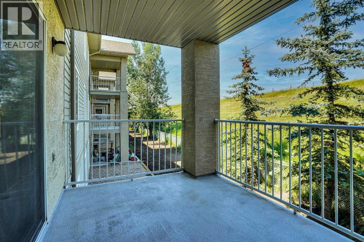
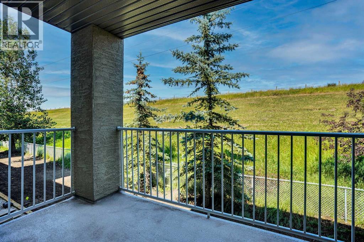
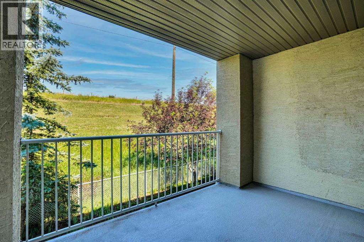
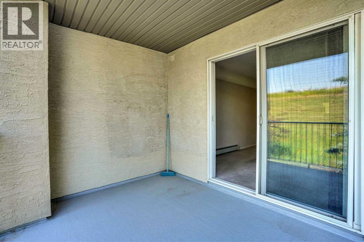
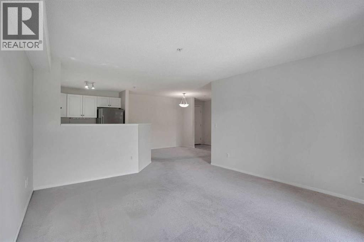
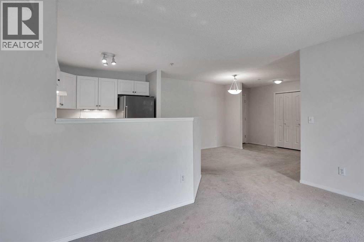
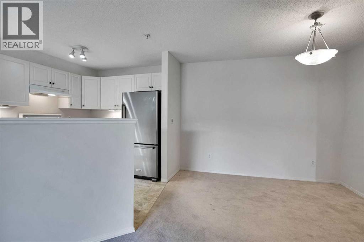
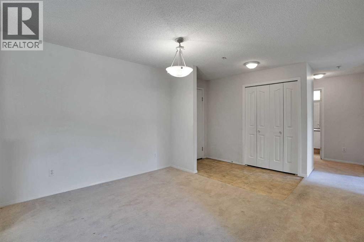
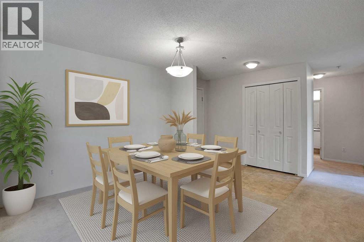
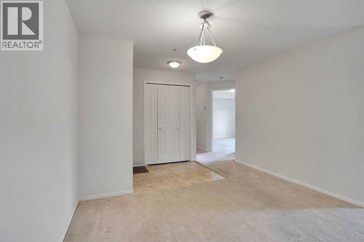
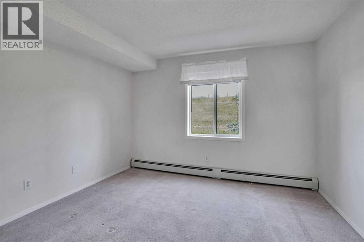
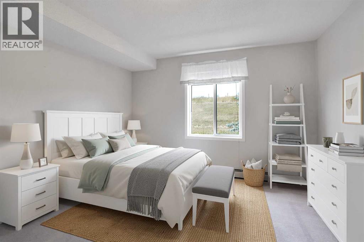
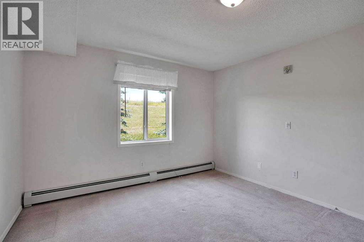
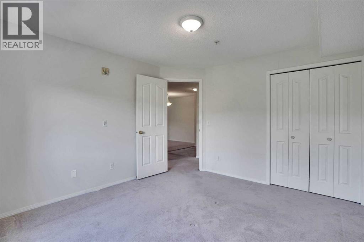
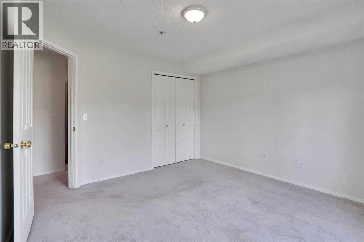
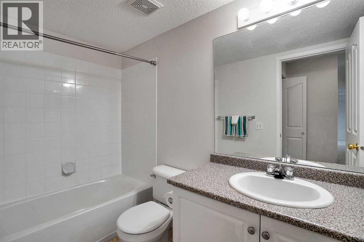
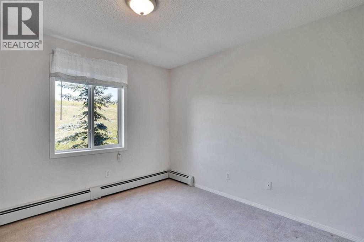
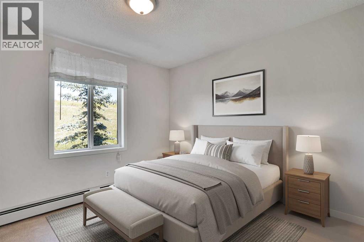
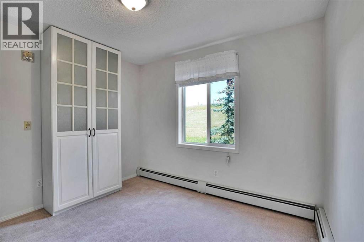
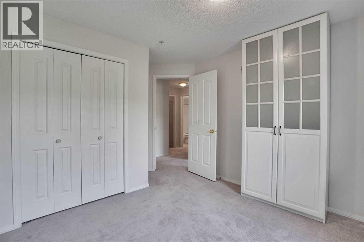
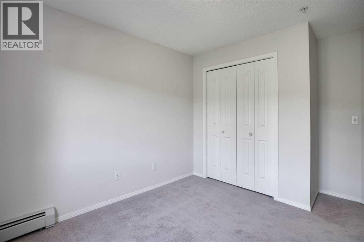
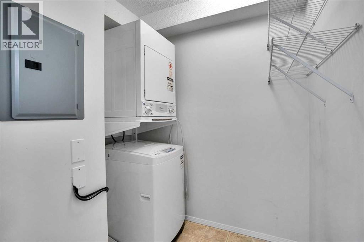
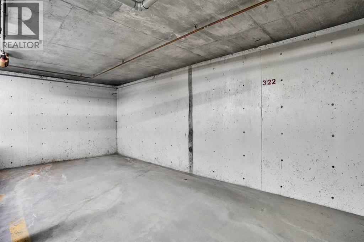
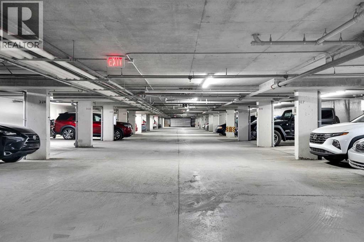
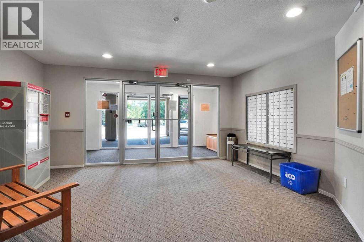
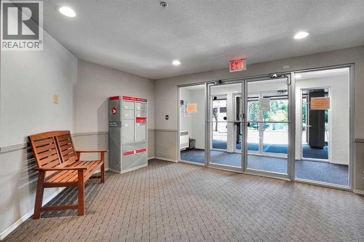
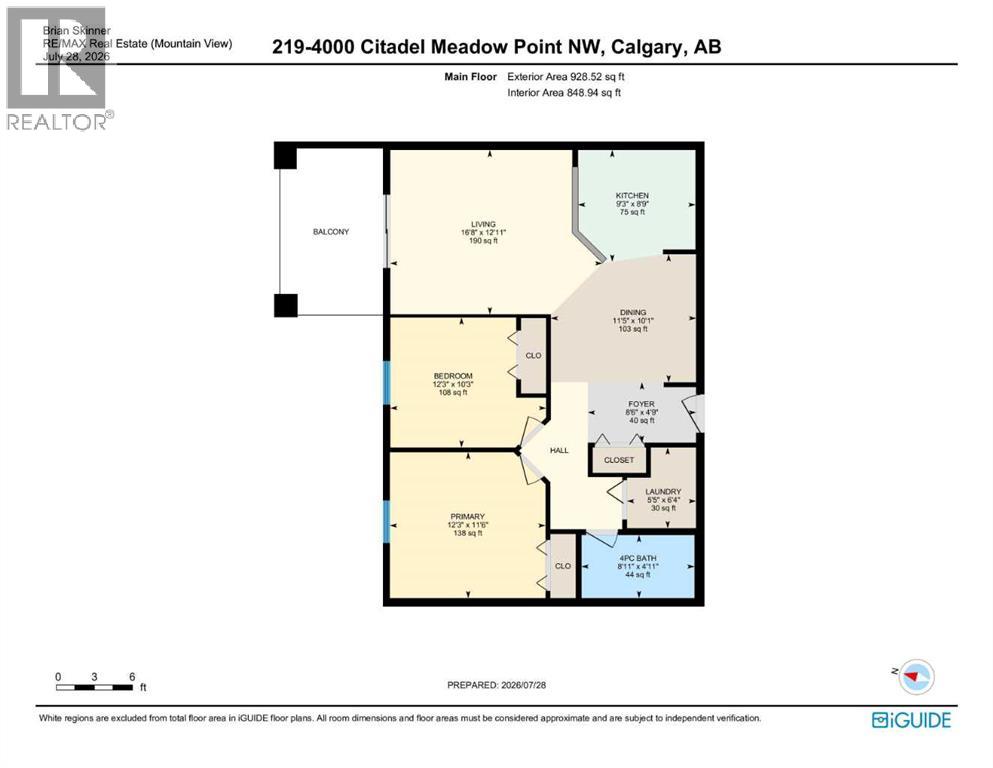
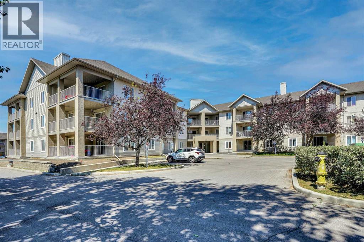
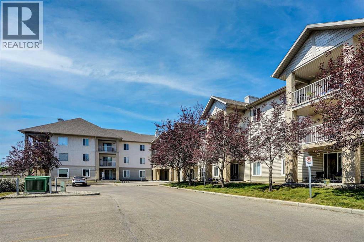
Welcome to this comfortable original owner second-floor apartment in Citadel Meadow Point, offering an open-concept layout, peaceful surroundings, and a location that truly stands out within the community. Whether you’re a first-time buyer, downsizing, or looking for a well appointed space to call home, this apartment checks all the boxes. The moment you step inside, you’re greeted by a roomy front entry with a proper coat closet—something that makes everyday living a little easier. The main living area is open and inviting, with a spacious kitchen that features plenty of white cabinetry with undermount lighting, generous counter space, a stainless steel refrigerator, and a brand new stainless steel dishwasher. The dining area fits a family comfortably, and the living room offers great natural light with slider door access to the large private balcony overlooking a green space. Both bedrooms are well sized, with the primary offering a large closet and the second bedroom including its own closet plus a handy storage cabinet. The 4-piece bathroom provides a tub/shower and the in-suite laundry room with stacked washer and dryer and additional storage adds convenience. Also, the suite has never had smoking or pets. You’ll appreciate the titled heated underground parking stall, keeping your vehicle secure year-round. Condo fees cover heat, water, and electricity, making budgeting simple and predictable. The location is one of the highlights. You’re just steps from parks, pathways, and both St. Brigid School and Citadel Park School. Commuters will love the quick access to Country Hills Blvd, Stoney Trail, and Sarcee Trail, and you’re only minutes from major NW shopping areas like Crowfoot, Royal Oak, and Beacon Hill—offering groceries, restaurants, fitness centres, medical clinics, and more. A bright, comfortable condo in a quiet setting with unbeatable convenience in Citadel NW. A great opportunity for anyone looking for value and location together. (id:51913)
Property Details
| Amenities Near By : Schools, Shopping |
| Community Features : Pets Allowed, Pets Allowed With Restrictions |
| Features : Pvc Window, No Animal Home, No Smoking Home, Parking |
| Parking Space Total : 1 |
| Plan : 0311225 |
| MLS® Number : A2333431 |
| Property Type : Single Family |
| Community Name : Citadel |
Building
| Bathroom Total : 1 |
| Bedrooms Above Ground : 2 |
| Bedrooms Total : 2 |
| Appliances : Refrigerator, Dishwasher, Stove, Hood Fan, Window Coverings, Washer & Dryer |
| Constructed Date : 2003 |
| Construction Material : Wood Frame |
| Construction Style Attachment : Attached |
| Cooling Type : None |
| Exterior Finish : Stucco, Vinyl Siding |
| Flooring Type : Carpeted, Linoleum |
| Heating Type : Baseboard Heaters |
| Stories Total : 3 |
| Size Interior : 849 Sqft |
| Total Finished Area : 848.94 Sqft |
| Type : Apartment |
Land
| Size Total Text : Unknown |
| Acreage : No |
| Land Amenities : Schools, Shopping |
| Zoning Description : M-c1 D75 |
Rooms
| Level | Type | Dimensions |
|---|---|---|
| Main Level | 4pc Bathroom | 8.92 Ft x 4.92 Ft |
| Main Level | Bedroom | 12.25 Ft x 10.25 Ft |
| Main Level | Dining Room | 11.42 Ft x 10.08 Ft |
| Main Level | Foyer | 8.50 Ft x 4.75 Ft |
| Main Level | Kitchen | 9.25 Ft x 8.75 Ft |
| Main Level | Laundry Room | 5.42 Ft x 6.33 Ft |
| Main Level | Living Room | 16.67 Ft x 12.92 Ft |
| Main Level | Primary Bedroom | 12.25 Ft x 11.50 Ft |
Map
Agents and Offices
- Brian Skinner
- Office: RE/MAX Real Estate (Mountain View)