House

Year Built: 2022

Area: 2627 sqft

Bedrooms: 3

Bathrooms: 4

Fireplaces: 1

Car Parking: 4
84 Timberline Way Sw Calgary, Alberta T3H 6C8
$1,328,000
Description
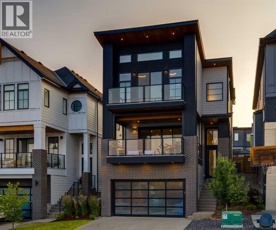
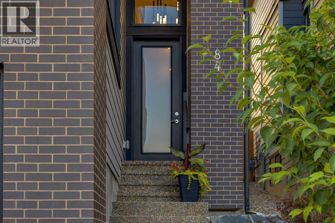
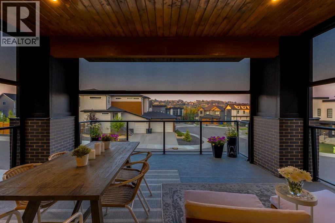
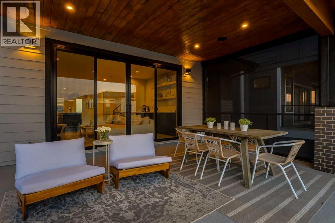
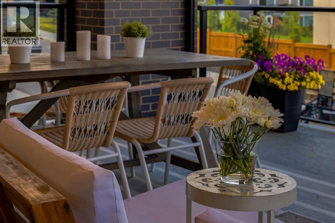
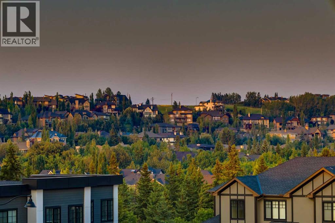
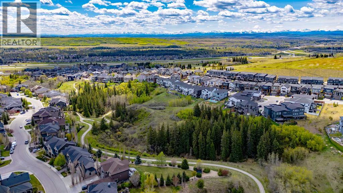
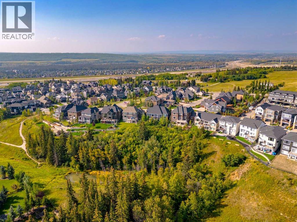
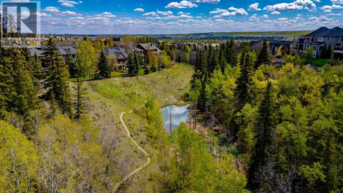
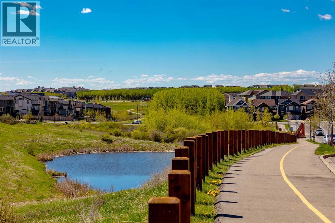
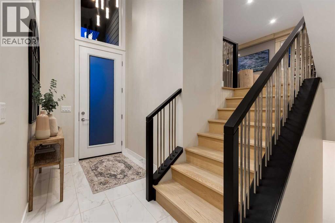
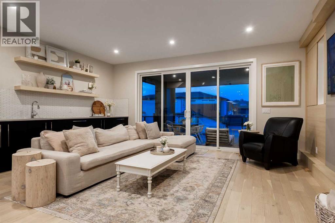
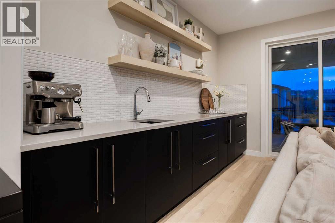
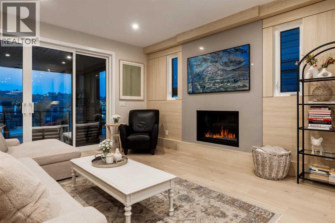
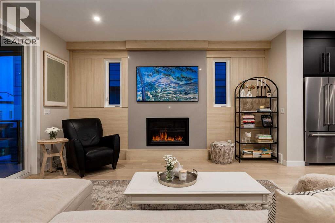
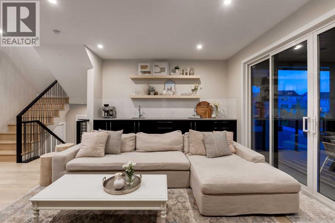
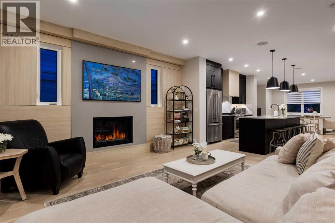
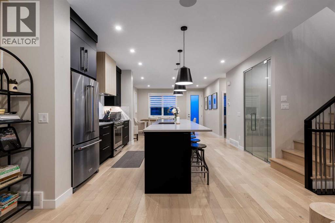
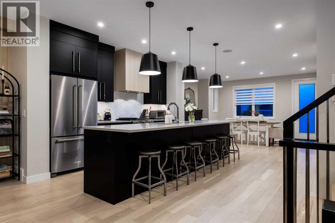
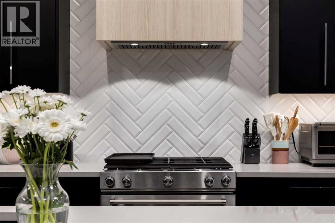
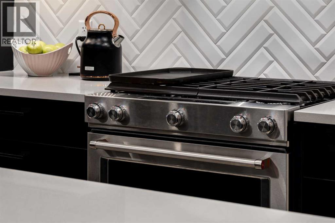
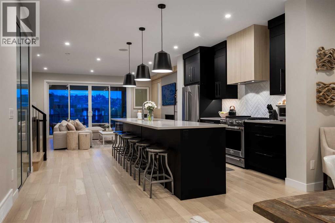
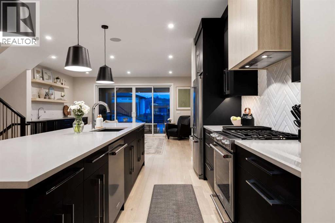
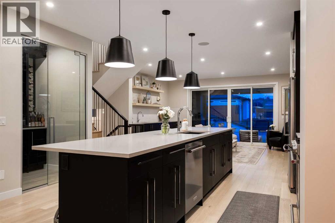
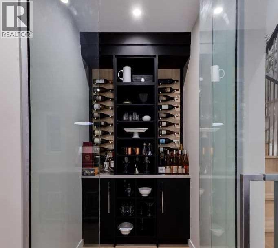
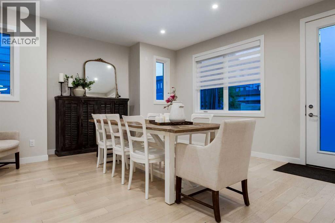
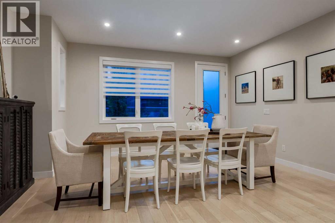
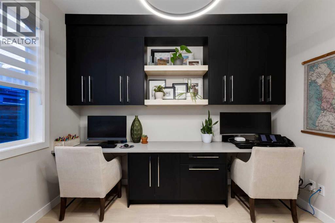
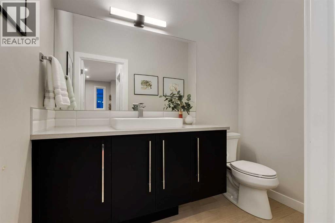
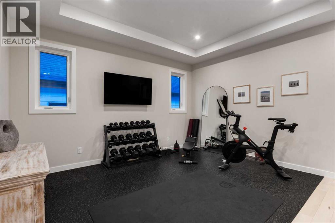
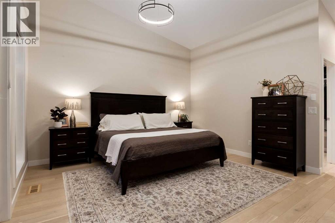
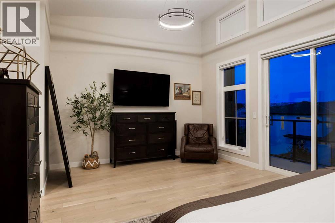
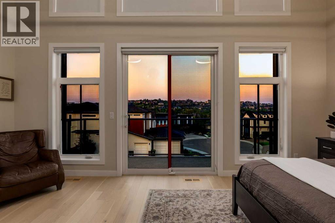
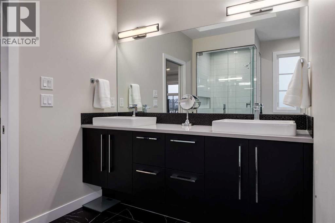
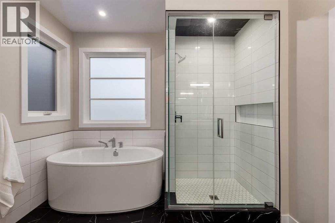
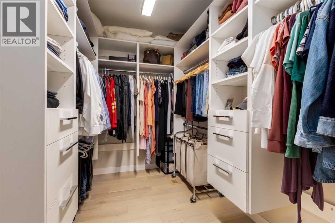
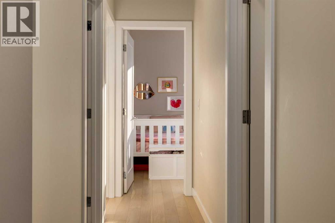
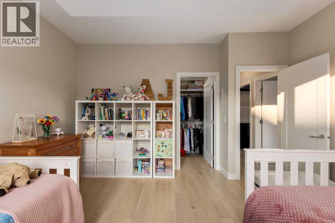
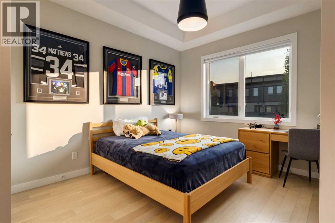
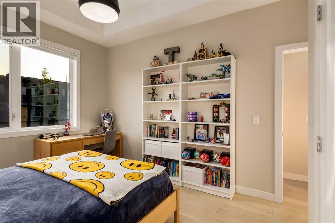
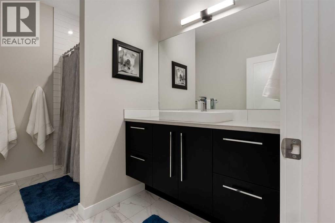
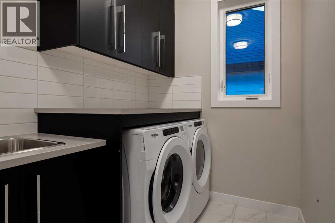
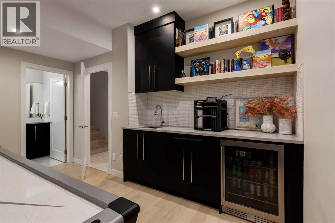
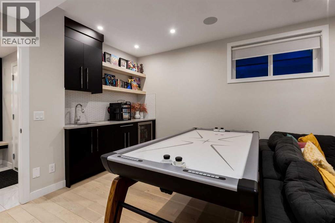
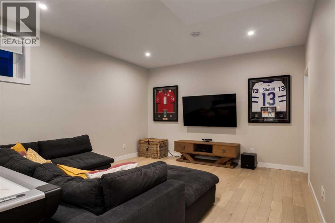
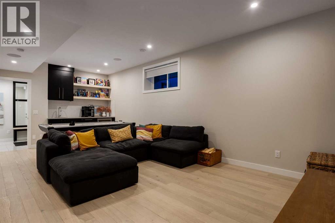
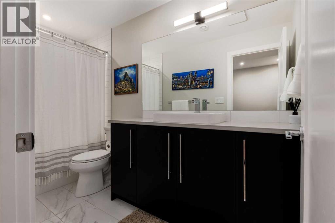
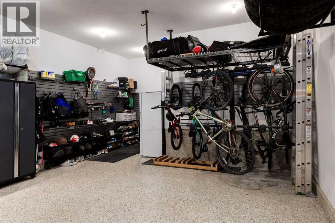
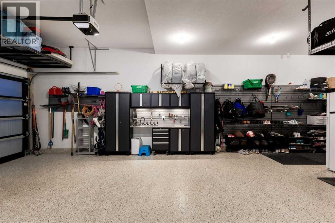
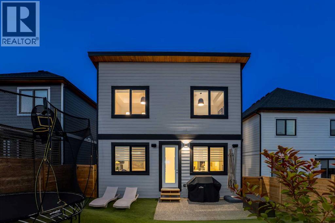
Surrounded by walking paths, parks, and green space, this beautifully finished family home offers over 3,000 square feet of developed living space with three bedrooms, a versatile bonus room, a fully developed lower level, and an INCREDIBLE covered east-facing deck. Just minutes from Aspen Landing, excellent schools, and the outstanding amenities of Calgary's west side, this is the perfect place to call home for years to come. One of the standout features of the home is the covered east-facing deck just off the main living area. Complete with newly installed privacy screens, this outdoor living room is filled with morning sunshine and becomes a natural extension of the home. The professionally landscaped west-facing backyard features low-maintenance artificial turf, mature trees, perennial gardens, decorative rock, and plenty of space for children or pets to play. As you step through the front entry, soaring ceiling heights, expansive windows, and the bright open floor plan immediately make an impression. The living room features a contemporary gas fireplace with warm wood detailing, while the breakfast station with open wood shelving creates the perfect coffee and serving area. The kitchen is finished with a large quartz island, ceiling-height cabinetry, a walk-in pantry, and a premium appliance package. Just off the kitchen, the glass wine room is a beautiful addition, perfect for entertaining and showcasing your wine collection. Tucked away at the back of the home, the private west-facing office features built-ins and large windows overlooking the backyard, filling the space with afternoon sunshine. The primary suite enjoys spectacular ravine views that are beautiful in every season and includes a walk-in closet and a sleek black ensuite with dual vanities, an oversized shower, and a freestanding soaker tub. A versatile bonus room offers the perfect space for a TV room, playroom, or fitness area. Two additional oversized bedrooms, a full 4-piece bathroom, and a c onvenient laundry room complete the upper level. The fully developed lower level offers another inviting space to gather with a large recreation room, wet bar, a full bathroom, and generous storage. A heated garage with built-in storage for bikes, tires, and seasonal gear, along with air conditioning, completes a home that offers exceptional indoor and outdoor living in Springbank Hill. (id:51913)
Property Details
| Amenities Near By : Park, Playground, Schools, Shopping |
| Features : Wet Bar, Pvc Window, No Smoking Home, Gas Bbq Hookup |
| Parking Space Total : 4 |
| Plan : 2011507 |
| Structure : Deck |
| View Type : View |
| MLS® Number : A2331175 |
| Property Type : Single Family |
| Community Name : Springbank Hill |
Building
| Bathroom Total : 4 |
| Bedrooms Above Ground : 3 |
| Bedrooms Total : 3 |
| Appliances : Washer, Refrigerator, Cooktop - Gas, Dishwasher, Oven, Dryer, Microwave, Freezer, Hood Fan, Window Coverings, Garage Door Opener |
| Basement Development : Finished |
| Basement Type : Full (finished) |
| Constructed Date : 2022 |
| Construction Material : Wood Frame |
| Construction Style Attachment : Detached |
| Cooling Type : Central Air Conditioning |
| Exterior Finish : Brick, Composite Siding |
| Fireplace Present : Yes |
| Fireplace Total : 1 |
| Flooring Type : Hardwood, Tile |
| Foundation Type : Poured Concrete |
| Half Bath Total : 1 |
| Heating Fuel : Natural Gas |
| Heating Type : Forced Air |
| Stories Total : 2 |
| Size Interior : 2627 Sqft |
| Total Finished Area : 2626.77 Sqft |
| Type : House |
Land
| Size Total : 345 M2|0-4,050 Sqft |
| Size Total Text : 345 M2|0-4,050 Sqft |
| Size Frontage : 3.18 M |
| Acreage : No |
| Land Amenities : Park, Playground, Schools, Shopping |
| Fence Type : Fence |
| Size Irregular : 345.00 |
| Zoning Description : R-g |
Rooms
| Level | Type | Dimensions |
|---|---|---|
| Basement | 4pc Bathroom | Measurements not available |
| Basement | Family Room | 23.08 Ft x 13.58 Ft |
| Main Level | Dining Room | 15.00 Ft x 14.50 Ft |
| Main Level | Office | 10.92 Ft x 10.17 Ft |
| Main Level | Kitchen | 14.50 Ft x 14.42 Ft |
| Main Level | Great Room | 15.50 Ft x 19.00 Ft |
| Main Level | 2pc Bathroom | Measurements not available |
| Upper Level | Bedroom | 11.83 Ft x 10.83 Ft |
| Upper Level | Bedroom | 12.33 Ft x 13.83 Ft |
| Upper Level | Bonus Room | 14.33 Ft x 14.42 Ft |
| Upper Level | Primary Bedroom | 13.92 Ft x 19.00 Ft |
| Upper Level | 4pc Bathroom | Measurements not available |
| Upper Level | 5pc Bathroom | Measurements not available |
| Upper Level | Laundry Room | 5.92 Ft x 10.83 Ft |
Map
Agents and Offices
- Rachelle Starnes
- Maya Dukaric
- Office: Coldwell Banker Mountain Central