


Row / Townhouse

Year Built: 2003

Area: 1184 sqft

Bedrooms: 3

Bathrooms: 3

Fireplaces: 1

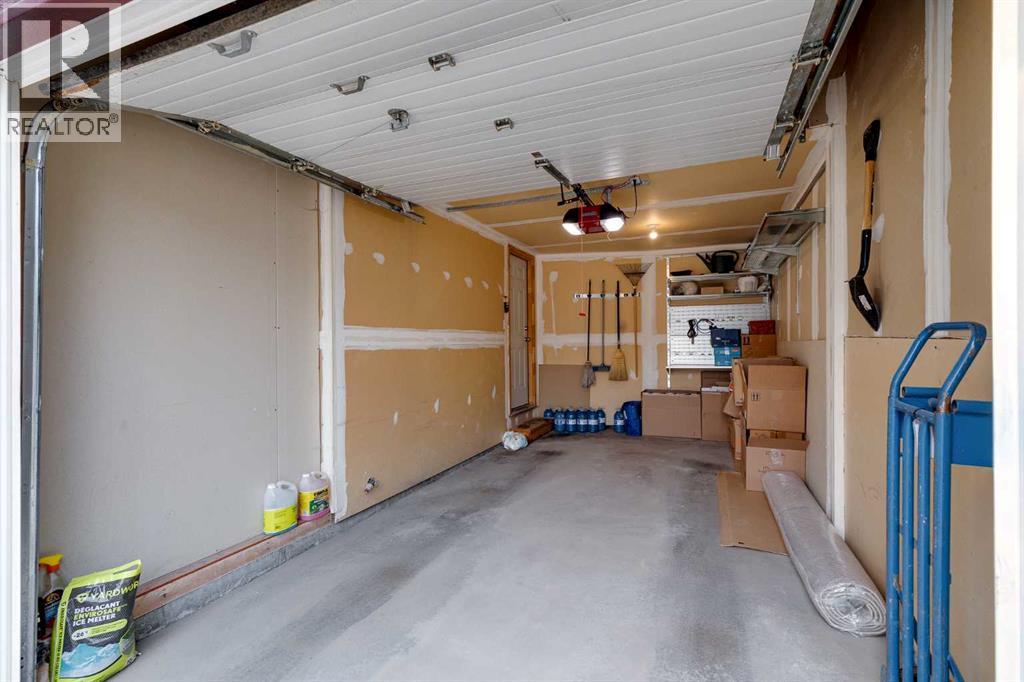
Car Parking: 2
17 Country Village Circle Ne Calgary, Alberta T3K 5X3
$399,750
Description
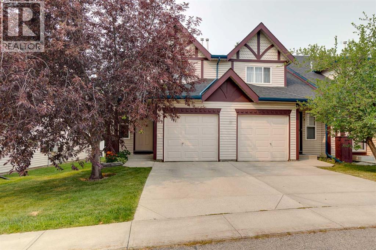
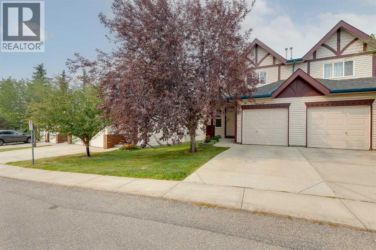
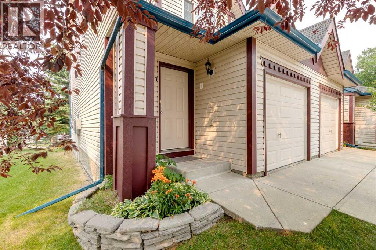
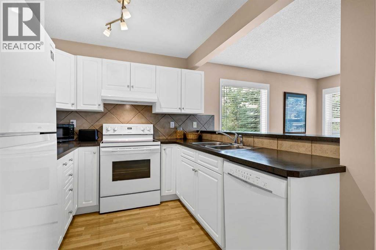
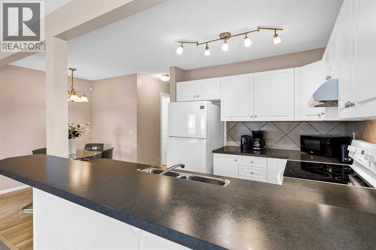
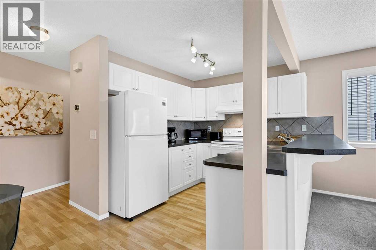
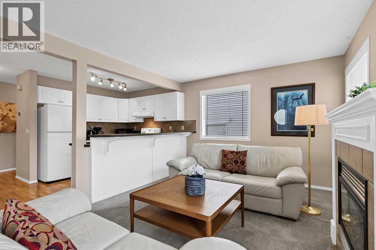
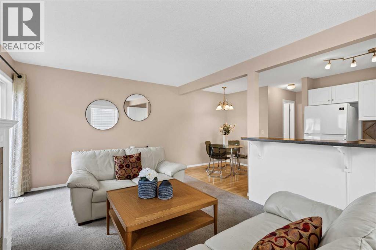
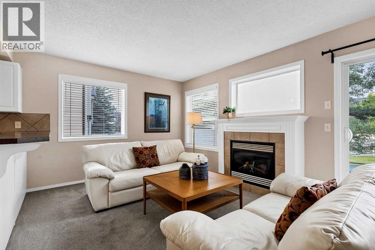
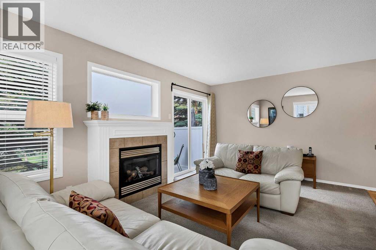
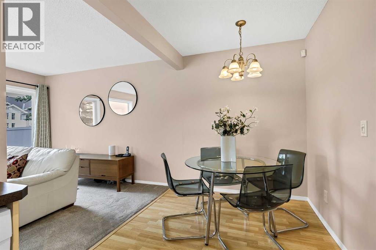
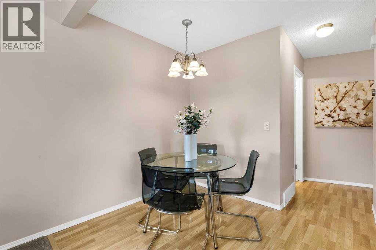
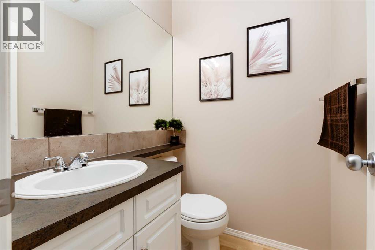
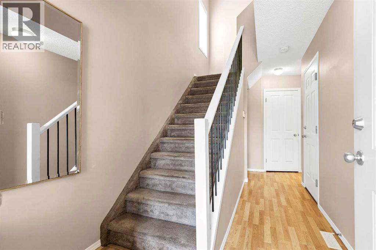
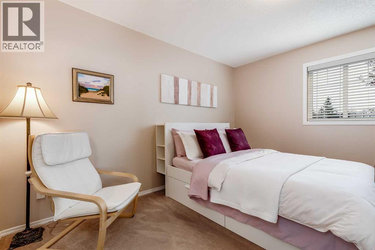
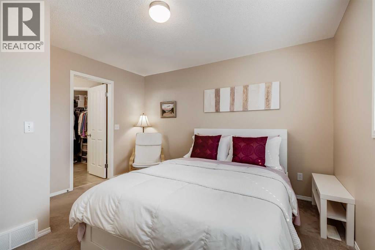
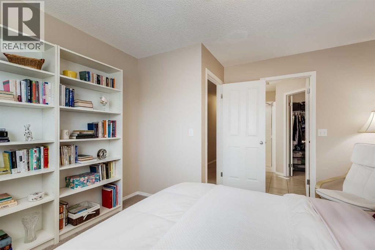
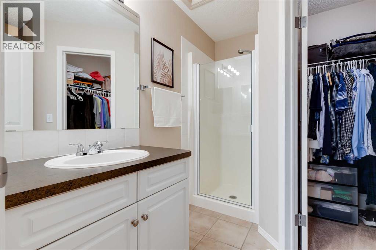
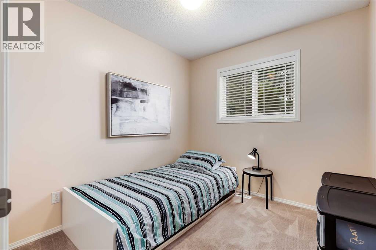
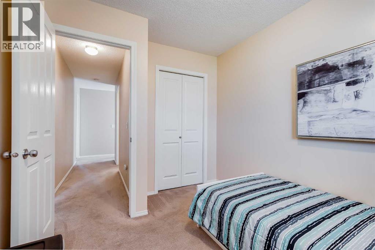
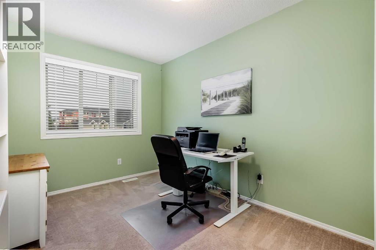
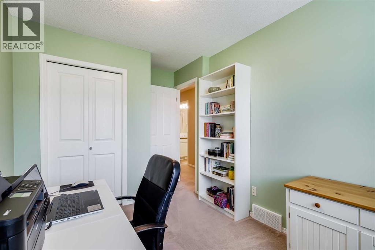
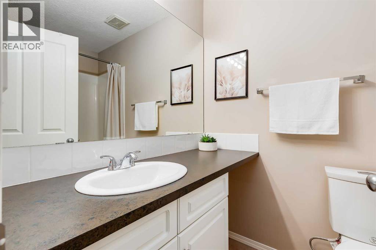
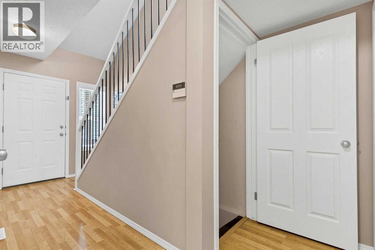
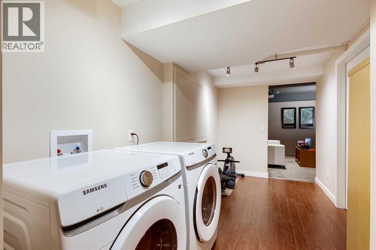
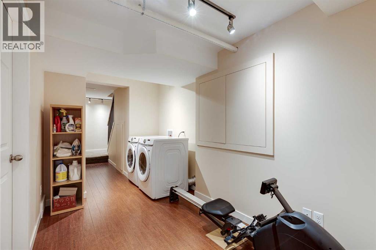
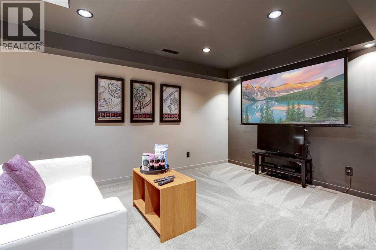
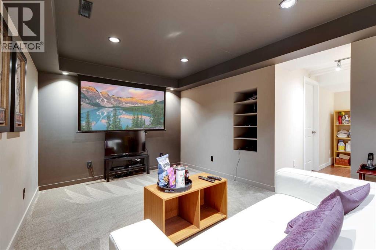
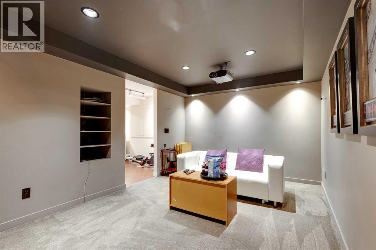
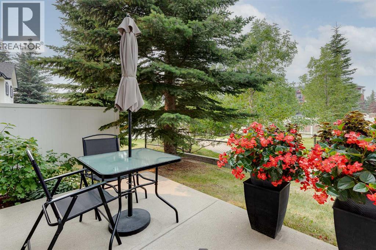
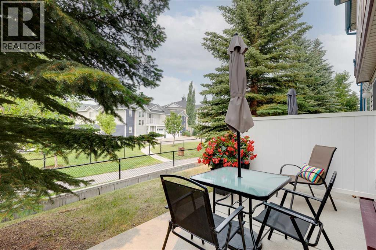
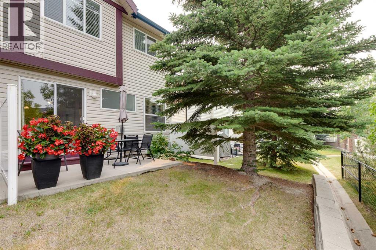
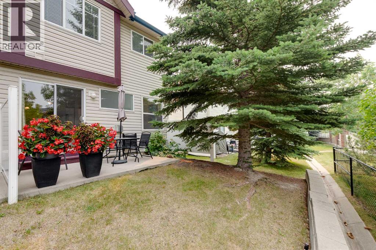
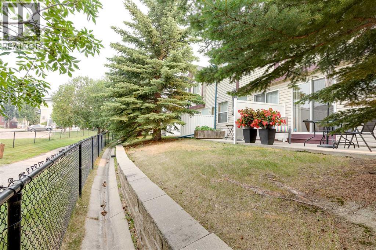
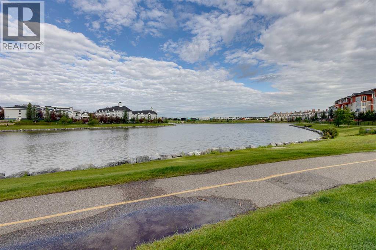
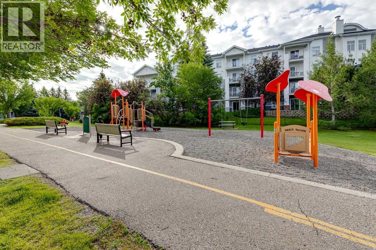
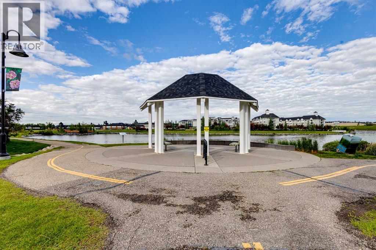
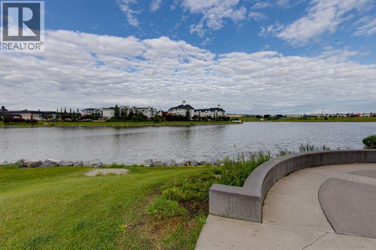
**MID-SUMMER SPECIAL!** Cruising into this QUIET family neighbourhood, you begin to have HOPE. Turning into the SERENE community of NEWPORT LANDING, your heart skips a beat. Could this be THE ONE? Coasting to a stop in front of this RARE END UNIT, you immediately notice its PREMIUM location surrounded by MATURE TREES & GREEN SPACE. With NO NEIGHBOURS BEHIND, EXTRA WINDOWS flood the home with NATURAL LIGHT, creating a BRIGHT, OPEN feeling you'll appreciate every day. Just STEPS from your front door, a BEAUTIFUL PLAYGROUND & MAGNIFICENT POND invite evening strolls, family adventures, & peaceful moments outdoors. Stepping inside, you're welcomed by a COMFORTABLE living room centred around a WARM gas fireplace—the perfect place to unwind after a long day. Turning toward the BRIGHT kitchen, you imagine preparing family meals while remaining connected to everyone gathered in the adjoining dining & living areas. Just off the kitchen, the CONVENIENT two-piece powder room is perfectly located for family and guests. Step outside onto your PRIVATE PATIO, where MATURE SPRUCE TREES create a PEACEFUL outdoor retreat overlooking GREEN SPACE & WALKING PATHS. Unlike many units in the area, you won't be looking directly onto another neighbour's patio, giving you a greater sense of PRIVACY while enjoying your morning coffee or relaxing with friends on warm summer evenings. Upstairs, the PRIVATE primary retreat features its own three-piece ensuite & walk-in closet, while two additional BRIGHT bedrooms and a four-piece family bathroom provide plenty of room for family or guests. Downstairs, you'll discover an INCREDIBLE HOME THEATRE ROOM, complete with projector and screen, making movie nights, sports, & gaming unforgettable. With OVER 1,580 SQ. FT. OF FINISHED LIVING SPACE, there's room for everyone to spread out & enjoy. For added PEACE OF MIND, the HIGH-EFFICIENCY FURNACE was REPLACED LAST YEAR, helping reduce future maintenance concerns while keeping heating costs efficient for year s to come. Even better, the LOW CONDO FEES of just $315.27 per month are MORE THAN 35% LOWER than many comparable properties currently for sale in the area, making ownership even more affordable. All this can be yours for just $19,987.50 down & $1,969.80/month (O.A.C.). Book your PRIVATE SHOWING today & make this the season you come home to COMFORT & STYLE! (id:51913)
Property Details
| Amenities Near By : Shopping |
| Community Features : Pets Allowed With Restrictions |
| Features : No Neighbours Behind, No Animal Home, No Smoking Home, Parking |
| Parking Space Total : 2 |
| Plan : 0310055 |
| Structure : Porch |
| MLS® Number : A2333585 |
| Property Type : Single Family |
| Community Name : Country Hills Village |
Building
| Bathroom Total : 3 |
| Bedrooms Above Ground : 3 |
| Bedrooms Total : 3 |
| Appliances : Refrigerator, Dishwasher, Stove, Hood Fan, Window Coverings, Washer & Dryer |
| Basement Development : Finished |
| Basement Type : Full (finished) |
| Constructed Date : 2003 |
| Construction Style Attachment : Attached |
| Cooling Type : None |
| Exterior Finish : Vinyl Siding |
| Fireplace Present : Yes |
| Fireplace Total : 1 |
| Flooring Type : Carpeted, Ceramic Tile, Laminate |
| Foundation Type : Poured Concrete |
| Half Bath Total : 1 |
| Heating Fuel : Natural Gas |
| Heating Type : Forced Air |
| Stories Total : 2 |
| Size Interior : 1184 Sqft |
| Total Finished Area : 1184.26 Sqft |
| Type : Row / Townhouse |
Land
| Size Total : 192.56 M2|0-4,050 Sqft |
| Size Total Text : 192.56 M2|0-4,050 Sqft |
| Size Frontage : 7.22 M |
| Acreage : No |
| Land Amenities : Shopping |
| Fence Type : Not Fenced |
| Landscape Features : Landscaped, Lawn |
| Size Depth : 26.67 M |
| Size Irregular : 192.56 |
| Zoning Description : Dc (pre 1p2007) |
Rooms
| Level | Type | Dimensions |
|---|---|---|
| Second Level | Primary Bedroom | 3.83 M x 3.66 M |
| Second Level | Bedroom | 3.33 M x 2.56 M |
| Second Level | Bedroom | 3.26 M x 2.52 M |
| Second Level | 3pc Bathroom | 2.65 M x 2.41 M |
| Second Level | 4pc Bathroom | 2.39 M x 1.51 M |
| Basement | Media | 3.24 M x 4.80 M |
| Basement | Laundry Room | 3.98 M x 2.20 M |
| Main Level | Kitchen | 2.84 M x 2.71 M |
| Main Level | Living Room | 3.34 M x 5.19 M |
| Main Level | Dining Room | 2.18 M x 2.49 M |
| Main Level | 2pc Bathroom | 1.38 M x 1.49 M |
Map
Agents and Offices
- Glenn Heslop
- Office: Exp Realty

Latest Listing

44 Fairview Crescent Se
$659,000
1307 Lake Ontario Drive Se
$688,000