


Duplex

Year Built: 2006

Area: 1125 sqft

Bedrooms: 2

Bathrooms: 3

Car Parking: 2
321 Elgin Point Se Calgary, Alberta T2Z 4Z9
$450,000
Description
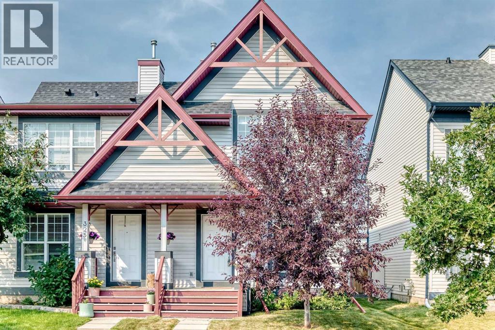
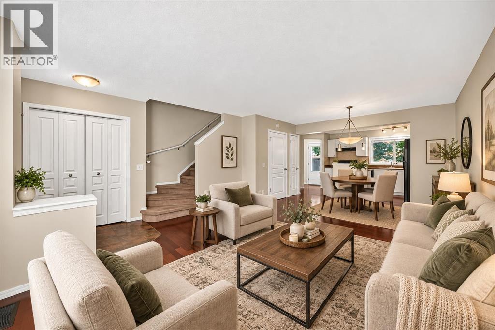
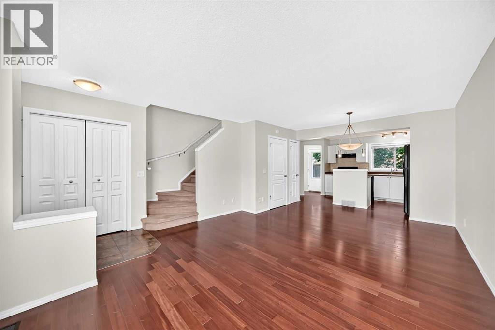
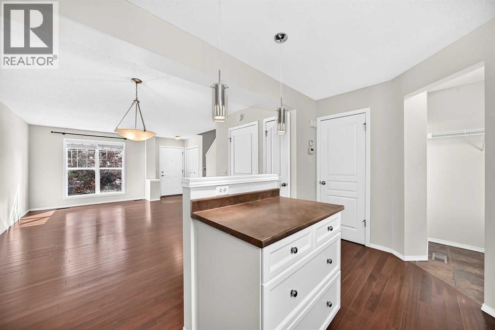
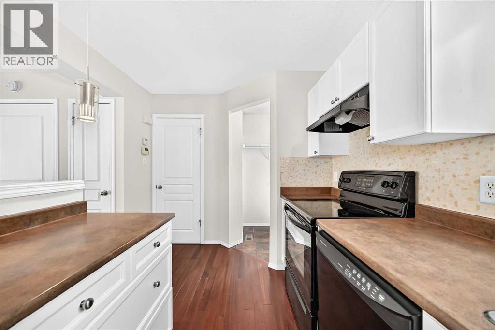
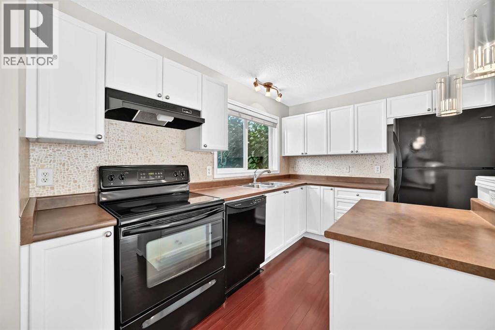
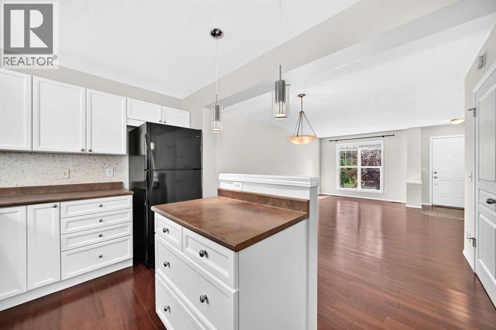
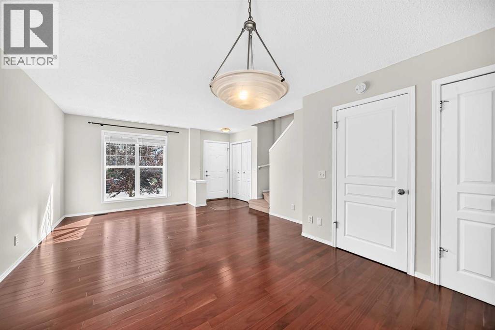
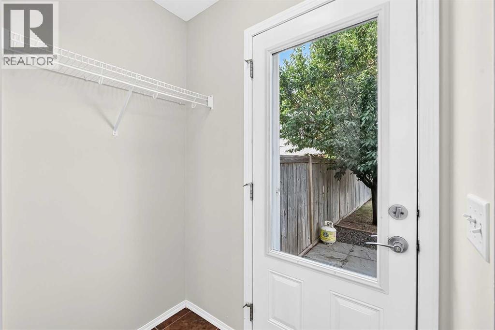
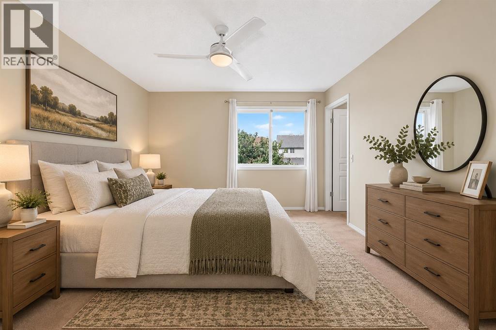
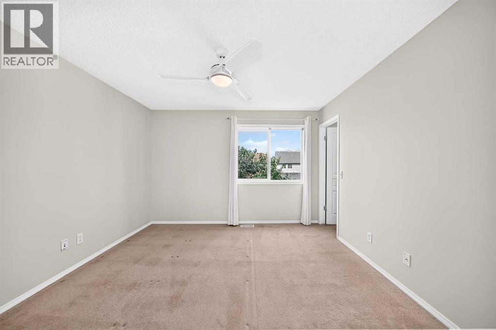
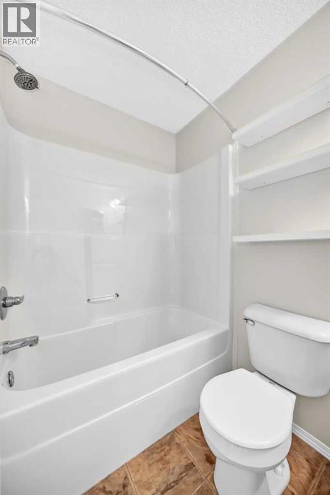
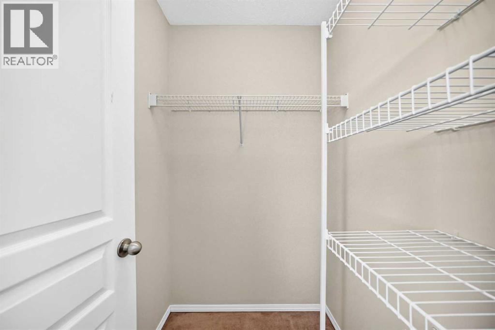
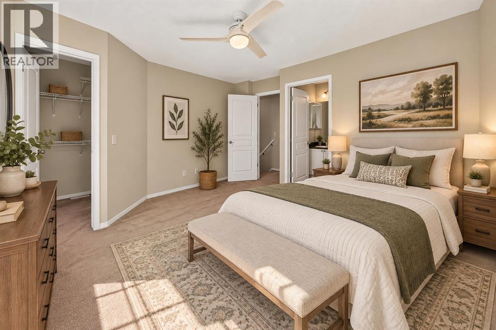
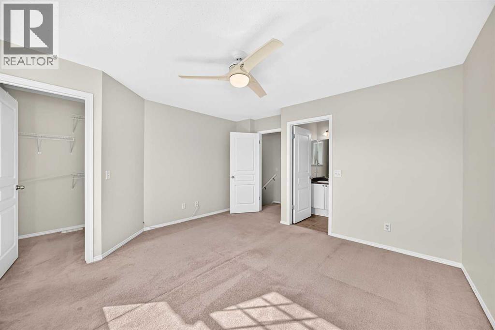
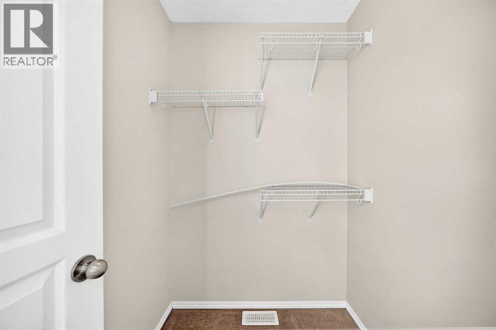
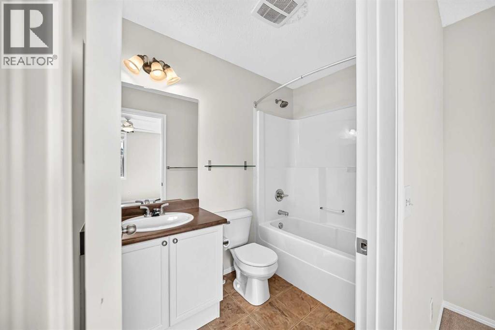
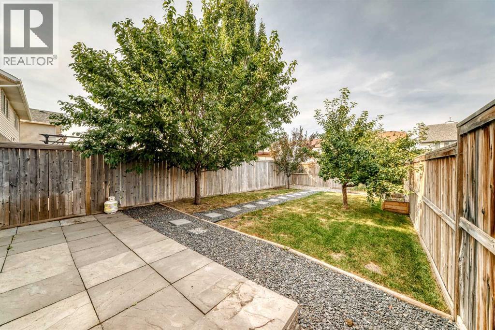
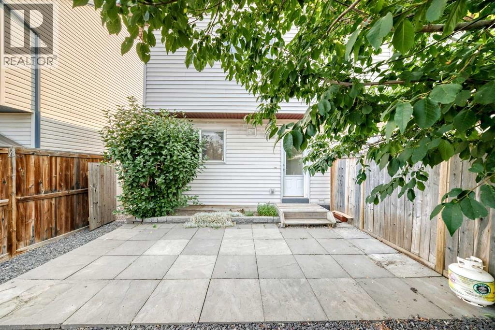
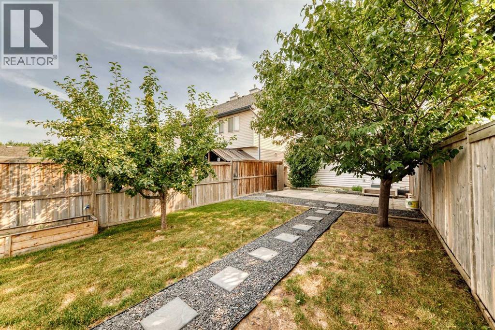
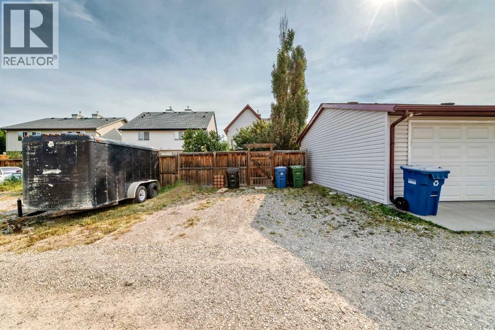
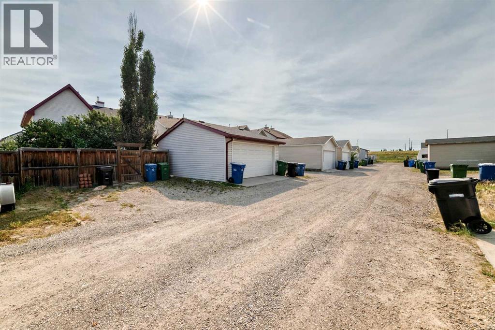
Beautifully refreshed semi-detached home in family-friendly McKenzie Towne! Freshly painted throughout, with a bright, open main floor showcasing rich hardwood flooring. Upstairs offers the rare bonus of two primary bedrooms, each with its own full ensuite. Ideal for roommates or multigenerational living. Enjoy quiet cul-de-sac living plus a private backyard patio and parking for two off the back lane. Steps to shopping, coffee shops, and schools in one of the city's most vibrant communities. A must-see! (id:51913)
Property Details
| Amenities Near By : Playground, Schools, Shopping |
| Features : Back Lane |
| Parking Space Total : 2 |
| Plan : 0710755 |
| MLS® Number : A2333850 |
| Property Type : Single Family |
| Community Name : McKenzie Towne |
Building
| Bathroom Total : 3 |
| Bedrooms Above Ground : 2 |
| Bedrooms Total : 2 |
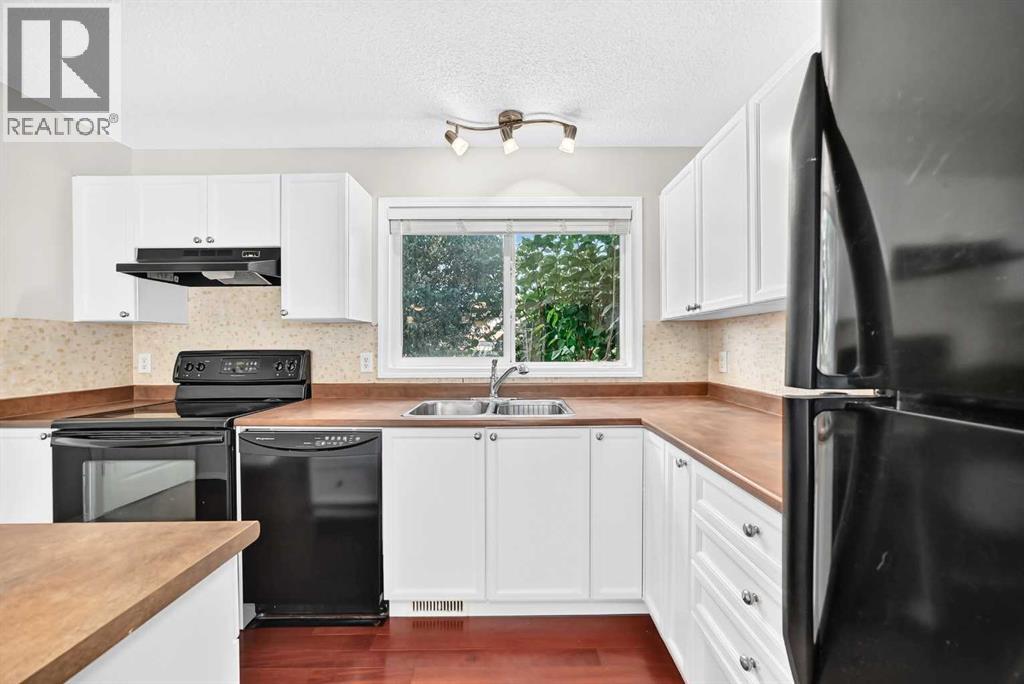
| Appliances : Refrigerator, Dishwasher, Stove, Hood Fan, Window Coverings, Washer & Dryer |
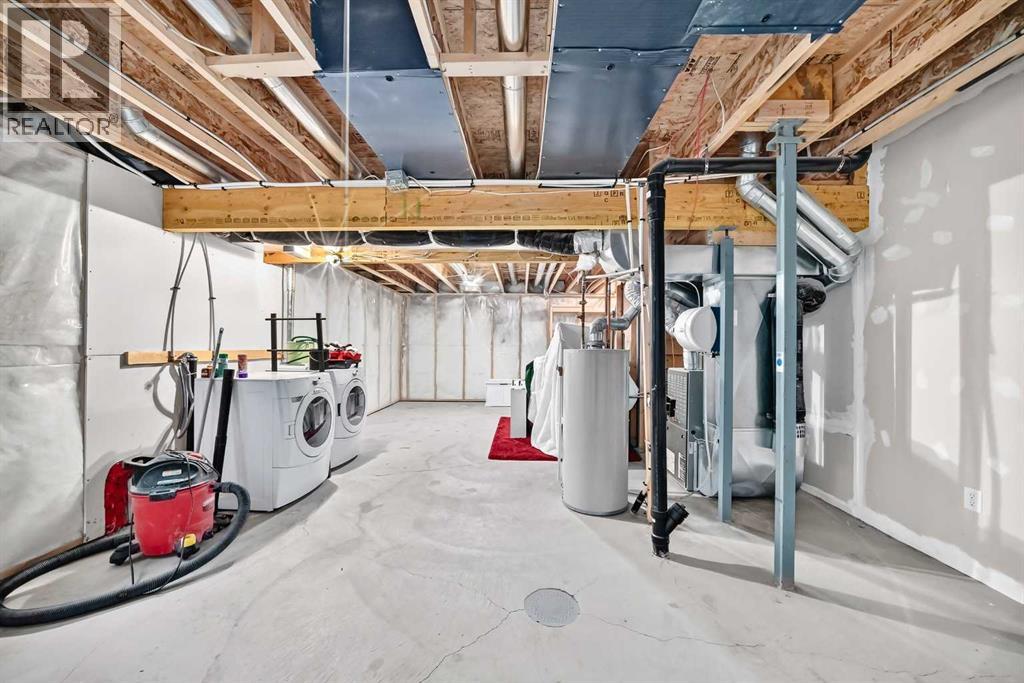
| Basement Development : Unfinished |
| Basement Type : Full (unfinished) |
| Constructed Date : 2006 |
| Construction Material : Wood Frame |
| Construction Style Attachment : Semi-detached |
| Cooling Type : None |
| Flooring Type : Carpeted, Ceramic Tile, Hardwood |
| Foundation Type : Poured Concrete |
| Half Bath Total : 1 |
| Heating Fuel : Natural Gas |
| Heating Type : Forced Air |
| Stories Total : 2 |
| Size Interior : 1125 Sqft |
| Total Finished Area : 1125 Sqft |
| Type : Duplex |
Land
| Size Total : 252 M2|0-4,050 Sqft |
| Size Total Text : 252 M2|0-4,050 Sqft |
| Size Frontage : 6.9 M |
| Acreage : No |
| Land Amenities : Playground, Schools, Shopping |
| Fence Type : Fence |
| Size Depth : 37 M |
| Size Irregular : 252.00 |
| Zoning Description : R-g |
Rooms
| Level | Type | Dimensions |
|---|---|---|
| Main Level | Living Room/dining Room | 20.33 Ft x 13.50 Ft |
| Main Level | Kitchen | 11.58 Ft x 8.08 Ft |
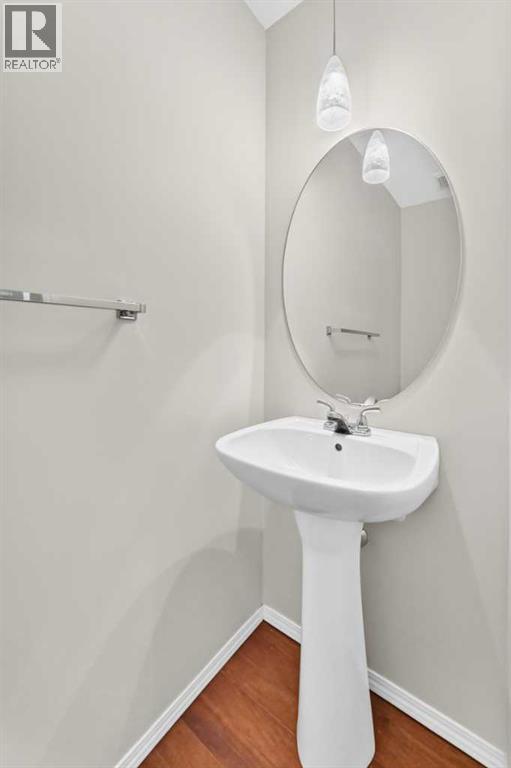
| Main Level | 2pc Bathroom | .00 Ft x .00 Ft |
| Upper Level | Primary Bedroom | 13.50 Ft x 12.50 Ft |
| Upper Level | Bedroom | 12.83 Ft x 11.75 Ft |
| Upper Level | 4pc Bathroom | .00 Ft x .00 Ft |
| Upper Level | 4pc Bathroom | .00 Ft x .00 Ft |
Map
Agents and Offices
- Mike Ouellette
- Office: RE/MAX Realty Professionals

Latest Listing

59 Aspen Meadows Green Sw
$1,129,900
442 Sienna Heights Hill Sw
$1,278,000