Duplex

Year Built: 2003

Area: 1320 sqft

Bedrooms: 3

Bathrooms: 3
9 Ross Place Crossfield, Alberta T0M 0S0
$395,000
Description
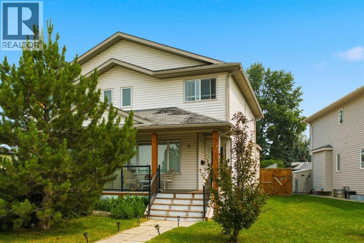
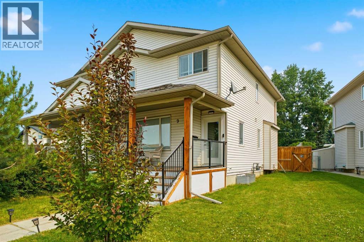
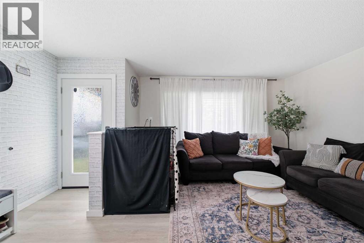
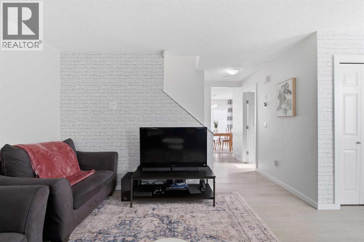
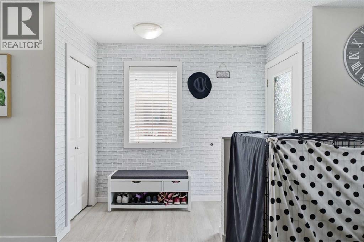
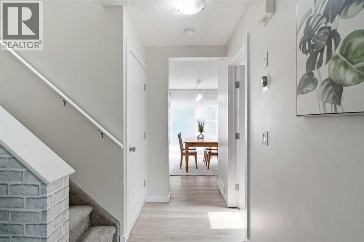
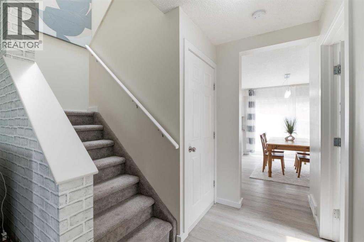
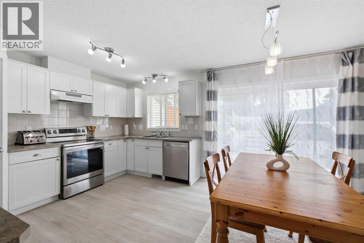
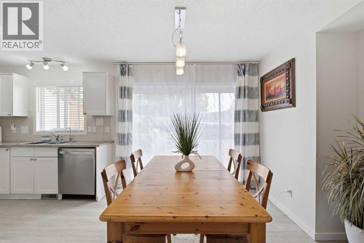
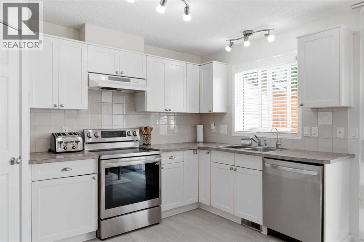
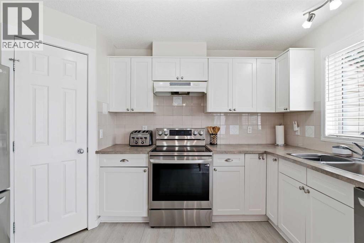
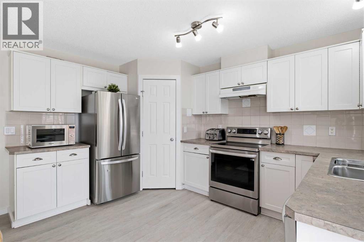
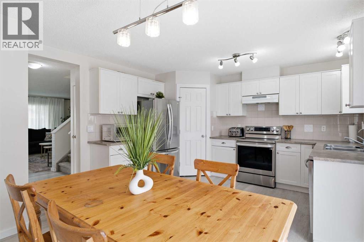
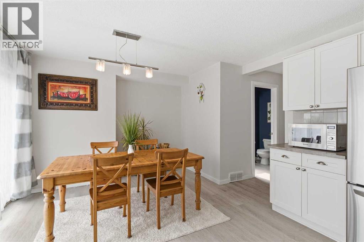
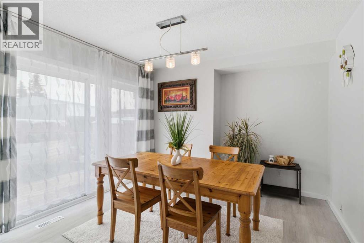
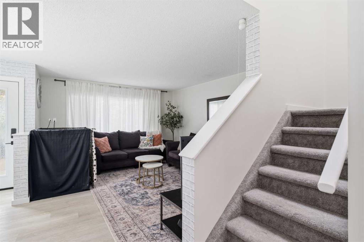
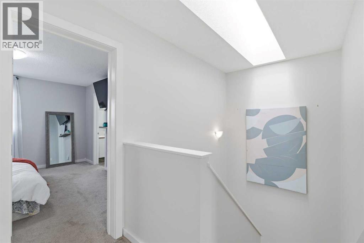
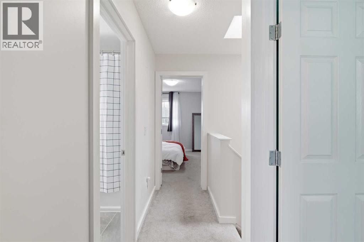
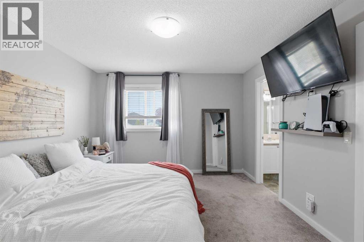
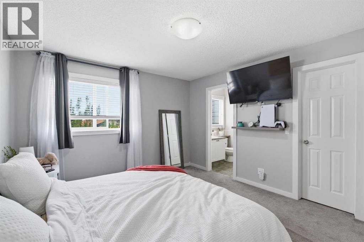
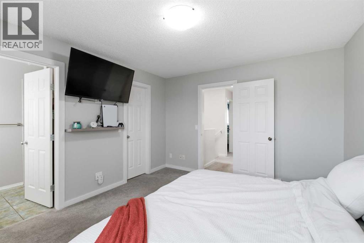
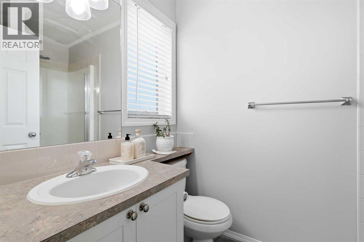
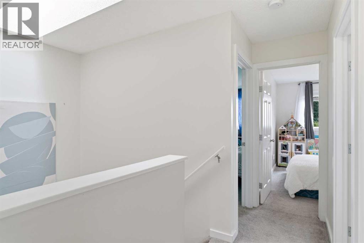
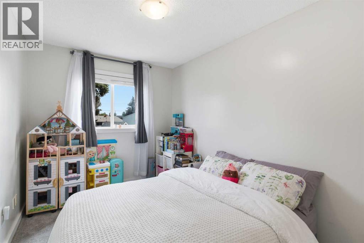
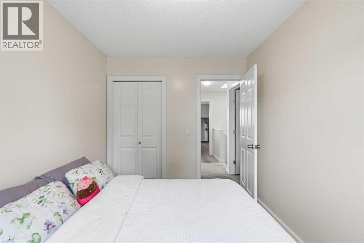
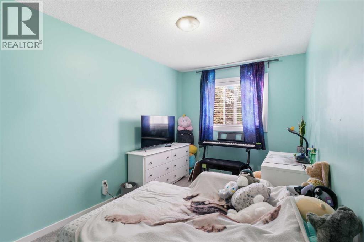
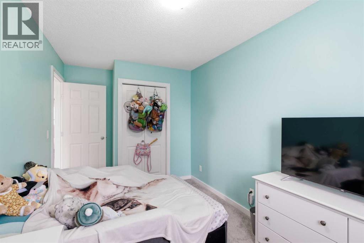
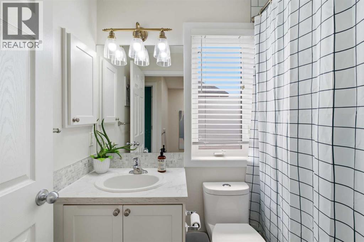
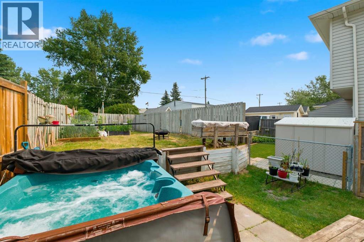
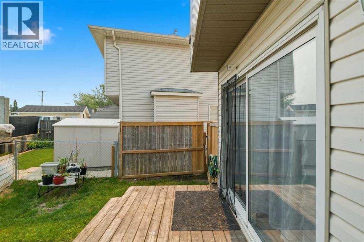
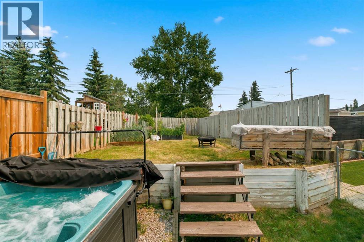
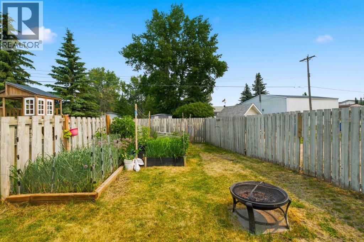
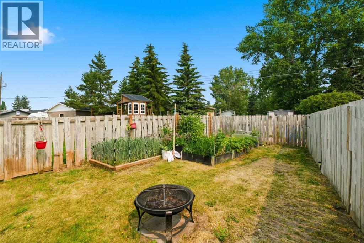
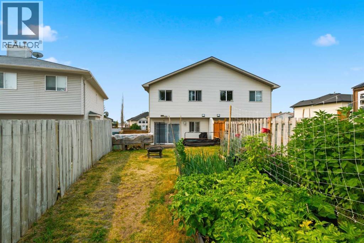

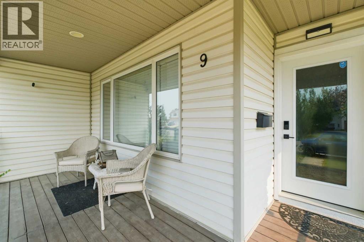
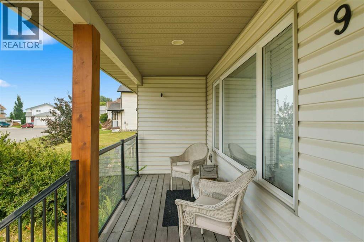
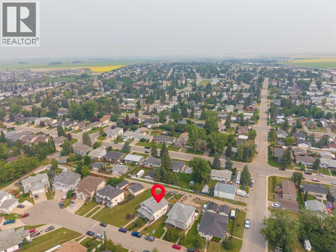
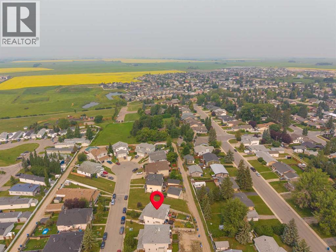
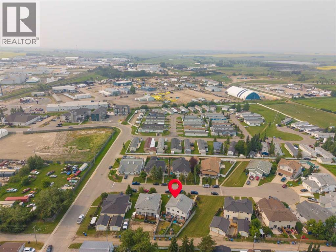
Welcome to this bright and inviting 2-storey duplex on a quiet street in Crossfield, just steps from local parks and pathways and a quick drive to Highway 2A for an easy commute into Calgary or Airdrie. A charming front porch greets you at the entrance, while a skylight above the staircase fills the home with natural light.Inside, you'll find a functional layout with 3 bedrooms and 2.5 bathrooms. Upstairs, the primary retreat features a walk-in closet and private ensuite, complemented by two additional bedrooms and a main bathroom, perfect for a growing family.Step outside to your own private backyard oasis, complete with a deck, hot tub, and a well-established garden ready for fresh vegetables and fruit each season. The unfinished basement offers excellent additional space, ready for your future development plans.Located in a family-friendly, fast-growing community with small-town charm, Crossfield offers local favourites like The Diner at Shorty's and The Donut Man, along with the Pete Knight Memorial Arena, Collicutt Siding Golf Club, and nearby schools. A wonderful opportunity to enjoy peaceful small-town living just minutes from the city. (id:51913)
Property Details
| Amenities Near By : Park, Playground, Schools, Shopping |
| Plan : 1012289 |
| Structure : Deck |
| MLS® Number : A2333985 |
| Property Type : Single Family |
Building
| Bathroom Total : 3 |
| Bedrooms Above Ground : 3 |
| Bedrooms Total : 3 |
| Appliances : Refrigerator, Dishwasher, Stove, Hood Fan, Washer & Dryer |
| Basement Development : Unfinished |
| Basement Type : Full (unfinished) |
| Constructed Date : 2003 |
| Construction Material : Wood Frame |
| Construction Style Attachment : Semi-detached |
| Cooling Type : None |
| Exterior Finish : Vinyl Siding |
| Flooring Type : Carpeted, Ceramic Tile, Vinyl Plank |
| Foundation Type : Poured Concrete |
| Half Bath Total : 1 |
| Heating Fuel : Natural Gas |
| Heating Type : Central Heating |
| Stories Total : 2 |
| Size Interior : 1320 Sqft |
| Total Finished Area : 1319.56 Sqft |
| Type : Duplex |
Land
| Size Total : 3290 Sqft|0-4,050 Sqft |
| Size Total Text : 3290 Sqft|0-4,050 Sqft |
| Size Frontage : 3.62 M |
| Acreage : No |
| Land Amenities : Park, Playground, Schools, Shopping |
| Fence Type : Fence |
| Landscape Features : Fruit Trees, Garden Area, Lawn |
| Size Depth : 11.16 M |
| Size Irregular : 3290.00 |
| Zoning Description : R-2 |
Rooms
| Level | Type | Dimensions |
|---|---|---|
| Second Level | 3pc Bathroom | 4.92 Ft x 8.00 Ft |
| Second Level | 4pc Bathroom | 4.92 Ft x 7.42 Ft |
| Second Level | Bedroom | 8.33 Ft x 11.75 Ft |
| Second Level | Bedroom | 8.33 Ft x 15.17 Ft |
| Second Level | Primary Bedroom | 11.67 Ft x 13.08 Ft |
| Basement | Storage | 16.75 Ft x 34.58 Ft |
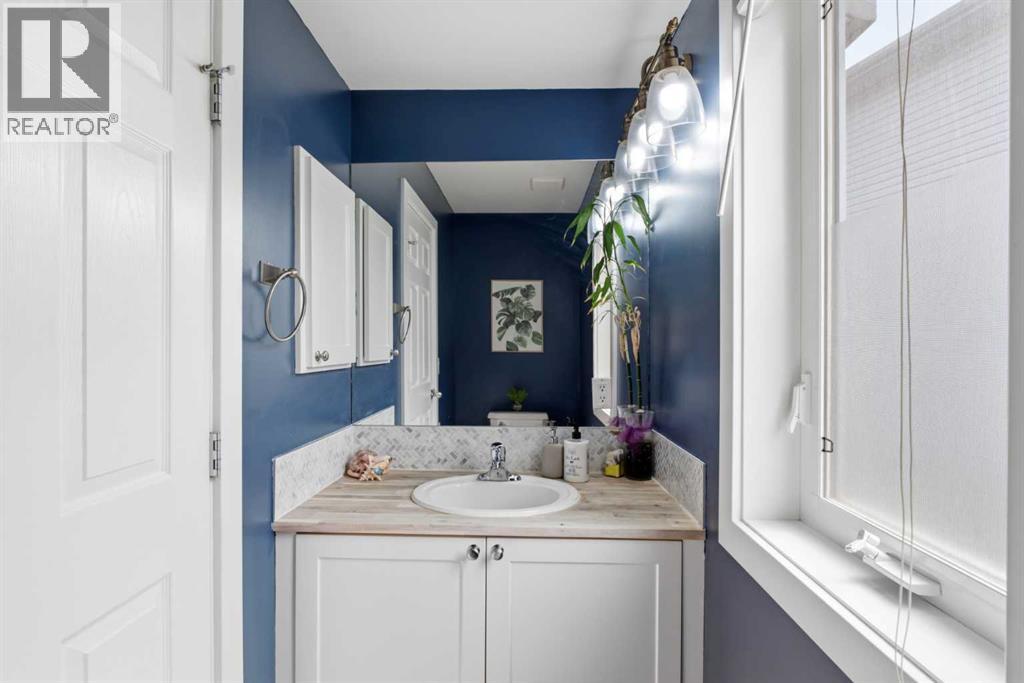
| Main Level | 2pc Bathroom | 3.67 Ft x 8.58 Ft |
| Main Level | Dining Room | 9.92 Ft x 13.00 Ft |
| Main Level | Kitchen | 8.67 Ft x 13.00 Ft |
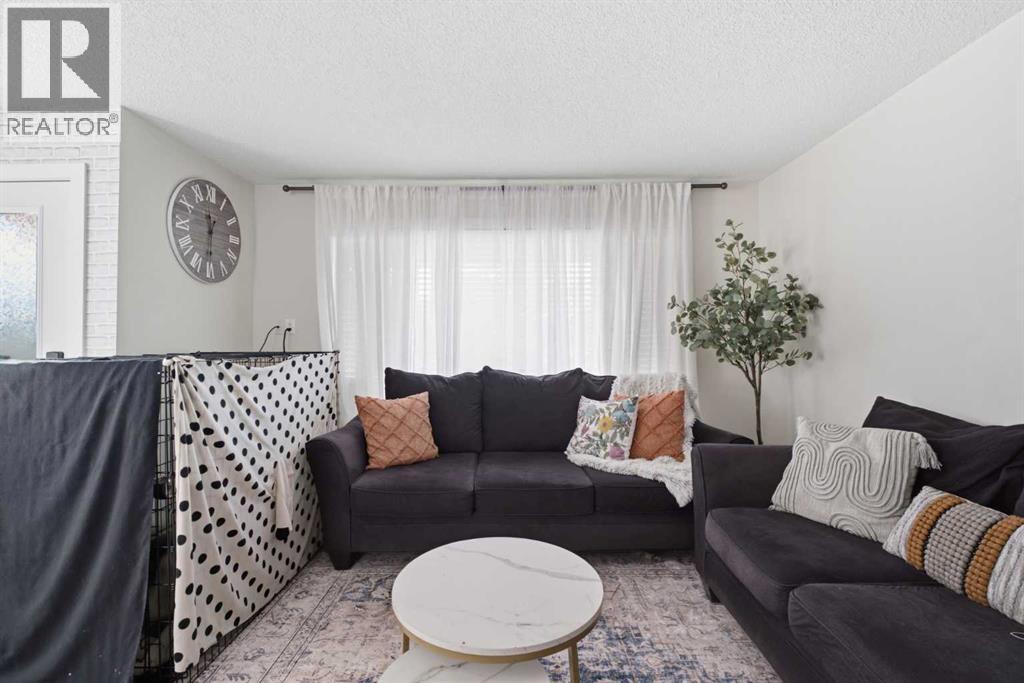
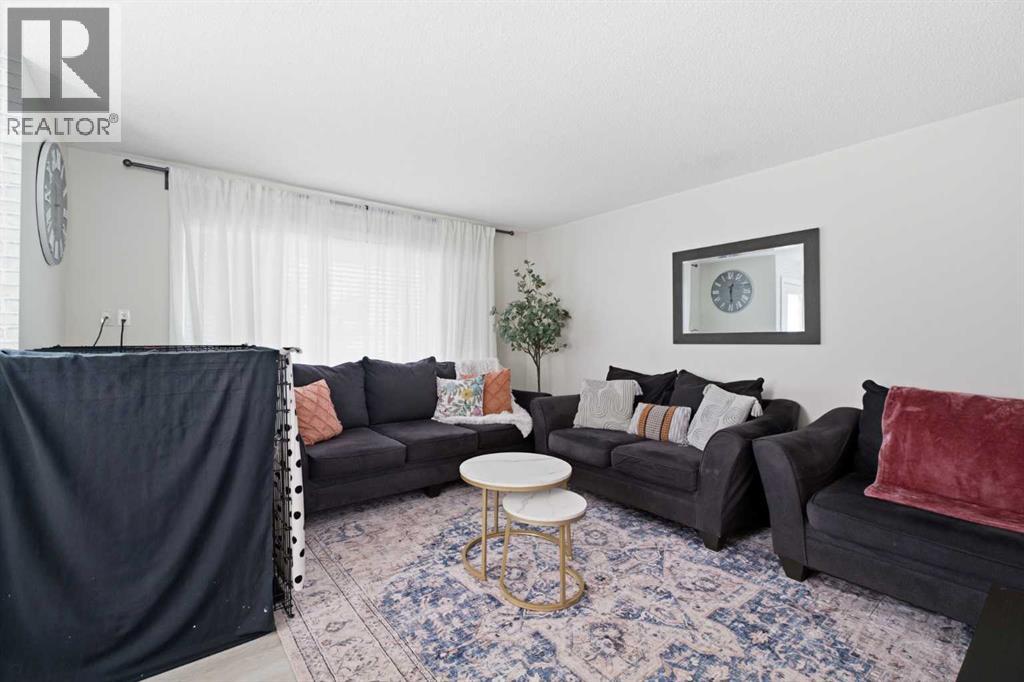
| Main Level | Living Room | 13.00 Ft x 14.92 Ft |
Map
Agents and Offices
- Eunice Aranda
- Sabree Haider
- Office: Royal LePage Benchmark