House

Year Built: 2016

Area: 2083 sqft

Bedrooms: 3

Bathrooms: 3

Fireplaces: 1

Car Parking: 4
4 Heritage Terrace Cochrane, Alberta T4C 0Y3
$635,000
Description
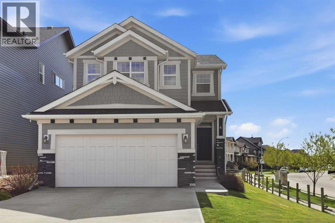
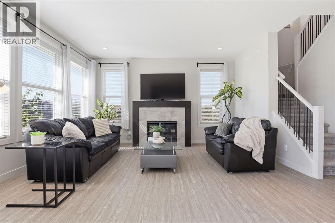
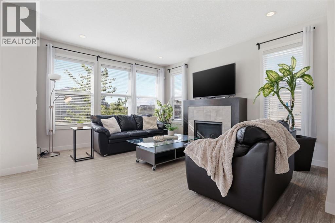
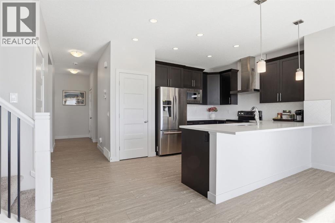
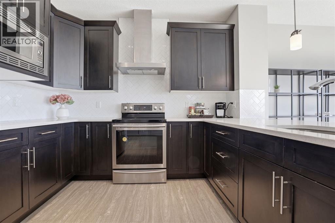
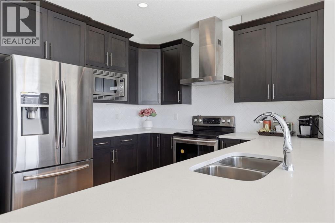
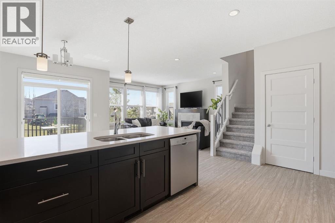
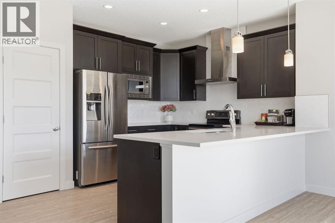
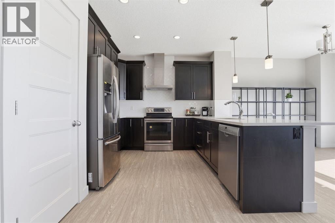
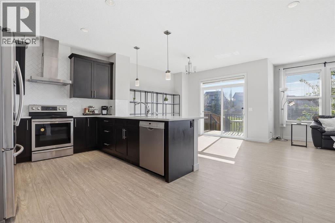
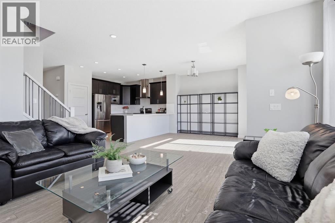
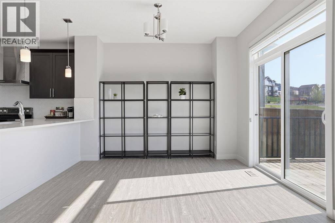
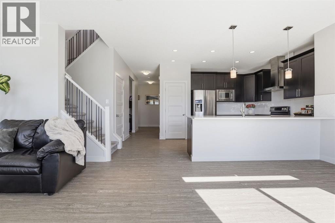
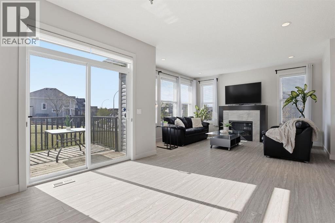
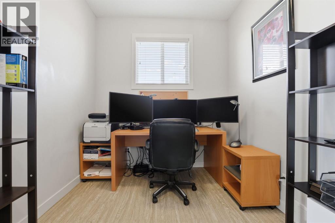
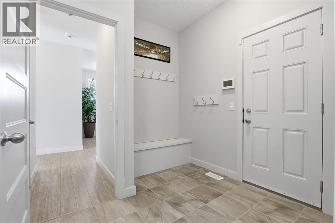
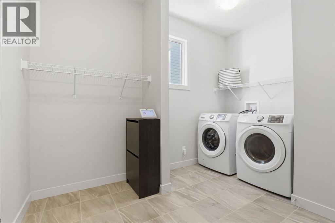
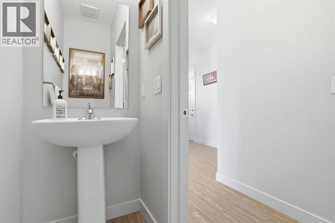
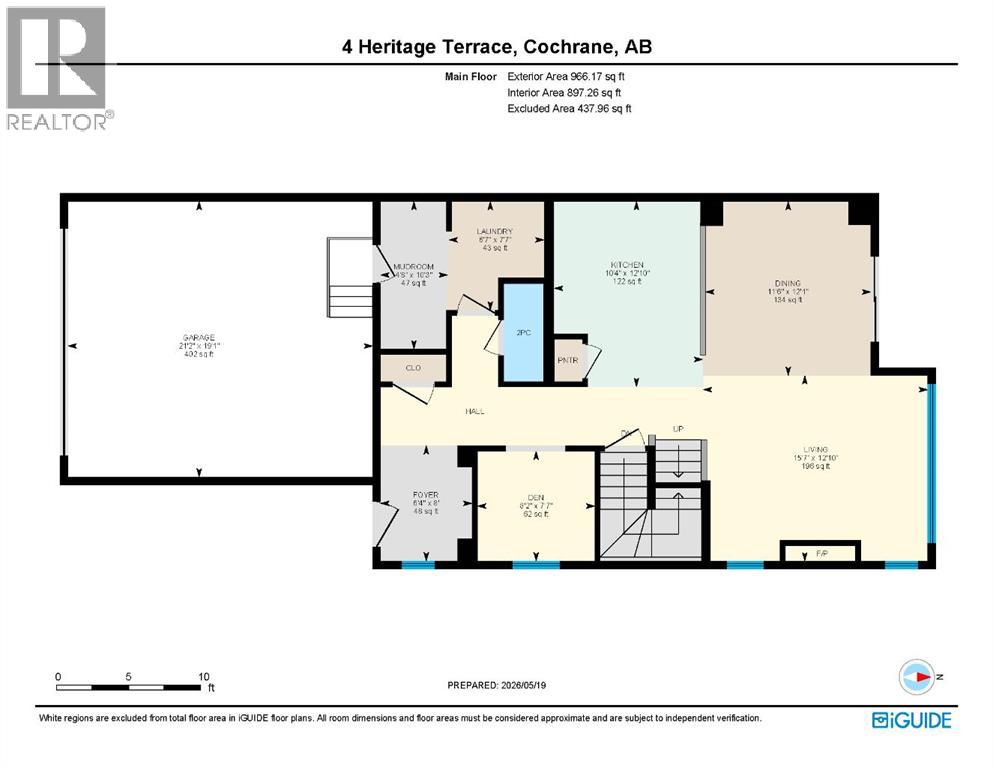
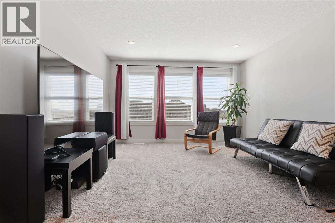
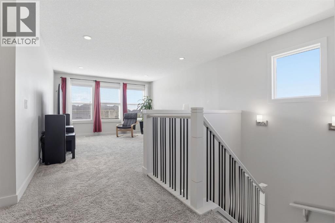
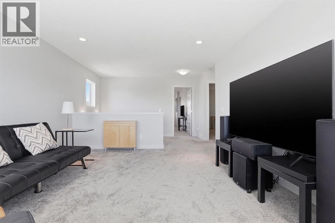
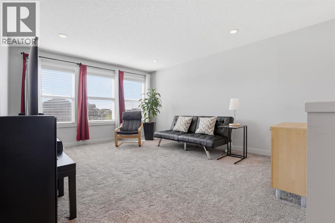
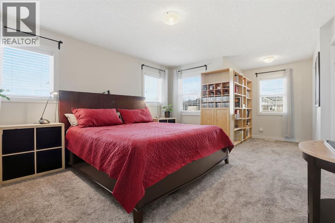
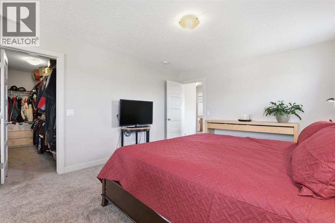
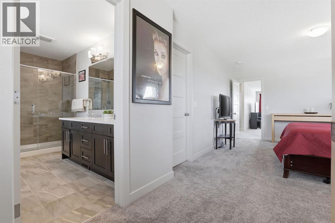
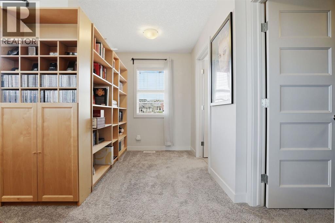
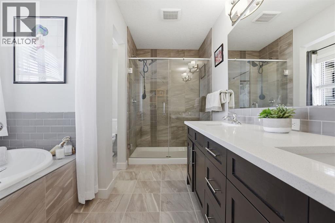
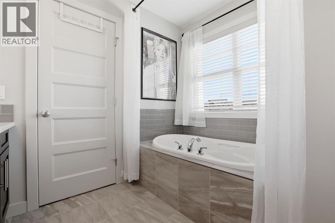
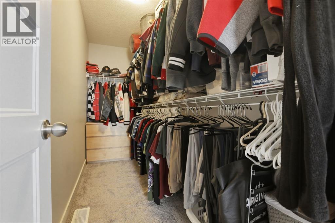
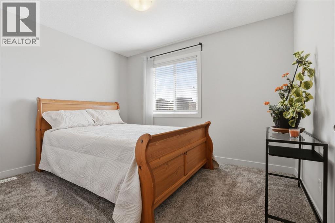
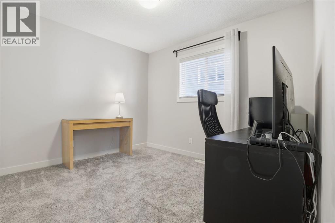
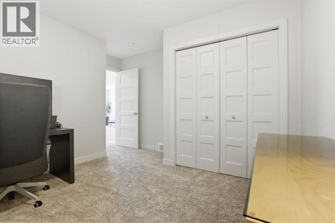
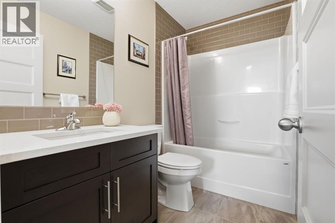
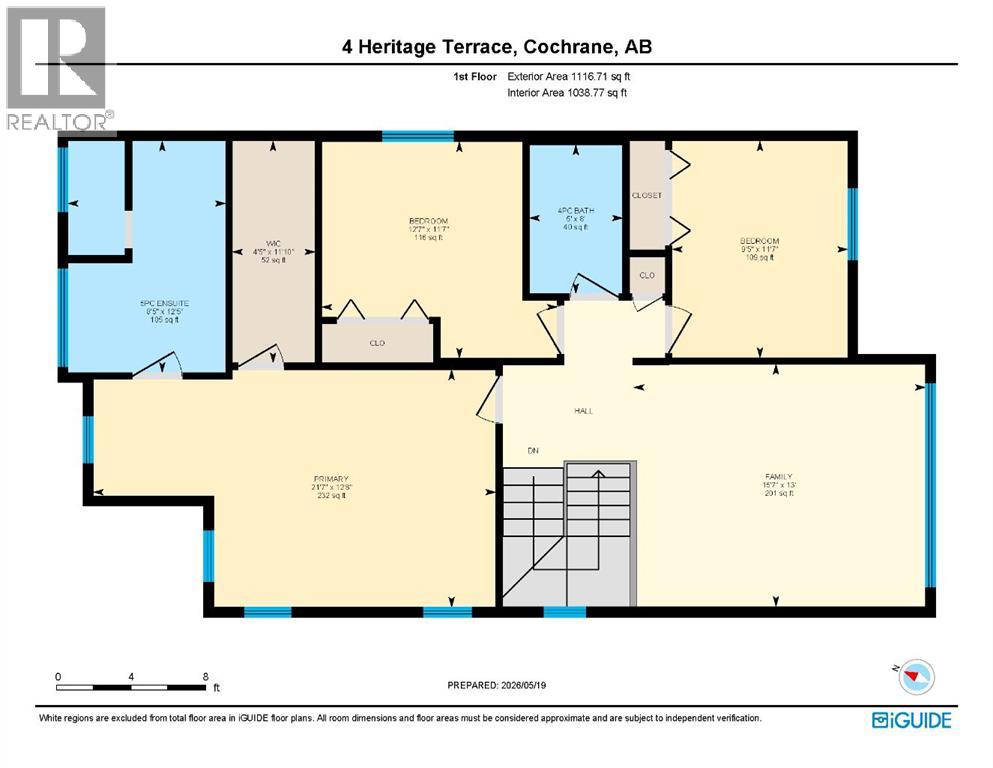
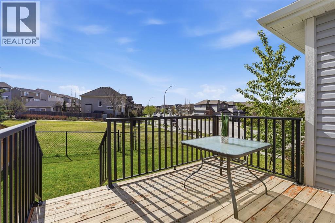
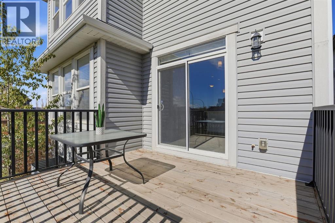
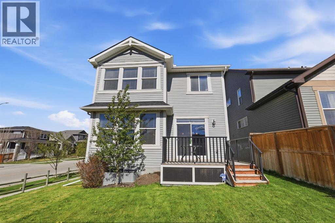
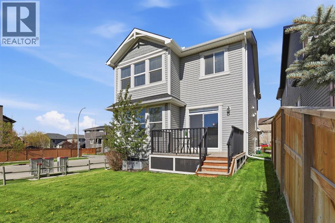
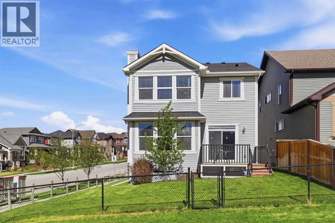
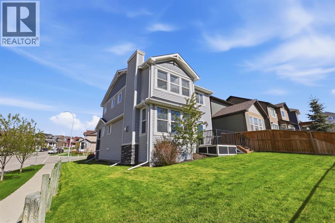
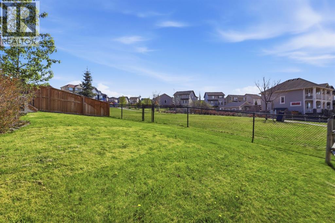
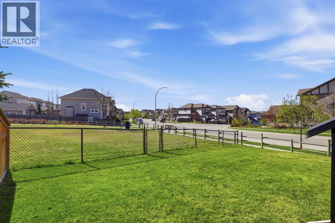
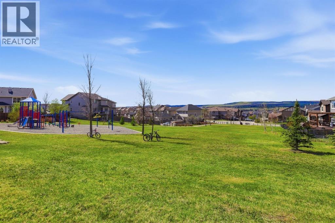
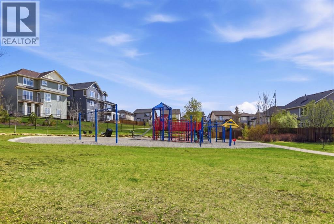
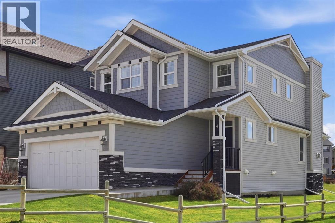
Tucked away on a quiet cul-de-sac in Heritage Hills, this spacious family home offers the perfect combination of comfort, functionality, and location. Situated on a large corner lot backing onto greenspace, you'll enjoy added privacy, plenty of natural light, and a backyard that gives kids and pets room to run while you relax on the sunny south-facing deck.With almost 2100 square feet of living space, the layout is designed for the way families live today. The main floor features a bright, open-concept design where the kitchen, dining area, and living room all come together, making it easy to stay connected whether you're preparing meals, entertaining guests, or spending a quiet evening at home. The kitchen is equipped with stainless steel appliances, quartz countertops, a large breakfast bar, pantry, and ample cabinet space. A gas fireplace adds warmth to the living room, while large windows overlook the backyard and greenspace beyond.Working from home is easy with a dedicated main floor office tucked away from the main living areas. You'll also appreciate the convenient laundry room, mudroom, and two-piece powder room that complete the main level.Upstairs offers even more space to spread out with a generous bonus room that works well as a family room, playroom, or media space. The primary bedroom is a true retreat with a large walk-in closet and a spacious five-piece ensuite featuring dual sinks, a deep soaker tub, and a separate glass shower. Two additional bedrooms and a full bathroom provide comfortable space for children or guests.The unfinished basement offers excellent potential with a bathroom rough-in already in place, allowing you to create additional living space that suits your family's needs. This home also features a double attached garage, vinyl plank flooring, a BBQ gas line, and a fully landscaped yard. Heritage Hills is a favourite Cochrane community for families, offering parks, playgrounds, walking paths, nearby schools, shopping, and quic k access to Highway 1A and Highway 22 for an easy commute to Calgary or weekend trips to the mountains. If you've been searching for a well-maintained home with space to grow in a great location, this one is ready to welcome its next family. (id:51913)
Property Details
| Amenities Near By : Park, Playground, Schools, Shopping |
| Features : Cul-de-sac, Pvc Window, Gas Bbq Hookup |
| Parking Space Total : 4 |
| Plan : 1411072 |
| Structure : Deck |
| MLS® Number : A2333773 |
| Property Type : Single Family |
| Community Name : Heritage Hills |
Building
| Bathroom Total : 3 |
| Bedrooms Above Ground : 3 |
| Bedrooms Total : 3 |
| Appliances : Washer, Refrigerator, Dishwasher, Stove, Dryer, Microwave, Hood Fan, Window Coverings |
| Basement Development : Unfinished |
| Basement Type : Full (unfinished) |
| Constructed Date : 2016 |
| Construction Material : Wood Frame |
| Construction Style Attachment : Detached |
| Cooling Type : None |
| Exterior Finish : Stone, Vinyl Siding |
| Fireplace Present : Yes |
| Fireplace Total : 1 |
| Flooring Type : Carpeted, Ceramic Tile, Vinyl Plank |
| Foundation Type : Poured Concrete |
| Half Bath Total : 1 |
| Heating Type : Forced Air |
| Stories Total : 2 |
| Size Interior : 2083 Sqft |
| Total Finished Area : 2082.88 Sqft |
| Type : House |
Land
| Size Total : 432.67 M2|4,051 - 7,250 Sqft |
| Size Total Text : 432.67 M2|4,051 - 7,250 Sqft |
| Size Frontage : 14.66 M |
| Acreage : No |
| Land Amenities : Park, Playground, Schools, Shopping |
| Fence Type : Fence |
| Landscape Features : Landscaped, Lawn |
| Size Depth : 33.41 M |
| Size Irregular : 432.67 |
| Zoning Description : R-ld |
Rooms
| Level | Type | Dimensions |
|---|---|---|
| Main Level | 2pc Bathroom | 6.75 Ft x 2.75 Ft |
| Main Level | Den | 7.58 Ft x 8.17 Ft |
| Main Level | Dining Room | 12.08 Ft x 11.50 Ft |
| Main Level | Foyer | 8.00 Ft x 6.33 Ft |
| Main Level | Kitchen | 12.83 Ft x 10.33 Ft |
| Main Level | Laundry Room | 7.58 Ft x 6.58 Ft |
| Main Level | Laundry Room | 7.58 Ft x 6.58 Ft |
| Main Level | Other | 10.25 Ft x 4.67 Ft |
| Upper Level | 4pc Bathroom | 8.00 Ft x 5.00 Ft |
| Upper Level | 5pc Bathroom | 12.42 Ft x 8.42 Ft |
| Upper Level | Bedroom | 11.58 Ft x 9.42 Ft |
| Upper Level | Bedroom | 11.58 Ft x 12.58 Ft |
| Upper Level | Family Room | 13.00 Ft x 15.58 Ft |
| Upper Level | Primary Bedroom | 12.67 Ft x 21.58 Ft |
| Upper Level | Other | 11.83 Ft x 4.42 Ft |
Map
Agents and Offices
- Melissa Kost
- Kristin Mould
- Office: Cir Realty