House

Year Built: 1957

Area: 1341 sqft

Bedrooms: 4

Bathrooms: 2

Fireplaces: 2

Car Parking: 2
119 Coleridge Road Nw Calgary, Alberta T2K 1X5
$849,900
Description
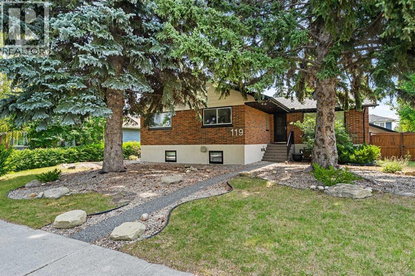
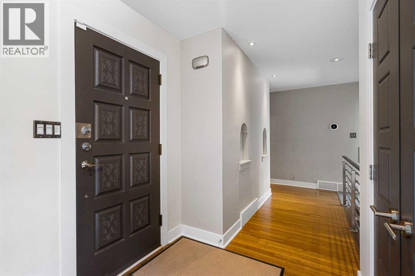
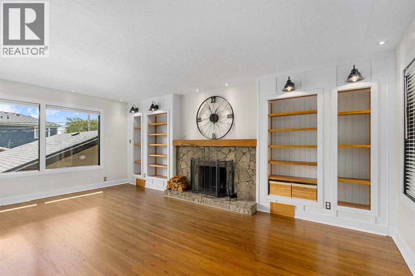
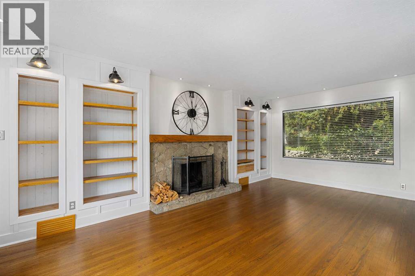
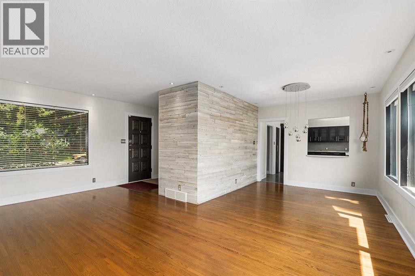
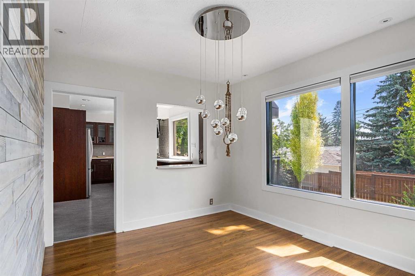
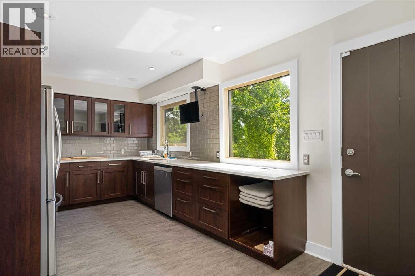
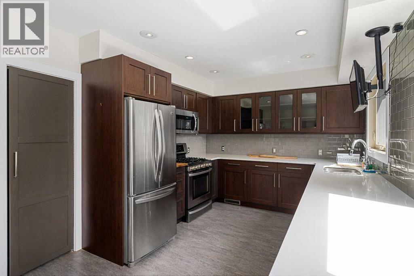
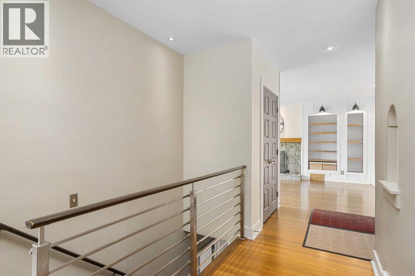
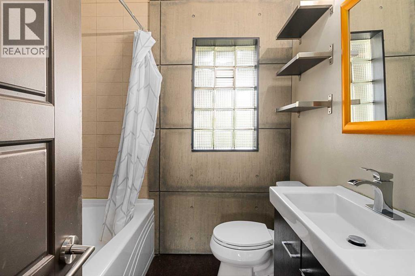
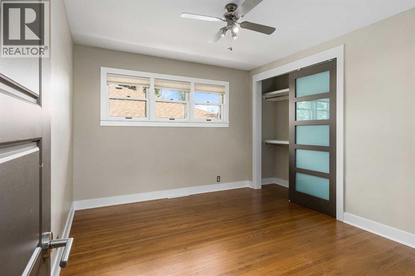
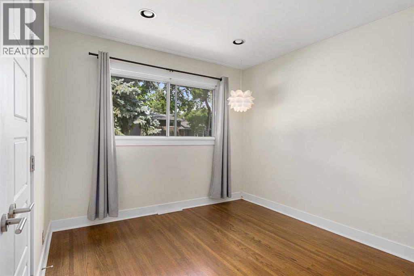
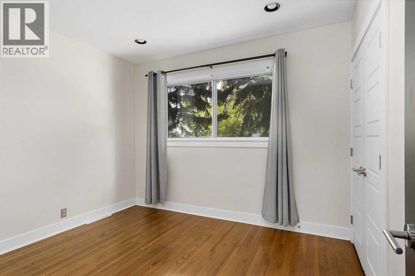
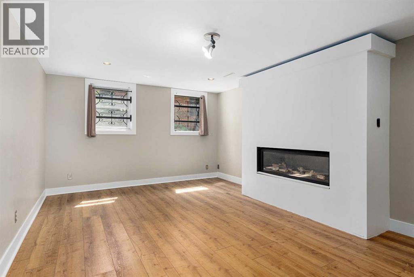
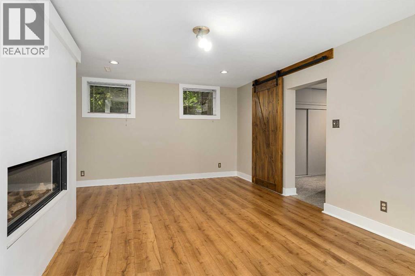
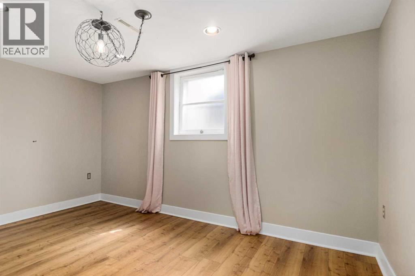
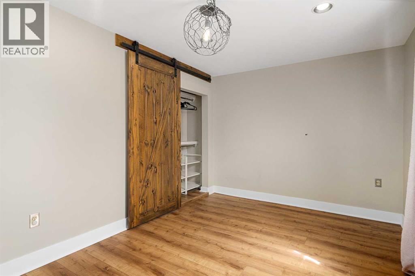
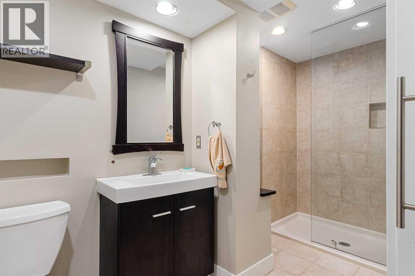
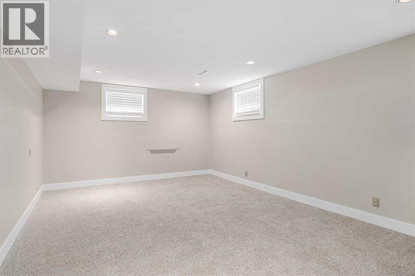
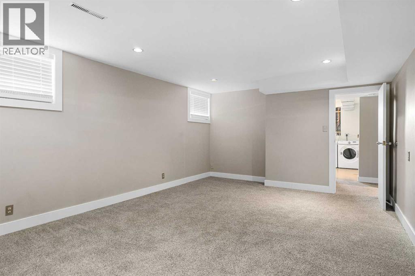
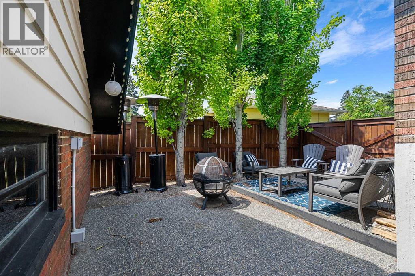
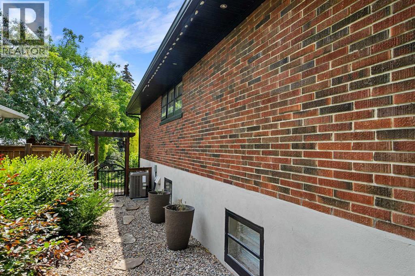
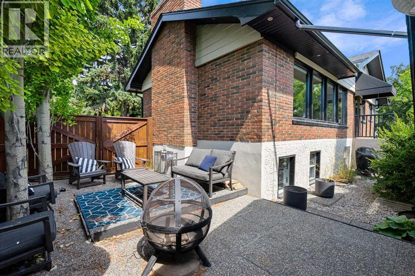
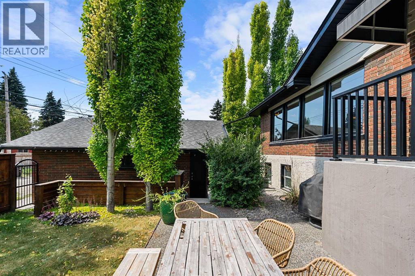
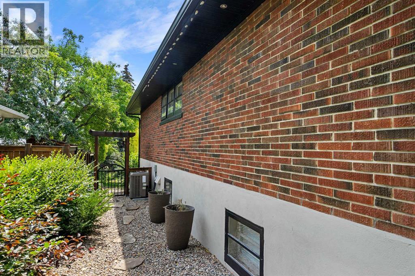
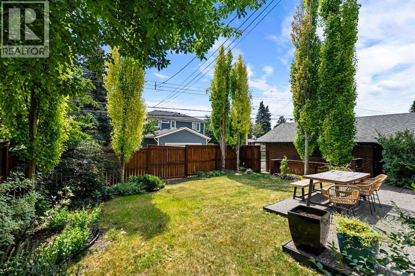
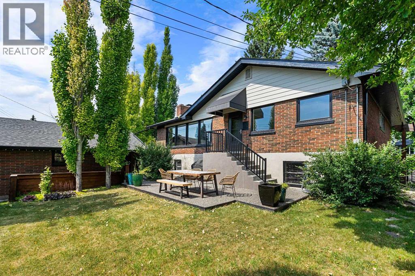
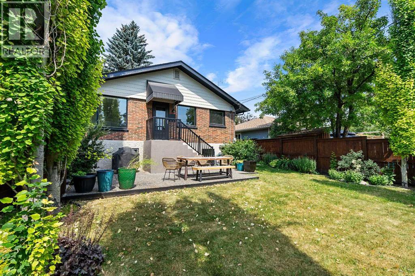
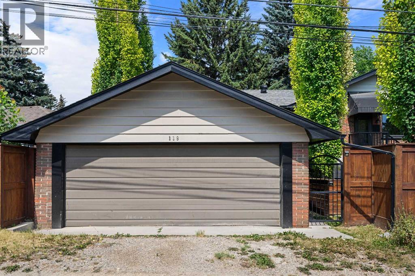
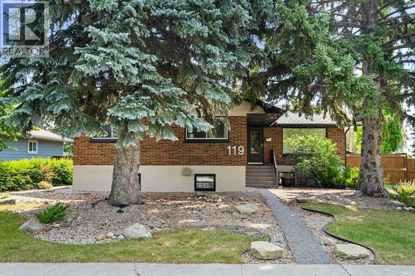
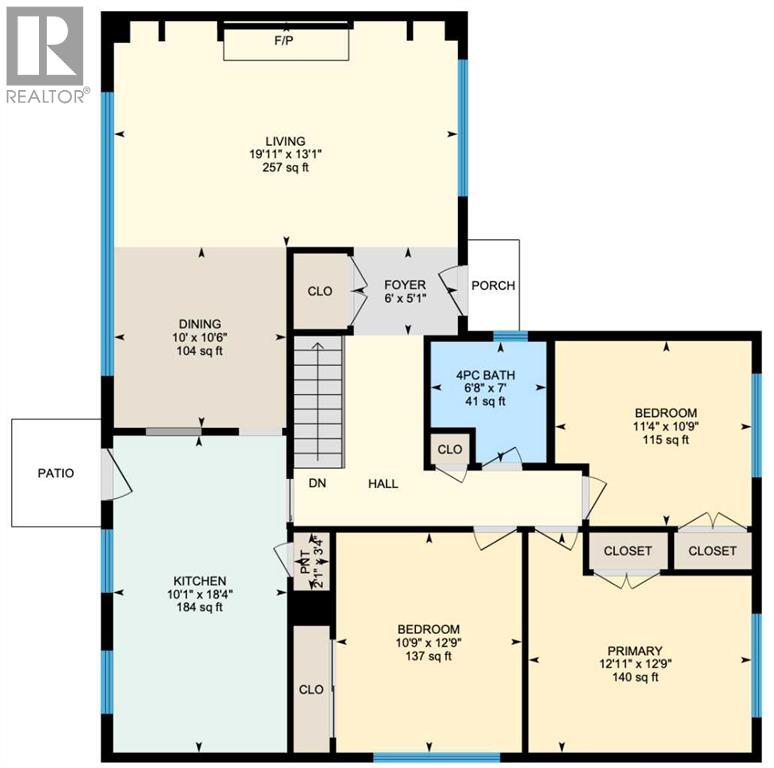
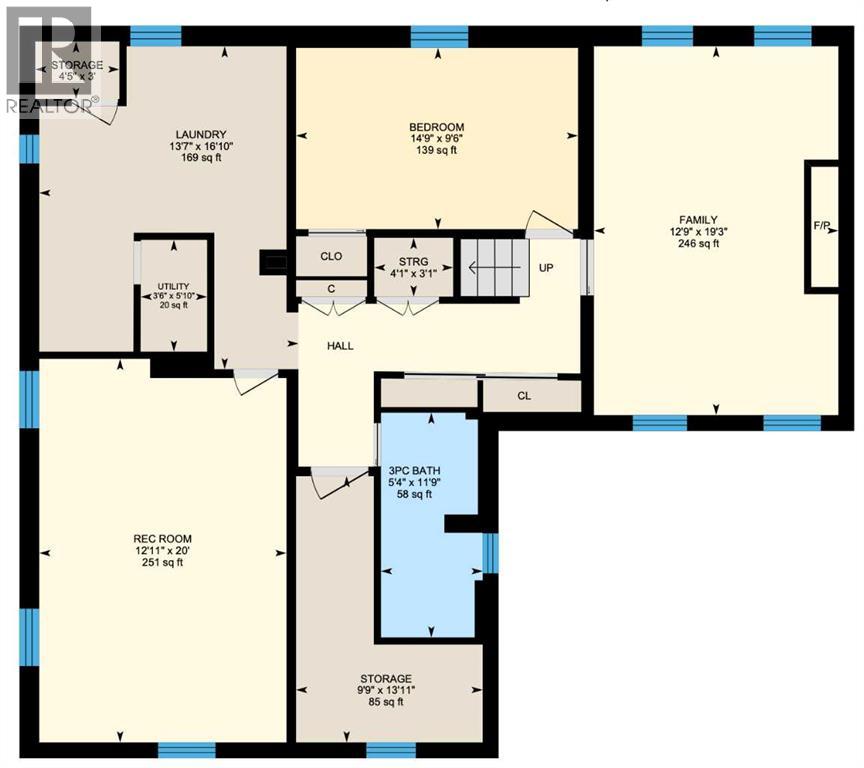
Welcome to this well-maintained 1,341 sq. ft. brick bungalow in the highly sought-after community of Cambrian Heights. Ideally located close to parks, schools, shopping, golfing and major commuter routes, this home offers the perfect combination of comfort and convenience. Inside, you'll find a spacious and functional layout with bright living areas, a total of 4 bedrooms, two full updated bathrooms, and plenty of room for family living or entertaining. The solid brick construction provides timeless curb appeal and lasting quality. Features include hardwood floors throughout the main floor, and updated kitchen with stone counters, SS appliances and a beautiful wood burning fireplace. The fully developed basement has a 4th bedroom and 2 large recreation areas, one with a gas fireplace and a 3-piece bathroom. Step outside to enjoy the private, beautifully secluded yard, an ideal space for relaxing, gardening, or hosting summer gatherings. A double garage and awesome neighbors complete this impressive home. (id:51913)
Property Details
| Amenities Near By : Golf Course, Playground, Schools, Shopping |
| Community Features : Golf Course Development |
| Features : Treed, Back Lane, No Smoking Home |
| Parking Space Total : 2 |
| Plan : 9043ha |
| Structure : See Remarks |
| MLS® Number : A2333669 |
| Property Type : Single Family |
| Community Name : Cambrian Heights |
Building
| Bathroom Total : 2 |
| Bedrooms Above Ground : 3 |
| Bedrooms Below Ground : 1 |
| Bedrooms Total : 4 |
| Appliances : Washer, Refrigerator, Gas Stove(s), Dishwasher, Dryer, Microwave Range Hood Combo, Window Coverings, Garage Door Opener |
| Architectural Style : Bungalow |
| Basement Development : Finished |
| Basement Type : Full (finished) |
| Constructed Date : 1957 |
| Construction Material : Wood Frame |
| Construction Style Attachment : Detached |
| Cooling Type : Central Air Conditioning |
| Exterior Finish : Brick |
| Fireplace Present : Yes |
| Fireplace Total : 2 |
| Flooring Type : Carpeted, Hardwood, Tile |
| Foundation Type : Poured Concrete |
| Heating Fuel : Natural Gas |
| Heating Type : Forced Air |
| Stories Total : 1 |
| Size Interior : 1341 Sqft |
| Total Finished Area : 1341 Sqft |
| Type : House |
Land
| Size Total : 614 M2|4,051 - 7,250 Sqft |
| Size Total Text : 614 M2|4,051 - 7,250 Sqft |
| Size Frontage : 18.27 M |
| Acreage : No |
| Land Amenities : Golf Course, Playground, Schools, Shopping |
| Fence Type : Fence |
| Size Irregular : 614.00 |
| Zoning Description : R-cg |
Rooms
| Level | Type | Dimensions |
|---|---|---|
| Basement | Family Room | 19.25 Ft x 12.75 Ft |
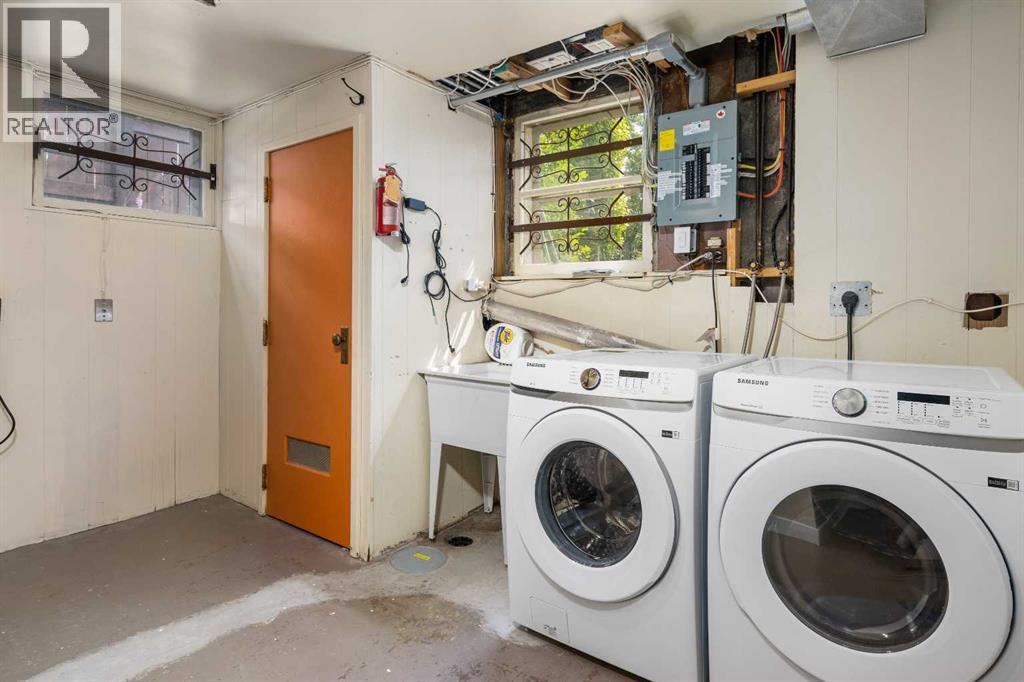
| Basement | Laundry Room | 16.83 Ft x 13.58 Ft |
| Basement | Recreational, Games Room | 20.00 Ft x 12.92 Ft |
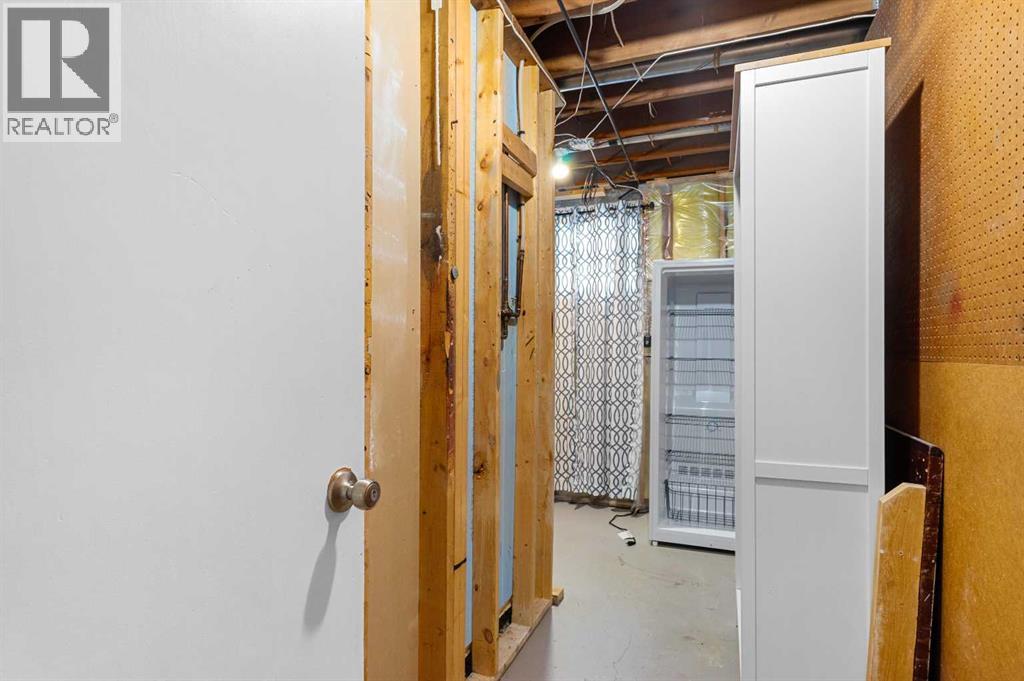
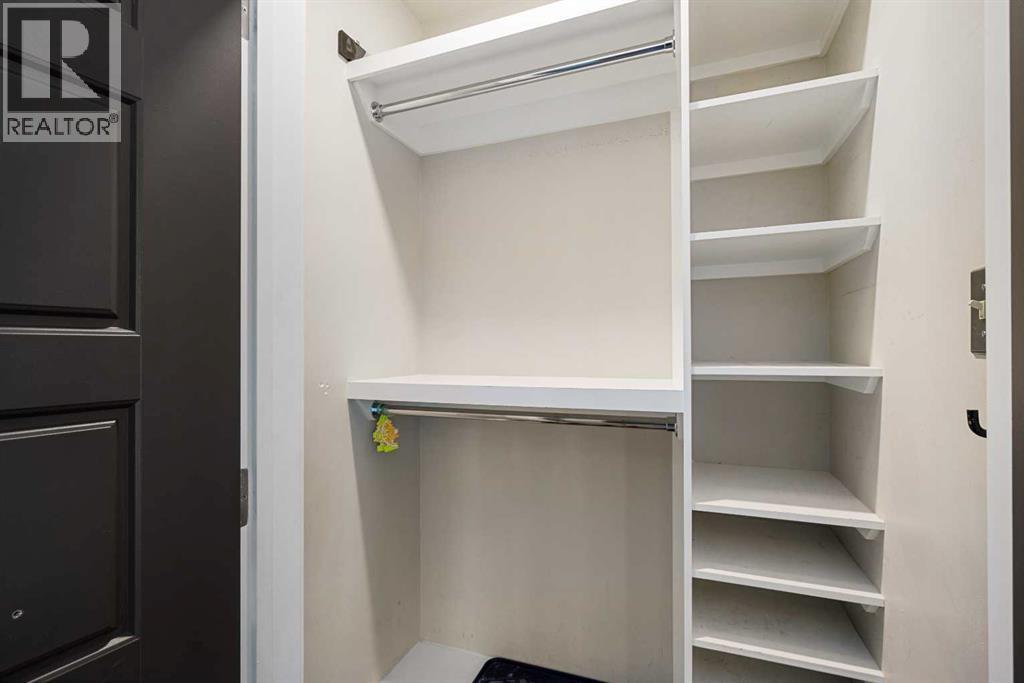
| Basement | Storage | 13.92 Ft x 9.75 Ft |
| Basement | Bedroom | 14.75 Ft x 9.50 Ft |
| Basement | 3pc Bathroom | 11.75 Ft x 5.33 Ft |
| Main Level | Living Room | 19.92 Ft x 13.08 Ft |
| Main Level | Kitchen | 18.33 Ft x 10.08 Ft |
| Main Level | Dining Room | 10.50 Ft x 10.00 Ft |
| Main Level | Primary Bedroom | 12.92 Ft x 12.75 Ft |
| Main Level | Bedroom | 12.75 Ft x 10.75 Ft |
| Main Level | Bedroom | 11.33 Ft x 10.75 Ft |
| Main Level | 4pc Bathroom | 7.00 Ft x 6.67 Ft |
Map
Agents and Offices
- Jeffrey Rolheiser
- Office: Greater Calgary Real Estate