House

Year Built: 2001

Area: 1319 sqft

Bedrooms: 3

Bathrooms: 3

Car Parking: 2
25 Coville Gardens Ne Calgary, Alberta T3K 5N8
$525,000
Description
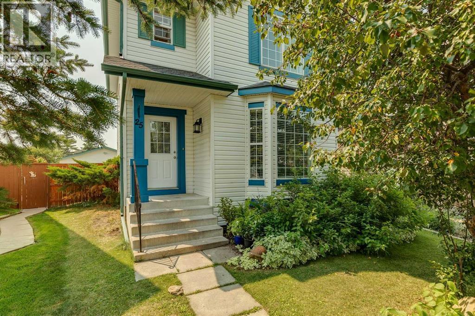
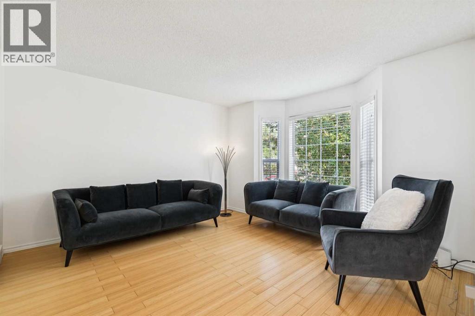
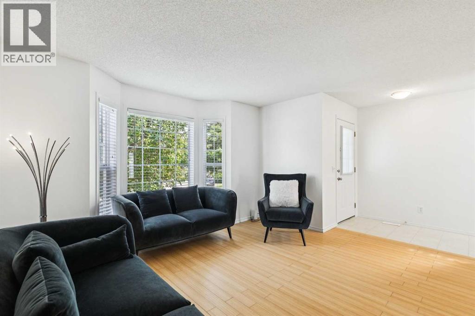
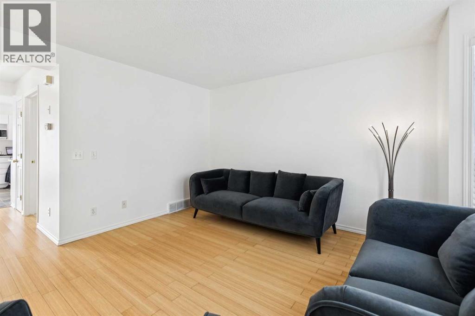
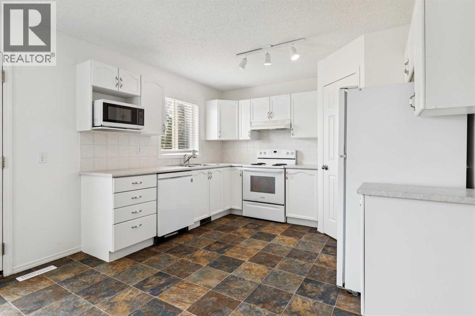
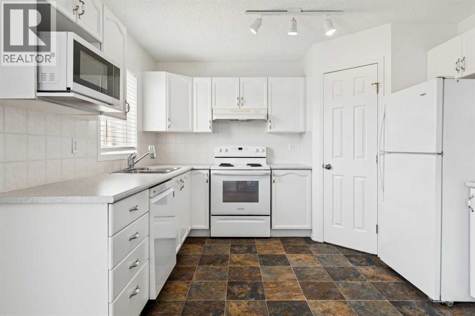
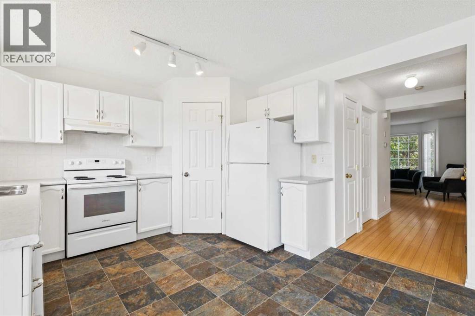
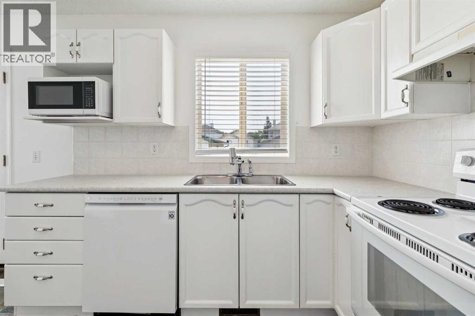
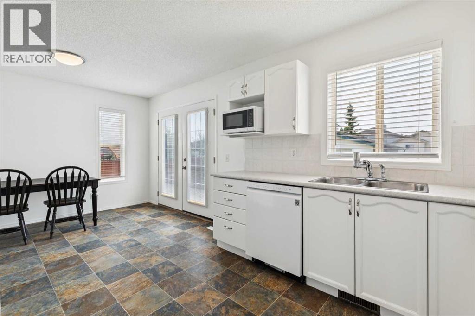
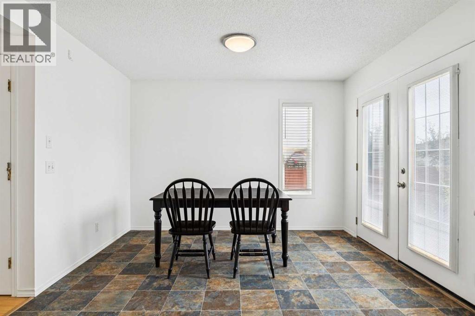
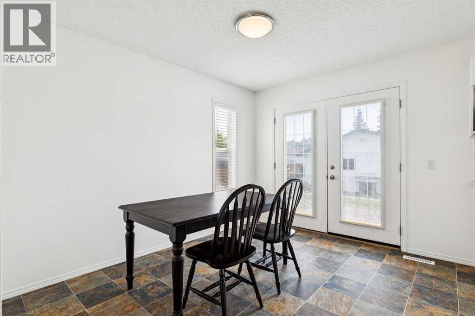
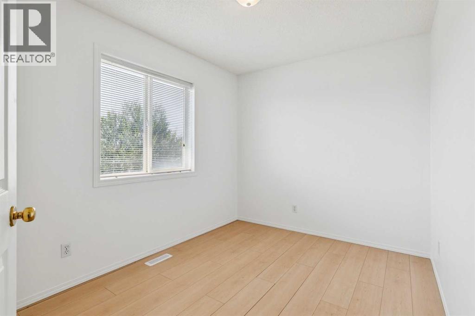
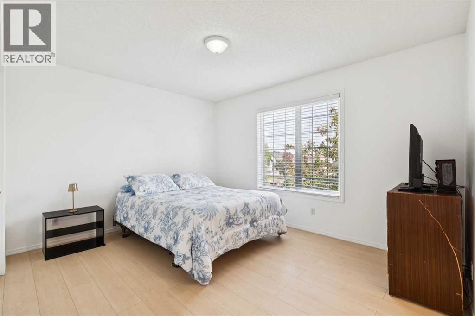
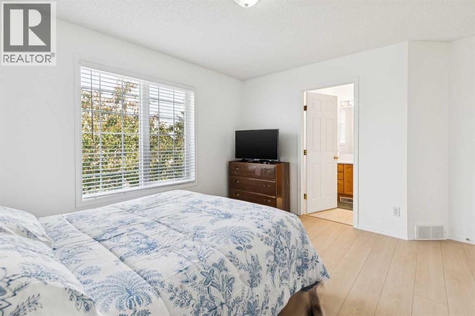
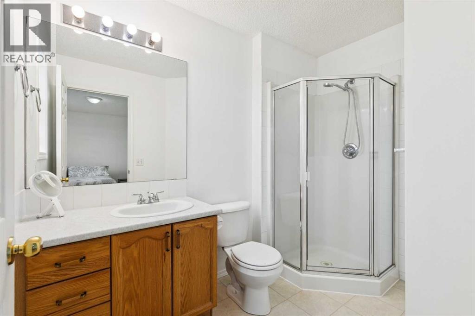

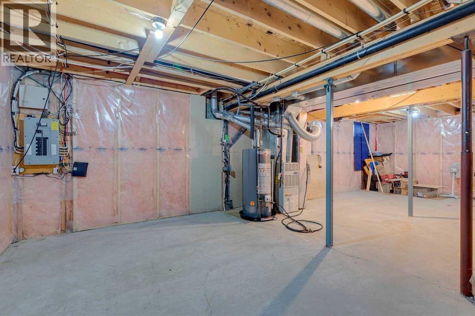
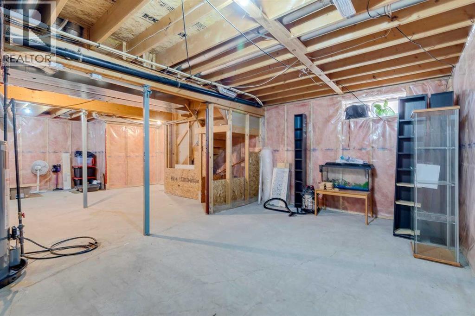
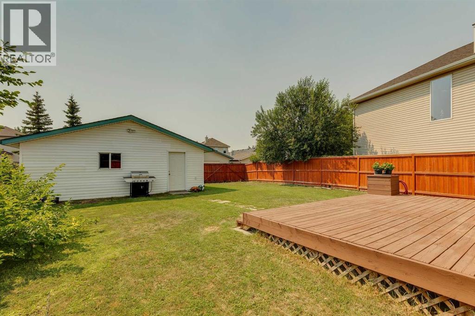
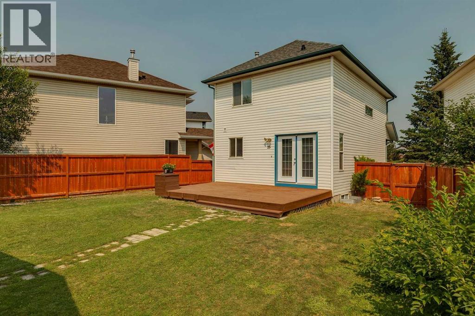
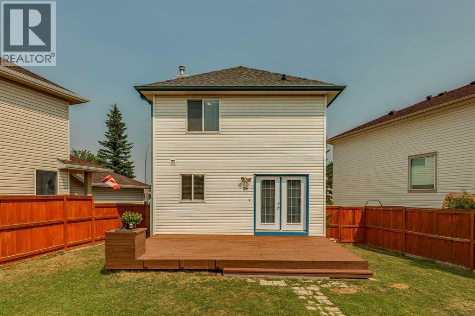
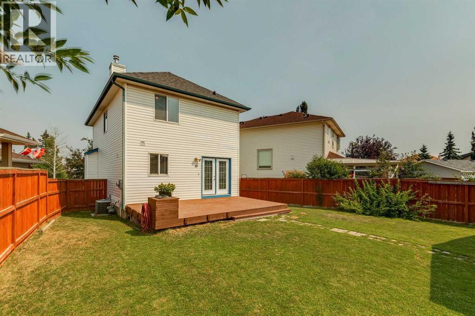
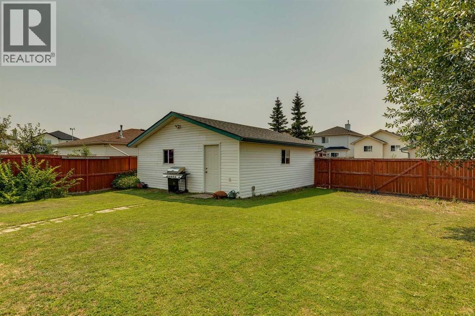
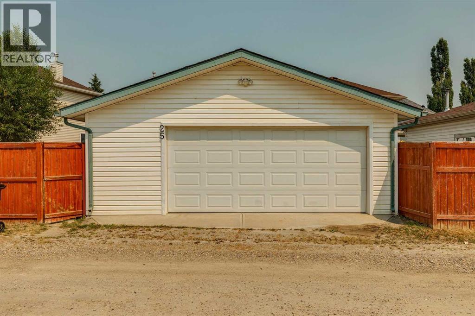
Welcome to this clean, bright, freshly painted, well-maintained two-storey home featuring three bedrooms and plenty of space inside and out. The spacious living room offers a comfortable place to relax, while the functional kitchen overlooks the south-facing backyard and opens through garden doors to a full-width deck, perfect for summer entertaining. The fully fenced, playground-sized yard provides plenty of room for children, pets or gardening and offers convenient access to the oversized, insulated double detached garage. Upstairs, the primary bedroom includes a private three-piece en-suite, along with two additional bedrooms and a full bathroom. The insulated basement remains unfinished and is ready for future development. A wonderful opportunity to own a move-in-ready home with a large backyard and an oversized garage on a quiet street in Coventry Hills. (id:51913)
Property Details
| Amenities Near By : Playground, Schools, Shopping |
| Features : Back Lane, No Smoking Home |
| Parking Space Total : 2 |
| Plan : 0110919 |
| Structure : Deck |
| MLS® Number : A2333590 |
| Property Type : Single Family |
| Community Name : Coventry Hills |
Building
| Bathroom Total : 3 |
| Bedrooms Above Ground : 3 |
| Bedrooms Total : 3 |

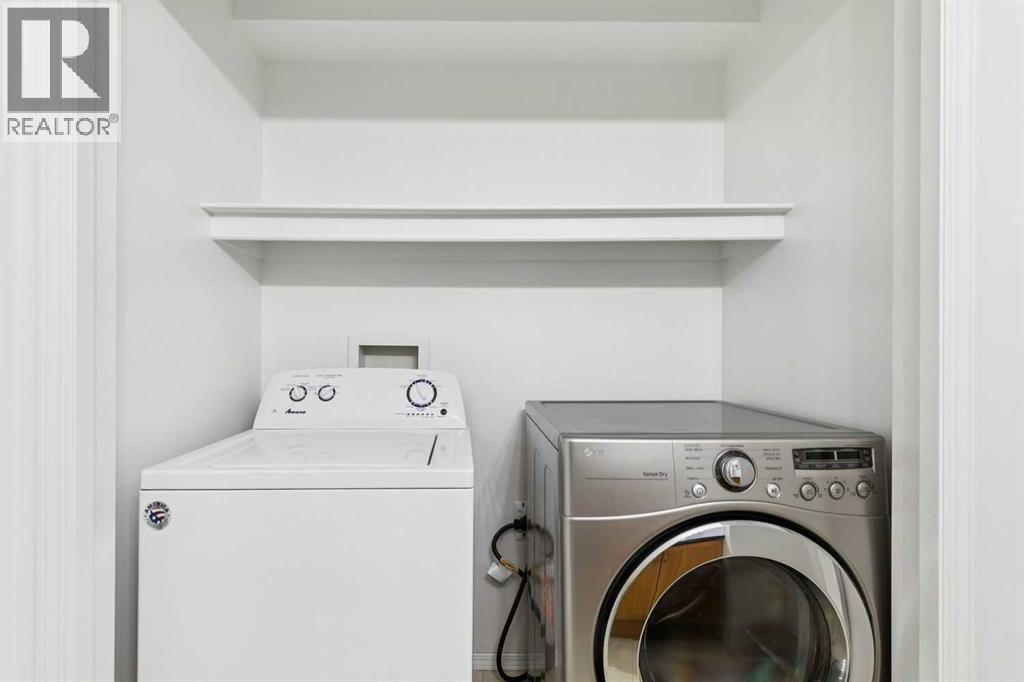
| Appliances : Washer, Refrigerator, Dishwasher, Stove, Dryer, Microwave, Hood Fan, Window Coverings, Garage Door Opener |
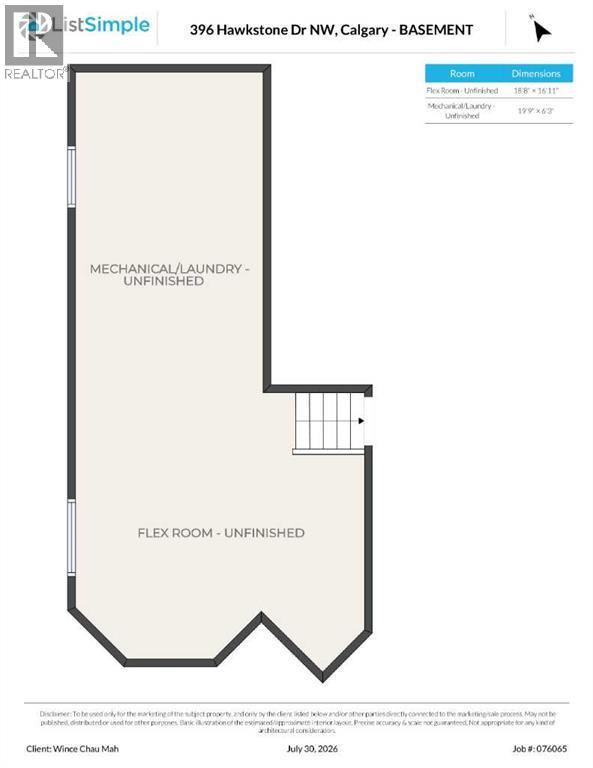
| Basement Development : Unfinished |
| Basement Type : Full (unfinished) |
| Constructed Date : 2001 |
| Construction Material : Wood Frame |
| Construction Style Attachment : Detached |
| Cooling Type : None |
| Flooring Type : Laminate, Tile |
| Foundation Type : Poured Concrete |
| Half Bath Total : 1 |
| Heating Type : Forced Air |
| Stories Total : 2 |
| Size Interior : 1319 Sqft |
| Total Finished Area : 1318.87 Sqft |
| Type : House |
Land
| Size Total : 464 M2|4,051 - 7,250 Sqft |
| Size Total Text : 464 M2|4,051 - 7,250 Sqft |
| Size Frontage : 12.8 M |
| Acreage : No |
| Land Amenities : Playground, Schools, Shopping |
| Fence Type : Fence |
| Size Depth : 36.28 M |
| Size Irregular : 464.00 |
| Zoning Description : R-g |
Rooms
| Level | Type | Dimensions |
|---|---|---|
| Second Level | Primary Bedroom | 13.00 Ft x 12.58 Ft |
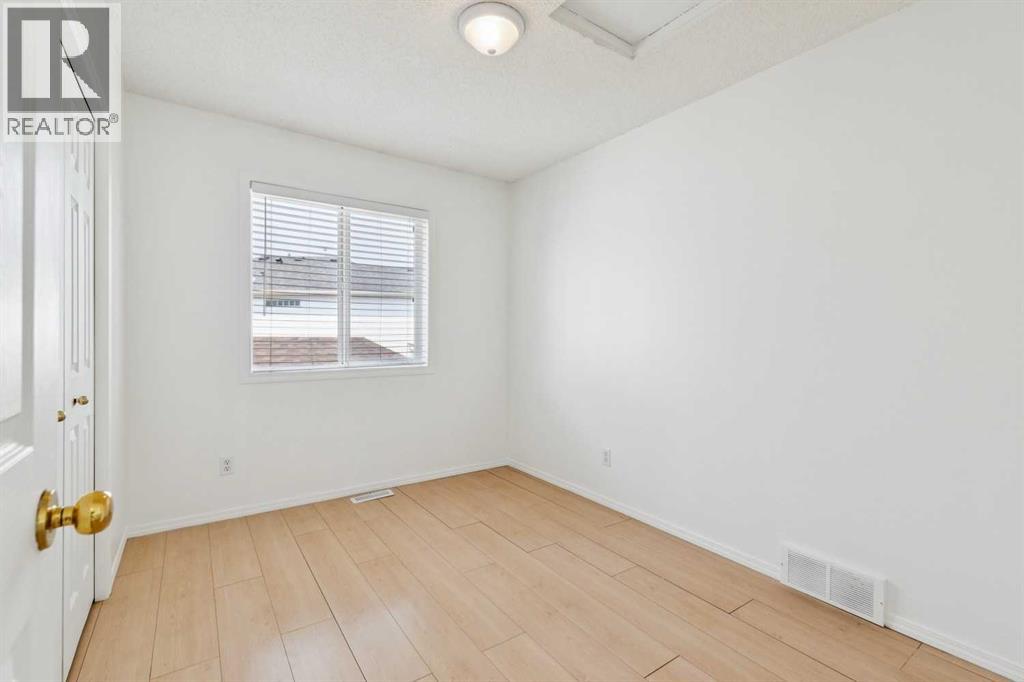
| Second Level | Bedroom | 10.75 Ft x 8.42 Ft |
| Second Level | Bedroom | 10.67 Ft x 8.33 Ft |
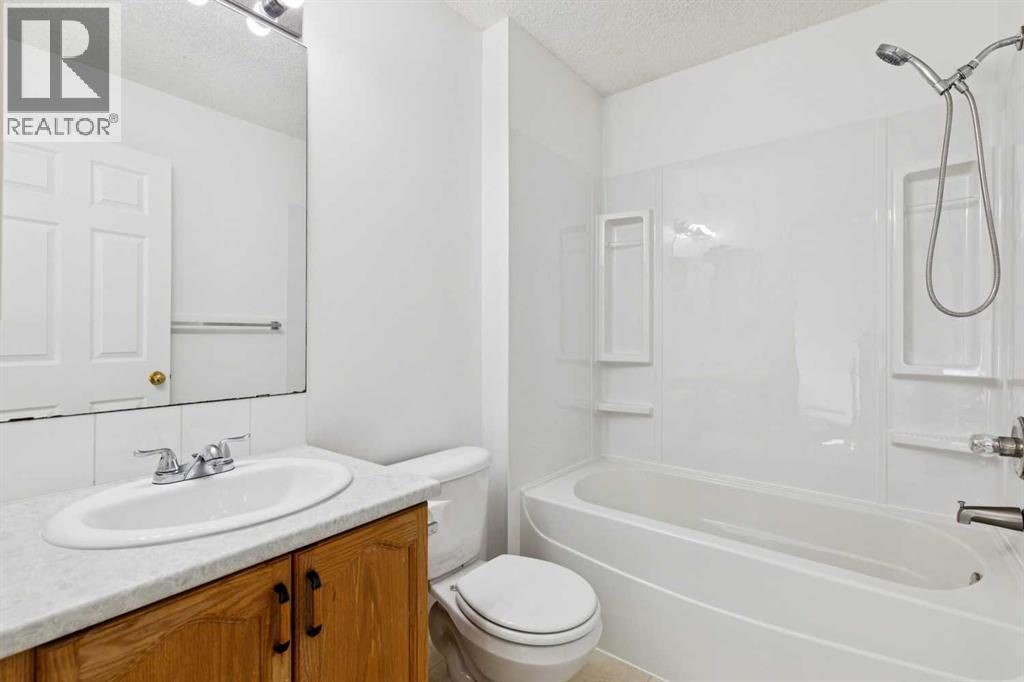
| Second Level | 4pc Bathroom | 7.42 Ft x 5.42 Ft |
| Second Level | 3pc Bathroom | 8.92 Ft x 5.67 Ft |
| Main Level | Kitchen | 11.42 Ft x 9.33 Ft |
| Main Level | Foyer | 7.25 Ft x 6.08 Ft |
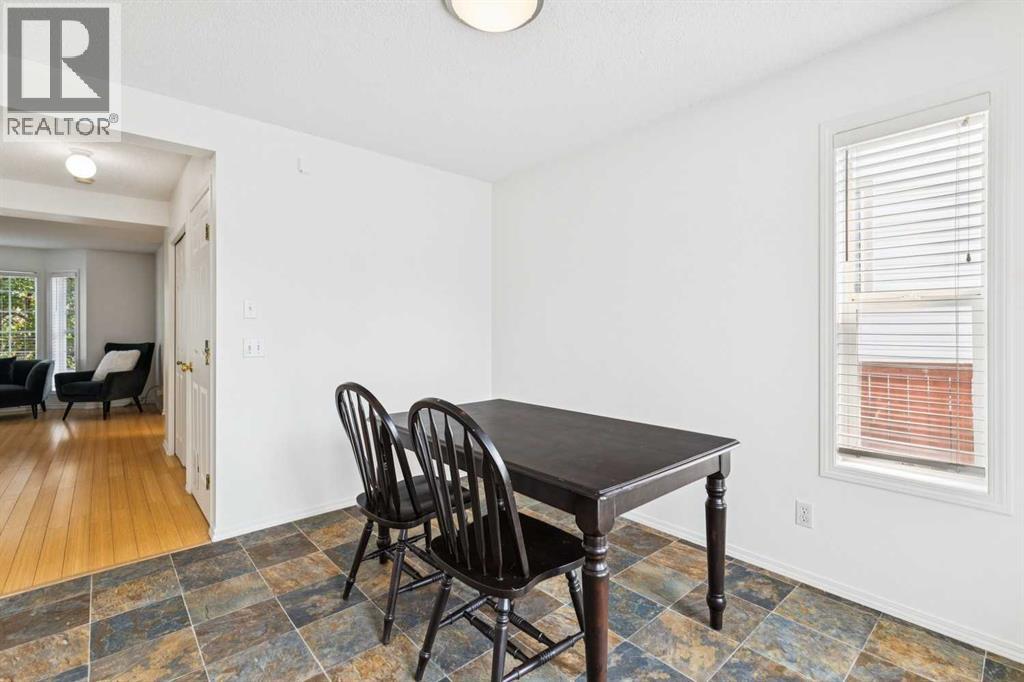
| Main Level | Dining Room | 11.33 Ft x 9.58 Ft |
| Main Level | Living Room | 13.00 Ft x 12.00 Ft |
| Main Level | Laundry Room | 5.50 Ft x 2.58 Ft |
| Main Level | 2pc Bathroom | 8.17 Ft x 5.00 Ft |
Map
Agents and Offices
- Darlene L. Cooper
- Justin Warthe
- Office: Real Broker