


House

Year Built: 1975

Area: 1095 sqft

Bedrooms: 5

Bathrooms: 3

Car Parking: 3
5820 Rundlehorn Drive Ne Calgary, Alberta T1Y 2C3
$582,700
Description
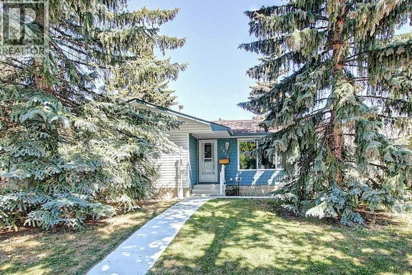
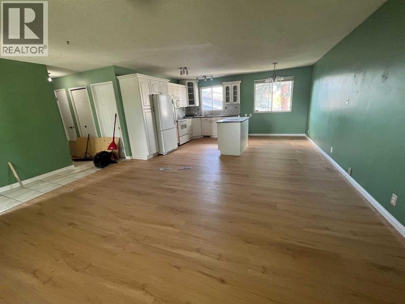
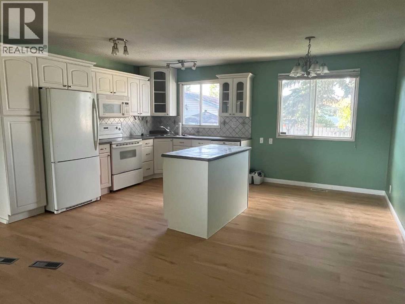
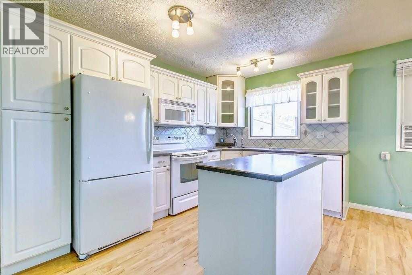
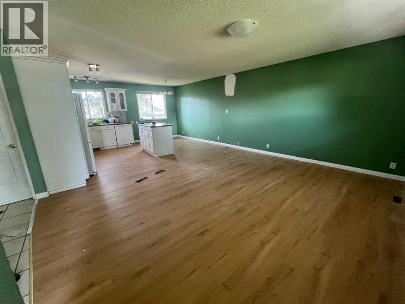
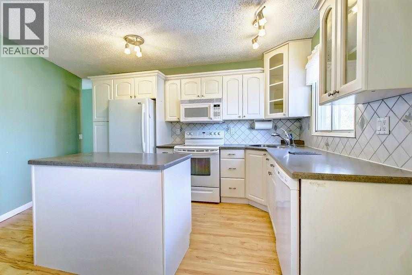
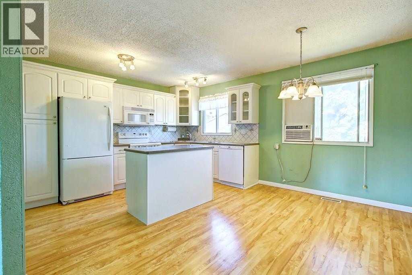
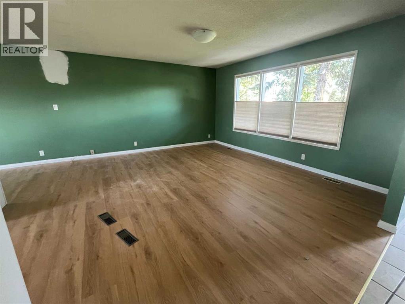
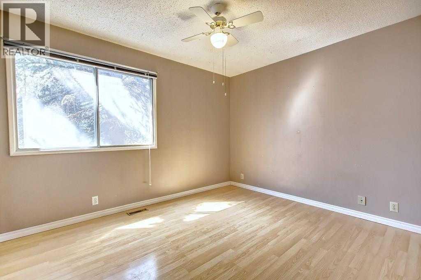
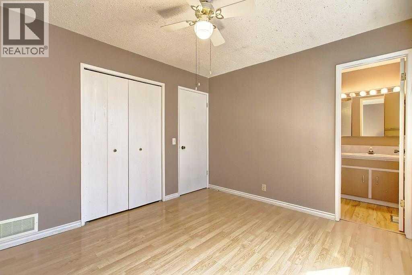
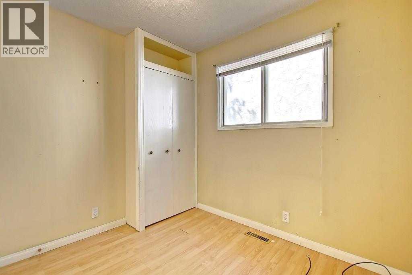
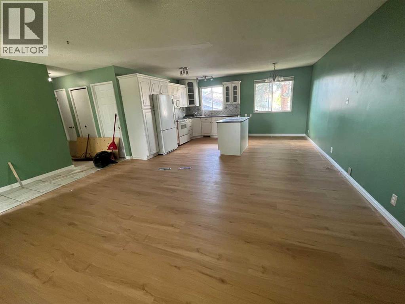
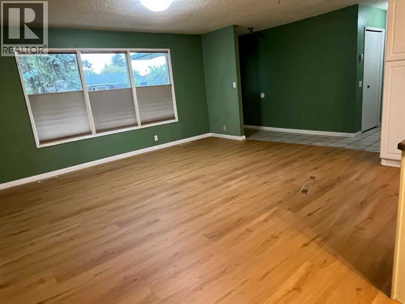
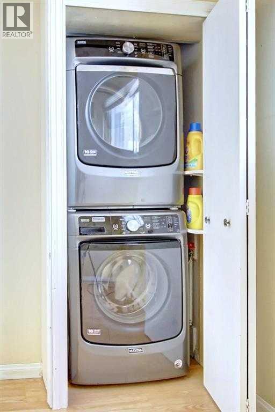
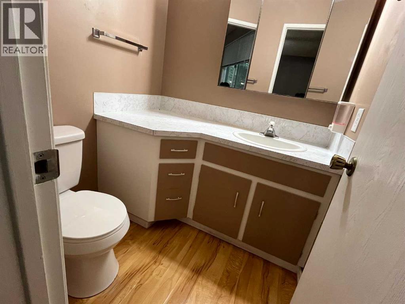
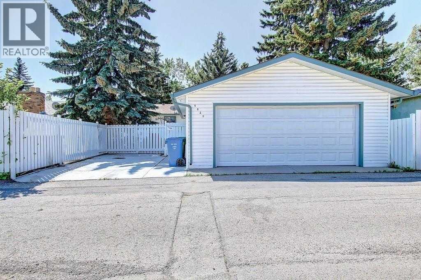
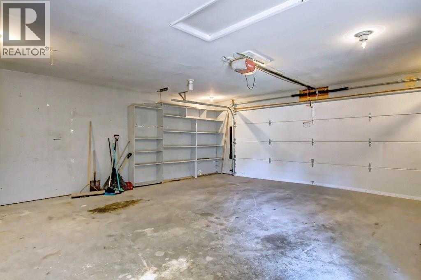
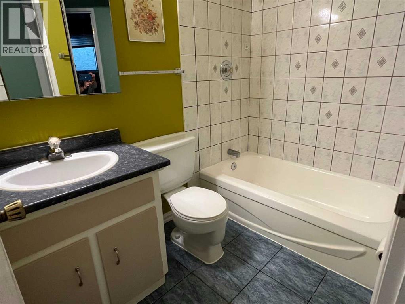
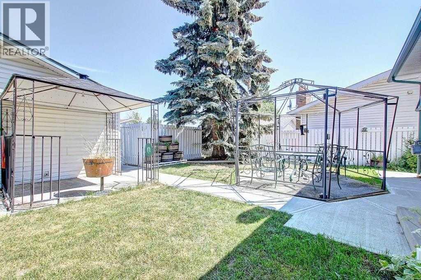
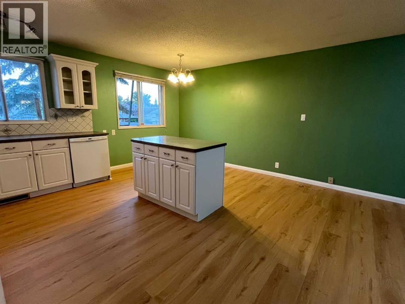
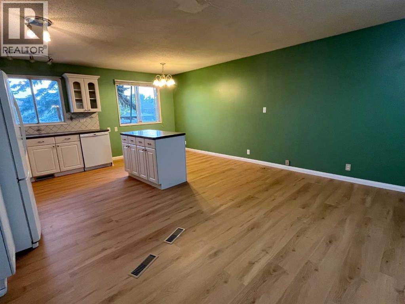
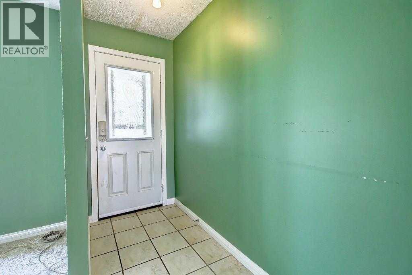
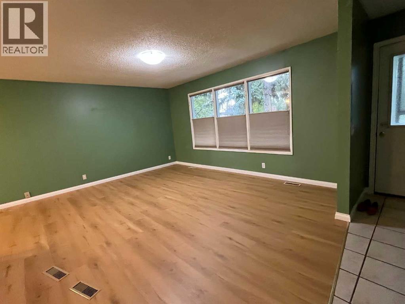
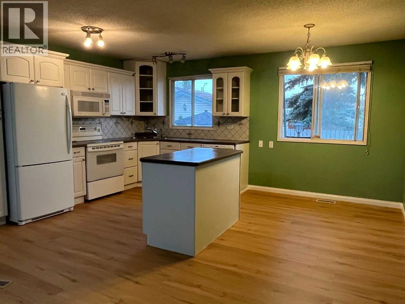
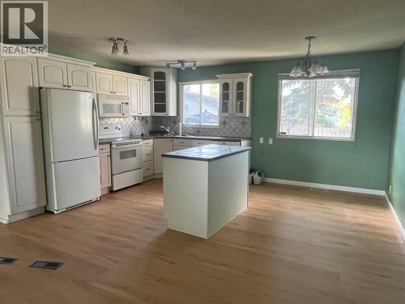
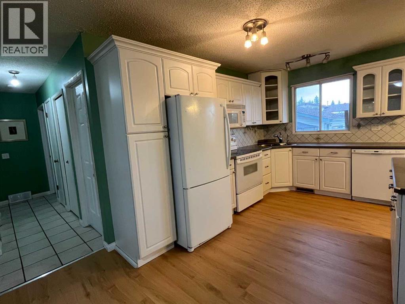
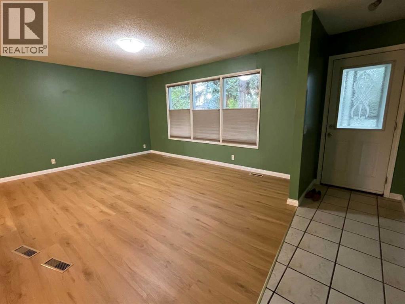
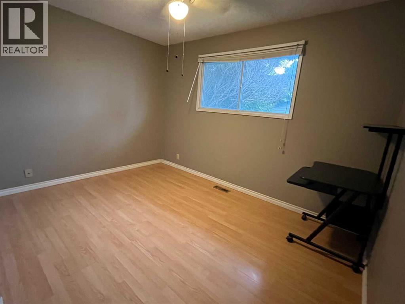
LEGAL SUITE ! Beautiful single family house in prime location . Home featured an open floor plan living room combined with beautiful white kitchen, 3 good sized bedroom , Master bedroom has a 2 piece ensuite bath . Main floor has new floorings in living room and kitchen, separate laundry and separate entrance. Please note there is another laundry hooked up in closet in hallway which seller can relocate the laundry to if buyer requests. Basement has a legal 2 bedroom suite with separate entrance and laundry and kitchen. spacious family room in basement with 2 good sized bedrooms and a full bath. egressed windows in bedrooms. and a kitchen. exterior has poured concrete walkway, and a gazebos. beautiful yard with an oversized 22.5x24 heated insulated garage, and a RV poured concrete parking. Walk to elementary school and bus . Pride of ownership and extra income from the basement suite currently rented for $1520.00 including UT, upstair 1860 +60% UT . Buyer must assume the basement tenant. upstair tenant is moving out end of August. Shows pride of ownership ! Plus extra income from the basement legal suite. (id:51913)
Property Details
| Amenities Near By : Playground, Schools, Shopping |
| Features : See Remarks, Back Lane, No Animal Home, Gazebo |
| Parking Space Total : 3 |
| Plan : 7411026 |
| Structure : See Remarks |
| MLS® Number : A2334146 |
| Property Type : Single Family |
| Community Name : Pineridge |
Building
| Bathroom Total : 3 |
| Bedrooms Above Ground : 3 |
| Bedrooms Below Ground : 2 |
| Bedrooms Total : 5 |
| Appliances : Washer, Refrigerator, Dishwasher, Stove, Dryer, Microwave Range Hood Combo, Garage Door Opener |
| Architectural Style : Bungalow |
| Basement Development : Finished |
| Basement Features : Separate Entrance, Suite |
| Basement Type : Full (finished) |
| Constructed Date : 1975 |
| Construction Style Attachment : Detached |
| Cooling Type : None |
| Exterior Finish : Vinyl Siding, Wood Siding |
| Flooring Type : Tile, Vinyl Plank |
| Foundation Type : Poured Concrete |
| Half Bath Total : 1 |
| Heating Fuel : Natural Gas |
| Heating Type : Forced Air, See Remarks |
| Stories Total : 1 |
| Size Interior : 1095 Sqft |
| Total Finished Area : 1095 Sqft |
| Type : House |
Land
| Size Total : 527 M2|4,051 - 7,250 Sqft |
| Size Total Text : 527 M2|4,051 - 7,250 Sqft |
| Size Frontage : 15.84 M |
| Acreage : No |
| Land Amenities : Playground, Schools, Shopping |
| Fence Type : Fence |
| Landscape Features : Garden Area, Landscaped |
| Size Depth : 33.27 M |
| Size Irregular : 527.00 |
| Zoning Description : R-cg |
Rooms
| Level | Type | Dimensions |
|---|---|---|
| Basement | Family Room | 7.06 M x 3.84 M |
| Basement | Kitchen | 3.99 M x 1.55 M |
| Basement | Bedroom | 4.93 M x 2.90 M |
| Basement | Primary Bedroom | 6.20 M x 3.84 M |
| Basement | 4pc Bathroom | .00 M x .00 M |
| Main Level | Living Room | 4.72 M x 3.76 M |
| Main Level | Kitchen | 4.50 M x 3.76 M |
| Main Level | Primary Bedroom | 3.61 M x 3.10 M |
| Main Level | Bedroom | 3.63 M x 2.77 M |
| Main Level | Bedroom | 2.74 M x 2.62 M |
| Main Level | Laundry Room | 1.04 M x .91 M |
| Main Level | 4pc Bathroom | .00 M x .00 M |
| Main Level | 2pc Bathroom | .00 M x .00 M |
Map
Agents and Offices
- Annie Y. Thai
- Office: First Place Realty

Latest Listing

112 Chaparral Valley View Se
$629,900
106 Arbour Ridge Close Nw
$759,900