Row / Townhouse

Year Built: 1971

Area: 633 sqft

Bedrooms: 1

Bathrooms: 1

Car Parking: 1
14, 3726 Centre Street N Calgary, Alberta T2E 2Y3
$155,000
Description
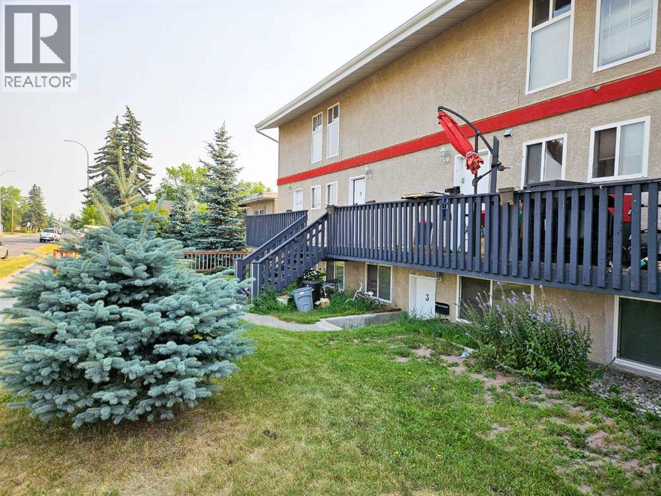
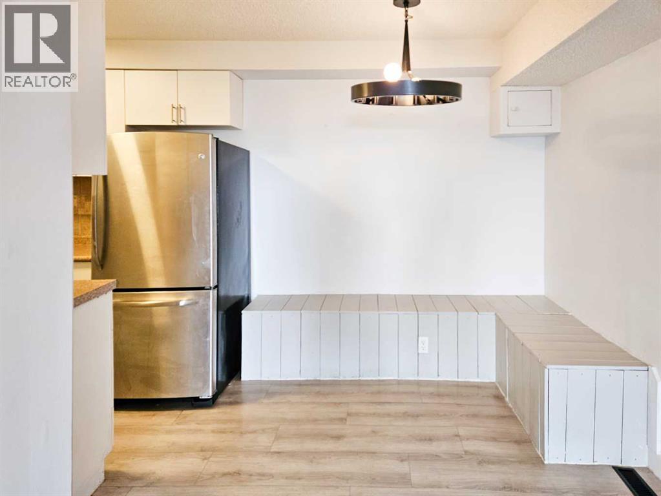
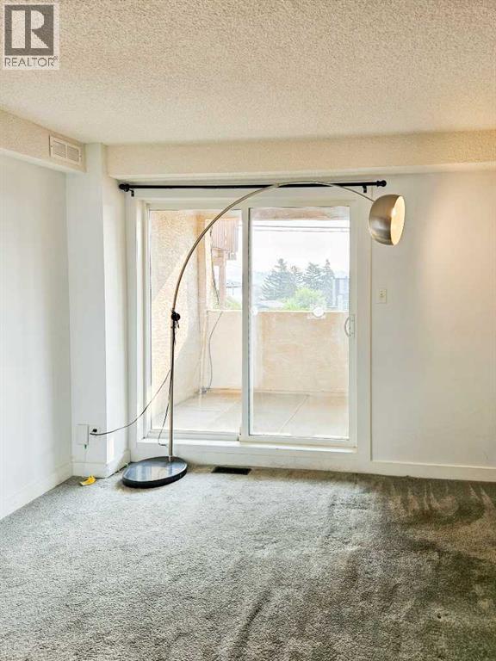
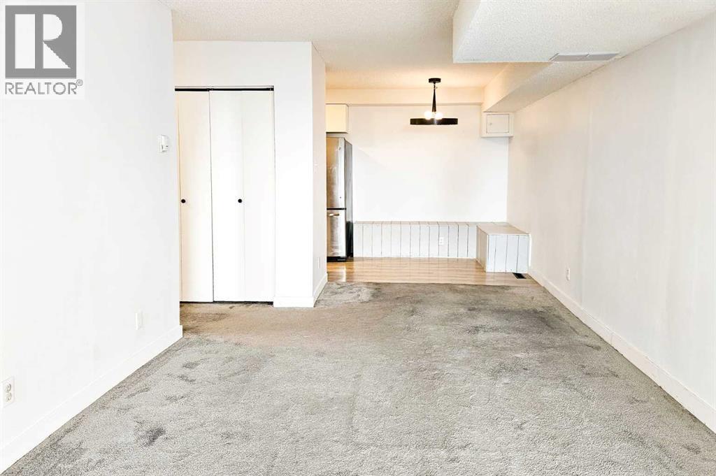
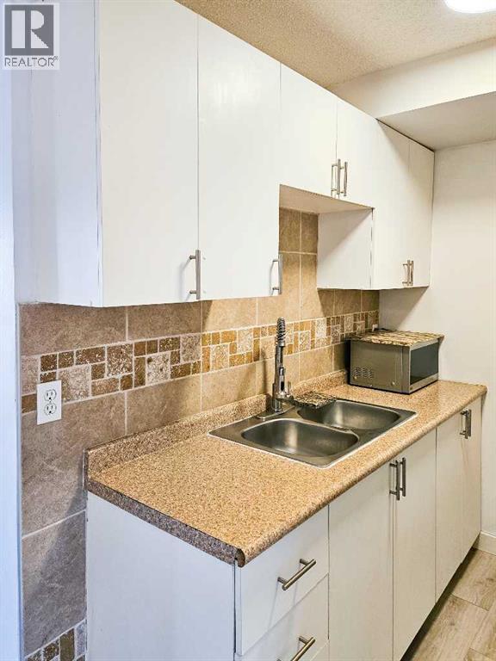
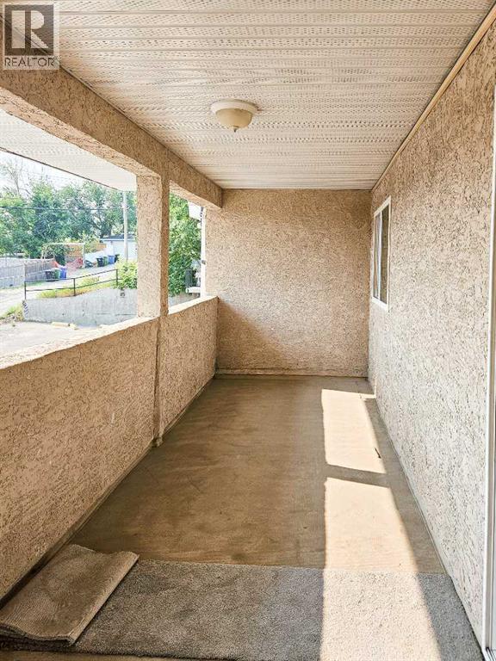
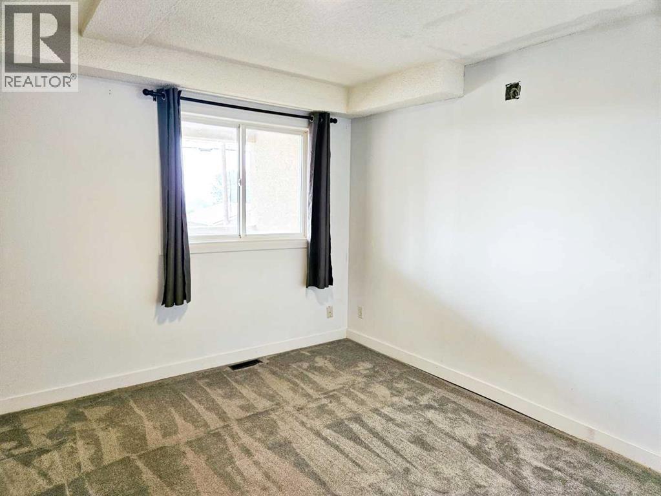
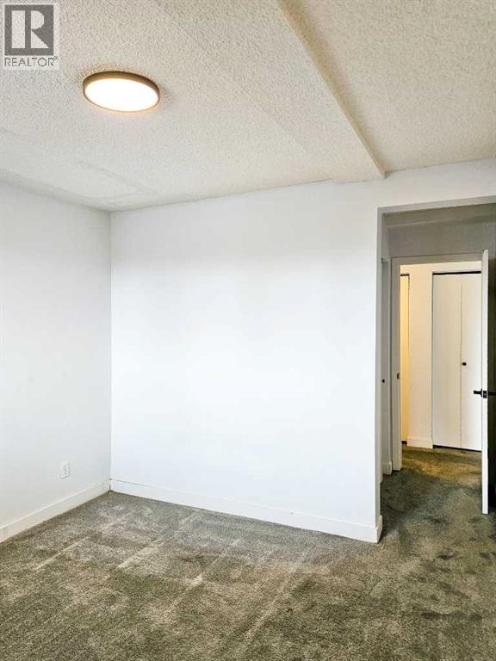
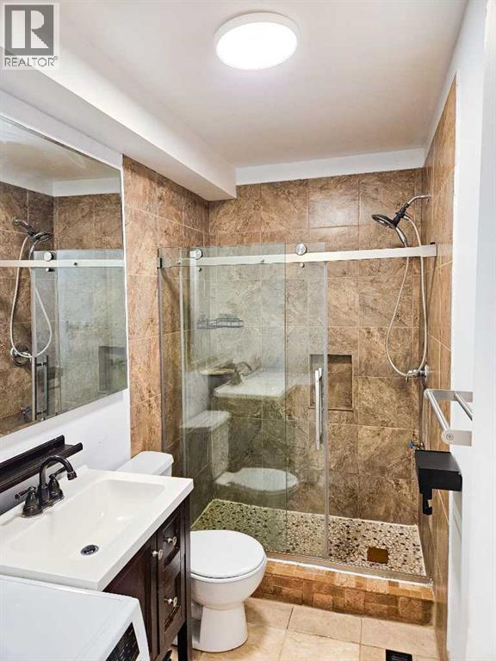
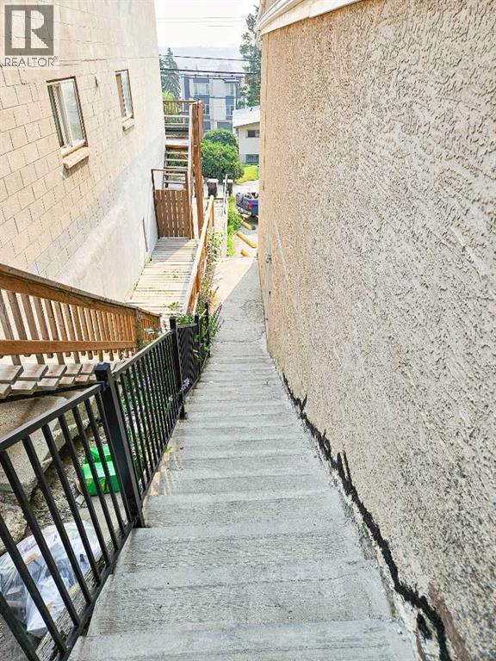
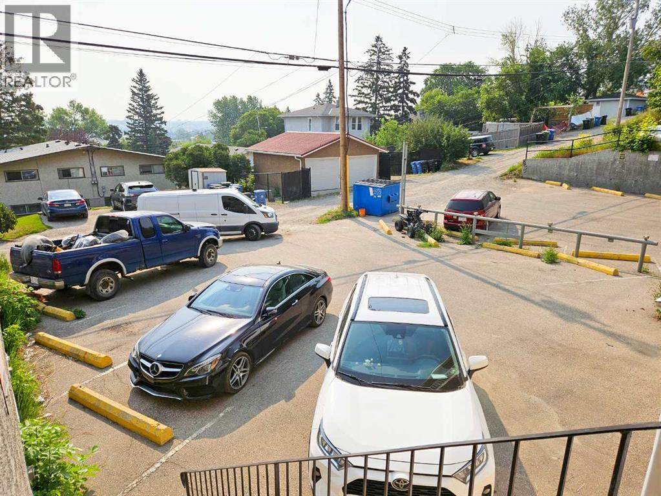
What a great opportunity to step in to real estate investment or looking for a one bedroom condo with an assigned parking, close to downtown area and still paying less than the rental market? Check out this unbeatable price of $155,000, with a low Condo Fee. East facing large patio doors not only give you access to the comfort of covered patio but also lots of lights in the living room and the unit. It has one big bedroom, living room and breakfast nook at the corner. The spacious bathroom with the in-suite laundry make your place easy to organize. One assigned parking at the back of the building and plenty of parking on center street. Close to amenities, schools, play ground, easy access on Centre St., McKnight Blvd., Downtown and shopping centers, and public transportation right in the front. It was rented for $1300/month plus utilities. (id:51913)
Property Details
| Amenities Near By : Playground, Schools, Shopping |
| Community Features : Pets Allowed With Restrictions |
| Features : See Remarks, Back Lane, No Animal Home, No Smoking Home, Parking |
| Parking Space Total : 1 |
| Plan : 0313239;14 |
| MLS® Number : A2334124 |
| Property Type : Single Family |
| Community Name : Highland Park |
Building
| Bathroom Total : 1 |
| Bedrooms Above Ground : 1 |
| Bedrooms Total : 1 |
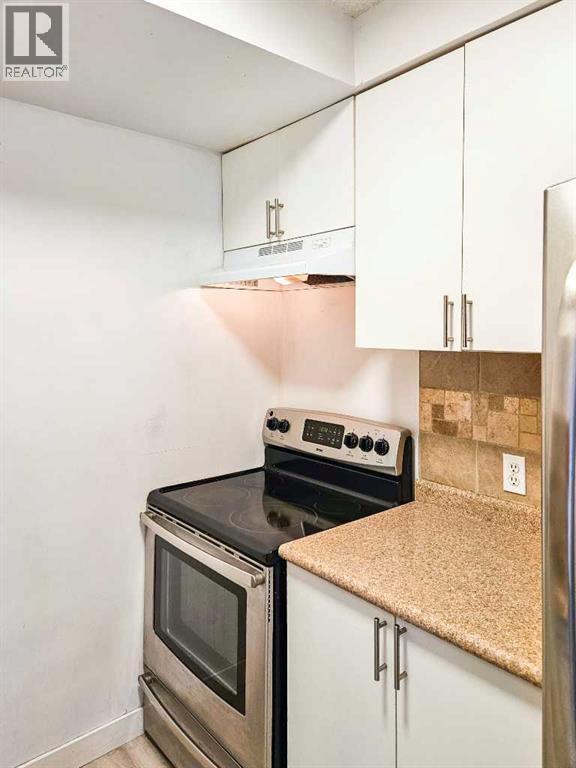
| Appliances : Washer, Refrigerator, Stove, Dryer, Hood Fan |
| Basement Type : None |
| Constructed Date : 1971 |
| Construction Material : Poured Concrete, Wood Frame |
| Construction Style Attachment : Attached |
| Cooling Type : None |
| Exterior Finish : Concrete |
| Flooring Type : Carpeted, Ceramic Tile |
| Foundation Type : Poured Concrete |
| Heating Type : Forced Air |
| Stories Total : 1 |
| Size Interior : 633 Sqft |
| Total Finished Area : 633 Sqft |
| Type : Row / Townhouse |
Land
| Size Total Text : Unknown |
| Acreage : No |
| Land Amenities : Playground, Schools, Shopping |
| Fence Type : Fence |
| Zoning Description : M-c2 |
Rooms
| Level | Type | Dimensions |
|---|---|---|
| Main Level | 3pc Bathroom | .00 Ft x .00 Ft |
| Main Level | Primary Bedroom | 10.08 Ft x 11.25 Ft |
Map
Agents and Offices
- Qui Dang
- Office: Grand Realty