Row / Townhouse

Year Built: 2021

Area: 889 sqft

Bedrooms: 2

Bathrooms: 2

Car Parking: 2
103 Spring Creek Common Sw Calgary, Alberta T3H 6E2
$399,900
Description
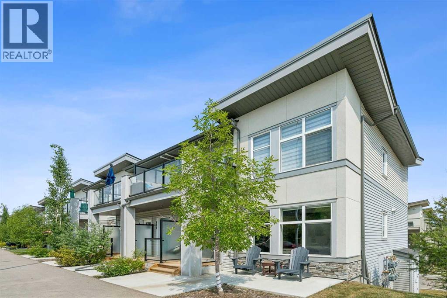
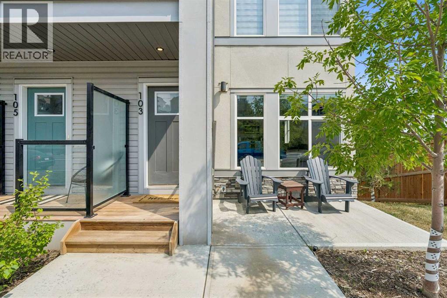
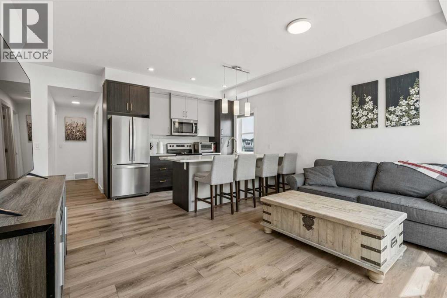
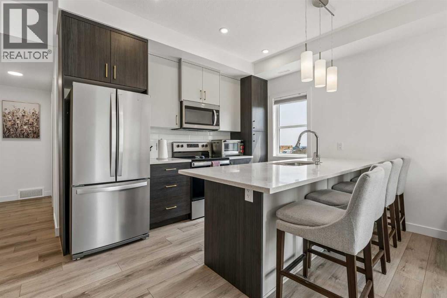
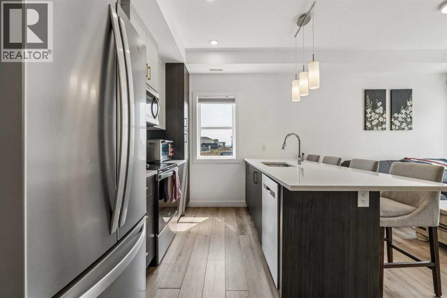
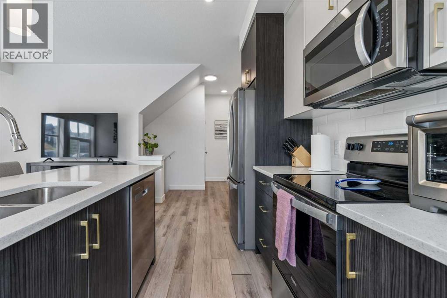
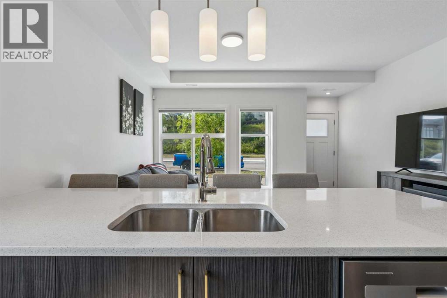
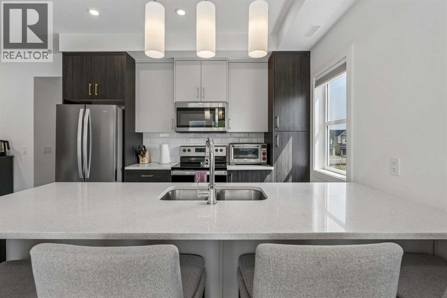
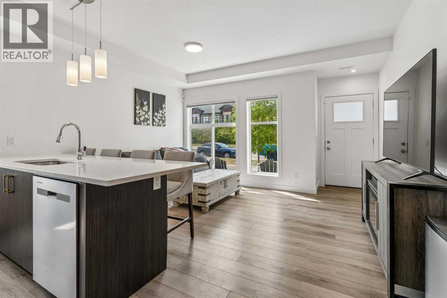
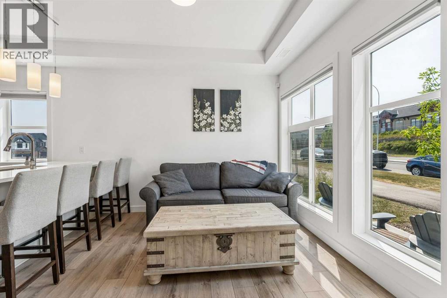
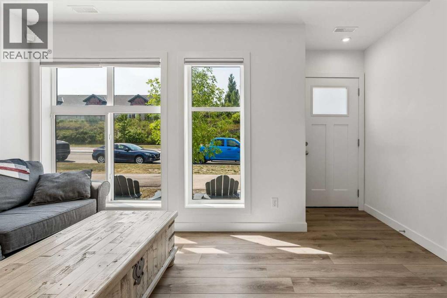
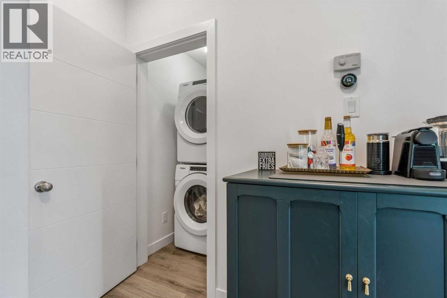
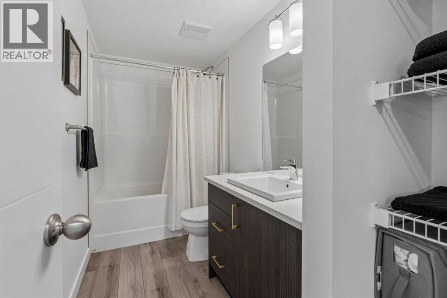
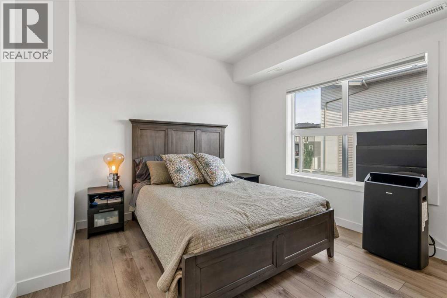
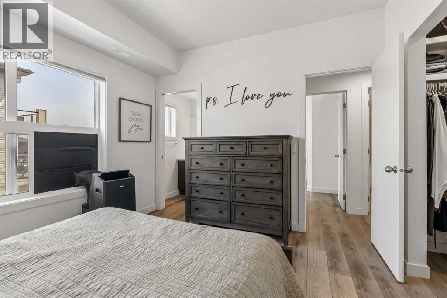
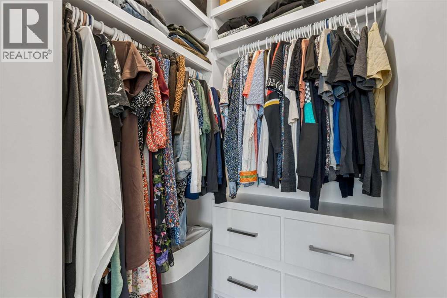
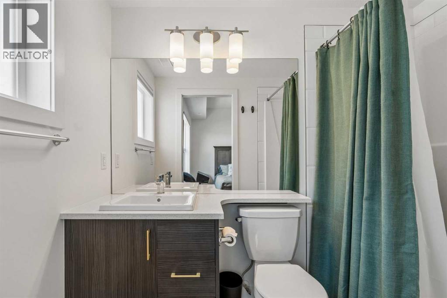
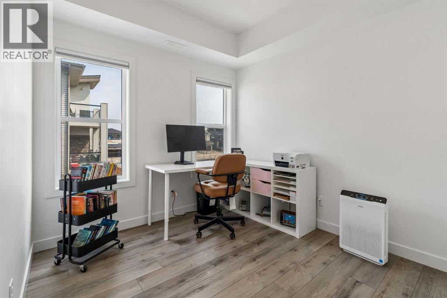
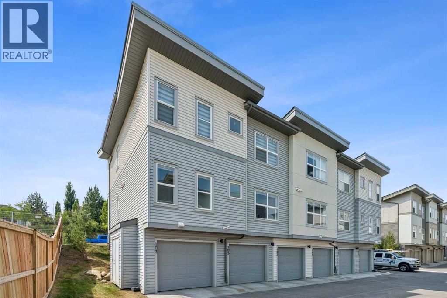
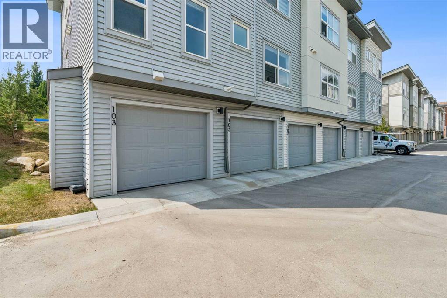
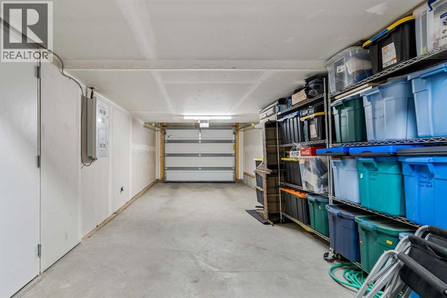
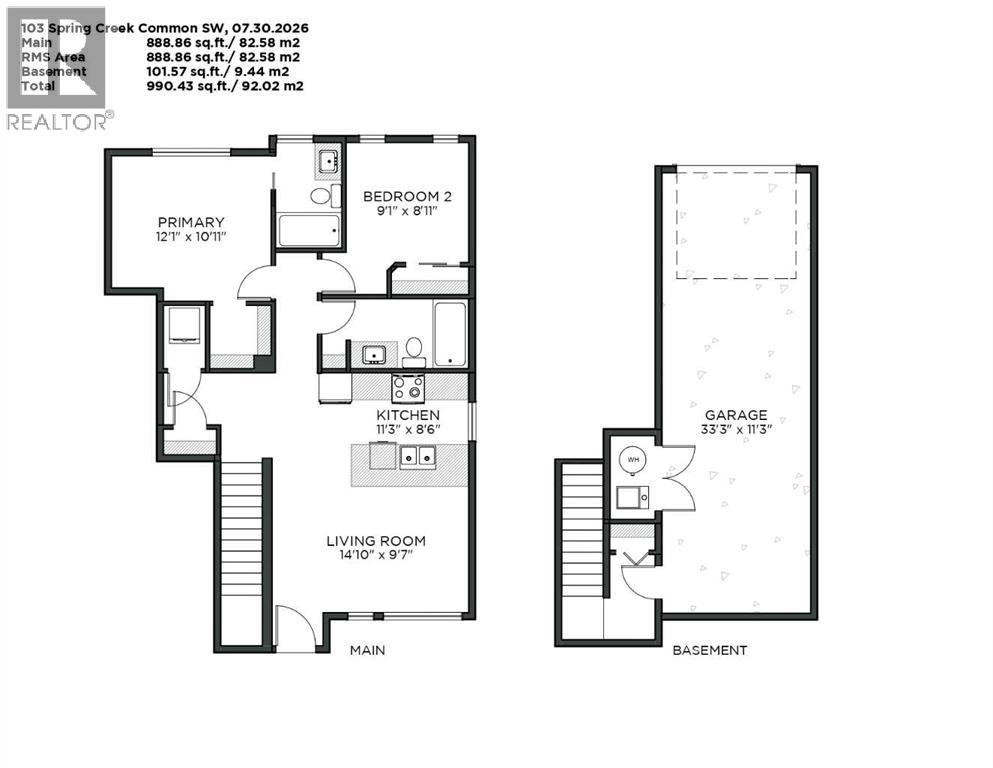
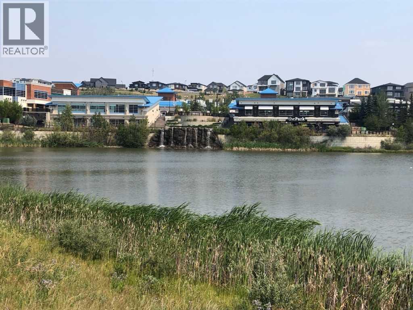
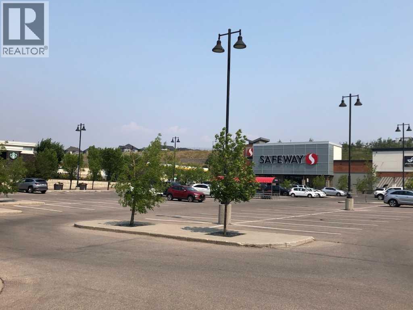
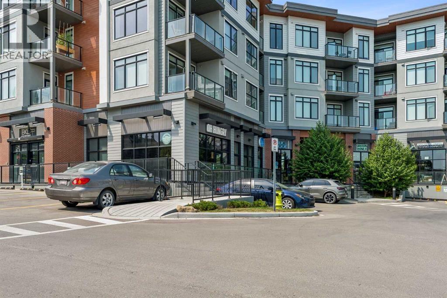
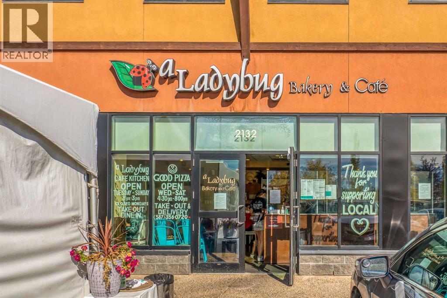
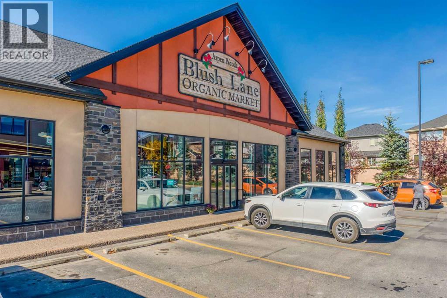
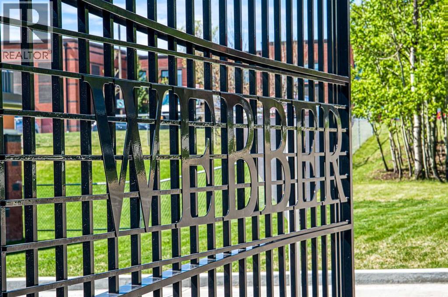
Welcome to 103 Spring Creek Common S.W. in "Springbank Hill!" This Like New Beautifully Kept End Unit Features a rarely found Oversized 33 foot deep Attached Garage! 9 Foot Ceilings! Very Open Floor Plan with a Large Island! Quartz Counters & Lots of Cabinetry! Vinyl Plank Flooring! Primary Bedroom with a 4 Piece Ensuite & Walk-In Closet! A second Bedroom, 4 Piece Main Bathroom, and Stacked Laundry complete this level. This "Fantastic Neighbourhood" is Absolutely Perfect with All Amenities Including: Walking Distance to Schools (Webber Academy), Restaurants, Cafes, Shopping(Aspen Landing Shopping Centre), Fitness Centres & Public Transit!! (id:51913)
Property Details
| Amenities Near By : Schools, Shopping |
| Community Features : Pets Allowed, Pets Allowed With Restrictions |
| Features : No Animal Home, No Smoking Home, Gas Bbq Hookup |
| Parking Space Total : 2 |
| Plan : 2211988 |
| MLS® Number : A2334087 |
| Property Type : Single Family |
| Community Name : Springbank Hill |
Building
| Bathroom Total : 2 |
| Bedrooms Above Ground : 2 |
| Bedrooms Total : 2 |
| Appliances : Refrigerator, Dishwasher, Stove, Microwave Range Hood Combo, Window Coverings, Garage Door Opener, Washer/dryer Stack-up |
| Basement Type : None |
| Constructed Date : 2021 |
| Construction Style Attachment : Attached |
| Cooling Type : None |
| Exterior Finish : Stone, Stucco, Vinyl Siding |
| Flooring Type : Vinyl Plank |
| Foundation Type : Poured Concrete |
| Heating Type : Forced Air |
| Stories Total : 1 |
| Size Interior : 889 Sqft |
| Total Finished Area : 888.86 Sqft |
| Type : Row / Townhouse |
Land
| Size Total Text : Unknown |
| Acreage : No |
| Land Amenities : Schools, Shopping |
| Fence Type : Partially Fenced |
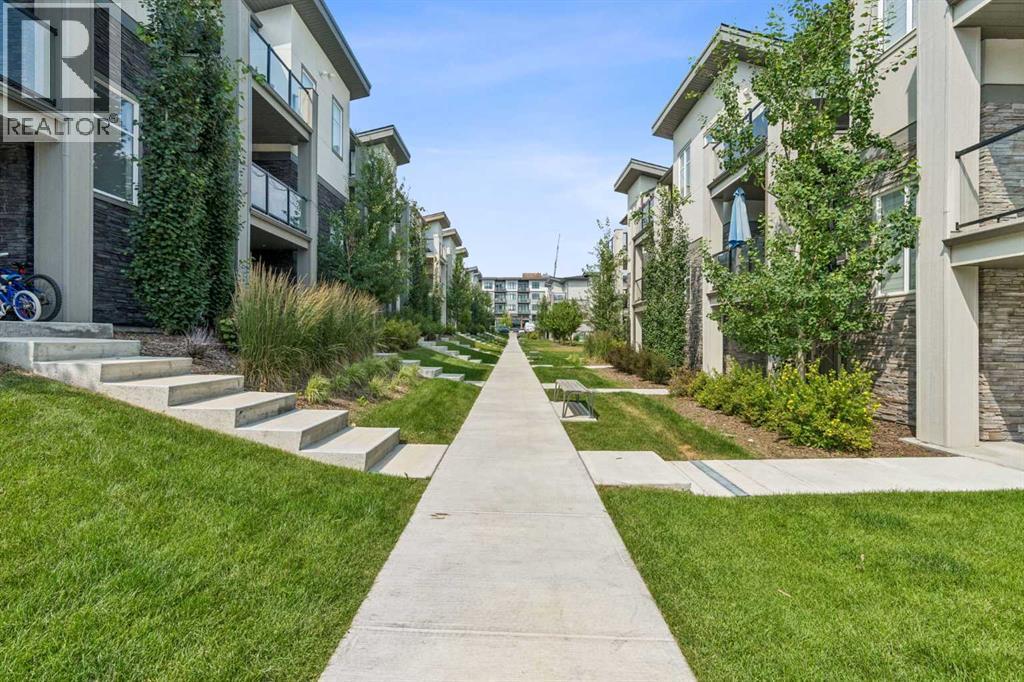
| Landscape Features : Landscaped |
| Zoning Description : M-1 |
Rooms
| Level | Type | Dimensions |
|---|---|---|
| Lower Level | Furnace | 7.92 Ft x 4.92 Ft |
| Main Level | Living Room | 14.83 Ft x 9.58 Ft |
| Main Level | Kitchen | 11.25 Ft x 8.50 Ft |
| Main Level | Primary Bedroom | 12.08 Ft x 10.92 Ft |
| Main Level | Bedroom | 9.08 Ft x 8.92 Ft |
| Main Level | 4pc Bathroom | 10.92 Ft x 4.92 Ft |
| Main Level | 4pc Bathroom | 7.92 Ft x 4.92 Ft |
| Main Level | Laundry Room | 4.50 Ft x 3.33 Ft |
Map
Agents and Offices
- Ernie deChamplain
- Office: Real Estate Professionals Inc.