House

Year Built: 2025

Area: 1527 sqft

Bedrooms: 3

Bathrooms: 3

Fireplaces: 1

Car Parking: 3
22 Chinook Winds Court Sw Airdrie, Alberta T4B 5X6
$578,000
Description
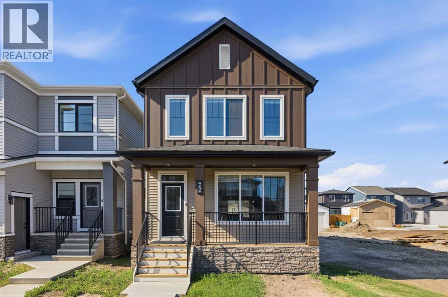
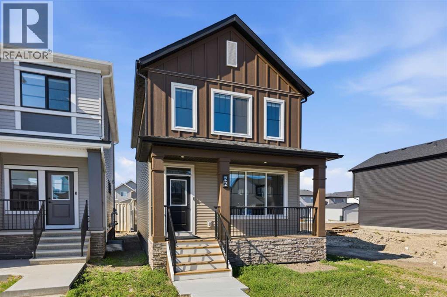
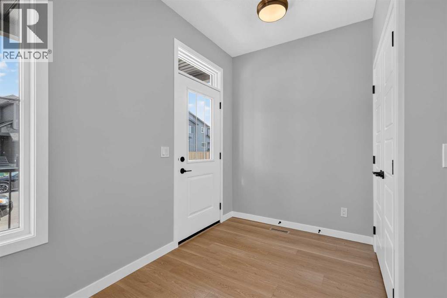
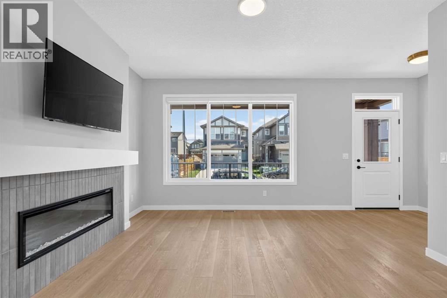
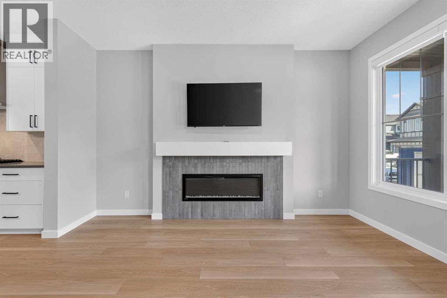
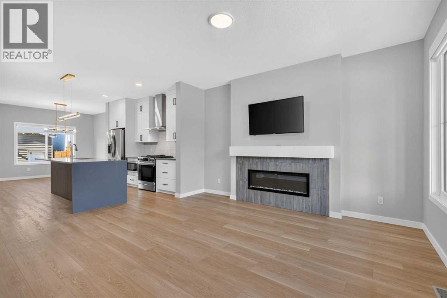
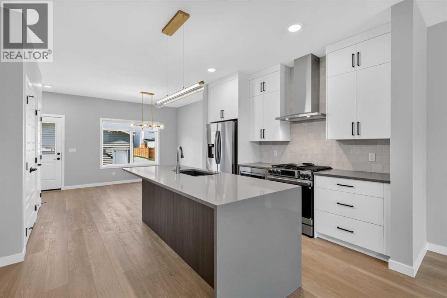
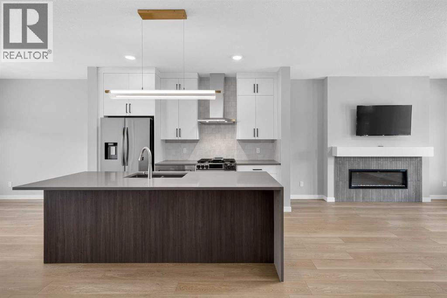
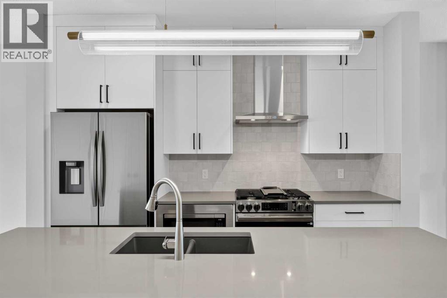
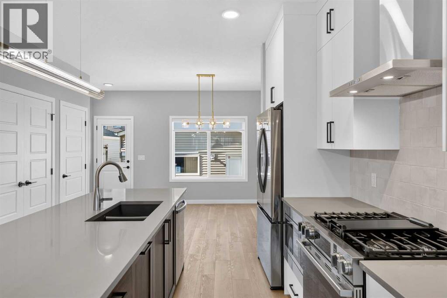
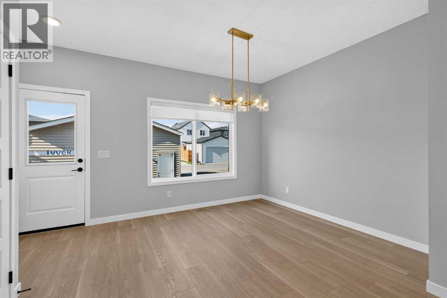
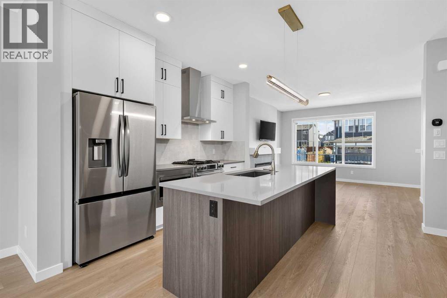
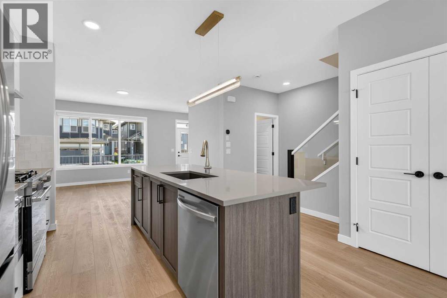
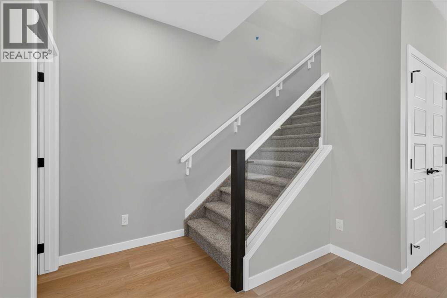
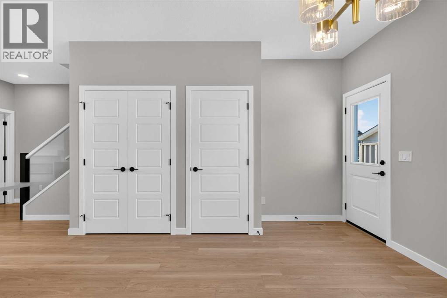
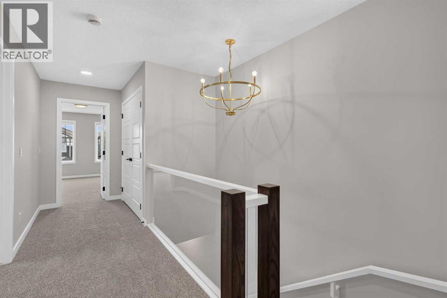
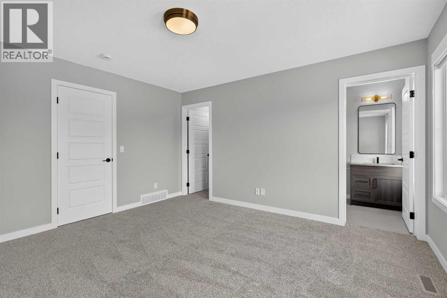
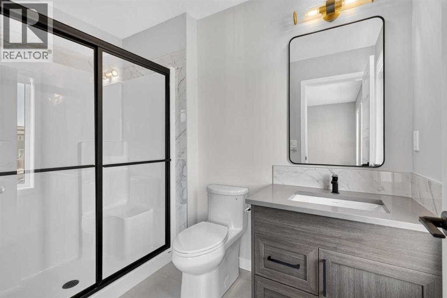
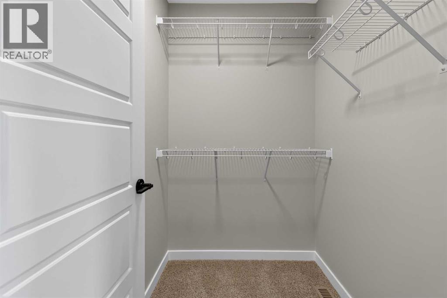
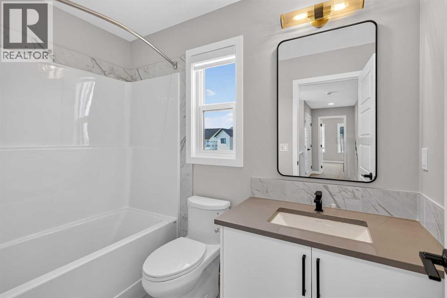
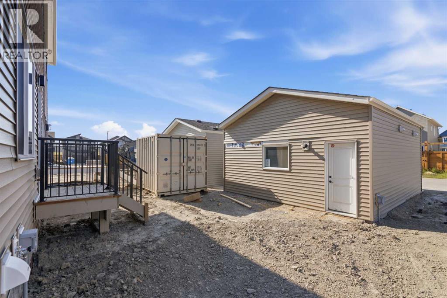
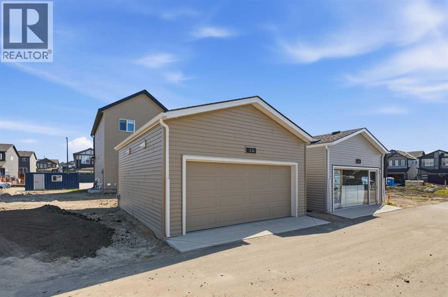
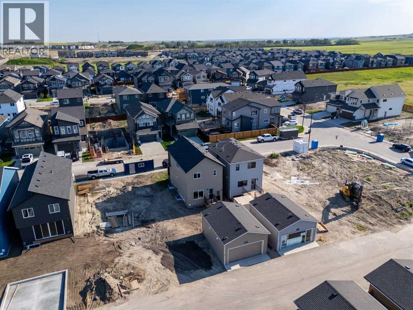
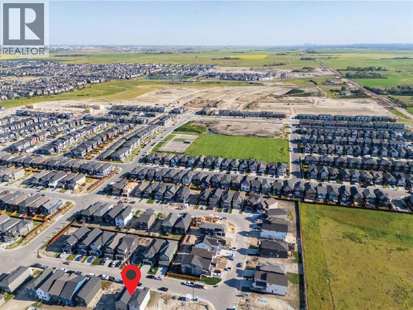
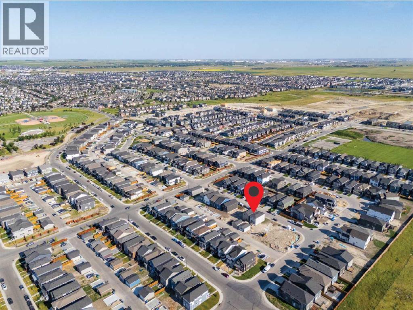
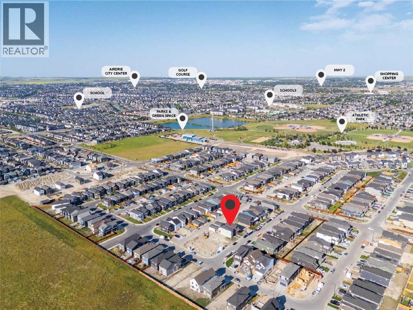
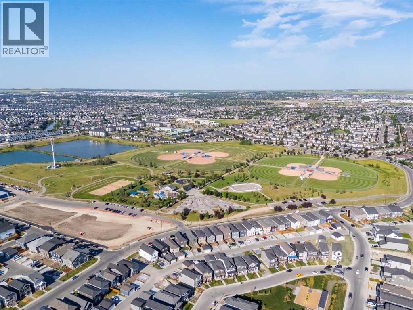
Welcome to the Beesbrook! A beautifully crafted, newly built home by McKee Homes, renowned for exceptional quality, thoughtful design, and timeless craftsmanship.Offering over 1,500 square feet of beautifully finished living space, this elegant residence seamlessly blends modern comfort with everyday functionality. The home features three spacious bedrooms and 2.5 well-appointed bathrooms, providing the perfect layout for families, professionals, or those looking to enjoy the benefits of a brand-new home.From the moment you step inside, you'll appreciate the upgraded finishes throughout, showcasing stylish details, quality materials, and contemporary design. The bright, open-concept main floor is ideal for both entertaining and everyday living, while the thoughtfully designed upper level offers generous bedroom sizes and a comfortable private retreat.Completing the property is an oversized double detached garage, providing ample room for vehicles, storage, and hobbies.Situated in the desirable community of Chinook Gate, this exceptional home offers the perfect balance of style, comfort, and convenience, with parks, walking paths, schools, shopping, and recreation all within easy reach. Move in with confidence and enjoy the peace of mind that comes with owning a brand-new McKee Homes masterpiece. (id:51913)
Property Details
| Amenities Near By : Park, Playground, Schools, Shopping |
| Features : Other, Back Lane, No Animal Home, No Smoking Home, Level, Parking |
| Parking Space Total : 3 |
| Plan : 2411827 |
| Structure : Deck |
| MLS® Number : A2334349 |
| Property Type : Single Family |
| Community Name : Chinook Gate |
Building
| Bathroom Total : 3 |
| Bedrooms Above Ground : 3 |
| Bedrooms Total : 3 |
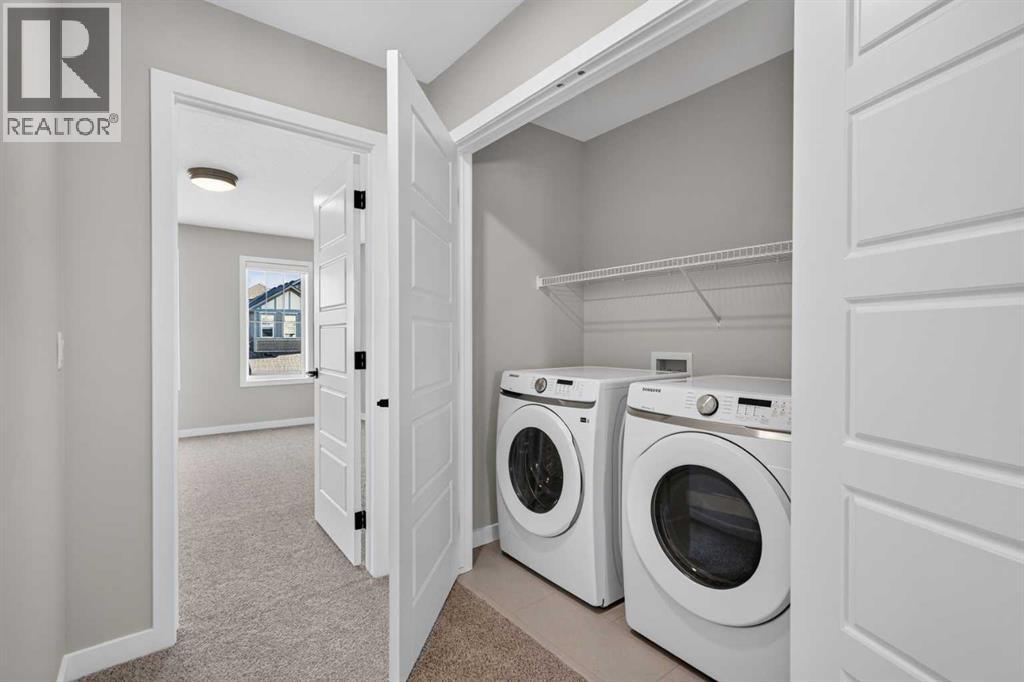
| Appliances : Refrigerator, Gas Stove(s), Dishwasher, Microwave, Hood Fan, Window Coverings, Washer & Dryer |
| Basement Development : Unfinished |
| Basement Features : Separate Entrance |
| Basement Type : Full (unfinished) |
| Constructed Date : 2025 |
| Construction Style Attachment : Detached |
| Cooling Type : None |
| Fireplace Present : Yes |
| Fireplace Total : 1 |
| Flooring Type : Carpeted, Vinyl Plank |
| Foundation Type : Poured Concrete |
| Half Bath Total : 1 |
| Heating Type : Forced Air |
| Stories Total : 2 |
| Size Interior : 1527 Sqft |
| Total Finished Area : 1527 Sqft |
| Type : House |
Land
| Size Total : 2640 Sqft|0-4,050 Sqft |
| Size Total Text : 2640 Sqft|0-4,050 Sqft |
| Size Frontage : 7.62 M |
| Acreage : No |
| Land Amenities : Park, Playground, Schools, Shopping |
| Fence Type : Not Fenced |
| Landscape Features : Landscaped |
| Size Depth : 32.19 M |
| Size Irregular : 2640.00 |
| Zoning Description : R1-l0 |
Rooms
| Level | Type | Dimensions |
|---|---|---|
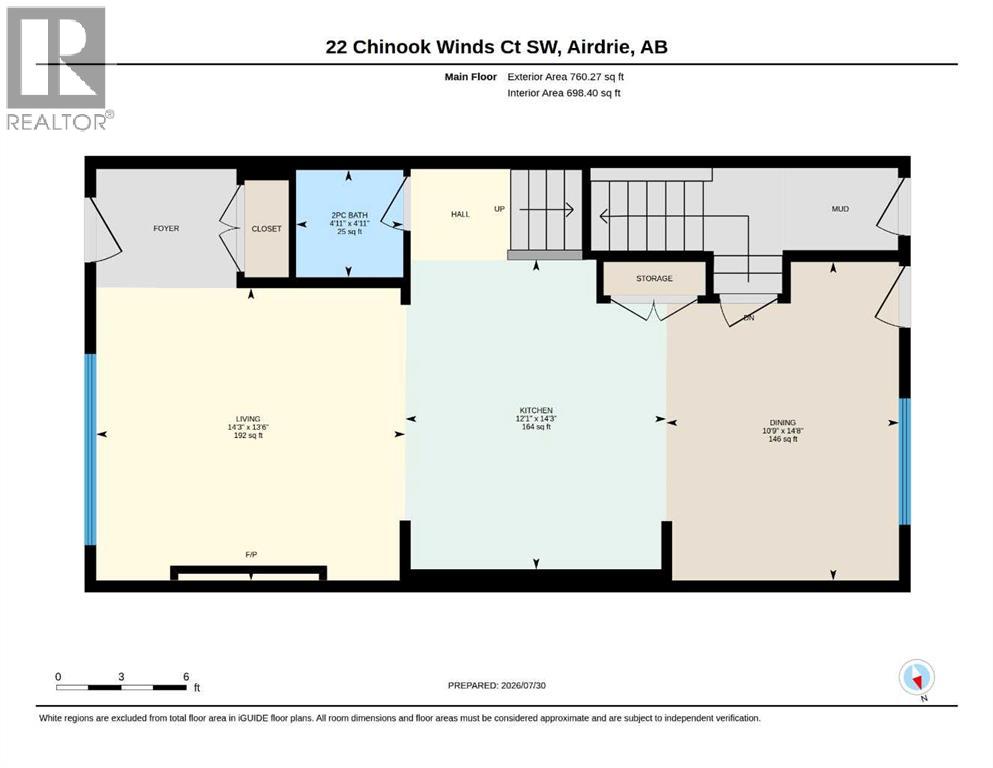
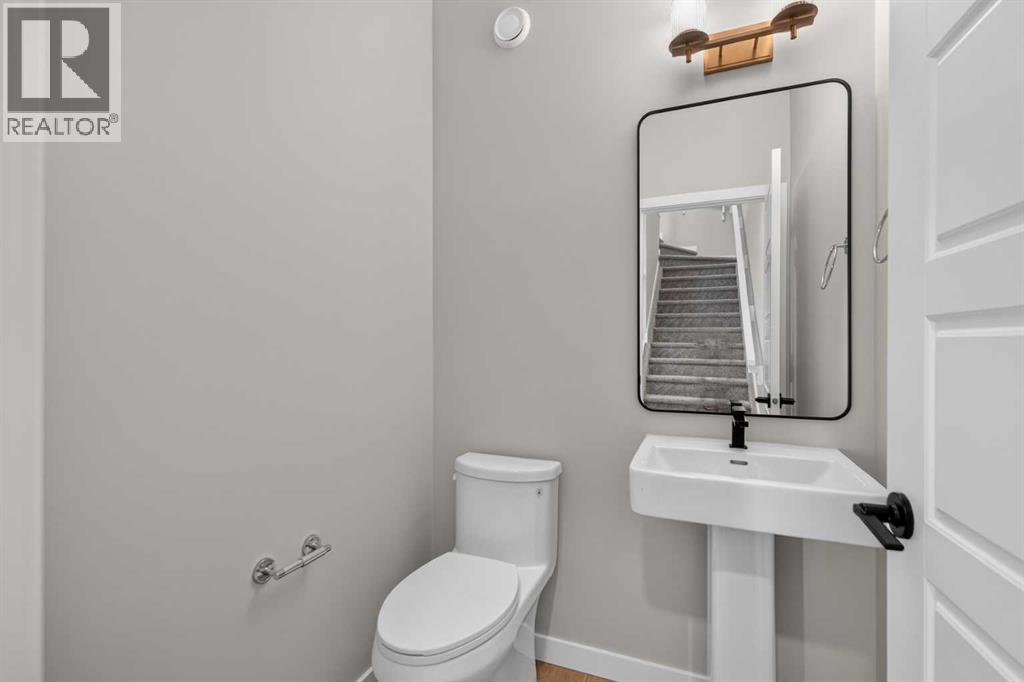
| Main Level | 2pc Bathroom | 4.92 Ft x 4.92 Ft |
| Main Level | Dining Room | 14.67 Ft x 10.75 Ft |
| Main Level | Kitchen | 14.25 Ft x 12.08 Ft |
| Main Level | Living Room | 13.50 Ft x 14.25 Ft |
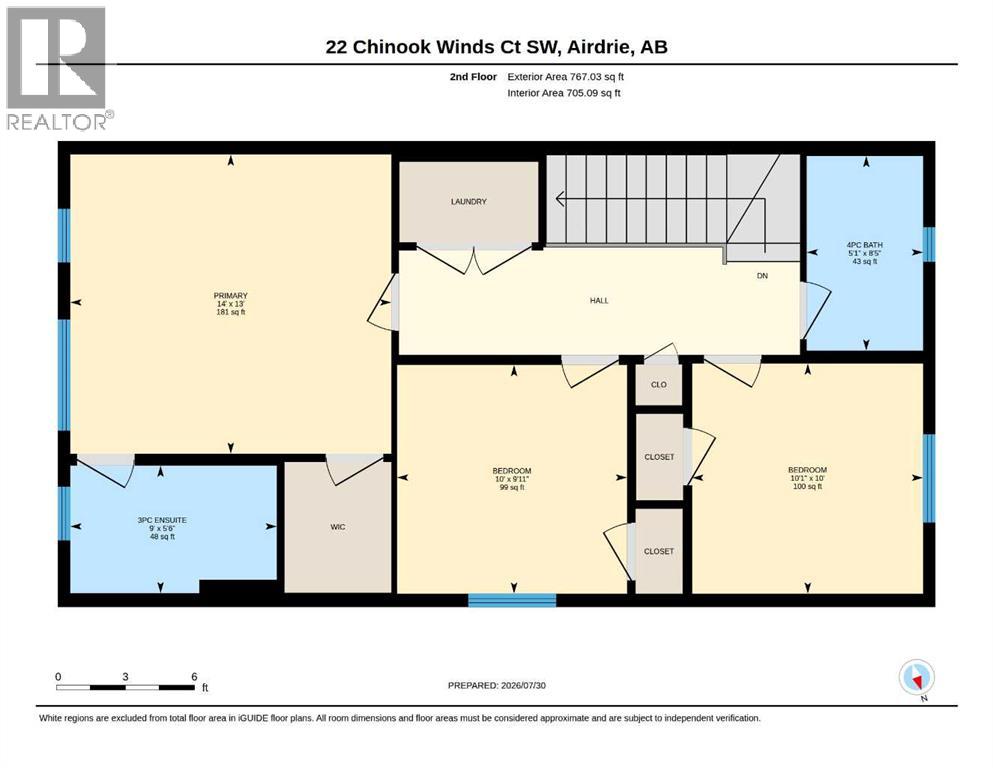
| Upper Level | 3pc Bathroom | 5.50 Ft x 9.00 Ft |
| Upper Level | 3pc Bathroom | 8.42 Ft x 5.08 Ft |
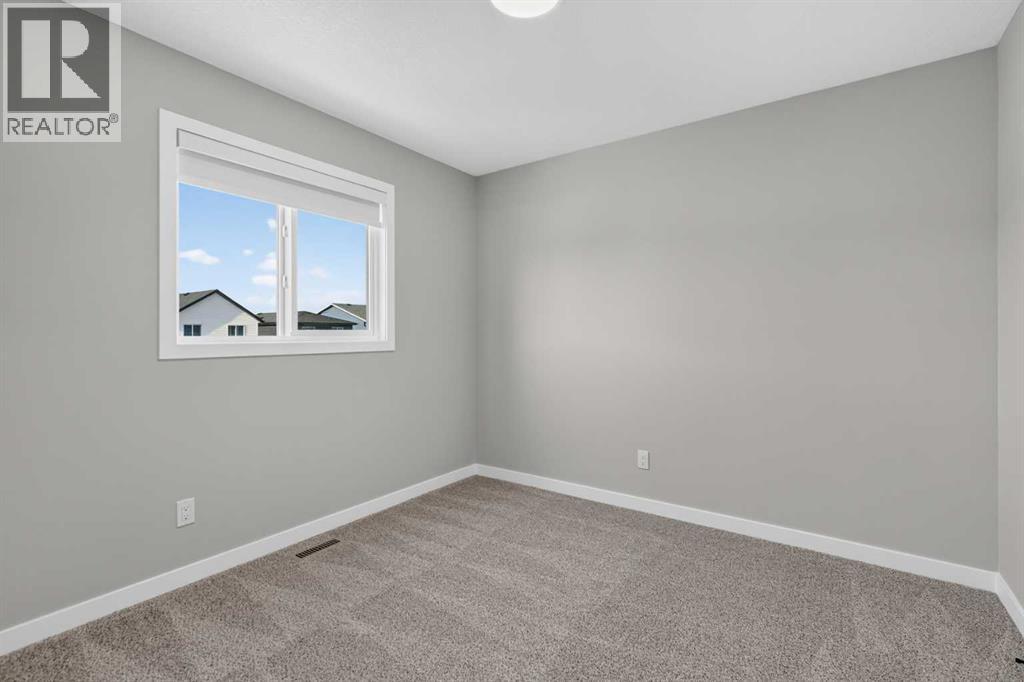
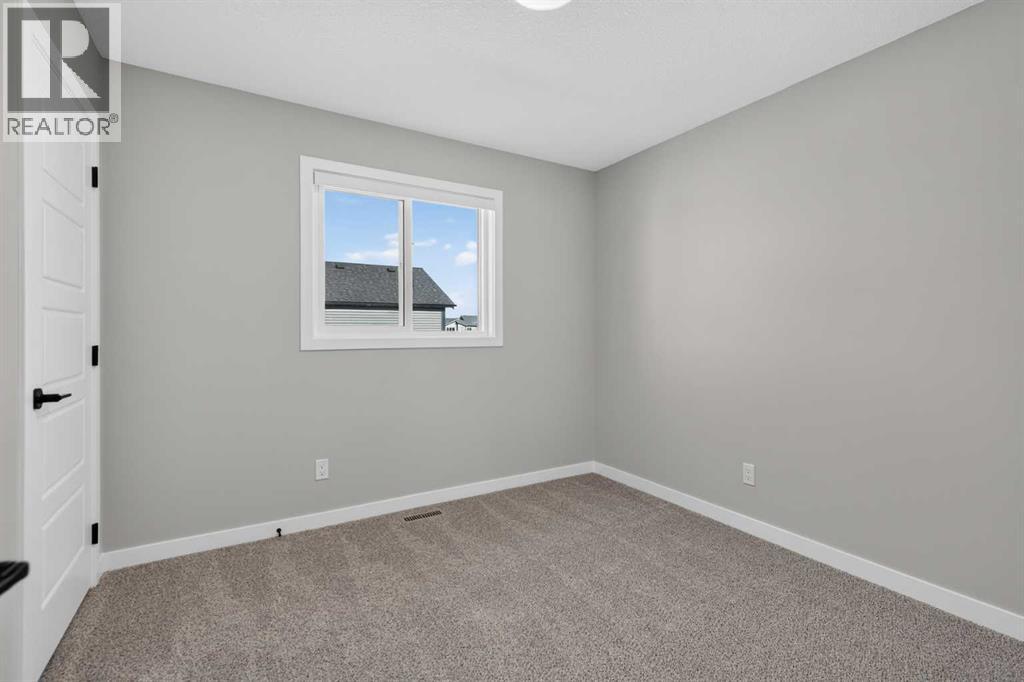
| Upper Level | Bedroom | 9.92 Ft x 10.00 Ft |
| Upper Level | Bedroom | 10.00 Ft x 10.08 Ft |
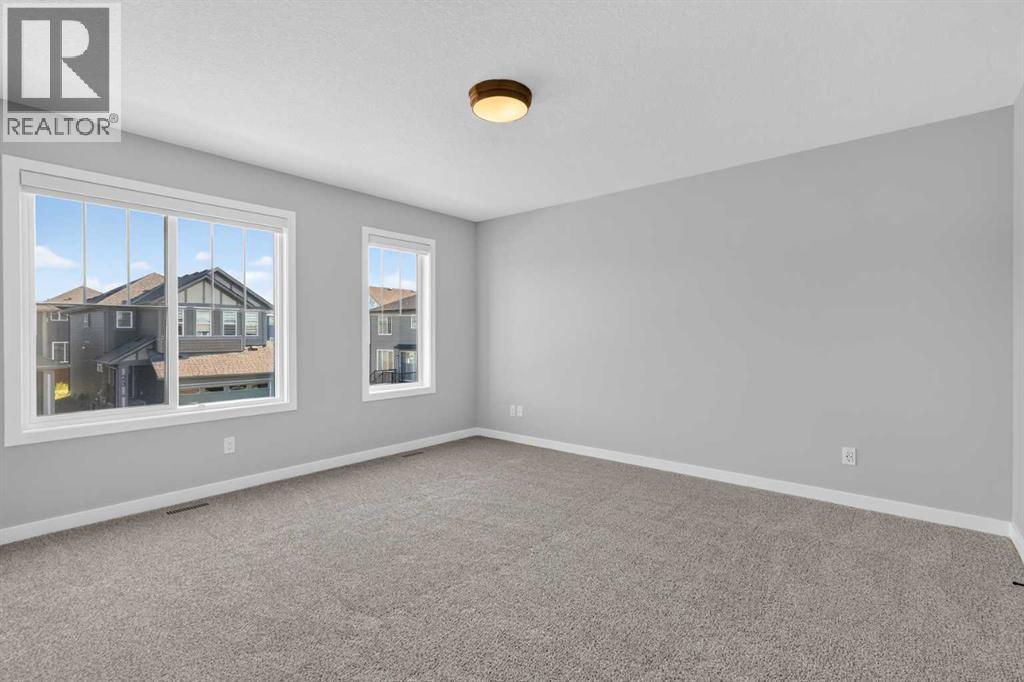
| Upper Level | Primary Bedroom | 13.00 Ft x 14.00 Ft |
Map
Agents and Offices
- Mark Younis
- Office: Manor Real Estate Ltd.