Apartment

Year Built: 1976

Area: 833 sqft

Bedrooms: 2

Bathrooms: 1

Fireplaces: 1

Car Parking: 1
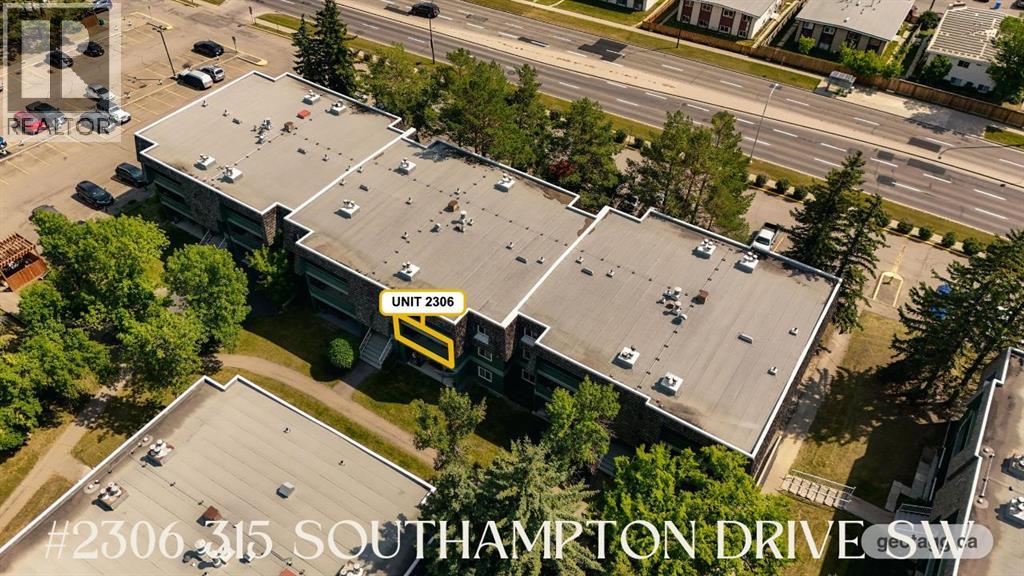
2306, 315 Southampton Drive Sw Calgary, Alberta T2Z 2S2
$190,000
Description
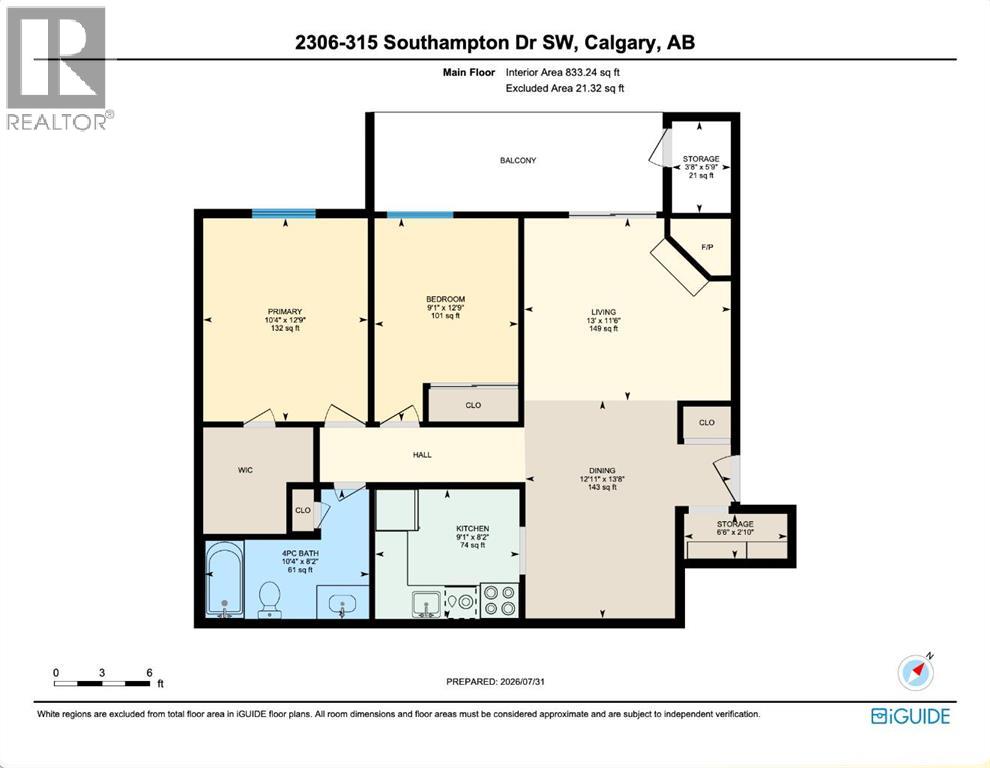
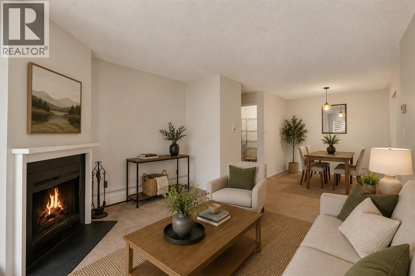
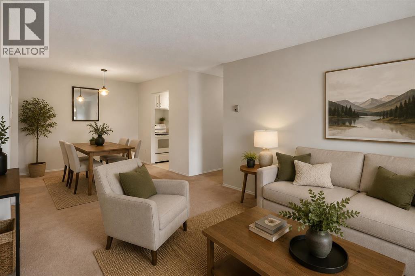
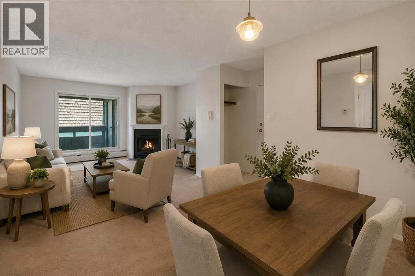
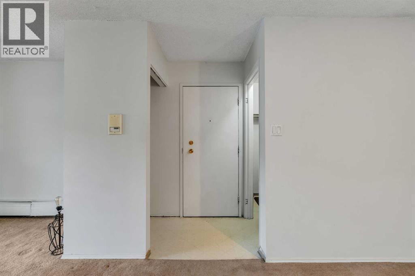
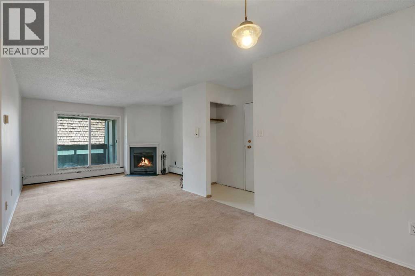
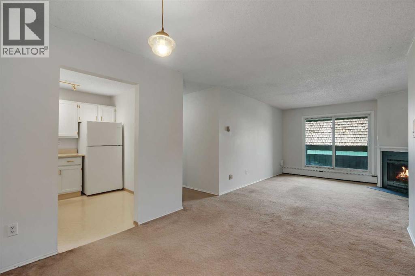
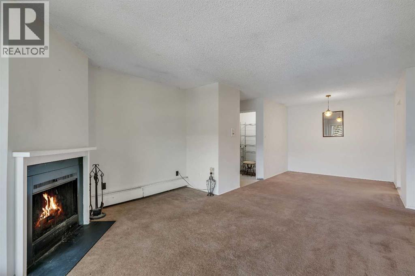
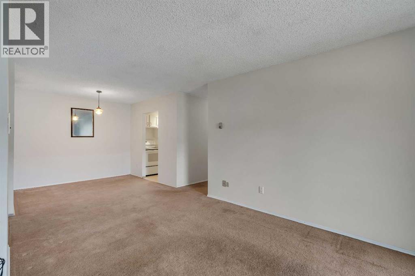
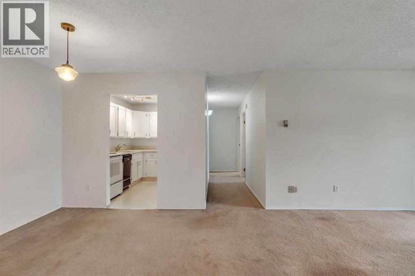
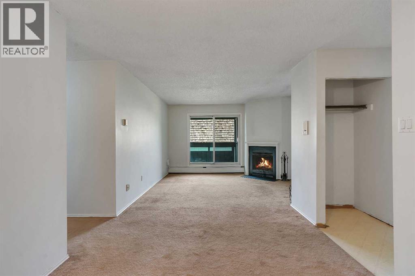
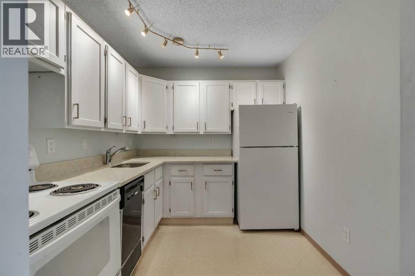
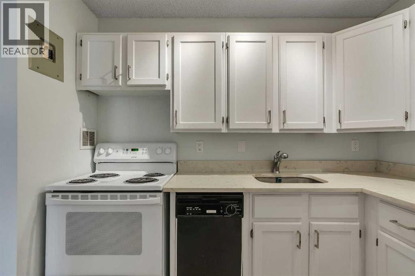
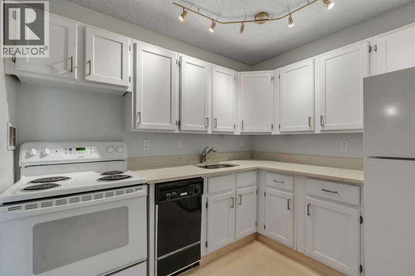
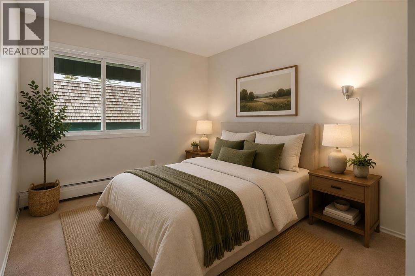
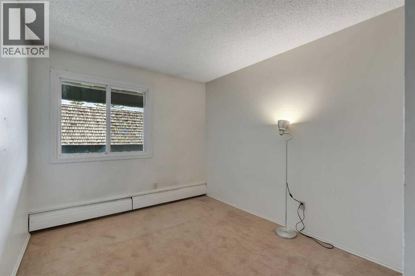
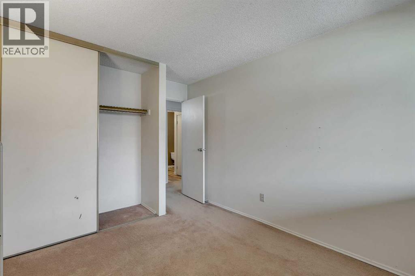
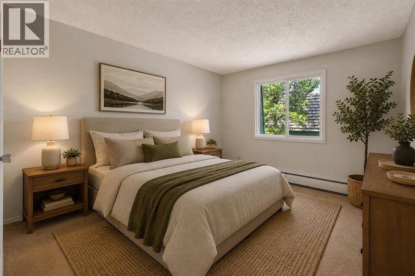
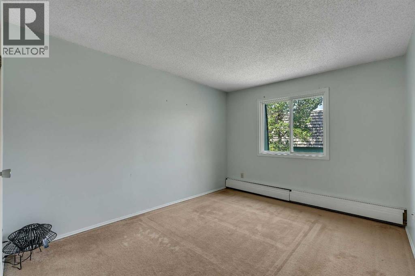
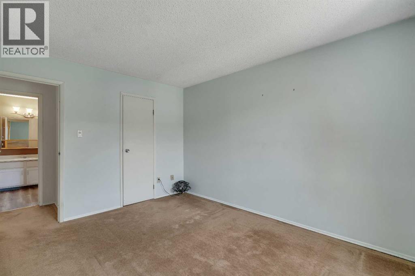
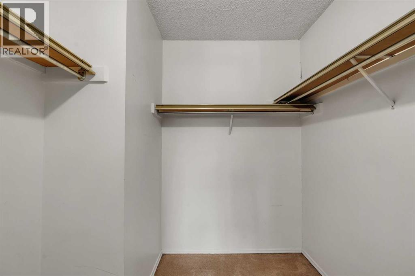
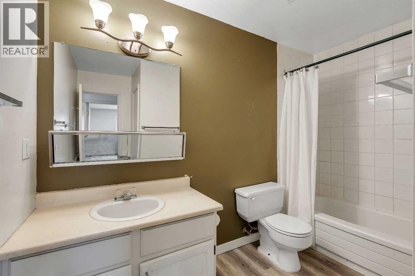
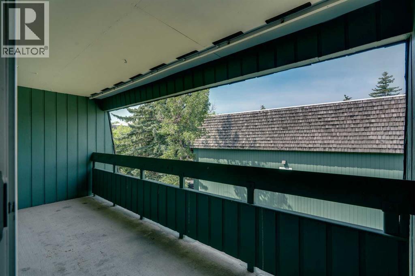
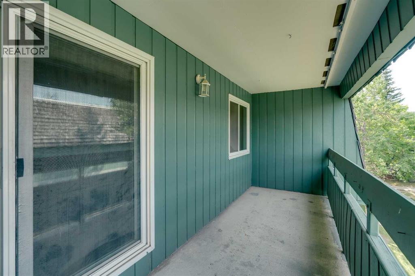
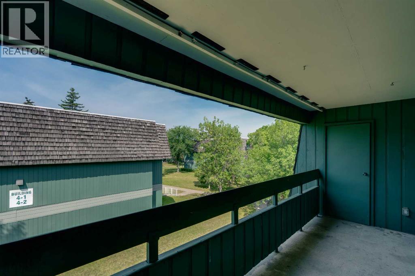
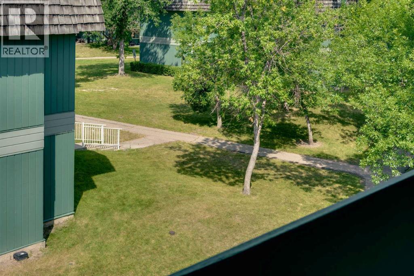
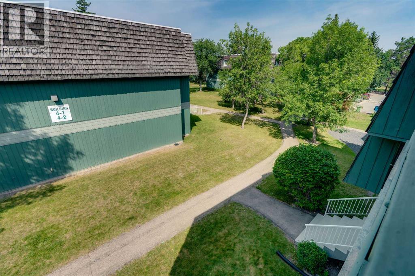
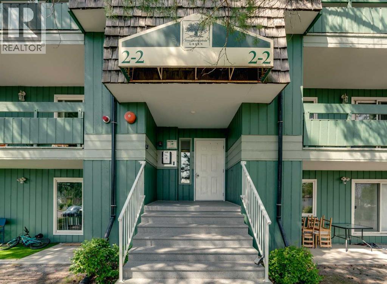
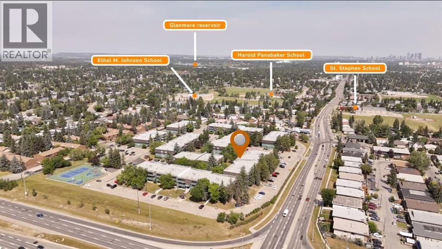
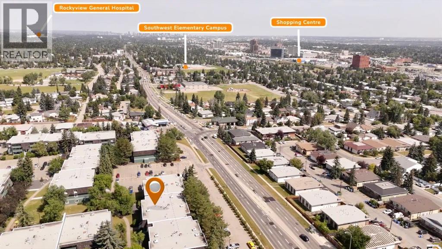
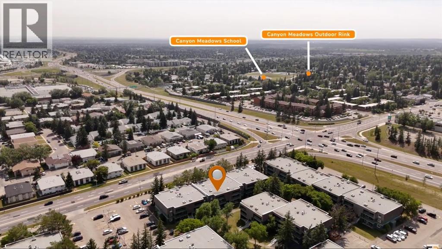
Welcome to this bright and spacious west facing condo in the heart of Southwood at Southampton Green, offering incredible value for first time buyers, investors, or anyone looking to add their own personal touch, all for under $200,000. This well laid out 2 bedroom, 1 bathroom unit features a generous living area centred around a cozy wood burning fireplace, the perfect place to unwind, with direct access to the private, covered, oversized west facing patio that even includes an additional walk in storage space. The functional kitchen offers plenty of space as is, or could make an ideal future renovation. The large primary bedroom features a spacious walk in closet and plenty of room for larger furniture. Additionally, you'll find an ample sized second bedroom, a 4 pc bathroom, and a second in unit storage area. Step outside to your oversized patio and enjoy a glass of wine or your morning coffee. Convenient parking is located just outside the building, with plenty of visitor parking available as well. This well managed complex offers an impressive selection of amenities including tennis courts, basketball courts, racquetball courts, a fitness centre, a party room with a full kitchen, and a playground. Low condo fees include heat, water, parking, snow removal, exterior maintenance, and access to all of the community amenities. Located just minutes from Southcentre Mall, Anderson LRT Station, schools, restaurants, Fish Creek Park, Glenmore Reservoir, and major routes including Stoney Trail and Deerfoot Trail, this is an outstanding opportunity to own in one of Calgary's most convenient southwest communities. Book your private showing today. (id:51913)
Property Details
| Amenities Near By : Park, Playground, Recreation Nearby, Schools, Shopping |
| Community Features : Pets Allowed With Restrictions |
| Features : See Remarks, Closet Organizers, Parking |
| Parking Space Total : 1 |
| Plan : 9813260 |
| MLS® Number : A2334076 |
| Property Type : Single Family |
| Community Name : Southwood |
Building
| Bathroom Total : 1 |
| Bedrooms Above Ground : 2 |
| Bedrooms Total : 2 |
| Amenities : Clubhouse, Exercise Centre, Laundry Facility, Party Room, Recreation Centre |
| Appliances : Refrigerator, Dishwasher, Stove, Window Coverings |
| Constructed Date : 1976 |
| Construction Style Attachment : Attached |
| Cooling Type : None |
| Fireplace Present : Yes |
| Fireplace Total : 1 |
| Flooring Type : Carpeted, Linoleum |
| Heating Type : Baseboard Heaters |
| Stories Total : 3 |
| Size Interior : 833 Sqft |
| Total Finished Area : 833 Sqft |
| Type : Apartment |
Land
| Size Total Text : Unknown |
| Acreage : No |
| Land Amenities : Park, Playground, Recreation Nearby, Schools, Shopping |
| Zoning Description : M-c1 D75 |
Rooms
| Level | Type | Dimensions |
|---|---|---|
| Main Level | 4pc Bathroom | Measurements not available |
| Main Level | Bedroom | 12.75 Ft x 9.08 Ft |
| Main Level | Dining Room | 13.67 Ft x 12.92 Ft |
| Main Level | Kitchen | 8.17 Ft x 9.08 Ft |
| Main Level | Living Room | 11.50 Ft x 13.00 Ft |
| Main Level | Primary Bedroom | 12.75 Ft x 10.33 Ft |
| Main Level | Storage | 5.75 Ft x 3.67 Ft |
Map
Agents and Offices
- Eric Boyd
- Office: RE/MAX House Of Real Estate