Apartment

Year Built: 2005

Area: 846 sqft

Bedrooms: 2

Bathrooms: 2

Car Parking: 1
2105, 2371 Eversyde Avenue Sw Calgary, Alberta T2Y 4S3
$274,900
Description
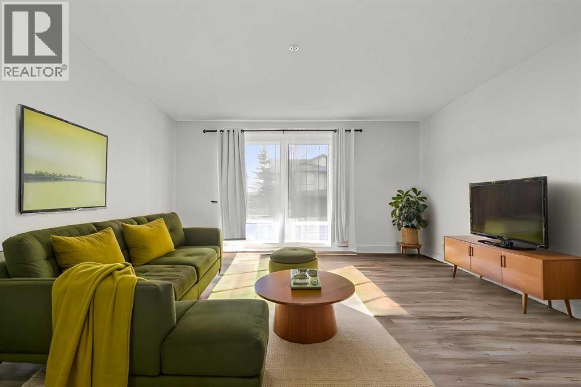
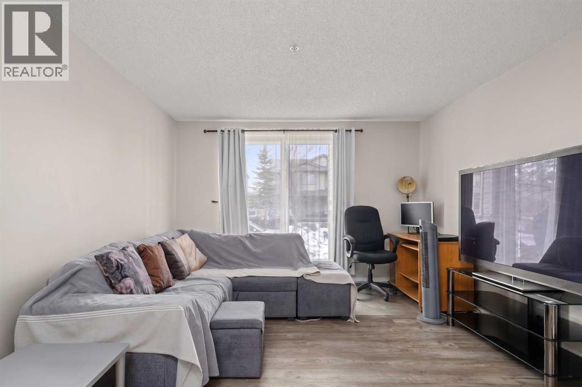
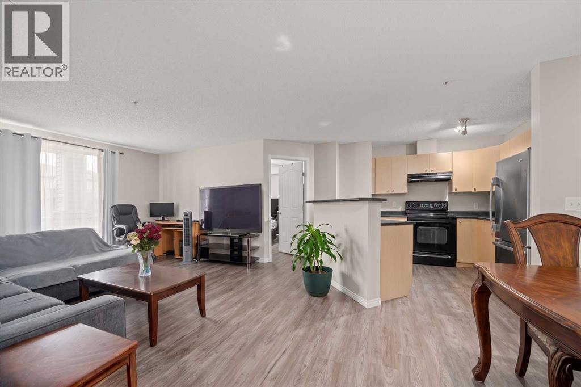
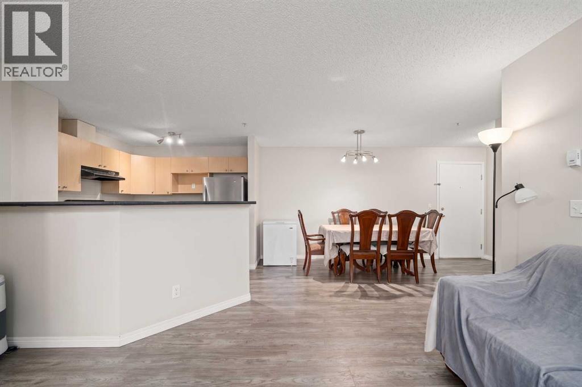
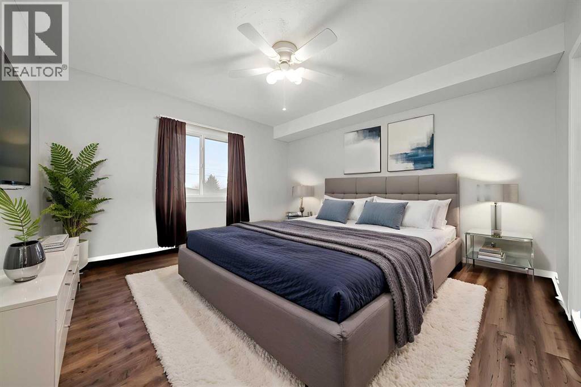
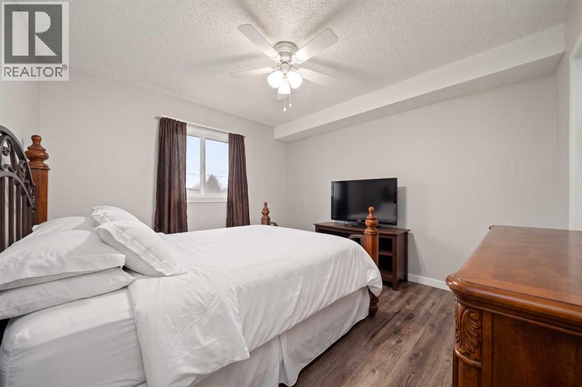
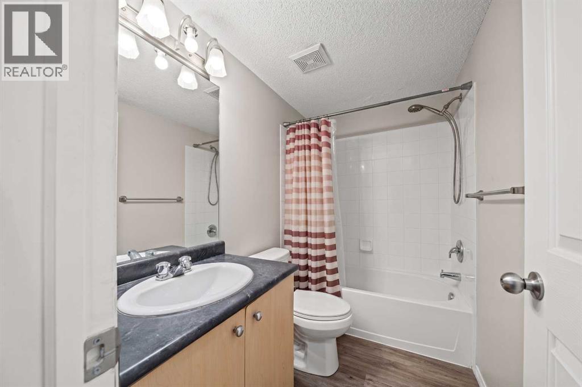
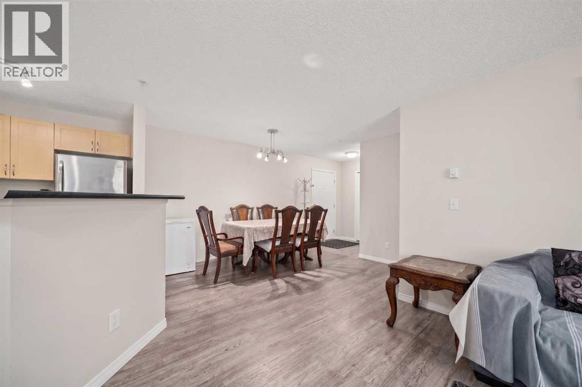
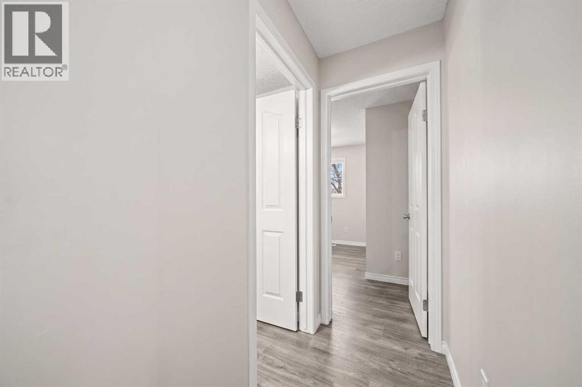
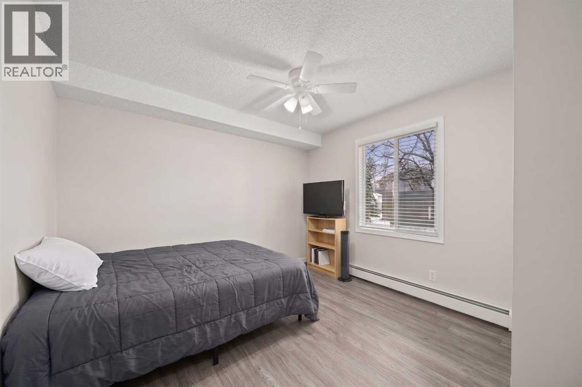
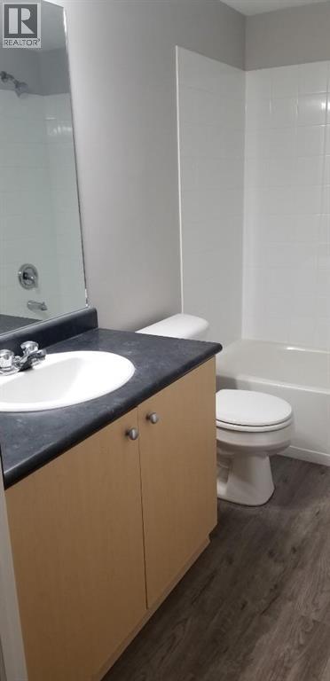
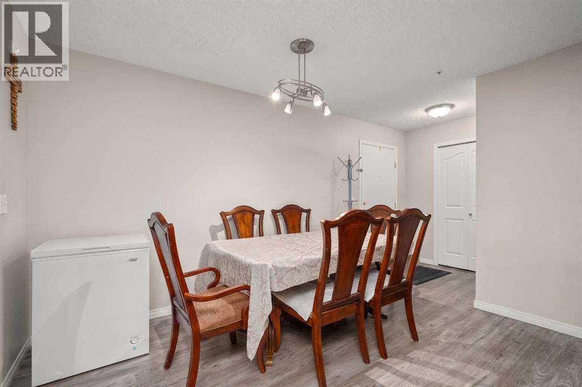
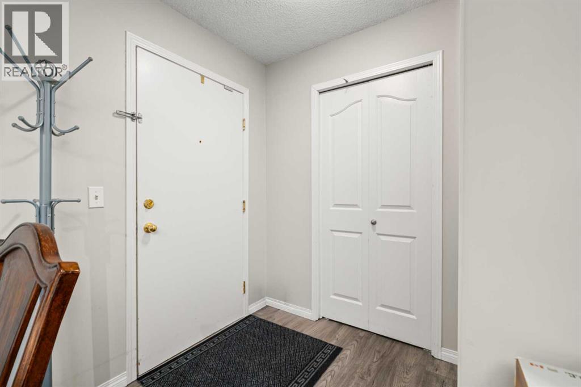
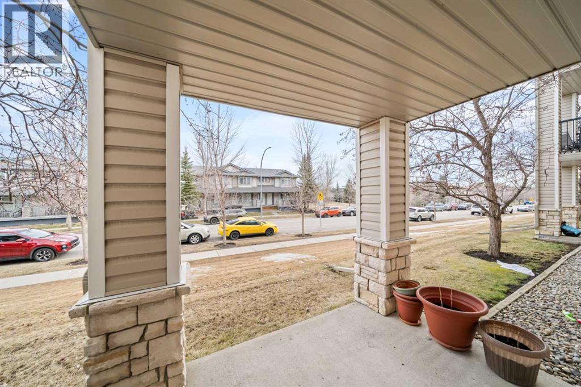
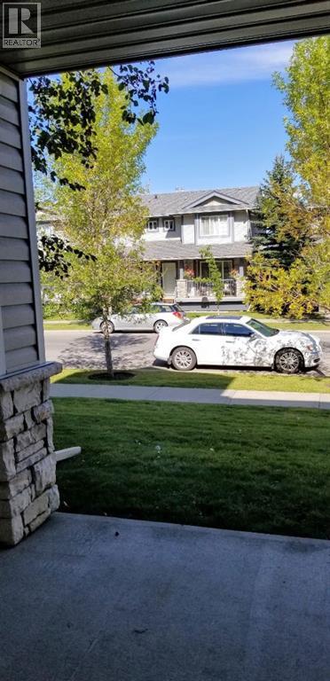
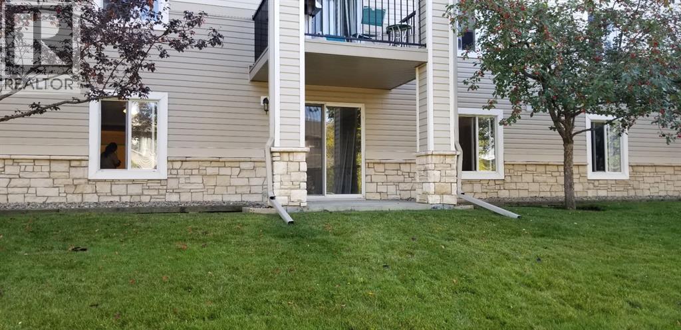
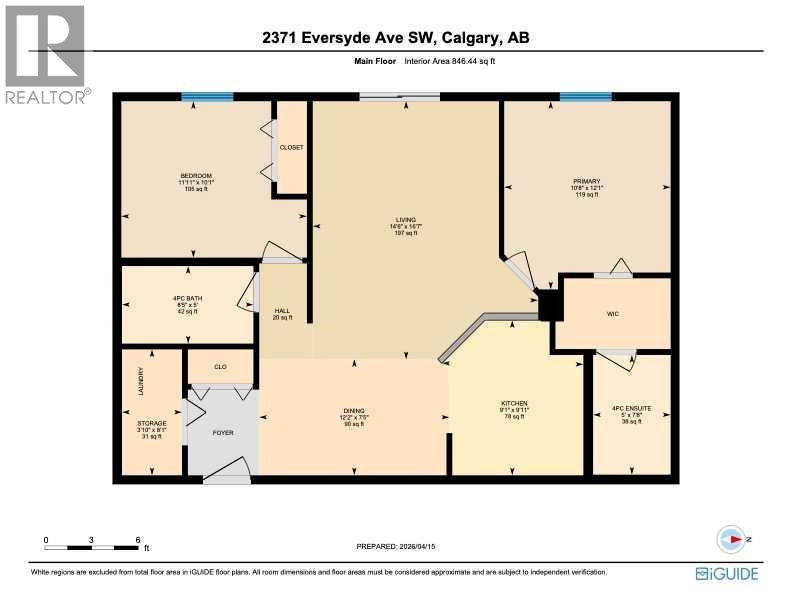
Discover this ground-floor condo in the sought-after community of Evergreen. This 2-bedroom, 2-bathroom home features a functional, open-concept layout filled with natural light, plus a private sliding door entrance from the main street for effortless everyday access.The split-bedroom design places both rooms on opposite ends of the unit, offering great privacy. The primary suite includes its own ensuite bathroom, while the second bedroom and full bath are ideal for guests, a home office, or roommates. The main living space is well-suited for both everyday relaxing and hosting.Set in a quiet, well-maintained building, this unit includes underground parking for year-round convenience, and condo fees cover all utilities. You’ll enjoy easy access to shopping, dining, and everyday essentials, with nearby transit and quick connections to Stoney Trail for a smooth commute anywhere in the city. Fish Creek Park is just one exit away, offering miles of scenic walking and biking trails. (id:51913)
Property Details
| Amenities Near By : Park, Playground, Schools, Shopping |
| Community Features : Pets Allowed With Restrictions |
| Features : No Animal Home, No Smoking Home, Parking |
| Parking Space Total : 1 |
| Plan : 0513033 |
| MLS® Number : A2334375 |
| Property Type : Single Family |
| Community Name : Evergreen |
Building
| Bathroom Total : 2 |
| Bedrooms Above Ground : 2 |
| Bedrooms Total : 2 |
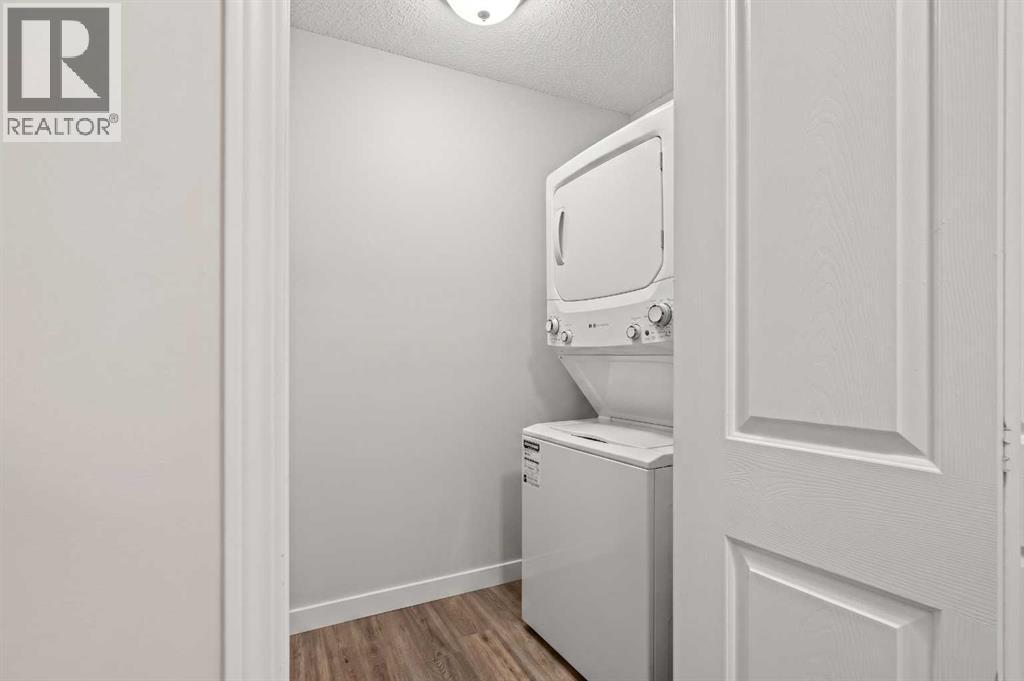
| Appliances : Refrigerator, Range - Electric, Dishwasher, Hood Fan, Washer & Dryer |
| Constructed Date : 2005 |
| Construction Material : Wood Frame |
| Construction Style Attachment : Attached |
| Cooling Type : None |
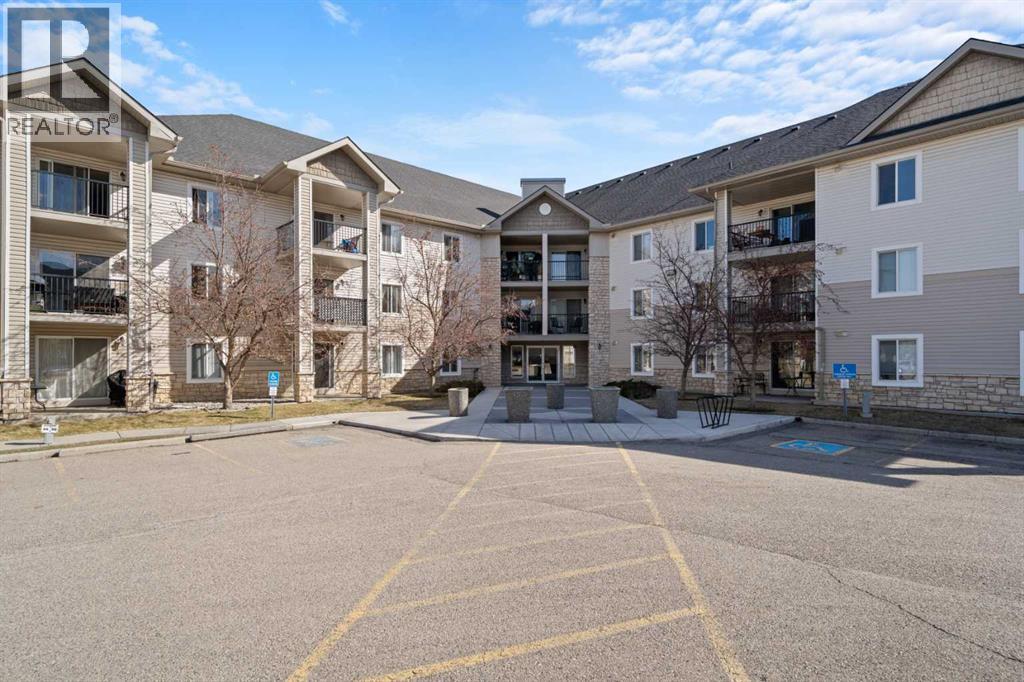
| Exterior Finish : Stone, Vinyl Siding |
| Flooring Type : Vinyl Plank |
| Heating Type : Baseboard Heaters |
| Stories Total : 4 |
| Size Interior : 846 Sqft |
| Total Finished Area : 846 Sqft |
| Type : Apartment |
Land
| Size Total Text : Unknown |
| Acreage : No |
| Land Amenities : Park, Playground, Schools, Shopping |
| Zoning Description : M-1 |
Rooms
| Level | Type | Dimensions |
|---|---|---|
| Main Level | 4pc Bathroom | 8.42 Ft x 5.00 Ft |
| Main Level | 4pc Bathroom | 7.67 Ft x 5.00 Ft |
| Main Level | Bedroom | 10.08 Ft x 11.92 Ft |
| Main Level | Dining Room | 7.42 Ft x 12.17 Ft |
| Main Level | Kitchen | 9.92 Ft x 9.08 Ft |
| Main Level | Living Room | 16.58 Ft x 14.50 Ft |
| Main Level | Primary Bedroom | 12.08 Ft x 10.67 Ft |
| Main Level | Storage | 8.08 Ft x 3.83 Ft |
Map
Agents and Offices
- Sabriya Halford
- Office: 2% Realty