Apartment

Year Built: 1976

Area: 475 sqft

Bedrooms: 1

Bathrooms: 1

Car Parking: 1
402, 2140 17a Street Sw Calgary, Alberta T2T 4R8
$169,900
Description
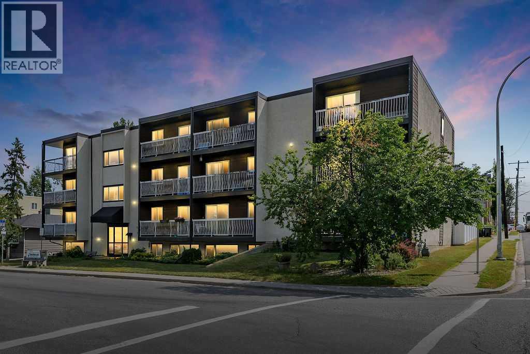
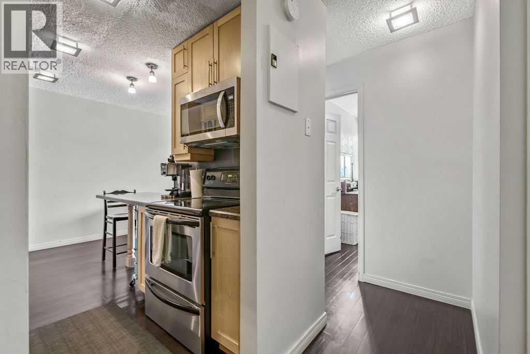
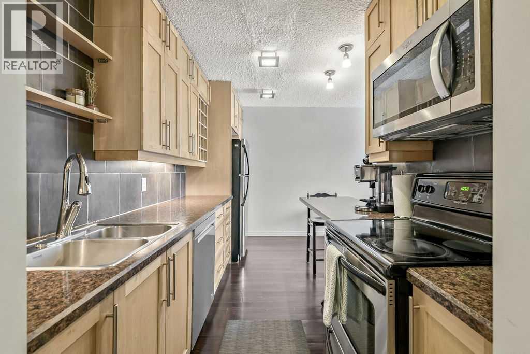
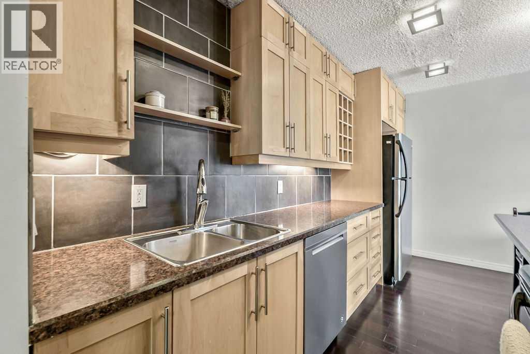
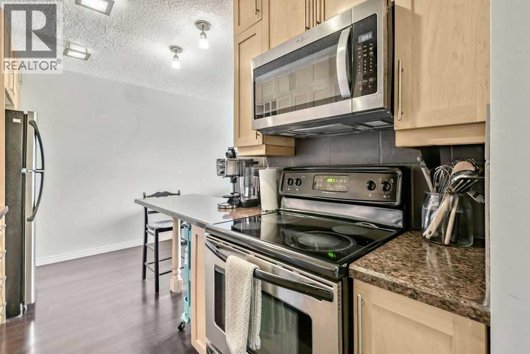
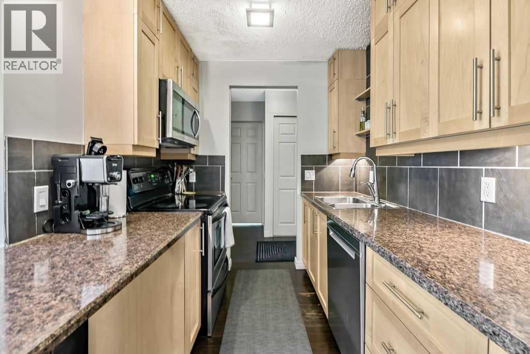
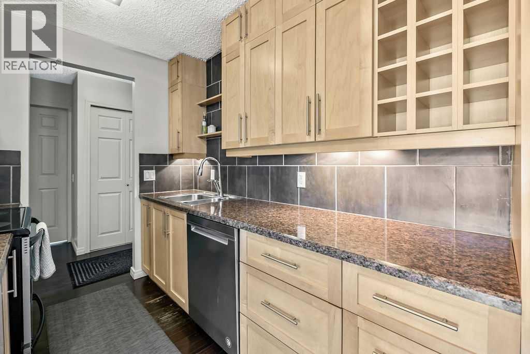
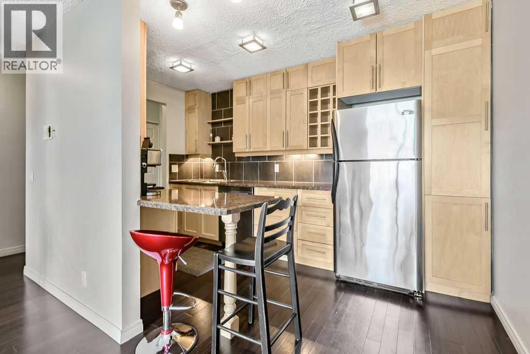
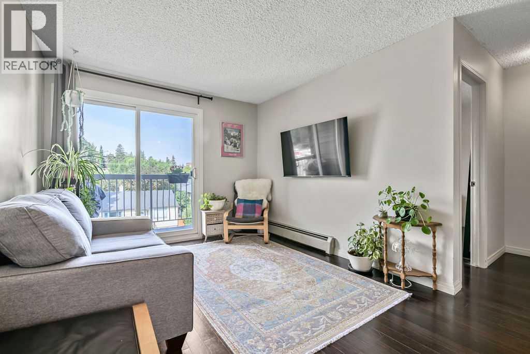
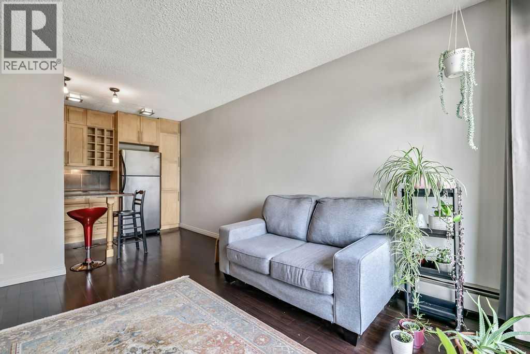
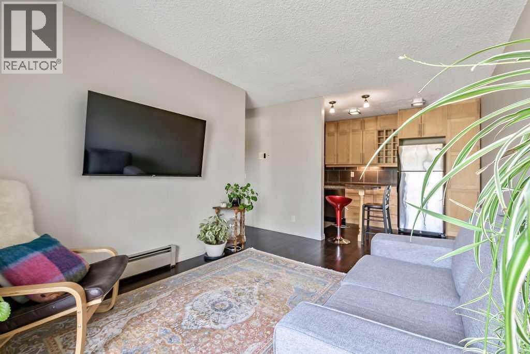
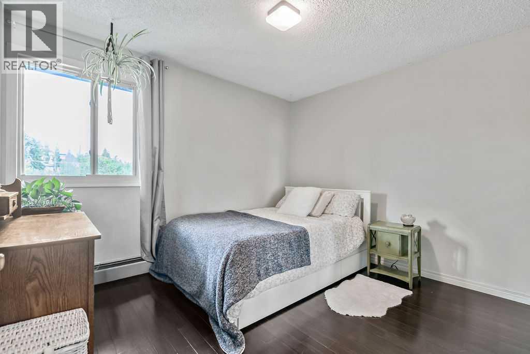
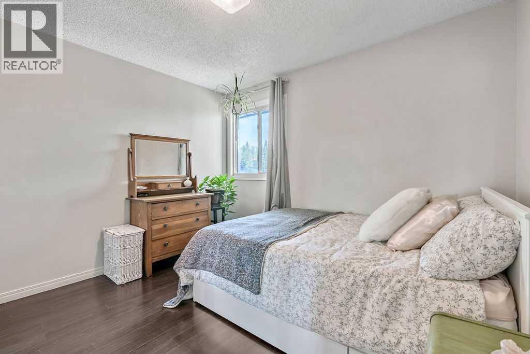
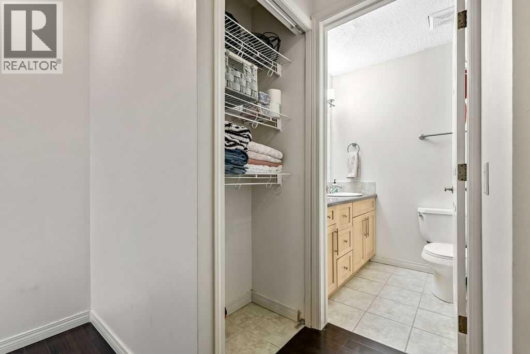
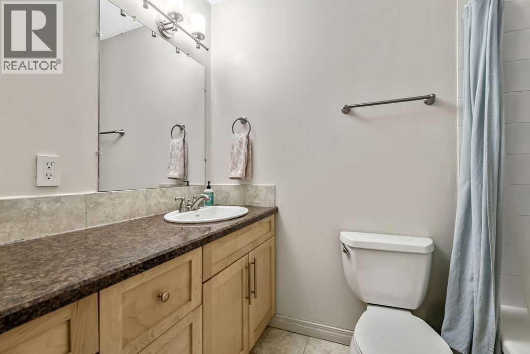
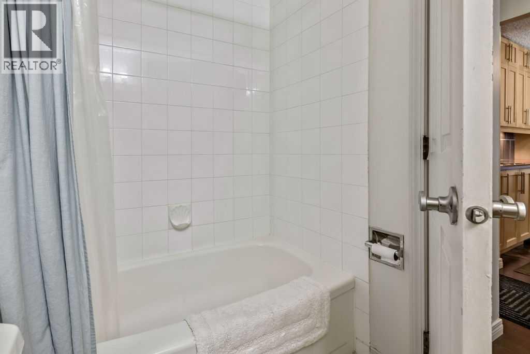
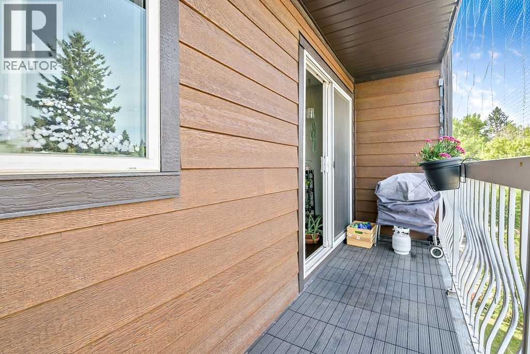
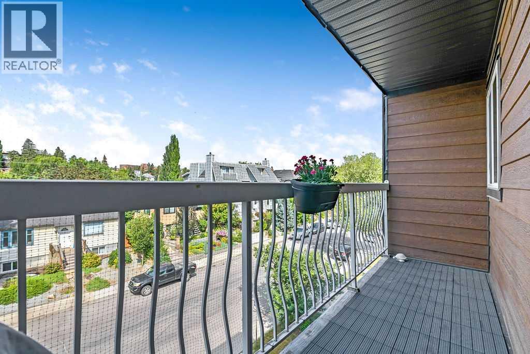
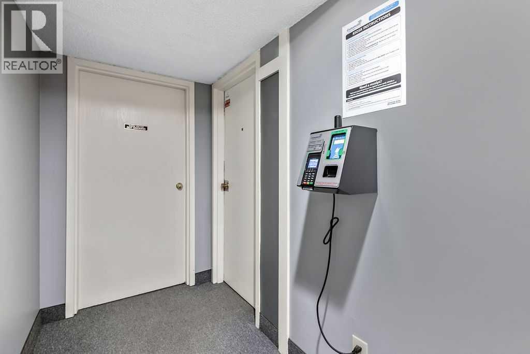
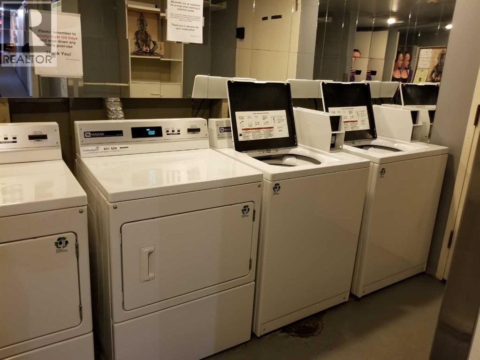
This tastefully upgraded, top-floor, west-facing condo is ideally situated in a well-maintained building on a beautiful, quiet street—and within walking distance to virtually everything you'll need. This well-managed condo maintains excellent financial standing, with remarkably low condo fees covering electricity, heat, water, building insurance, professional management, landscaping, snow removal, and more. The kitchen is a standout feature with floor-to-ceiling natural maple cabinetry maximizing storage space, extensive pantry cabinetry surrounding the refrigerator, granite countertops, and stainless steel appliances that create a functional, elegant cooking space. The spacious living room flows seamlessly onto a generous 15-foot west-facing deck—perfect for soaking in sunshine and enjoying the views. The bedroom and bathroom are well-proportioned and comfortable. Building laundry facilities are available, and a secured parking stall (#19) is included. An exceptional value, whether you're looking for a home or an investment property—schedule your private viewing today. (id:51913)
Property Details
| Amenities Near By : Shopping |
| Community Features : Pets Allowed |
| Features : See Remarks, Parking |
| Parking Space Total : 1 |
| Plan : 9411215 |
| MLS® Number : A2334285 |
| Property Type : Single Family |
| Community Name : Bankview |
Building
| Bathroom Total : 1 |
| Bedrooms Above Ground : 1 |
| Bedrooms Total : 1 |
| Amenities : Laundry Facility |
| Appliances : Refrigerator, Dishwasher, Stove, Microwave |
| Constructed Date : 1976 |
| Construction Material : Poured Concrete, Wood Frame |
| Construction Style Attachment : Attached |
| Cooling Type : None |
| Exterior Finish : Composite Siding, Concrete, Stucco |
| Flooring Type : Ceramic Tile, Laminate |
| Foundation Type : Poured Concrete |
| Heating Type : Hot Water |
| Stories Total : 4 |
| Size Interior : 475 Sqft |
| Total Finished Area : 475 Sqft |
| Type : Apartment |
Land
| Size Total Text : Unknown |
| Acreage : No |
| Land Amenities : Shopping |
| Zoning Description : M-c2 |
Rooms
| Level | Type | Dimensions |
|---|---|---|
| Main Level | Other | 3.00 Ft x 7.42 Ft |
| Main Level | Other | 13.17 Ft x 7.33 Ft |
| Main Level | Living Room | 13.08 Ft x 10.25 Ft |
| Main Level | Primary Bedroom | 11.08 Ft x 9.67 Ft |
| Main Level | 4pc Bathroom | 8.08 Ft x 5.00 Ft |
| Main Level | Other | 14.75 Ft x 3.67 Ft |
Map
Agents and Offices
- Tom Sherry
- Office: Cir Realty